Sell Your Home
Get a free home valuation
Contact
Tell us about your needs
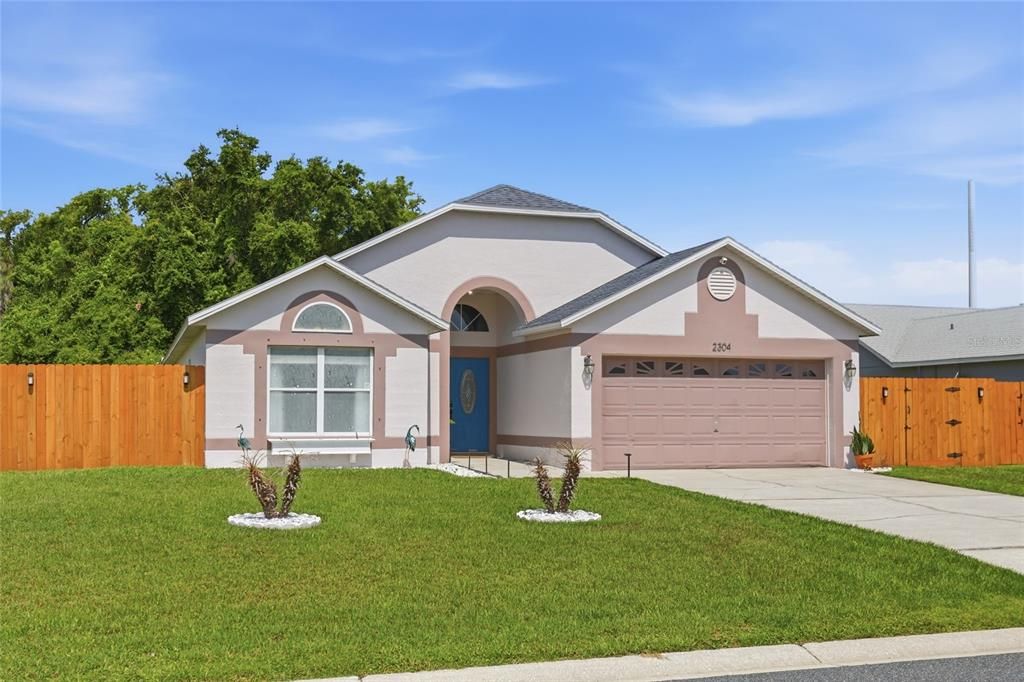
2304 LANESBORO STREET

House Active With Contract
$415,000

BTC: 6.36698374

ETH: 218.11798343

16 days
4 bds
2 ba
2,253 sqft

Overview

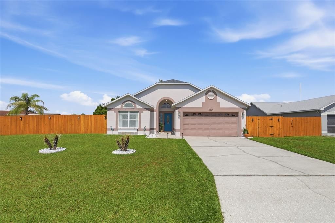
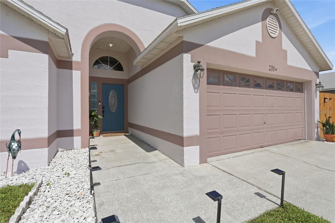
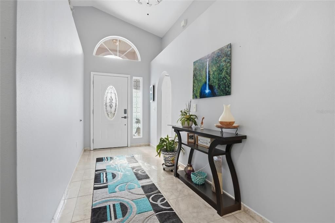
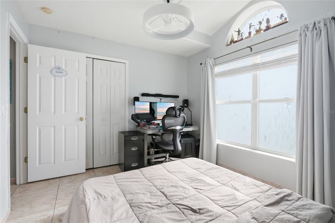
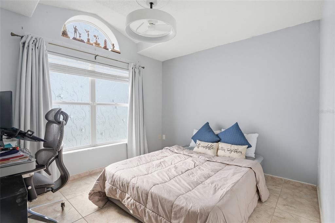
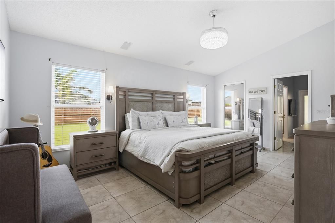
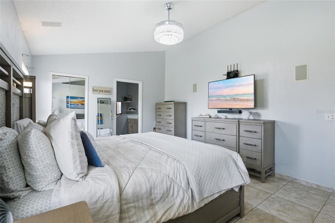
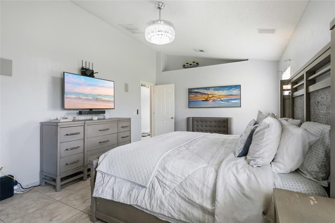
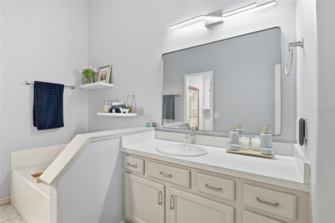
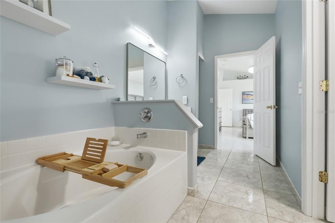
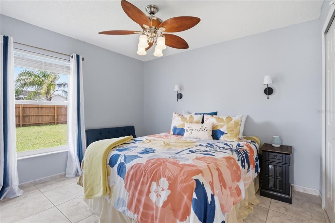
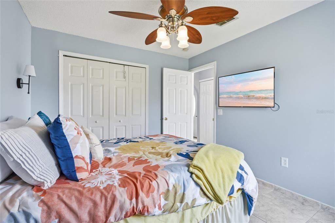
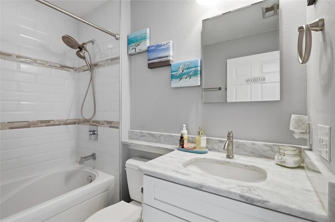
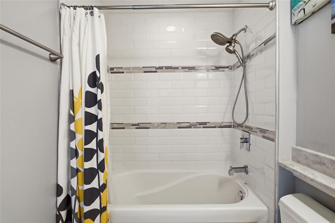
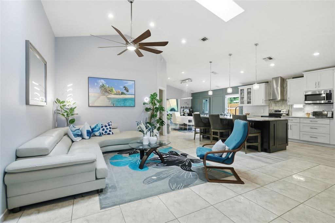
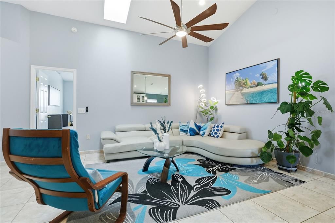
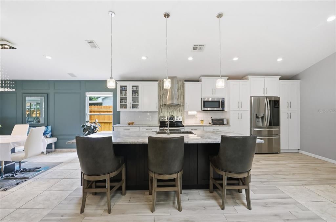
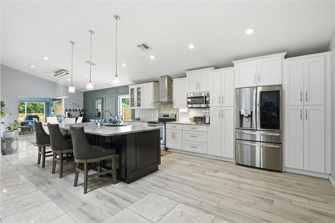
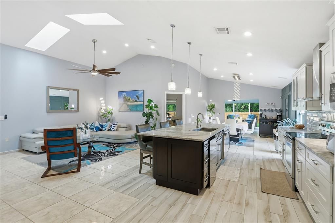
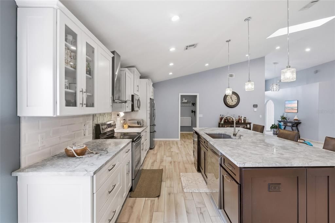
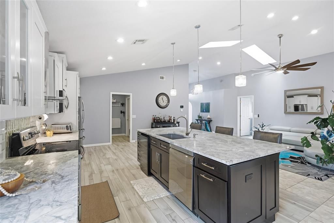
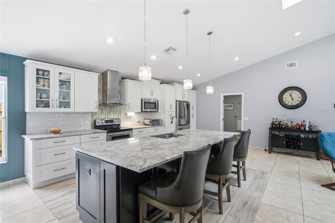
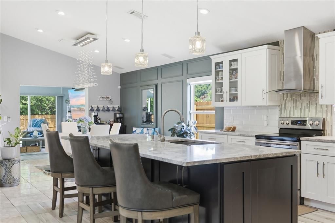
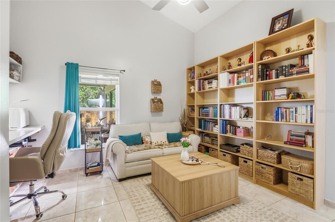
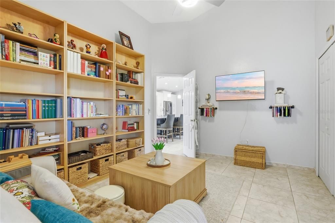
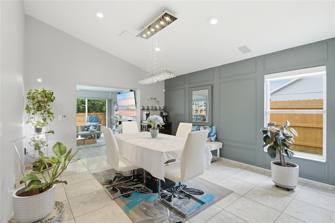
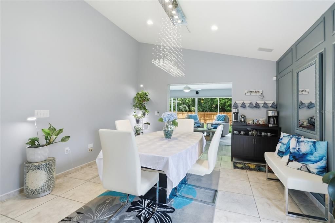
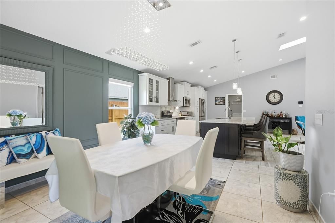
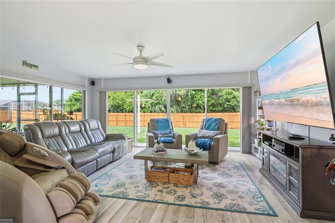
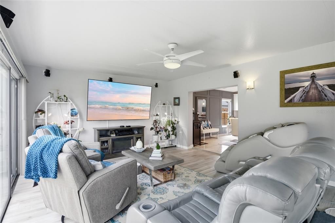
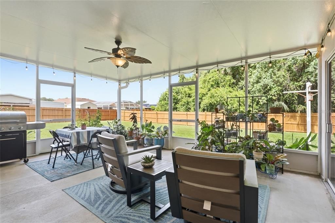
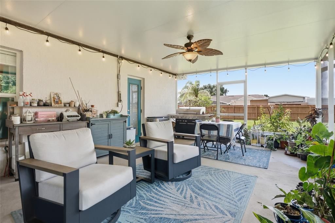
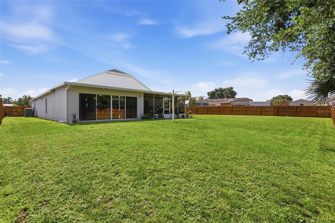
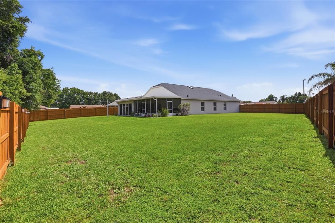
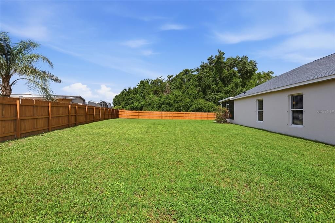
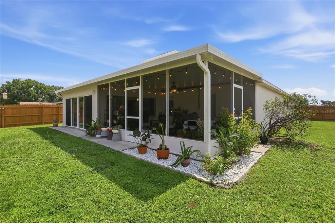
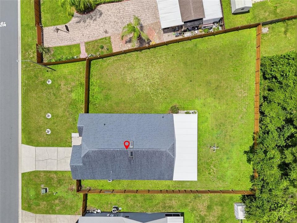
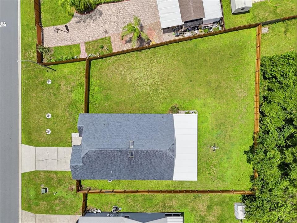
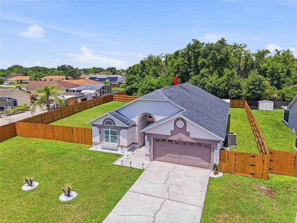
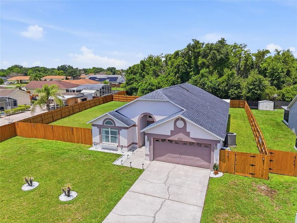
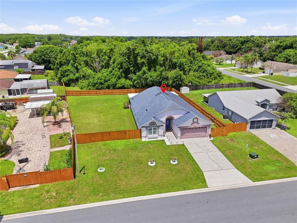
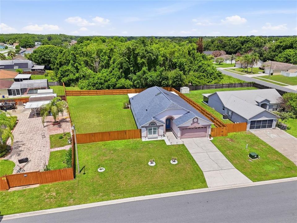
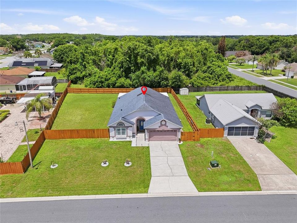
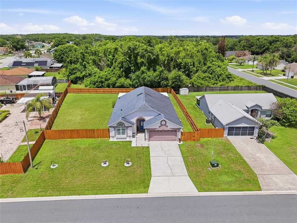
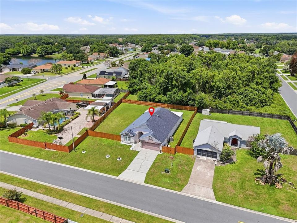
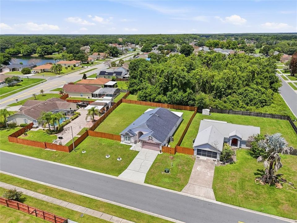
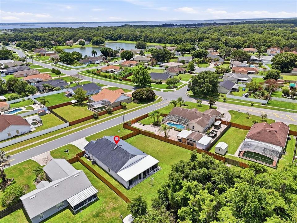
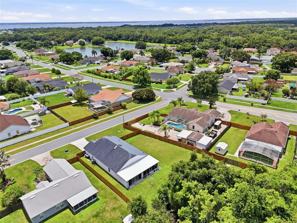
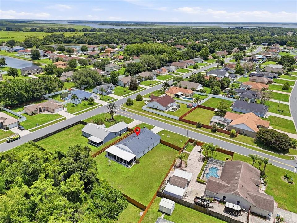
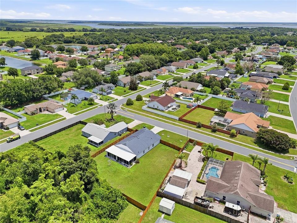
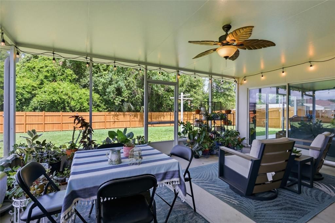
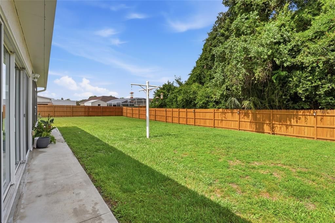
Under contract-accepting backup offers. Welcome to 2304 Lanesboro Street in Kissimmee, where dramatic architecture, modern renovations, and exceptional outdoor living come together beautifully. The heart of the home is its open-concept main living area, featuring soaring vaulted ceilings that rise approximately 16 feet at the peak and a serene pair of skylights that fill the space with natural light. The renovated kitchen features an impressive 10-foot quartzite island, matching quartzite countertops, and abundant storage, creating an ideal space for cooking, entertaining, and gathering with family and friends. The guest bathroom adds another special touch with marble countertops and a relaxing air-jetted tub. The light-filled Florida room draws you in with peaceful views of the beautifully maintained backyard. Step outside to the spacious screened porch, complete with a ceiling fan and plenty of comfortable space to relax, grill, entertain, or care for your plants. Set on an expansive 0.32-acre lot, the property offers plenty of room to spread out, a quality wood fence, and added privacy from the wooded backdrop behind the home. A two-car garage and a quiet, established neighborhood complete this special property. From the breathtaking vaulted ceilings and sun-filled interiors to the oversized private lot, this is more than a beautifully renovated home—it is a place you will want to experience for yourself. Schedule your private showing today and discover everything 2304 Lanesboro Street has to offer.
Location

Details

Type:
Residential
Parking:
Driveway / Garage Door Opener
Year Built:
1997
Lot:
0.32 Acres
Heating:
Central / Electric
Price/sqft:
$184
Cooling:
Central Air
HOA:
$318

Valuation

Our model vs. what's actually selling nearby.
Estimate
$347,500
$247K – $458K
Confidence Low
List vs. estimate
$67K above estimate
List $415,000 · +19.4%
Our model says this listing is priced above recent comparable activity. Room to negotiate.
Price per sq ft
$184
-9.1% vs. city median $202
Based on
6 MLS comparables
Median of recent comparable listings. Sold comps use closing price, active listings use list price.

Highlights

Annual tax
$2,012
2025
HOA
$317/yr
Garage
2 car garage
Furnished
Negotiable
Pets
Allowed
All facts and features
  • Flooring

    • Ceramic Tile

    Heating

    • Central

    • Electric

    Cooling

    • Central Air

    Appliances

    • Bar Fridge

    • Convection Oven

    • Dishwasher

    • Dryer

    • Freezer

    • Ice Maker

    • Microwave

    • Range

    • Washer

    Other interior features

    • Ceiling Fan(s)

    • Eating Space In Kitchen

    • High Ceilings

    • Open Floorplan

    • Primary Bedroom Main Floor

    • Skylight(s)

    • Solid Wood Cabinets

    • Stone Counters

    • Thermostat

    • Vaulted Ceiling(s)

    • Walk-In Closet(s)

    Bedrooms and bathrooms

    • Bedrooms: 4

    • Full bathrooms: 2

  • Parking

    • Driveway

    • Garage Door Opener

    Property

    • Levels: One

    • Exterior Features: Hurricane Shutters / Lighting / Private Yard / Sliding Doors

    Lot

    • Lot: 0.32 Acres

    Other Property Information

    • Parcel Number: 1726295551000I0040

    • Zoning: OPUD

  • Type and style

    • Property Type: Residential

    • Property Sub Type: Single Family Residence

  • Utility

    • BB/HS Internet Available

    • Cable Available

    • Electricity Connected

  • Other financial information

    • HOA: $318

    • HOA Frequency: Annually

    • Annual tax amount: $2,012

  • Source details

    • MLS ID: GC541341

    Other facts

    • Construction Materials: Block

    • Foundation Details: Slab

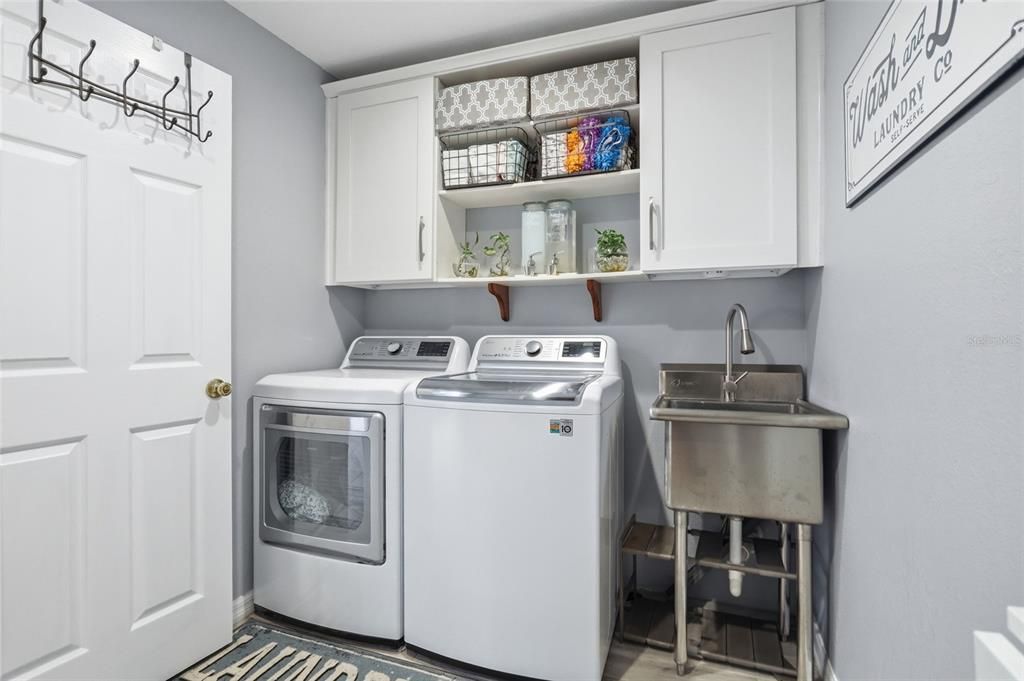
    • Laundry Features: Inside / Laundry Room

    • Lot Features: Oversized Lot

    • Patio And Porch Features: Covered / Enclosed / Rear Porch / Screened

    • Direction Faces: East

    • Architectural Style: Contemporary / Florida / Ranch

    • Garage Spaces: 2

    • Attached Garage: Yes

    • Garage: Yes

    • Living Area: 2253

    • Water Source: Public

    • Lot Size Dimensions: 96 x 145

    • Subdivision Name: WINDMILL POINT UNIT 2

Private inquiry
Talk to the advisor on this listing.
Floor plans, HOA docs, off-market comparables, scheduling a private showing — one message, direct to the local specialist.

More like this

Active With Contract
$346,990
Townhouse
3 bds · 2 ba · 1,614 sqft
EVERGREEN PARK, KISSIMMEE
1765 BRYANT STREET
New
Active With Contract
$499,990
House
3 bds · 2 ba · 2,791 sqft
HAM BROWN RESERVE PH 1A, KISSIMMEE
2613 BROADWING STREET
New
Active With Contract
$382,990
House
3 bds · 2 ba · 1,818 sqft
HAM BROWN RESERVE PH 1A, 1B, 1C & 1D, KISSIMMEE
4549 NOBLE STREET
Active With Contract
$470,000
House
4 bds · 2 ba · 2,760 sqft
RESERVES AT PLEASANT HILL, KISSIMMEE
2363 GREAT HARBOR DRIVE
Active With Contract
$449,900
House
5 bds · 4 ba · 2,862 sqft
OAK HAMMOCK PRESERVE UNIT 1, KISSIMMEE
2901 RAMBLING OAKS WAY
Active With Contract
$299,999
House
3 bds · 1 ba · 1,248 sqft
ACREAGE & UNREC, KISSIMMEE
1684 EVERGREEN STREET
Active With Contract
$359,000
House
4 bds · 2 ba · 2,383 sqft
EAGLE LAKE PH 02A, KISSIMMEE
2743 EAGLE CANYON DRIVE S
Active With Contract
$298,500
House
3 bds · 2 ba · 2,169 sqft
OAK HAMMOCK PRESERVE UNIT 1, KISSIMMEE
2205 GRANGER AVENUE

Market around this address

Live counts in the same area.
View all

The multiple listing information is provided by the Stellar MLS from a copyrighted compilation of listings. The compilation of listings and each individual listing are ©2026-present Stellar MLS. All Rights Reserved. The information provided is for consumers' personal, noncommercial use and may not be used for any purpose other than to identify prospective properties consumers may be interested in purchasing. All properties are subject to prior sale or withdrawal. All information provided is deemed reliable but is not guaranteed accurate, and should be independently verified. Listing courtesy of: FLORIDA HOMES REALTY & MORTGAGE GVILLE