Sell Your Home
Get a free home valuation
Contact
Tell us about your needs

2305 Sailfish Cove Drive, West Palm Beach FL 33411

House For Sale
$529,000

BTC: 6.53086420

ETH: 216.00653328

New
Waterfront
3 bds
2 ba
2,196 sqft

Overview

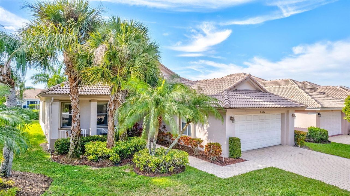
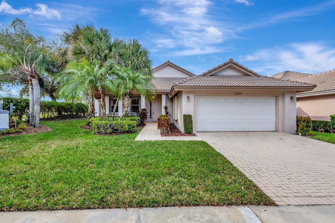
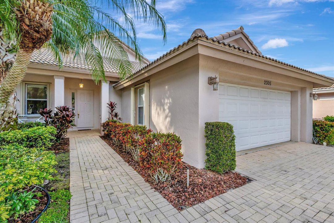
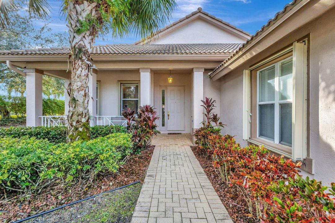
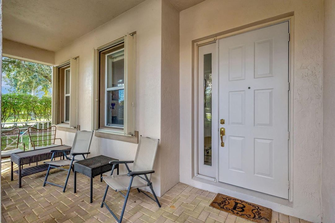
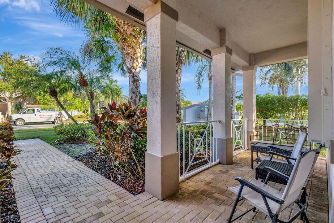
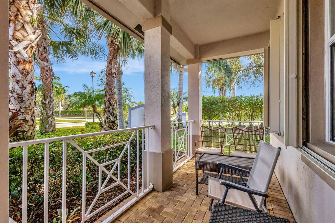
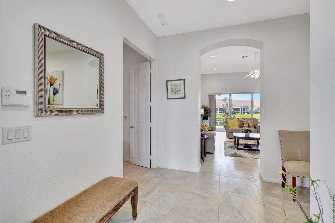
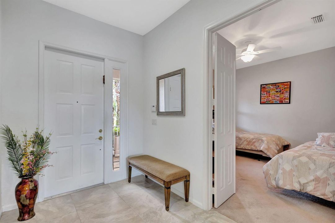
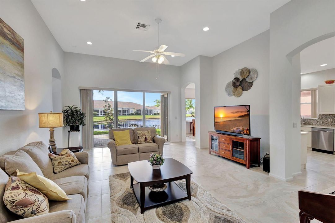
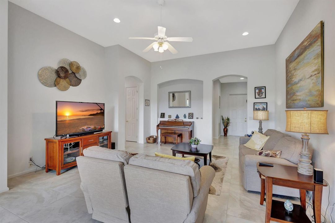
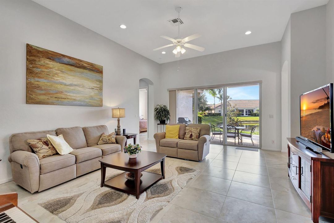
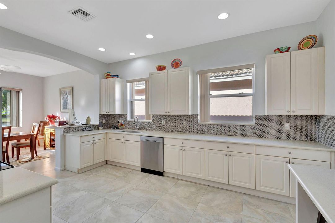
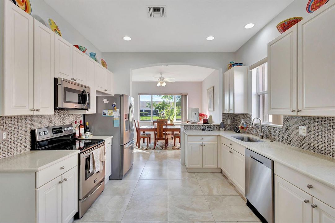
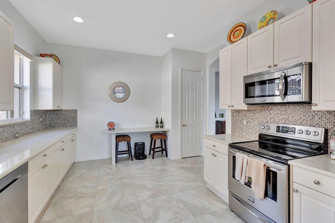
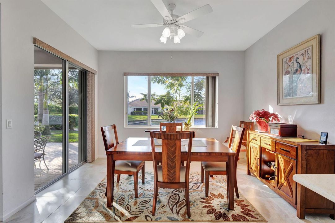
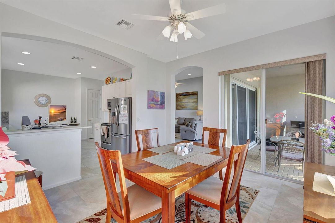
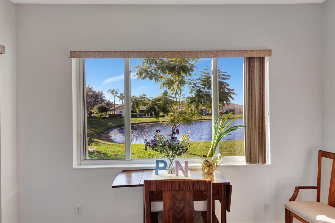
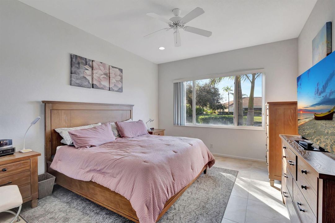
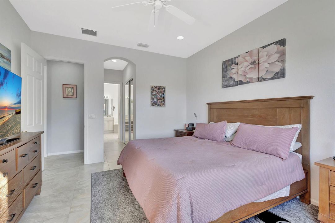
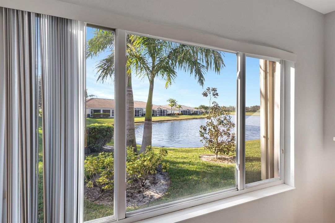
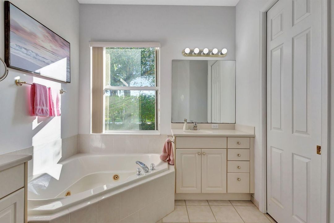
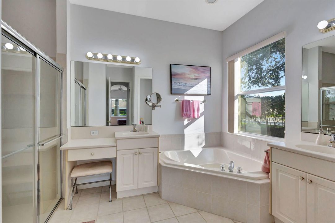
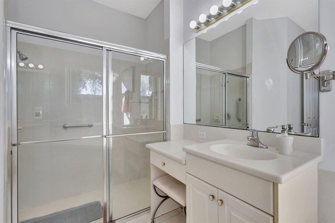
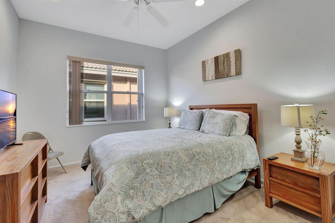
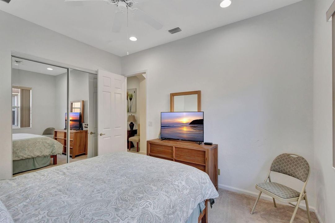
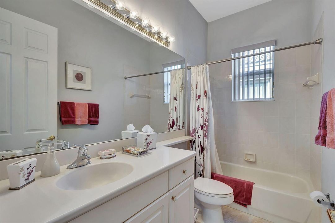
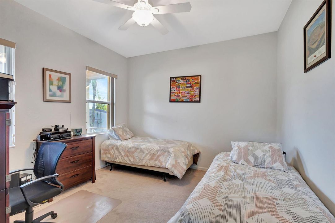
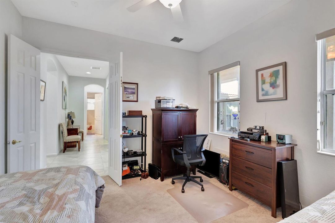
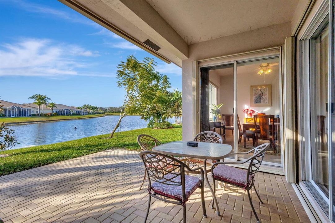
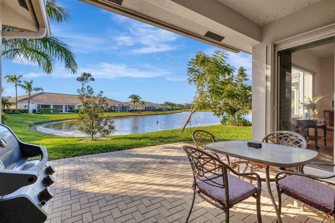
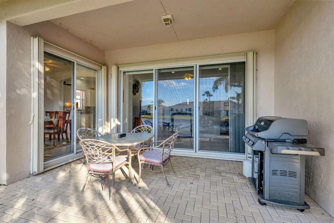
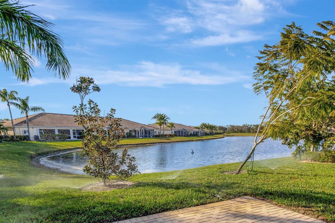
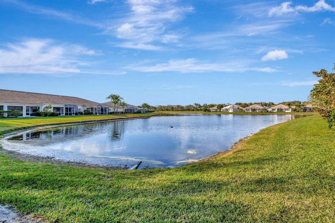
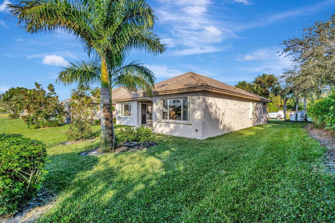
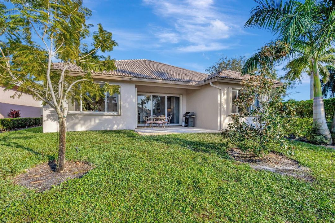
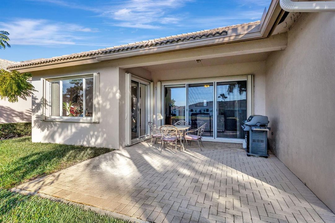
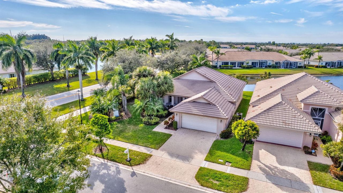
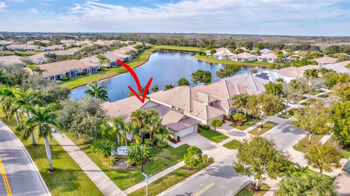
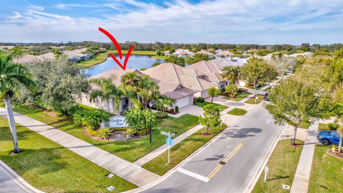
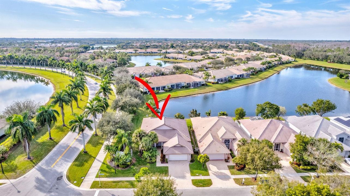
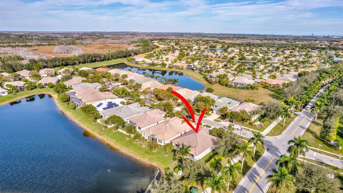
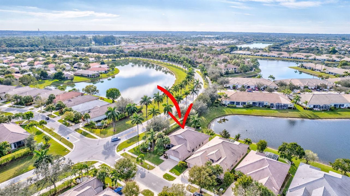
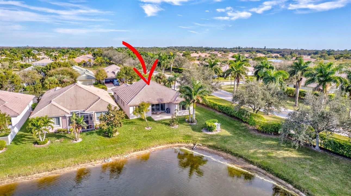
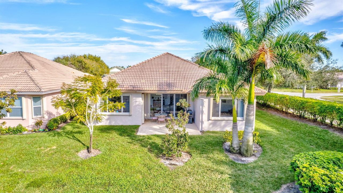
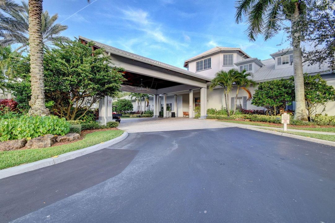
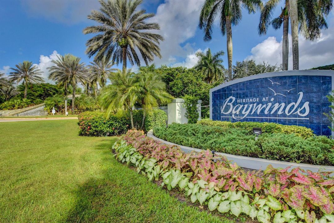
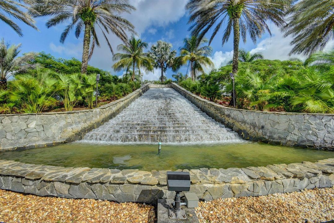
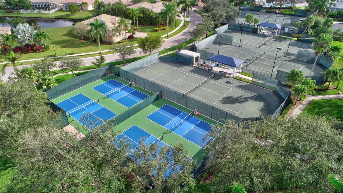
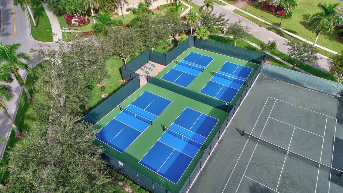
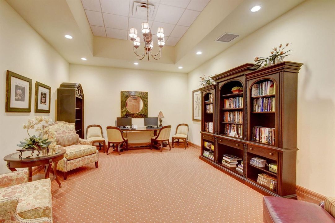
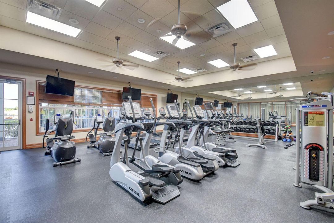
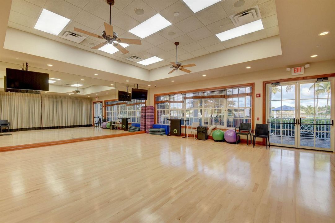
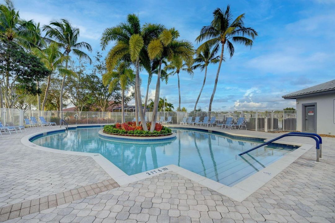
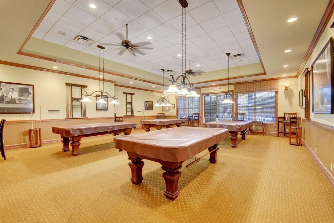
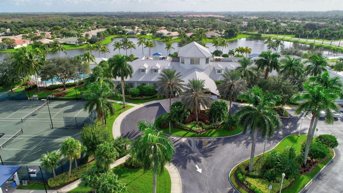
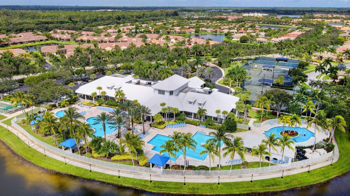
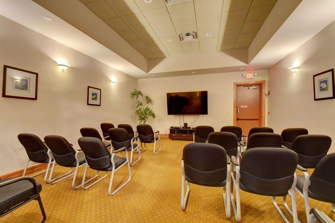
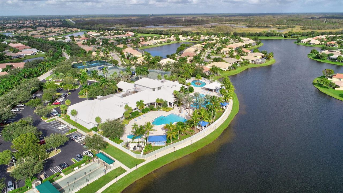
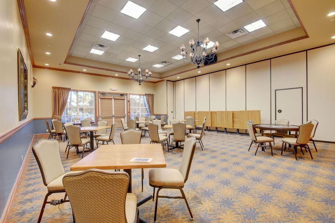
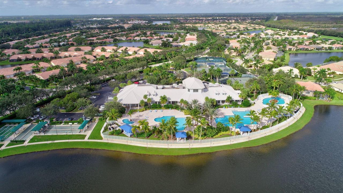
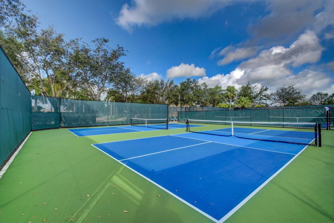
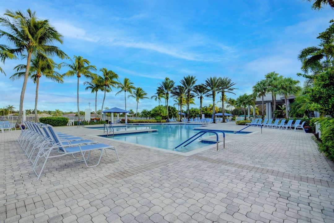
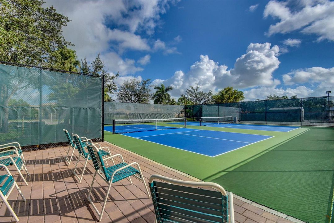
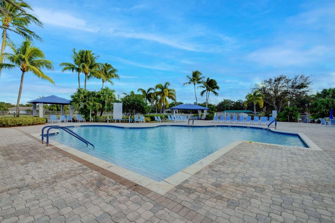
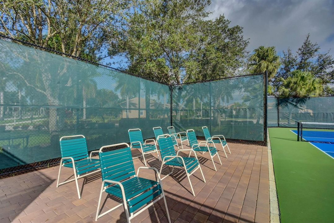
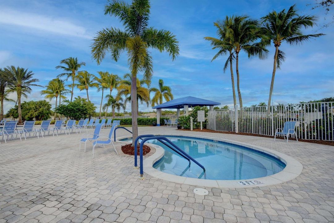
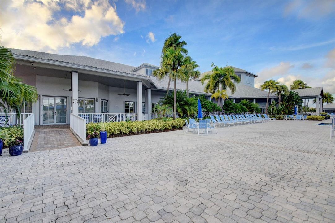
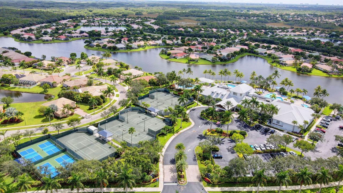
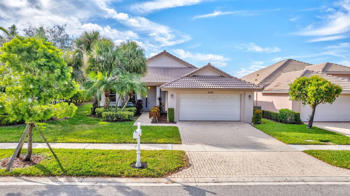
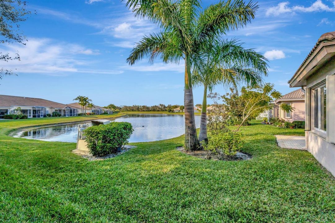
Immaculately maintained 3BD/2BA home in Sailfish Cove featuring a desirable great room floor plan with both a large covered front patio and an expanded covered rear patio, perfect for enjoying morning coffee or evening relaxation while taking in peaceful water views and local wildlife. The upgraded kitchen offers Corian countertops, glass tile backsplash, 42-inch cabinetry, a 5-burner stove, and space for a breakfast table. Easy-to-maintain 24-inch porcelain tile flows throughout the main living areas, complemented by raised panel doors, ceiling fans, and recessed lighting. The primary suite includes two walk-in closets and a spacious bath with raised cabinetry, dual counters, and a Jacuzzi Roman tub. Yes, you deserve it! Located in Baywinds, an active adult community known for its vibrant lifestyle and impressive clubhouse amenities. Residents enjoy a fully staffed clubhouse with a full-time social director, multiple pools including a resistance-walking pool and spa, fitness center, aerobics room, tennis, pickleball, bocce, shuffleboard, billiards, library, media room, locker rooms with saunas, and a ballroom hosting ongoing events and entertainment. A wide variety of clubs and social groups provide endless opportunities to stay active and connected. Baywinds is centrally located near restaurants, shopping, downtown West Palm Beach, major highways, and Palm Beach International Airport, making it easy to enjoy everything South Florida has to offer.

Location

Details

Type:
Residential
Parking:
2 Or More Spaces / Driveway / Parking Garage
Year Built:
2003
Lot:
No Data
Heating:
Central / Electric
Price/sqft:
$241
Cooling:
Ceiling Fan(s) / Central Air / Electric
HOA:
$629

Valuation

Our model vs. what's actually selling nearby.
Estimate
$499,000
$360K – $583K
Confidence Low
List vs. estimate
$30K above estimate
List $529,000 · +6.0%
Our model says this listing is priced above recent comparable activity. Room to negotiate.
Price per sq ft
$240
-35.6% vs. city median $374
Based on
53 MLS comparables
+ 30 public-records sales within 0.5 mi
Median actual sale: $375K
Median of recent comparable listings. Sold comps use closing price, active listings use list price.

Highlights

Annual tax
$9,652
2025
HOA
$629/mo
Pool
Community
View
Lake, Water
Waterfront
Yes
Garage
2 car garage
Pets
Allowed
All facts and features
  • Flooring

    • Carpet

    • Ceramic Floor

    Heating

    • Central

    • Electric

    Cooling

    • Ceiling Fan(s)

    • Central Air

    • Electric

    Appliances

    • Electric Water Heater

    • Dishwasher

    • Disposal

    • Dryer

    • Microwave

    • Electric Range

    • Refrigerator

    • Washer

    Other interior features

    • Entrance Foyer

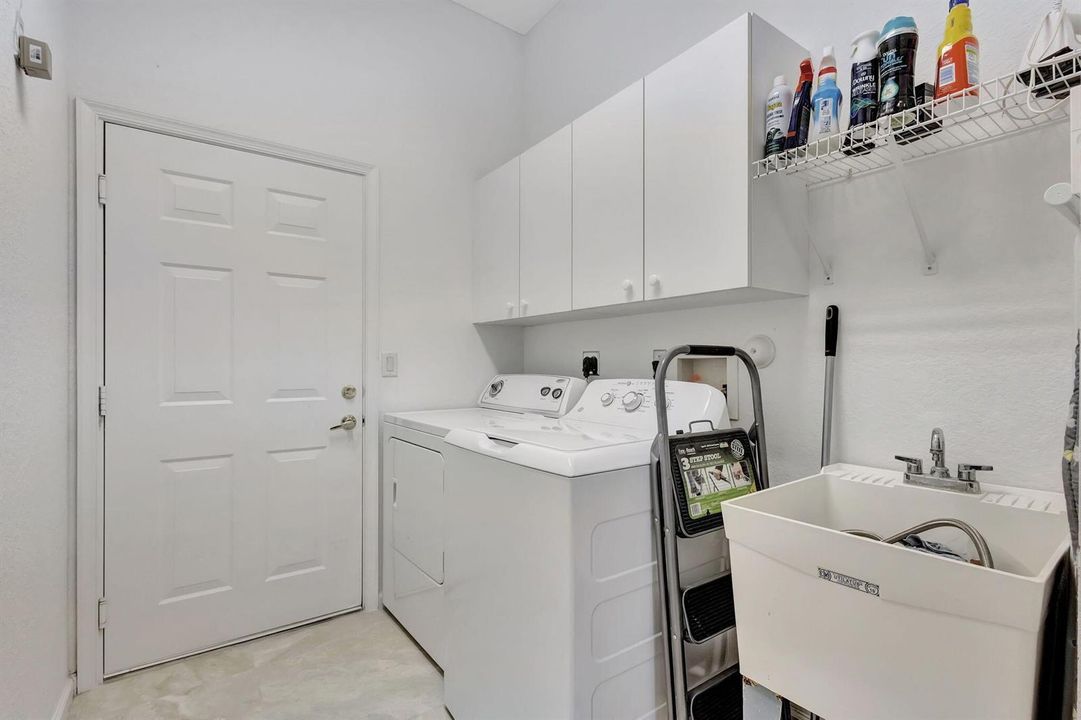
    • Laundry Tub

    • Pantry

    • Split Bedroom

    • Walk-In Closet(s)

    • Den/Library/Office

    • Family Room

    Bedrooms and bathrooms

    • Bedrooms: 3

    • Full bathrooms: 2

  • Parking

    • 2 Or More Spaces

    • Driveway

    • Parking Garage

    Property

    • Levels: 1

    • Pool Private: Yes

    • Exterior Features: Room For Pool

    Other Property Information

    • Parcel Number: 74424319130000360

    • Zoning: RPD(ci

  • Type and style

    • Property Type: Residential

    • Property Sub Type: Single Family Residence

  • Utility

    • Cable Connected

    • Sewer Connected

    • Underground Utilities

    • Water Connected

    • Cable Available

    • Sewer Available

    • Water Available

  • Other financial information

    • HOA: $629

    • HOA Frequency: Monthly

    • Annual tax amount: $9,652

  • Source details

    • MLS ID: B26072035

    Other facts

    • Construction Materials: CBS Construction

    • Laundry Features: Laundry Tub

    • Lot Features: Corner Lot / Treed Lot / Sidewalk

    • Patio And Porch Features: Patio

    • Pool Features: Community

    • Window Features: Complete Accordian Shutters / Hurricane Shutters / Blinds / Verticals

    • Direction Faces: Southeast

    • Other Structures: Livable

    • Architectural Style: Ranch / Corner Unit

    • Waterfront: Yes

    • Garage Spaces: 2

    • Attached Garage: Yes

    • Garage: Yes

    • Living Area: 2196

    • Water Source: Public

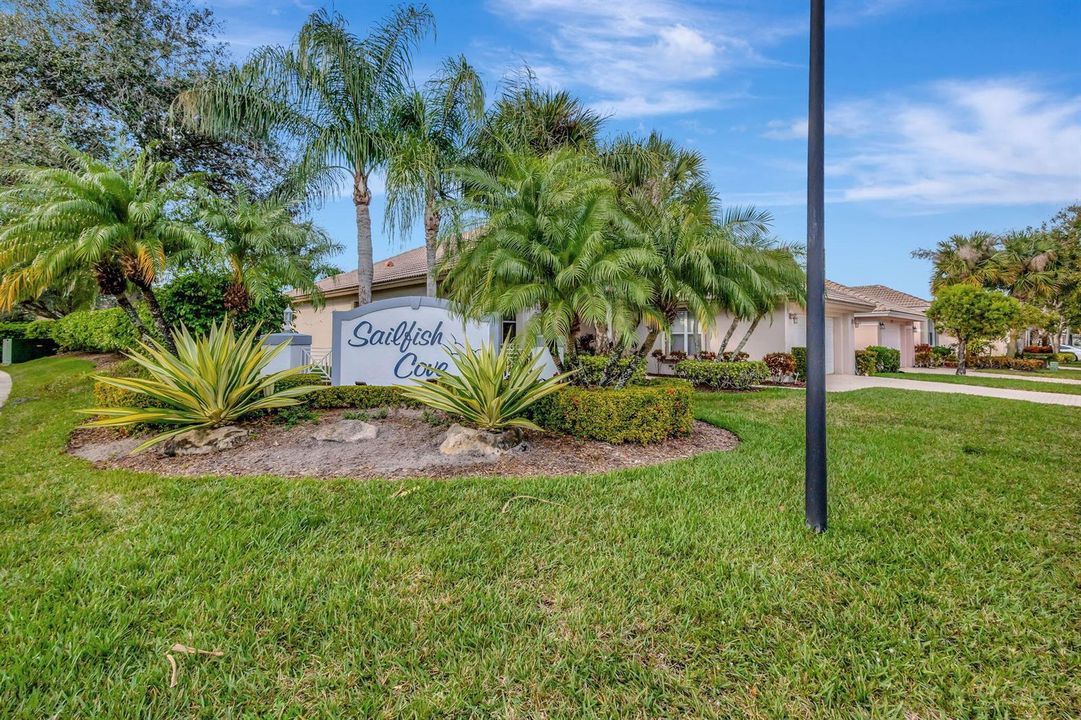
    • Subdivision Name: BAYWINDS RPD 11,Baywinds - Sailfish

Private inquiry
Talk to the advisor on this listing.
Floor plans, HOA docs, off-market comparables, scheduling a private showing — one message, direct to the local specialist.

More like this

For Sale
$619,500
House
3 bds · 2 ba · 1,987 sqft
BAYWINDS RPD 2,The Estates at Baywi, West Palm Beach
9570 Lantern Bay Circle, West Palm Beach FL 33411
New
For Sale
$430,000
House
3 bds · 2 ba · 1,306 sqft
PALM BEACH COLONY SECS 1 A, Royal Palm Beach
730 GARDENIA Drive, Royal Palm Beach FL 33411
New
For Sale
$565,000
House
3 bds · 2 ba · 2,069 sqft
BREAKERS WEST 13,Breakers West, West Palm Beach
1109 Lytham Court, West Palm Beach FL 33411
New
For Sale
$445,500
House
3 bds · 2 ba · 1,659 sqft
BAYWINDS RPD 1, West Palm Beach
9142 BAY POINT Circle, West Palm Beach FL 33411
New
For Sale
$625,000
House
3 bds · 3 ba · 2,549 sqft
BAYWINDS/Harbour Cove,Baywinds/Harbour Cov, West Palm Beach
9152 Bay Harbour Circle, West Palm Beach FL 33411
New
For Sale
$430,000
House
4 bds · 2 ba · 1,712 sqft
NAUTICA LAKES PUD 1, Royal Palm Beach
638 PEPPERGRASS Run, Royal Palm Beach FL 33411
New
For Sale
$399,000
2 bds · 2 ba · 1,343 sqft
ANDROS ISLE PAR A,Andros Isle, West Palm Beach
8429 LONG BAY, West Palm Beach FL 33411
-$5K
For Sale
$685,000
House
4 bds · 2 ba · 1,872 sqft
LA MANCHA 3,La Mancha, Royal Palm Beach
230 Ponce De Leon Street, Royal Palm Beach FL 33411

Market around this address

Live counts in the same area.
View all

The multiple listing information is provided by the Miami Association of REALTORS® from a copyrighted compilation of listings. The compilation of listings and each individual listing are ©2026-present Miami Association of REALTORS®. All Rights Reserved. The information provided is for consumers' personal, noncommercial use and may not be used for any purpose other than to identify prospective properties consumers may be interested in purchasing. All properties are subject to prior sale or withdrawal. All information provided is deemed reliable but is not guaranteed accurate, and should be independently verified. Listing courtesy of: RE/MAX Direct