Sell Your Home
Get a free home valuation
Contact
Tell us about your needs
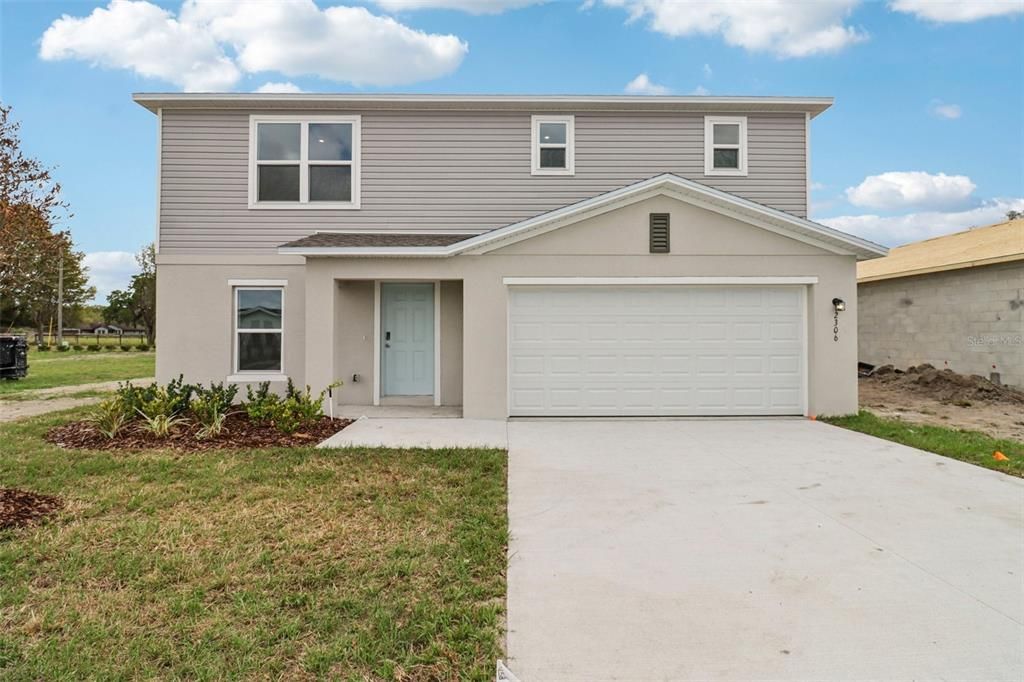
2306 OKLAHOMA DRIVE

House Active With Contract
$307,520

BTC: 4.71801166

ETH: 161.62805365

-$15K (2026/07/22)
86 days
4 bds
3 ba
1,941 sqft

Overview

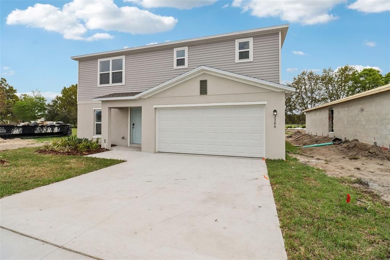
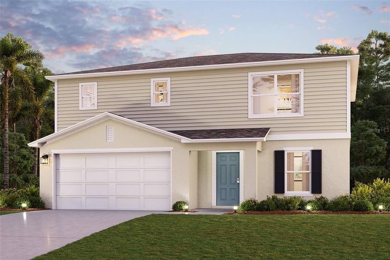
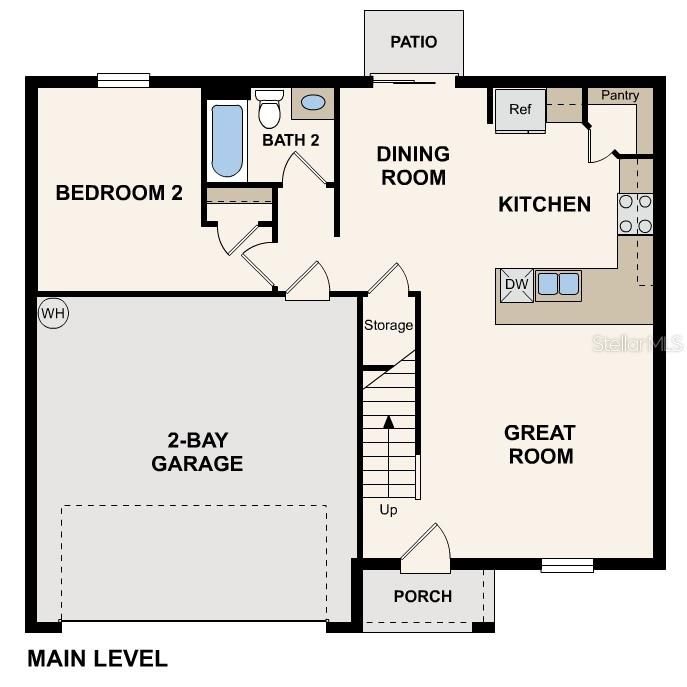
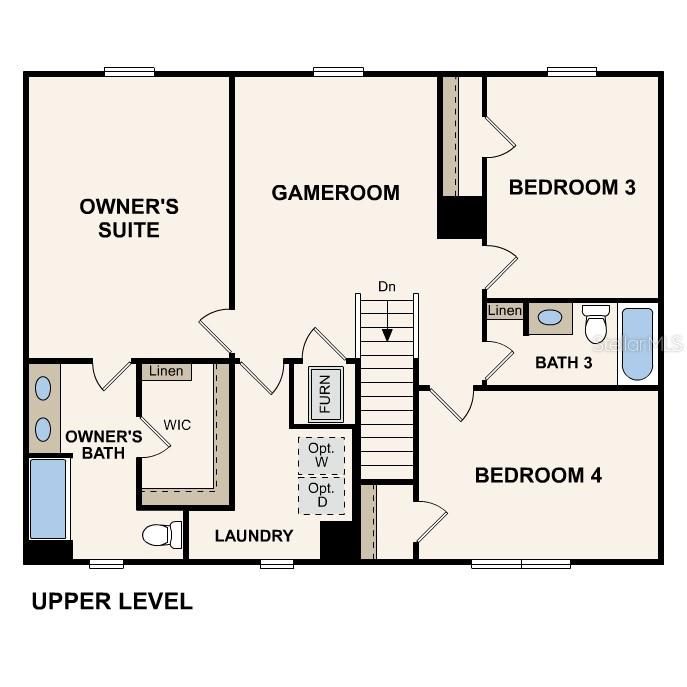
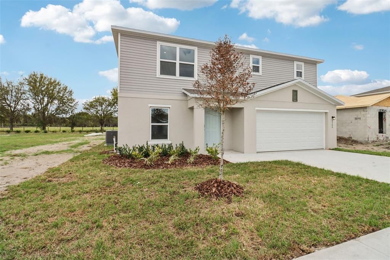
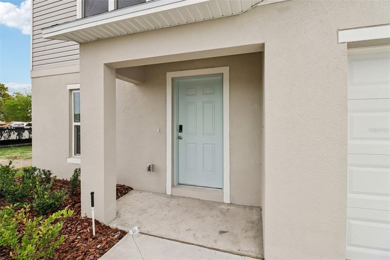
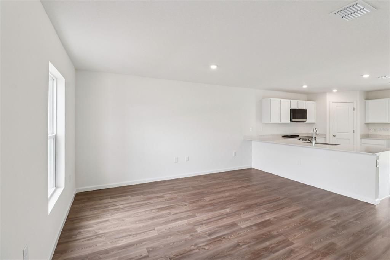
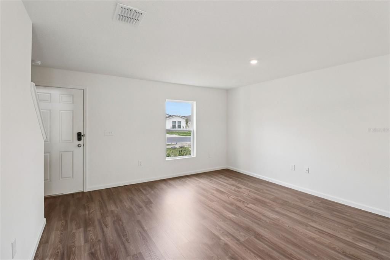
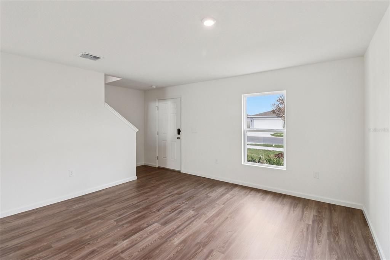
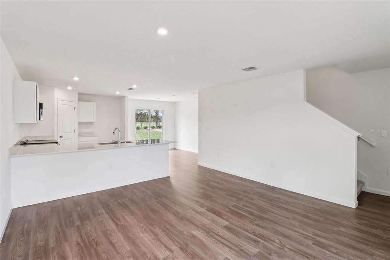
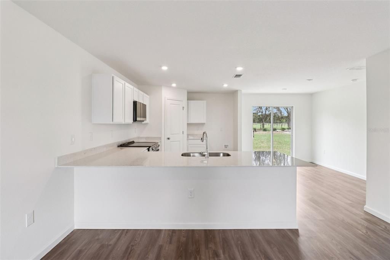
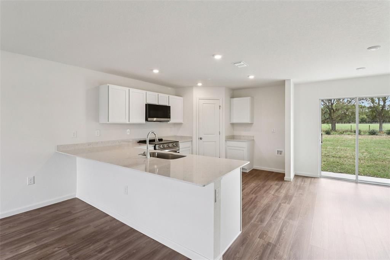
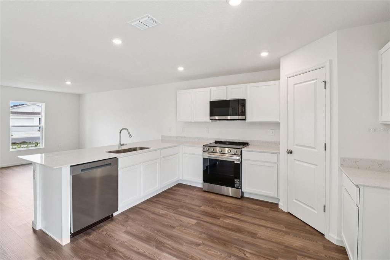
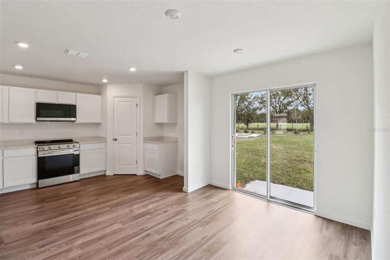
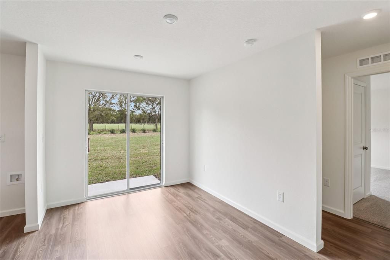
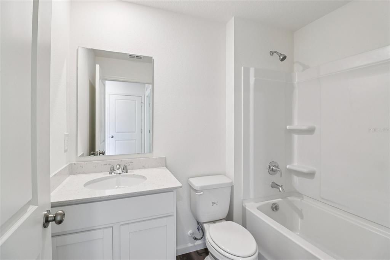
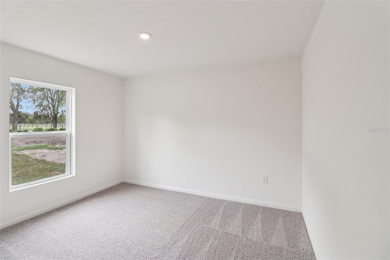
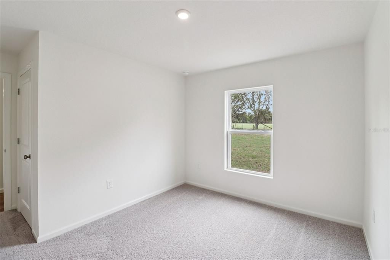
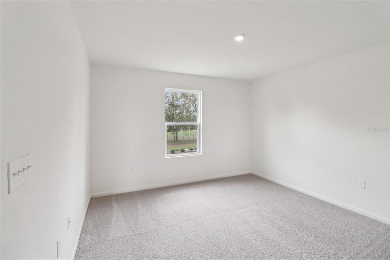
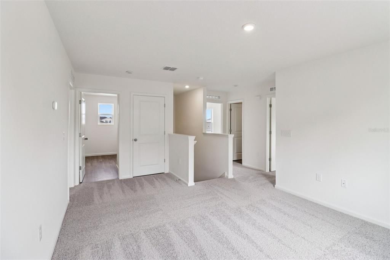
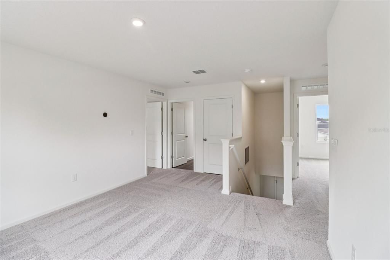
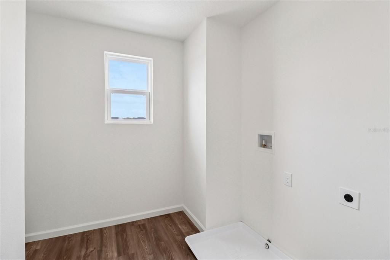
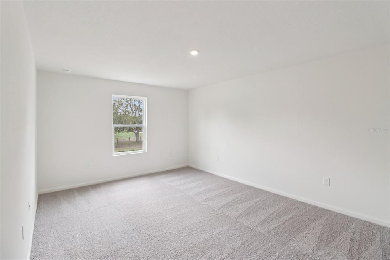
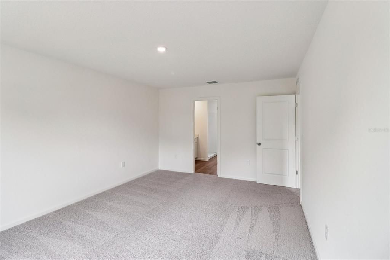
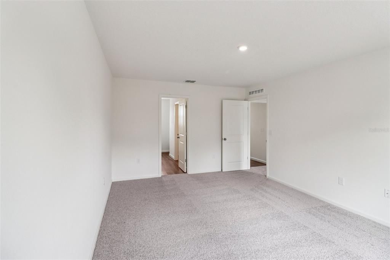
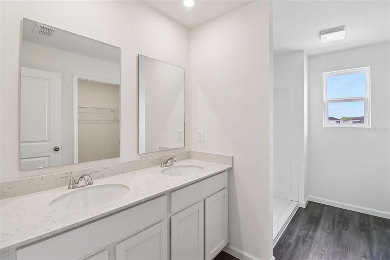
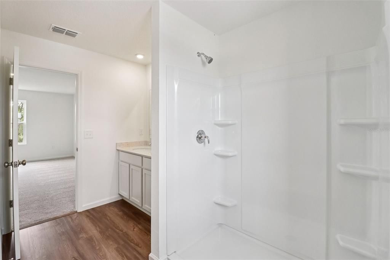
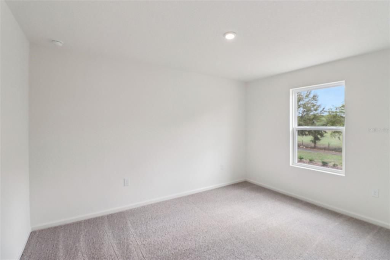
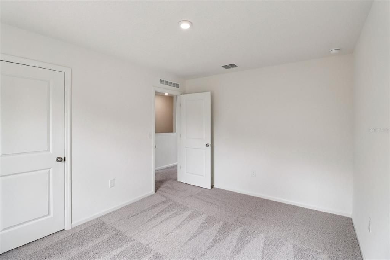
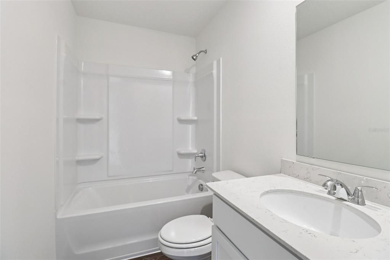
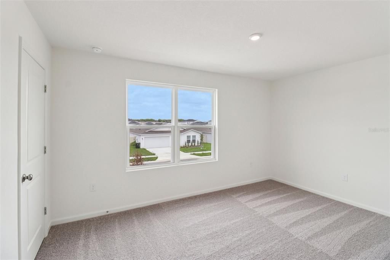
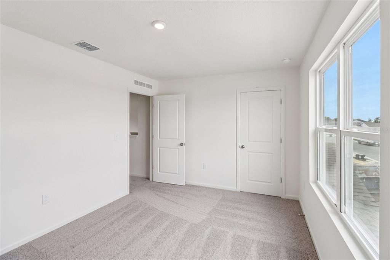
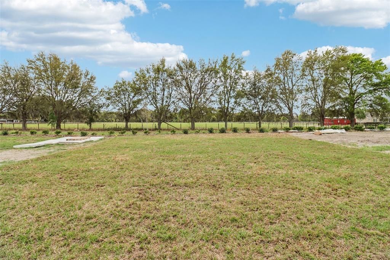
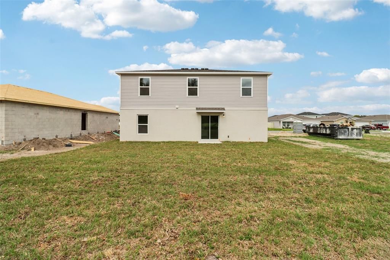
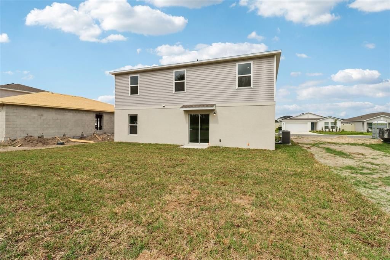
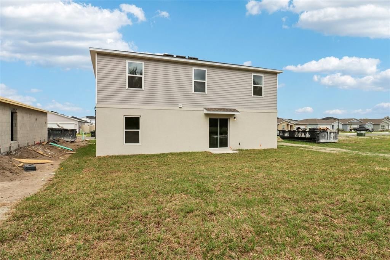
Under Construction. Under Construction. The Cambria Plan is a 2-story home that seamlessly blends communal and private spaces, ideal for both entertaining and relaxing. The sleek kitchen showcases beautiful cabinetry, Quartz countertops, and stainless steel appliances, including a smooth-top range, microwave hood, and dishwasher. The main floor includes a spacious bedroom, while the upper level features additional bedrooms and a handy laundry room. The primary suite offers a dual vanity bath and a spacious walk-in closet. A welcoming game room adds extra space for fun. This home is a must-see with a 2-car garage, energy-efficient windows, and a 1-year home warranty.

Location

Details

Type:
Residential
Parking:
Driveway / Garage Door Opener
Year Built:
2026
Lot:
0.13 Acres
Heating:
Electric
Price/sqft:
$158
Cooling:
Central Air
HOA:
$270

Valuation

Our model vs. what's actually selling nearby.
Estimate
$311,990
$297K – $344K
Confidence Medium
List vs. estimate
At estimate
List $307,520 · -1.4%
List is in line with recent comparable activity.
Price per sq ft
$158
-12.9% vs. city median $181
Based on
9 MLS comparables
Median of recent comparable listings. Sold comps use closing price, active listings use list price.

Highlights

Annual tax
$152
2025
HOA
$270/6mo
Common Area Taxes, Community Pool, Manager
Garage
2 car garage
Pets
Allowed
All facts and features
  • Flooring

    • Carpet

    • Vinyl

    Heating

    • Electric

    Cooling

    • Central Air

    Appliances

    • Dishwasher

    • Electric Water Heater

    • Microwave

    • Other

    • Range

    Other interior features

    • Open Floorplan

    • Other

    • Thermostat

    • Walk-In Closet(s)

    Bedrooms and bathrooms

    • Bedrooms: 4

    • Full bathrooms: 3

  • Parking

    • Driveway

    • Garage Door Opener

    Property

    • Levels: Two

    • Exterior Features: Other

    Lot

    • Lot: 0.13 Acres

    Other Property Information

    • Parcel Number: J26B310

    • Zoning: R1

  • Type and style

    • Property Type: Residential

    • Property Sub Type: Single Family Residence

  • Utility

    • Electricity Available

    • Other

    • Sewer Connected

    • Water Connected

  • Other financial information

    • HOA: $270

    • HOA Frequency: Semi-Annually

    • Annual tax amount: $153

  • Source details

    • MLS ID: C7520310

    Other facts

    • Construction Materials: Block / Other

    • Foundation Details: Slab

    • Laundry Features: Electric Dryer Hookup / Inside / Laundry Room / Washer Hookup

    • Direction Faces: North

    • Garage Spaces: 2

    • Attached Garage: Yes

    • Garage: Yes

    • Living Area: 1941

    • Water Source: Public

    • Subdivision Name: SUMTER VILLAS

Private inquiry
Talk to the advisor on this listing.
Floor plans, HOA docs, off-market comparables, scheduling a private showing — one message, direct to the local specialist.

More like this

New
Active With Contract
$260,000
Lots/Land
8.59 acres
BUSHNELL
0 SE 14TH TERRACE
Active With Contract
$312,990
House
4 bds · 3 ba · 1,941 sqft
SUMTER VILLAS, SUMTERVILLE
2312 OKLAHOMA DRIVE
Active With Contract
$259,900
Commercial
0 room(s) · 950 sqft
TOWN/SUMTERVILLE, SUMTERVILLE
800 S US 301

Market around this address

Live counts in the same area.
View all

The multiple listing information is provided by the Stellar MLS from a copyrighted compilation of listings. The compilation of listings and each individual listing are ©2026-present Stellar MLS. All Rights Reserved. The information provided is for consumers' personal, noncommercial use and may not be used for any purpose other than to identify prospective properties consumers may be interested in purchasing. All properties are subject to prior sale or withdrawal. All information provided is deemed reliable but is not guaranteed accurate, and should be independently verified. Listing courtesy of: WJH BROKERAGE FL LLC