Sell Your Home
Get a free home valuation
Contact
Tell us about your needs
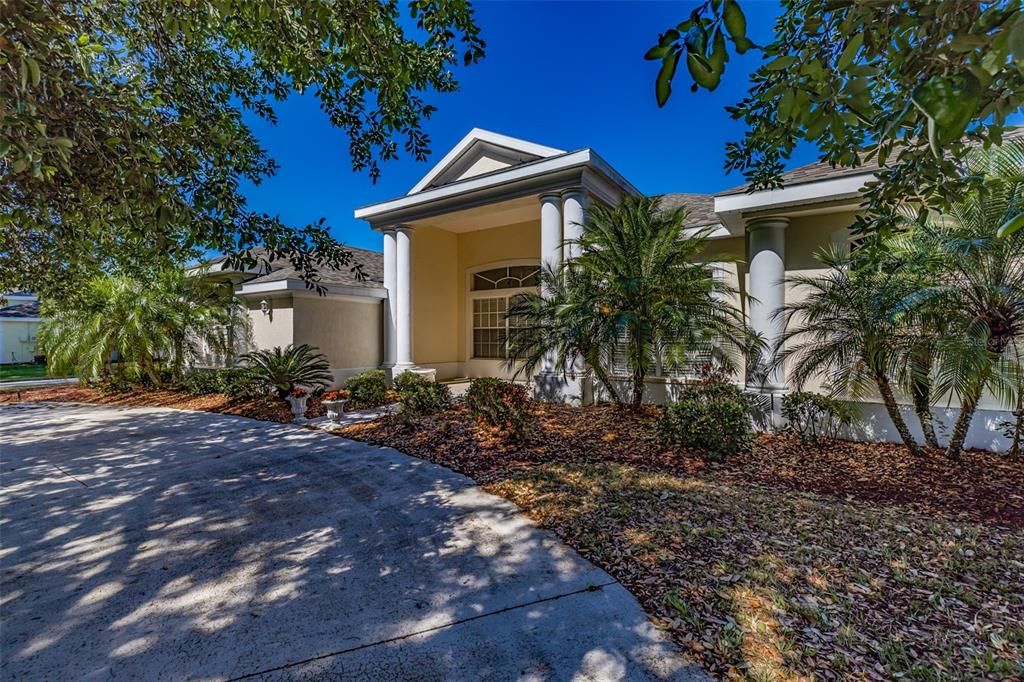
2307 CLUBHOUSE DRIVE

House Recently Sold
$533,000

BTC: 6.62276342

ETH: 219.16118421

Sold on: 2022-05-26
3 days
4 bds
3 ba
2,896 sqft

Overview

This 4 bedroom 3 bath home is located in the gated community of Walden Lake. As you enter the etched glass front doors you are greeted with a great view of the pool and the lake. The large Kitchen is a chef's delight with lots of cabinets, an expansive bar and a desk area. The Breakfast nook offers large mitered windows overlooking the lanai. The family room is open & airy offering a fireplace with a mantle & built in shelving and two sets of glass sliders opening to the pool. The living room features glass sliders leading to the Lanai. The dining room is light & bright overlooking the front yard and offers a coffered ceiling, chair railing, columns and a art niche. The Office/Den has French doors and crown moulding. The massive master suite offers a sitting area with columns and a great view of the lake with the large windows and the double French doors. The En-suite offers his & her walk in closets, his & her sinks, a large soaking tub and a walk in shower. The secondary rooms are extra spacious. This house is perfect for entertaining with all the glass sliders that open to the large screen enclosed lanai that offers an area pre plumbed for an outdoor kitchen and the large pool overlooking the lake. You get a easy and peaceful setting with this beautiful lake front home. There is a 3 car garage with side entry and plenty of parking with the circle driveway. The AC and hot water heater was replaced in 2021, the roof was replaced in 2017. Walden Lake offers miles of walking and biking trails, a waterfront park with a playground, dog park, and more. Home is close to the elementary school, restaurants, shopping, I-4 and Highway 60.

Location

Details

Type:
Residential
Parking:
Circular Driveway / Garage Faces Side / Oversized
Year Built:
1999
Lot:
0.43 Acres
Heating:
Central
Price/sqft:
$190
Cooling:
Central Air
HOA:
$320

Valuation

Our model vs. what's actually selling nearby.
Estimate
$564,900
$453K – $688K
Confidence Low
List vs. estimate
$14K below estimate
List $550,000 · -2.6%
Our model says this listing is priced below recent comparable activity. Expect competition.
Price per sq ft
$189
-8.8% vs. city median $208
Based on
5 MLS comparables
Median of recent comparable listings. Sold comps use closing price, active listings use list price.

Highlights

Annual tax
$3,381
2021
HOA
$320/6mo
Pool
Private
View
Water
Garage
3 car garage
Pets
Allowed
All facts and features
  • Flooring

    • Carpet

    • Tile

    Heating

    • Central

    Cooling

    • Central Air

    Appliances

    • Built-In Oven

    • Cooktop

    • Dishwasher

    • Microwave

    • Refrigerator

    Other interior features

    • Cathedral Ceiling(s)

    • Ceiling Fan(s)

    • Coffered Ceiling(s)

    • Crown Molding

    • Eating Space In Kitchen

    • High Ceilings

    • Primary Bedroom Main Floor

    • Open Floorplan

    • Tray Ceiling(s)

    • Walk-In Closet(s)

    Bedrooms and bathrooms

    • Bedrooms: 4

    • Full bathrooms: 3

  • Parking

    • Circular Driveway

    • Garage Faces Side

    • Oversized

    Property

    • Levels: One

    • Pool Private: Yes

    • Exterior Features: Sliding Doors

    Lot

    • Lot: 0.43 Acres

    Other Property Information

    • Parcel Number: P01292157200000200011.0

    • Zoning: PD

  • Type and style

    • Property Type: Residential

    • Property Sub Type: Single Family Residence

  • Utility

    • Public

  • Other financial information

    • HOA: $320

    • HOA Frequency: Semi-Annually

    • Annual tax amount: $3,381

  • Source details

    • MLS ID: T3362985

    Other facts

    • Construction Materials: Block

    • Foundation Details: Slab

    • Fireplace Features: Family Room

    • Lot Features: Conservation Area / Oversized Lot

    • Patio And Porch Features: Covered / Patio / Screened

    • Direction Faces: South

    • Architectural Style: Contemporary

    • Fireplace: Yes

    • Garage Spaces: 3

    • Attached Garage: Yes

    • Garage: Yes

    • Living Area: 2896

    • Water Source: Public

    • Lot Size Dimensions: 120 x 157

    • Subdivision Name: WALDEN LAKE UNIT 28

Private inquiry
Talk to the advisor on this listing.
Floor plans, HOA docs, off-market comparables, scheduling a private showing — one message, direct to the local specialist.

More like this

Recently Sold
$500,000
House
4 bds · 2 ba · 2,873 sqft
UNPLATTED, PLANT CITY
3902 DRAWDY ROAD
Recently Sold
$550,000
House
3 bds · 2 ba · 1,791 sqft
PAR MEADOWS PLATTED SUBDIVISIO, PLANT CITY
2203 PAR MEADOWS LANE
Recently Sold
$380,000
House
4 bds · 3 ba · 3,923 sqft
WALDEN LAKE UNIT 20, PLANT CITY
2881 HAMMOCK DRIVE
Recently Sold
$450,000
House
4 bds · 3 ba · 2,171 sqft
WALDEN LAKE UNIT 33 1 PH C, PLANT CITY
3315 SILVERMOON DRIVE
Recently Sold
$400,000
House
4 bds · 2 ba · 2,854 sqft
MAGNOLIA GREEN PH 1, PLANT CITY
3116 MAGNOLIA GARDEN DRIVE
Recently Sold
$475,000
House
3 bds · 2 ba · 2,055 sqft
WALDEN LAKE UNIT 29 PH ONE, PLANT CITY
2807 SPRING MEADOW DRIVE
Recently Sold
$400,000
Commercial
0 room(s) · 1,768 sqft
UNPLATTED, PLANT CITY
3602 W BAKER STREET
Recently Sold
$570,995
House
4 bds · 3 ba · 2,351 sqft
FIELDSTONE SUB, PLANT CITY
2957 PLANT AVENUE N

Market around this address

Live counts in the same area.
View all

The multiple listing information is provided by the Stellar MLS from a copyrighted compilation of listings. The compilation of listings and each individual listing are ©2026-present Stellar MLS. All Rights Reserved. The information provided is for consumers' personal, noncommercial use and may not be used for any purpose other than to identify prospective properties consumers may be interested in purchasing. All properties are subject to prior sale or withdrawal. All information provided is deemed reliable but is not guaranteed accurate, and should be independently verified. Listing courtesy of: KELLER WILLIAMS SUBURBAN TAMPA