Sell Your Home
Get a free home valuation
Contact
Tell us about your needs
2307 MARSEILLE COURT

House For Sale
$550,000

BTC: 7.18390805

ETH: 244.44444444

+$4K (2026/10/30)
5 days
4 bds
2 ba
2,395 sqft

Overview

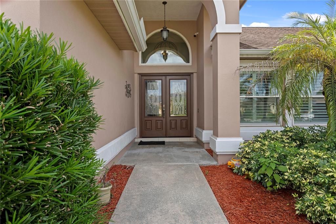
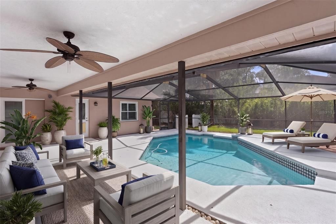
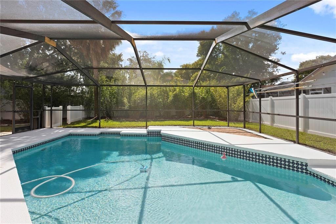
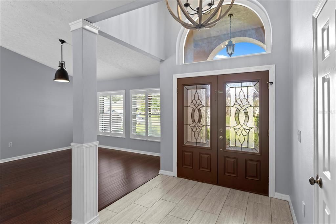
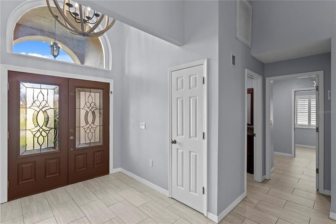
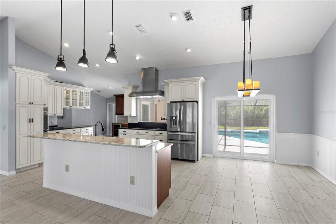
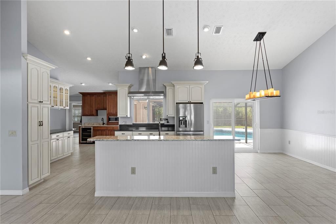
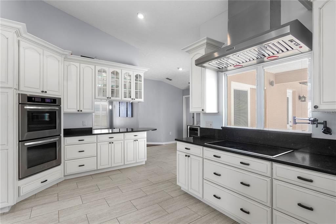
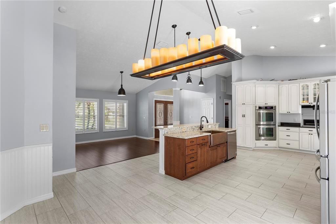
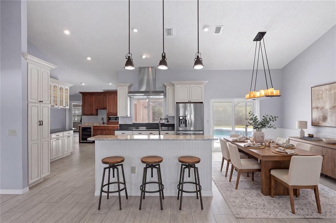
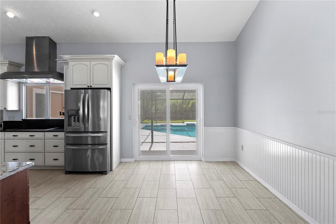
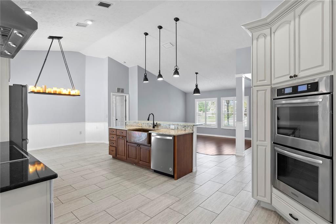
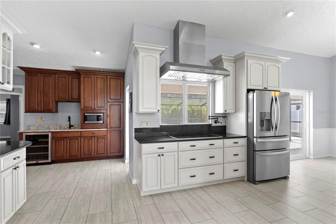
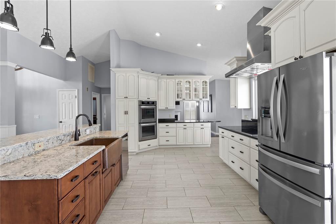
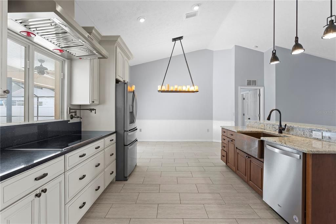
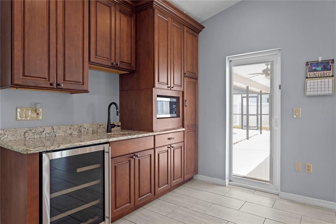
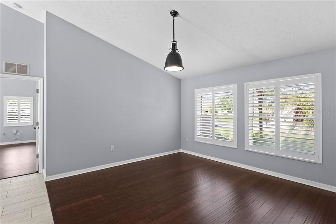
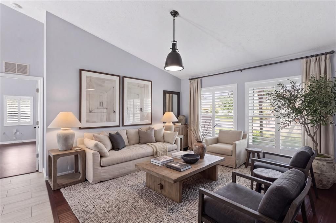
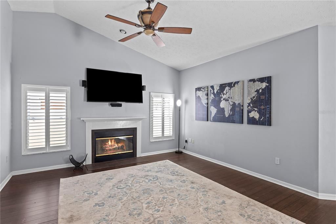
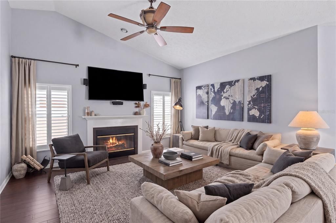
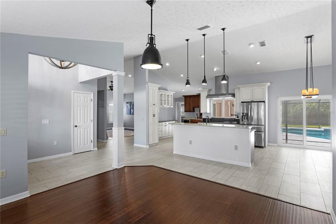
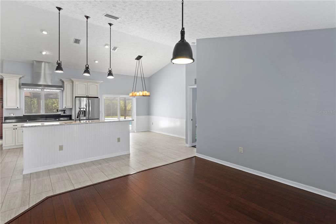
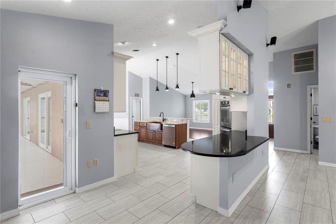
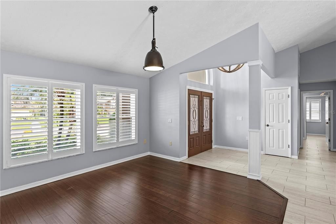
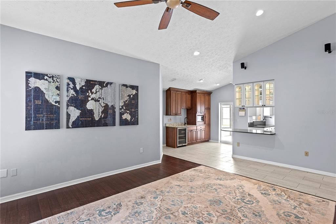
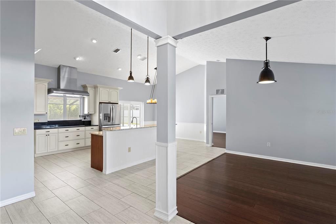
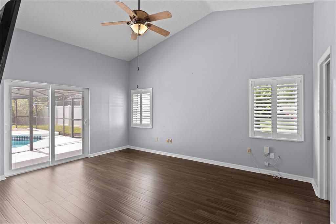
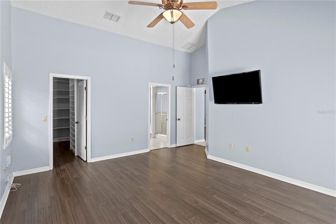
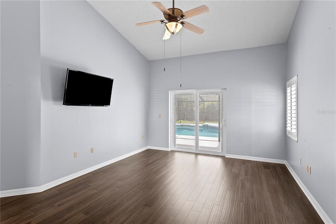
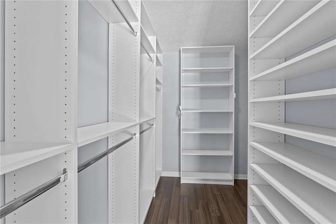
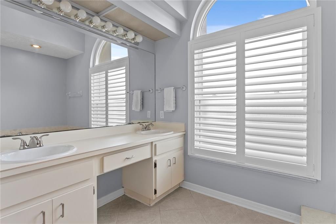
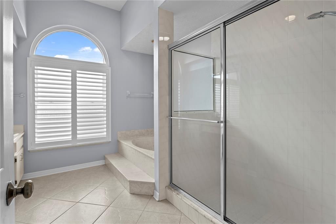
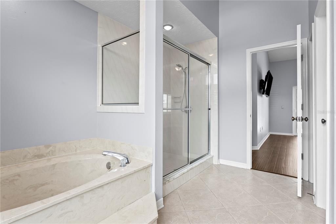
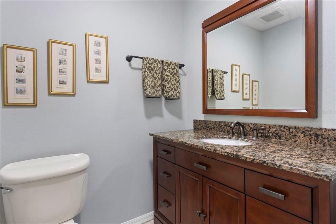
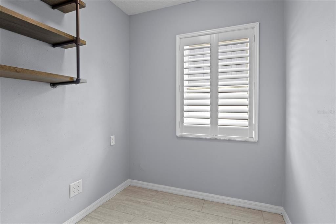
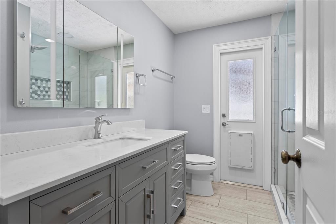
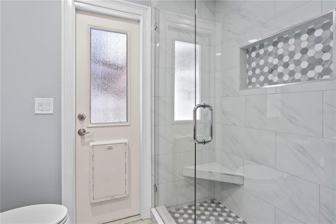
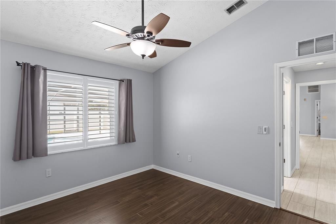
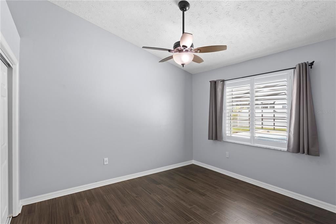
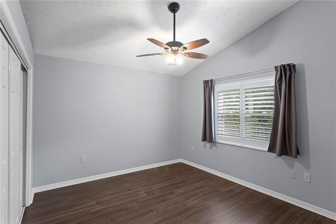
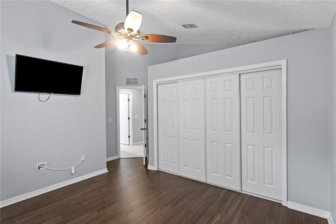
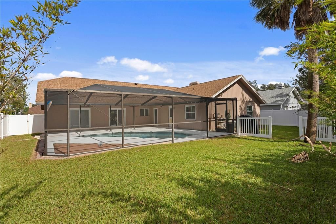
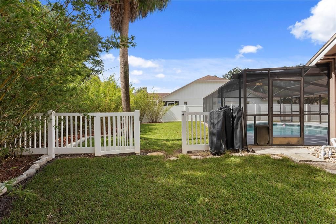
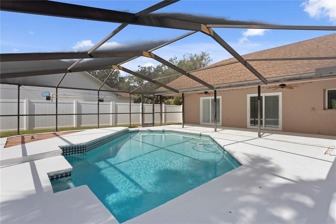
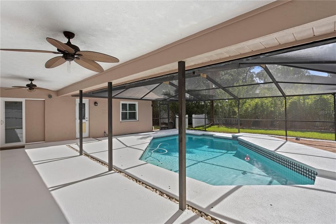
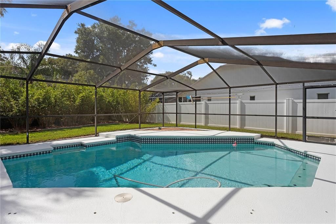
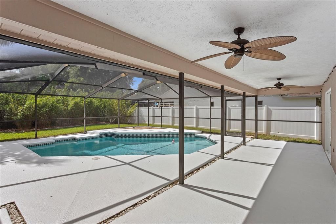
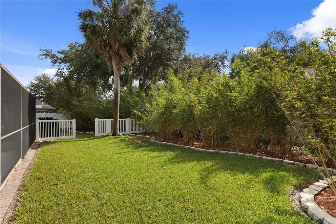
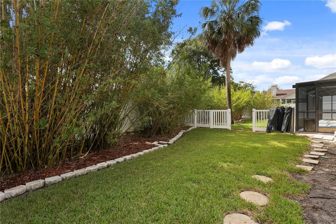
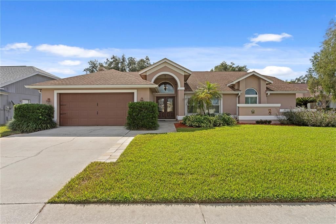
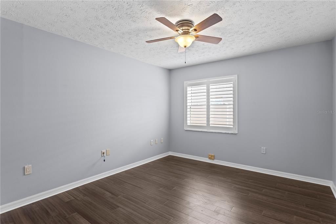
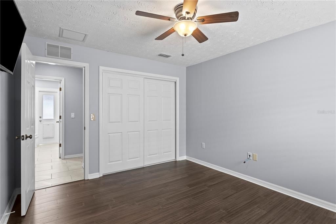
Welcome home for the holidays! Tucked away at the end of a quiet cul-de-sac in The Greens, a premier subdivision within Bloomingdale East, this beautifully maintained 4-bedroom, 3-bathroom residence offers a newer roof, energy-efficient double-paned windows adorned with custom plantation shutters, and meticulous care throughout. The heart of the home is a true chef’s kitchen, masterfully equipped for large family gatherings with luxury Cambria quartz countertops, extensive cabinet storage, striking copper sinks, a 6-burner induction cooktop, double ovens, and an over-stove pot filler. Elevating the space is a custom beverage center completely plumbed and ready for your built-in coffee maker. Designed for maximum comfort, the highly desirable split bedroom plan ensures ultimate primary suite privacy away from the guest bedrooms. Transition seamlessly from entertaining to your personal backyard paradise. Slide open the doors to a gorgeous, private screened pool area—perfect for year-round Florida outdoor living. Set on a generous 0.25-acre lot, the deep yard is fully enclosed with vinyl privacy fencing and bordered by lush, mature bamboo, creating an ultra-private sanctuary. Beyond your property line, enjoy the unparalleled convenience of an established neighborhood with a mature tree canopy. Leave the car in the garage and enjoy a short, pleasant walk directly to the nearby Campo Family YMCA and top-rated, A-rated neighborhood schools. Plus, you are just moments away from the Bloomingdale Golfers Club. Don't wait to start your next chapter in this exceptional Valrico community. Schedule your private tour today!* One or more photos have been virtually staged.
Location

Details

Type:
Residential
Parking:
No Data
Year Built:
1990
Lot:
0.24 Acres
Heating:
Central
Price/sqft:
$230
Cooling:
Central Air
HOA:
$275

Valuation

Our model vs. what's actually selling nearby.
Estimate
$447,900
$288K – $549K
Confidence Low
List vs. estimate
$102K above estimate
List $550,000 · +22.8%
Our model says this listing is priced above recent comparable activity. Room to negotiate.
Price per sq ft
$229
+6.0% vs. city median $216
Based on
19 MLS comparables
Median of recent comparable listings. Sold comps use closing price, active listings use list price.

Highlights

Annual tax
$4,317
2025
HOA
$275/yr
Pool
In Ground
Garage
2 car garage
Pets
Allowed
All facts and features
  • Flooring

    • Bamboo

    • Ceramic Tile

    Heating

    • Central

    Cooling

    • Central Air

    Appliances

    • Built-In Oven

    • Dishwasher

    • Disposal

    • Electric Cooktop

    • Exhaust Fan

    • Range Hood

    • Water Filtration System

    Other interior features

    • Ceiling Fan(s)

    • Eating Space In Kitchen

    • High Ceilings

    • Kitchen/Family Room Combo

    • Solid Wood Cabinets

    • Stone Counters

    • Thermostat

    • Walk-In Closet(s)

    • Wet Bar

    Bedrooms and bathrooms

    • Bedrooms: 4

    • Bathrooms: 1

    • Full bathrooms: 2

  • Property

    • Levels: One

    • Pool Private: Yes

    • Exterior Features: Lighting / Sliding Doors

    Lot

    • Lot: 0.24 Acres

    Other Property Information

    • Parcel Number: U07302136F00000700014.0

    • Zoning: PD

  • Type and style

    • Property Type: Residential

    • Property Sub Type: Single Family Residence

  • Utility

    • BB/HS Internet Available

    • Cable Available

    • Electricity Available

    • Public

    • Sewer Available

    • Water Available

  • Other financial information

    • HOA: $275

    • HOA Frequency: Annually

    • Annual tax amount: $4,317

  • Source details

    • MLS ID: TB8562302

    Other facts

    • Construction Materials: Block

    • Foundation Details: Slab

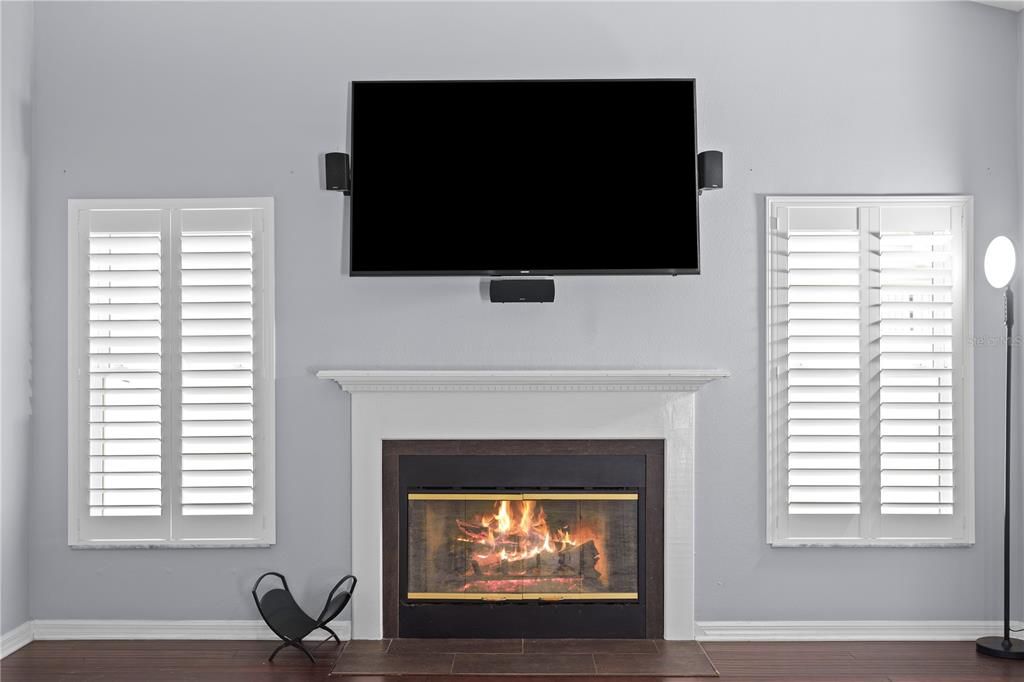
    • Fireplace Features: Family Room / Wood Burning

    • Laundry Features: Inside

    • Pool Features: In Ground

    • Direction Faces: South

    • Fireplace: Yes

    • Garage Spaces: 2

    • Attached Garage: Yes

    • Garage: Yes

    • Living Area: 2395

    • Water Source: Public

    • Lot Size Dimensions: 80 x 132

    • Subdivision Name: BLOOMINGDALE SEC U V PH

Private inquiry
Talk to the advisor on this listing.
Floor plans, HOA docs, off-market comparables, scheduling a private showing — one message, direct to the local specialist.

More like this

For Sale
$499,000
House
4 bds · 3 ba · 2,514 sqft
TIMBER KNOLL SUB, VALRICO
2823 TIMBER KNOLL DRIVE
New
For Sale
$559,900
House
4 bds · 2 ba · 2,410 sqft
BLOOMINGDALE SEC N, VALRICO
1210 MOONDALE COURT
New
For Sale
$390,000
House
3 bds · 2 ba · 1,217 sqft
HICKORY HAMMOCK UNIT 3A, BRANDON
101 MITCHELL DRIVE
New
For Sale
$449,000
House
3 bds · 3 ba · 2,165 sqft
FAIRWAY ONE, VALRICO
5120 FAIRWAY ONE DRIVE
New
For Sale
$399,900
House
4 bds · 2 ba · 1,810 sqft
BLOOMINGDALE SEC EE PH, VALRICO
1103 MALLORY POINT DRIVE
New
For Sale
$450,000
House
3 bds · 2 ba · 1,896 sqft
RIVER HILLS COUNTRY CLUB PH, VALRICO
3902 CEDAR CAY CIRCLE
New
For Sale
$575,000
House
3 bds · 2 ba · 1,932 sqft
BOYETTE SPGS SEC A UNIT, RIVERVIEW
10442 CRESTFIELD DRIVE
+$5K
For Sale
$635,000
House
4 bds · 3 ba · 3,482 sqft
TWIN LAKES PRCL D2, VALRICO
5113 COOPERS HAWK COURT

Market around this address

Live counts in the same area.
View all

The multiple listing information is provided by the Stellar MLS from a copyrighted compilation of listings. The compilation of listings and each individual listing are ©2026-present Stellar MLS. All Rights Reserved. The information provided is for consumers' personal, noncommercial use and may not be used for any purpose other than to identify prospective properties consumers may be interested in purchasing. All properties are subject to prior sale or withdrawal. All information provided is deemed reliable but is not guaranteed accurate, and should be independently verified. Listing courtesy of: COLDWELL BANKER REALTY