Sell Your Home
Get a free home valuation
Contact
Tell us about your needs
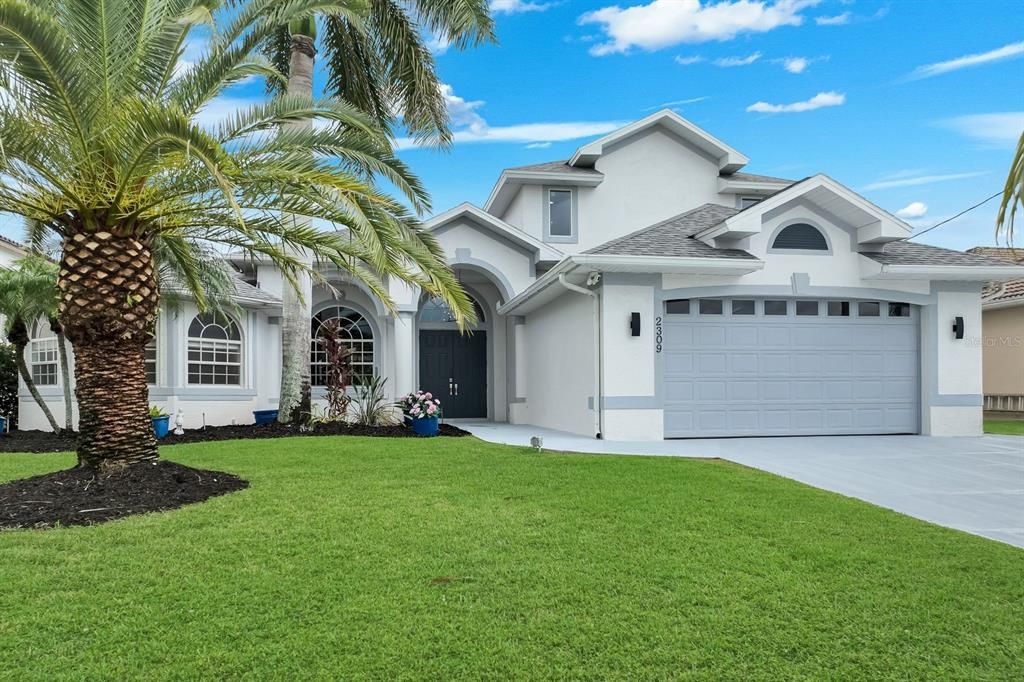
2309 SE 20TH PLACE

House For Sale
$1,300,000

BTC: 16.52892562

ETH: 513.73246394

1 days
5 bds
4 ba
3,552 sqft

Overview

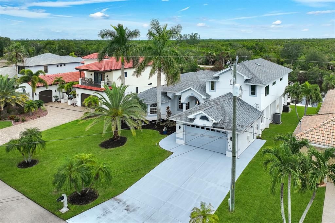
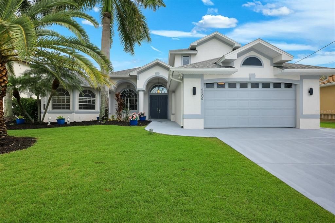
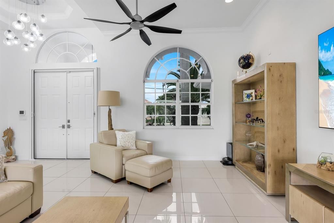
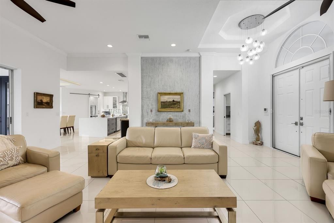
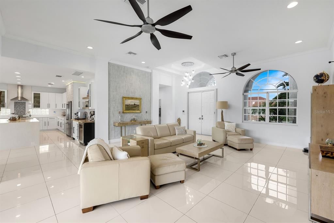
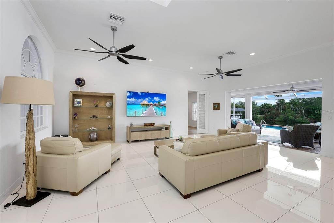
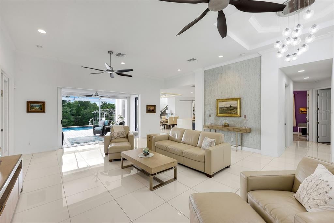
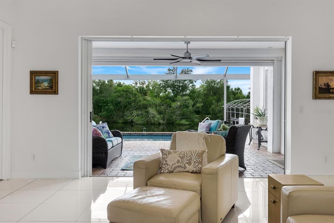
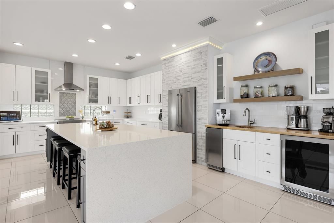
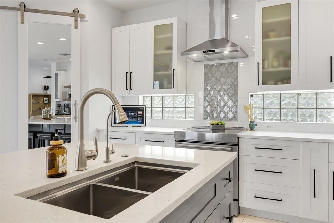
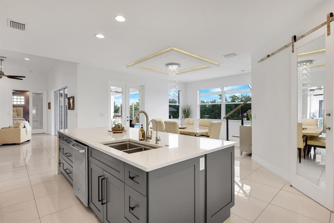
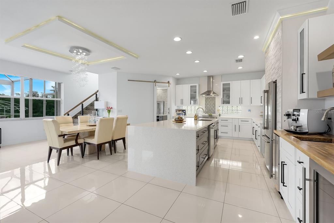
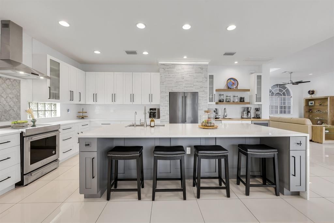
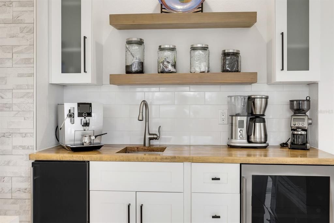
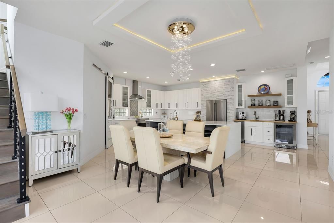
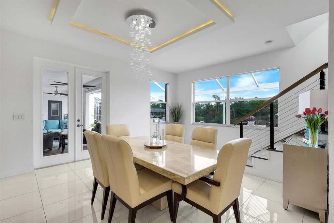
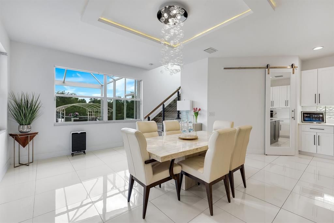
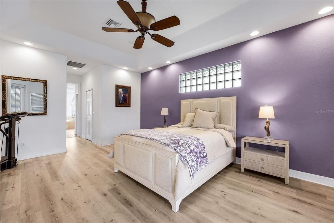
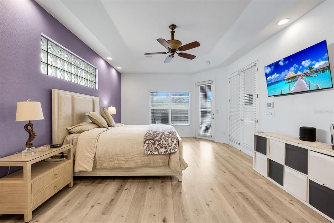
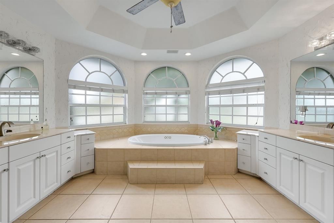
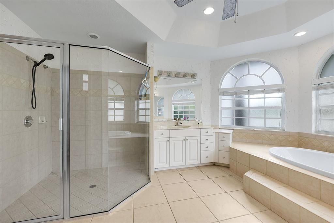
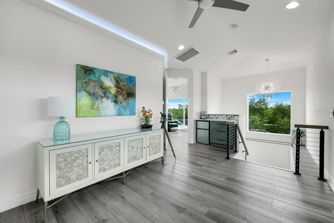
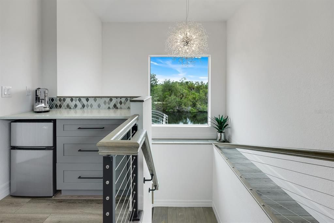
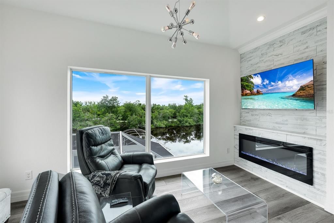
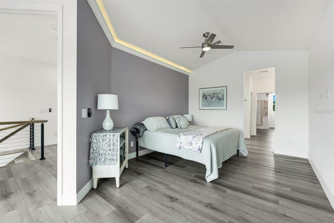
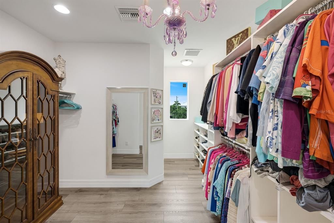
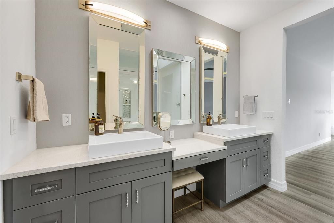
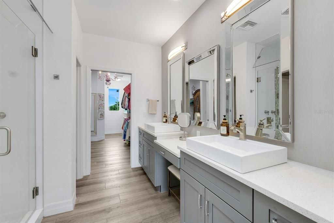
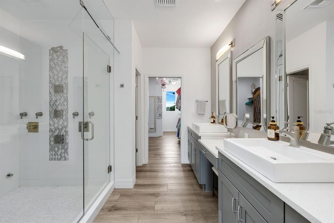
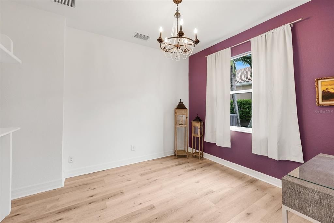
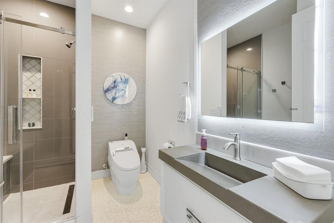
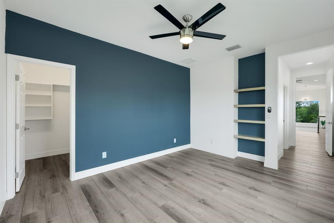
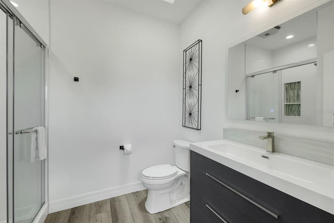
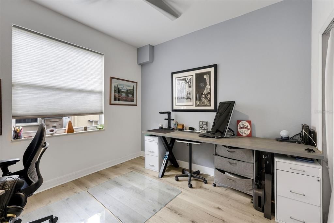
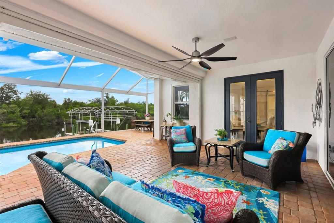
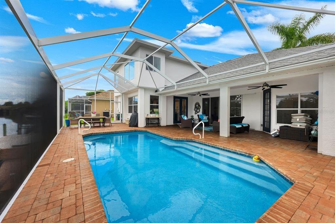
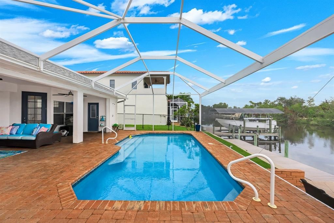
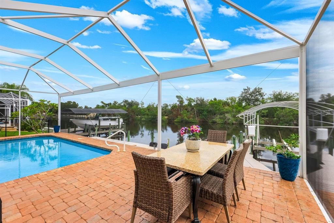
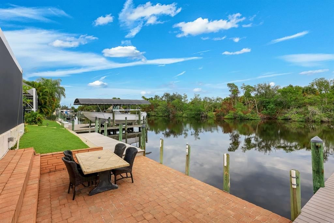
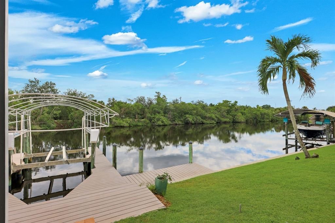
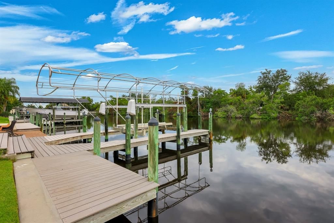
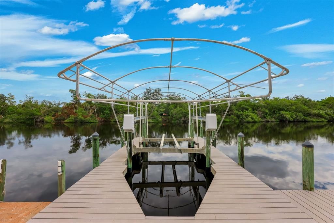
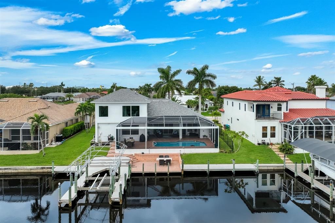
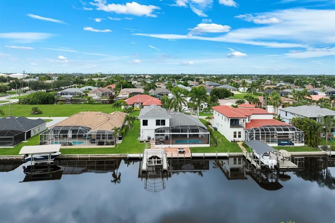
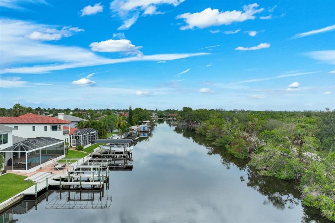
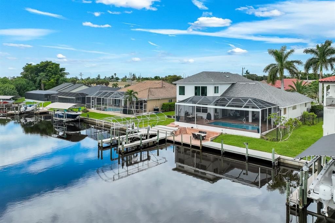
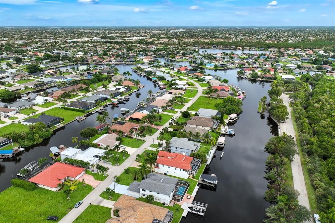
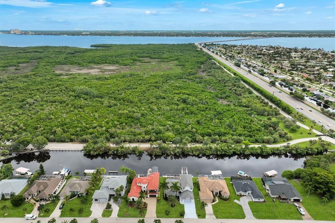
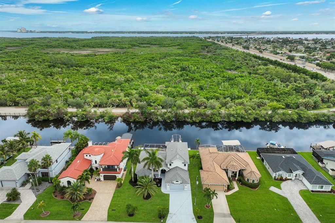
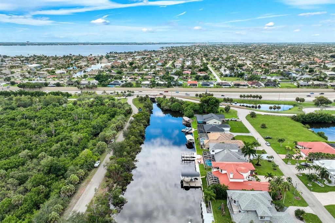
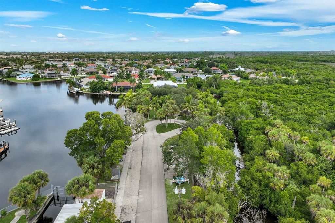
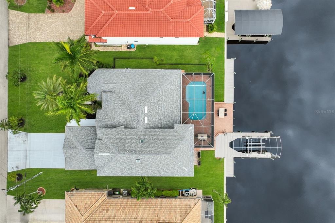
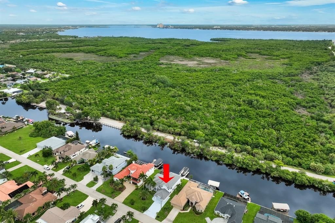
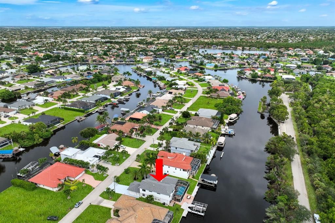
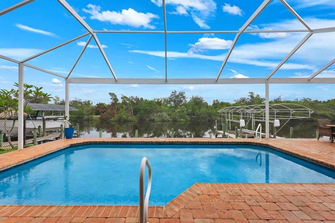
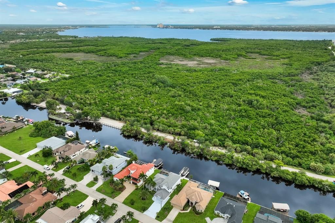
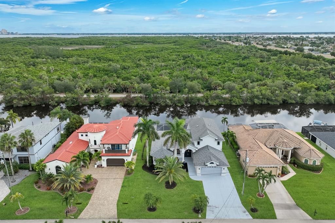
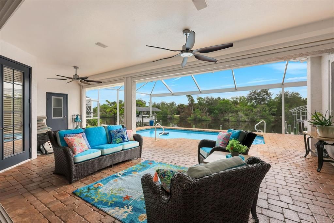
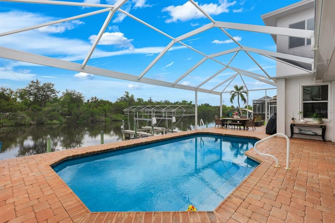
LUXURY WATERFRONT LIVING WITH RIVER ACCESS! Discover exceptional Florida waterfront living at this beautifully appointed two-story home located at 2309 SE 20th Place, Cape Coral. Featuring 5 bedrooms, 4 full bathrooms and 1 half bath, this impressive residence offers an exceptional combination of space, sophistication, and functionality. Situated on a canal with River/Gulf access and only one bridge to navigate, this property is ideally positioned for boating enthusiasts seeking convenient access to Southwest Florida's waterways. Enjoy days on the water followed by relaxing evenings beside the sparkling saltwater pool, creating the perfect setting for entertaining or simply enjoying the Florida lifestyle. Inside, the home showcases an impressive level of attention to detail and numerous upgrades throughout. The spacious two-story design provides generous living areas, thoughtfully designed bedrooms, and ample room for family and guests. High-quality finishes and carefully selected improvements create a refined yet comfortable atmosphere throughout the residence. The outdoor living area is equally impressive, offering the ideal extension of the home's interior spaces. Spend your mornings enjoying the waterfront views, afternoons in the pool, and evenings entertaining friends and family. Every aspect of this residence has been thoughtfully considered, from its desirable waterfront location and boating access to its extensive upgrades and beautifully maintained spaces. This is more than a home—it is an opportunity to experience the best of Cape Coral waterfront living. A truly special waterfront property ready to welcome its next owner.
Location

Details

Type:
Residential
Parking:
Driveway / Garage Door Opener
Year Built:
2002
Lot:
0.23 Acres
Heating:
Central / Electric
Price/sqft:
$366
Cooling:
Central Air
HOA:
No Data

Valuation

Our model vs. what's actually selling nearby.
Estimate
$1,060,000
$624K – $1.9M
Confidence Low
List vs. estimate
$240K above estimate
List $1,300,000 · +22.6%
Our model says this listing is priced above recent comparable activity. Room to negotiate.
Price per sq ft
$365
+48.6% vs. city median $246
Based on
6 MLS comparables
Median of recent comparable listings. Sold comps use closing price, active listings use list price.

Highlights

Annual tax
$9,201
2025
Pool
Gunite
View
Pool, Water
Garage
2 car garage
Furnished
Negotiable
Pets
Allowed
All facts and features
  • Flooring

    • Ceramic Tile

    • Laminate

    Heating

    • Central

    • Electric

    Cooling

    • Central Air

    Appliances

    • Cooktop

    • Dishwasher

    • Disposal

    • Dryer

    • Electric Water Heater

    • Ice Maker

    • Microwave

    • Refrigerator

    • Tankless Water Heater

    • Washer

    • Wine Refrigerator

    Other interior features

    • Ceiling Fan(s)

    • Coffered Ceiling(s)

    • Crown Molding

    • Eating Space In Kitchen

    • High Ceilings

    • Kitchen/Family Room Combo

    • Open Floorplan

    • Primary Bedroom Main Floor

    • PrimaryBedroom Upstairs

    • Solid Surface Counters

    • Solid Wood Cabinets

    • Tray Ceiling(s)

    • Walk-In Closet(s)

    Bedrooms and bathrooms

    • Bedrooms: 5

    • Bathrooms: 1

    • Full bathrooms: 4

  • Parking

    • Driveway

    • Garage Door Opener

    Property

    • Levels: Two

    • Pool Private: Yes

    • Exterior Features: Hurricane Shutters / Outdoor Shower / Private Mailbox / Sliding Doors

    Lot

    • Lot: 0.23 Acres

    Other Property Information

    • Parcel Number: 294424C305370.0110

    • Zoning: R1

  • Type and style

    • Property Type: Residential

    • Property Sub Type: Single Family Residence

  • Utility

    • Cable Available

  • Other financial information

    • Annual tax amount: $9,202

  • Source details

    • MLS ID: A4704364

    Other facts

    • Construction Materials: Concrete / Stucco

    • Foundation Details: Slab

    • Fireplace Features: Electric / Non Wood Burning

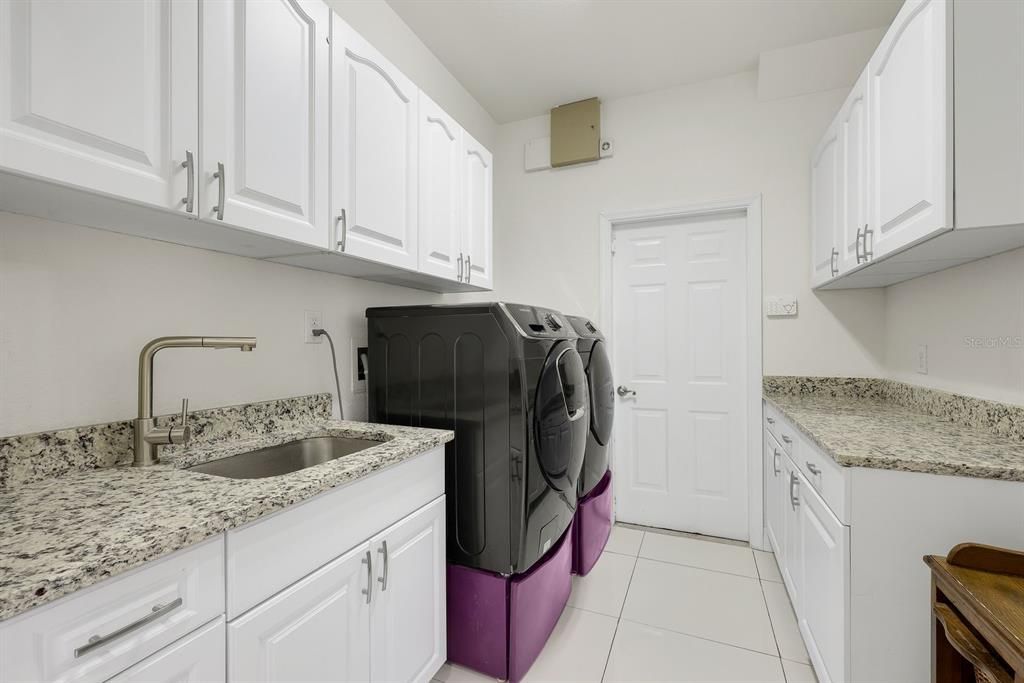
    • Laundry Features: Electric Dryer Hookup / Inside / Laundry Room / Upper Level / Washer Hookup

    • Patio And Porch Features: Enclosed / Screened

    • Pool Features: Gunite / In Ground / Salt Water / Screen Enclosure

    • Direction Faces: West

    • Architectural Style: Traditional

    • Garage Spaces: 2

    • Attached Garage: Yes

    • Garage: Yes

    • Living Area: 3552

    • Water Source: Public

    • Lot Size Dimensions: 80 x 125

    • Subdivision Name: CAPE CORAL

Private inquiry
Talk to the advisor on this listing.
Floor plans, HOA docs, off-market comparables, scheduling a private showing — one message, direct to the local specialist.

More like this

For Sale
$1,200,000
House
4 bds · 3 ba · 2,096 sqft
CAPE CORAL, CAPE CORAL
3619 SE 16TH PLACE
For Sale
$1,300,000
Commercial
0 room(s) · 4,950 sqft
CAPE CORAL, CAPE CORAL
918 SE 9TH LANE
-$10K
For Sale
$960,000
House
3 bds · 3 ba · 2,035 sqft
SAVONA, Cape Coral
3728 SE 18 Ave, Cape Coral FL 33904

Market around this address

Live counts in the same area.
View all

The multiple listing information is provided by the Stellar MLS from a copyrighted compilation of listings. The compilation of listings and each individual listing are ©2026-present Stellar MLS. All Rights Reserved. The information provided is for consumers' personal, noncommercial use and may not be used for any purpose other than to identify prospective properties consumers may be interested in purchasing. All properties are subject to prior sale or withdrawal. All information provided is deemed reliable but is not guaranteed accurate, and should be independently verified. Listing courtesy of: HORIZON KEY REALTY LLC