
Sell Your Home
Get a free home valuation
Contact
Tell us about your needs
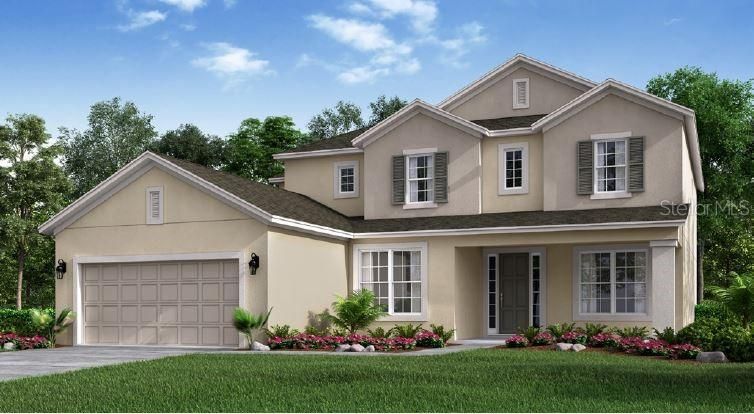
2310 KALEY RIDGE ROAD

House Recently Sold
$475,153

BTC: 5.71509502

ETH: 179.30301887

Sold on: 2020-03-31
150 days
5 bds
4 ba
4,440 sqft

Overview

Under Construction. Welcome to the San Benita, a thoughtfully designed 5-bedroom home. You’re welcomed home to a covered front porch with room for seating. The foyer with a 2-story ceiling presents a formal dining room and study, making a beautiful first impression. As you walk down the hall, the home opens into a more casual space for comfortable day-to-day living. At the home’s center is a gathering room with oversized sliding glass doors leading to the covered lanai. A large kitchen island with sink overlooks the gathering room. The kitchen includes ample counter space and includes a spacious walk-in pantry and passage to the formal dining room. The open concept layout is capped off with a casual dining area. The owner’s suite is located downstairs, making it the perfect place for peace and quiet. Two separate, spacious walk-in closets provide plenty of room for all your clothes and accessories. The owner’s bath features an L-shaped dual sink vanity, large shower, private lavatory and a linen closet. Upstairs you will find four bedrooms surrounding a massive game room. This space is the perfect place for fun, casual living. Use it as a movie room, playroom, hobby room, or showcase your collector’s items. Bedrooms 2 and 3 share a Jack & Jill bathroom with private tub and lavatory, and separate vanities for easy sharing. A full bathroom is located adjacent to bedroom 4 and provides access to guests in the game room. Bedroom 5 has a private bathroom and sizable walk-in closet.

Location

Details

Type:
Residential
Parking:
Garage Door Opener
Year Built:
2019
Lot:
0.21 Acres
Heating:
Central / Zoned
Price/sqft:
$107
Cooling:
Central Air / Zoned
HOA:
$86

Highlights

Annual tax
$606
2018
HOA
$86/mo
Community Pool, Electricity, Gas
Pool
In Ground
Garage
2 car garage
Pets
Allowed
All facts and features
  • Flooring

    • Carpet

    • Ceramic Tile

    Heating

    • Central

    • Zoned

    Cooling

    • Central Air

    • Zoned

    Appliances

    • Dishwasher

    • Microwave

    • Tankless Water Heater

    Other interior features

    • Cathedral Ceiling(s)

    • Eating Space In Kitchen

    • High Ceilings

    • Kitchen/Family Room Combo

    • Primary Bedroom Main Floor

    • Open Floorplan

    • Solid Surface Counters

    • Split Bedroom

    • Tray Ceiling(s)

    • Vaulted Ceiling(s)

    • Walk-In Closet(s)

    Bedrooms and bathrooms

    • Bedrooms: 5

    • Bathrooms: 1

    • Full bathrooms: 4

  • Parking

    • Garage Door Opener

    Property

    • Levels: Two

    • Exterior Features: Irrigation System / Sliding Doors

    Lot

    • Lot: 0.21 Acres

    Other Property Information

    • Parcel Number: 152226010000036000?

  • Type and style

    • Property Type: Residential

    • Property Sub Type: Single Family Residence

  • Utility

    • Cable Available

    • Electricity Connected

    • Public

    • Street Lights

    • Underground Utilities

    Green energy

    • Appliances

    • HVAC

    • Insulation

    • Thermostat

    • Windows

  • Other financial information

    • HOA: $86

    • HOA Frequency: Monthly

    • Annual tax amount: $606

  • Source details

    • MLS ID: O5810734

    Other facts

    • Construction Materials: Block / Stone / Stucco / Wood Frame

    • Foundation Details: Slab

    • Laundry Features: Inside

    • Lot Features: City Lot / Sidewalk

    • Patio And Porch Features: Covered / Deck / Patio / Porch

    • Pool Features: In Ground

    • Window Features: ENERGY STAR Qualified Windows

    • Direction Faces: East

    • Architectural Style: Traditional

    • Garage Spaces: 2

    • Attached Garage: Yes

    • Garage: Yes

    • Living Area: 4440

    • Water Source: Public

    • Lot Size Dimensions: 75 x 120

    • Subdivision Name: HIGHLAND RANCH PRIMARY

Private inquiry
Talk to the advisor on this listing.
Floor plans, HOA docs, off-market comparables, scheduling a private showing — one message, direct to the local specialist.

More like this

New
Recently Sold
$343,110
House
5 bds · 3 ba · 3,067 sqft
OVERLOOK AT GRASSY LAKE, MINNEOLA
3258 HILL POINT STREET
New
Recently Sold
$540,000
House
5 bds · 3 ba · 3,507 sqft
RESERVE/MINNEOLA PH 4, MINNEOLA
799 BOXELDER AVENUE
Recently Sold
$463,000
House
3 bds · 3 ba · 2,929 sqft
HIGHLAND RANCH ESPLANADE PHASE, CLERMONT
1214 ZEEK RIDGE ROAD
Recently Sold
$335,000
House
3 bds · 2 ba · 1,543 sqft
ACREAGE, CLERMONT
21420 COUNTY ROAD 455
Recently Sold
$380,000
House
3 bds · 2 ba · 1,851 sqft
ACREAGE & UNREC, CLERMONT
12813 COUNTY ROAD 561A
Recently Sold
$320,495
House
3 bds · 2 ba · 2,021 sqft
RESERVE AT MINNEOLA 50'S, MINNEOLA
7011 OXBOW ROAD
Recently Sold
$365,500
House
4 bds · 3 ba · 3,303 sqft
RESERVE AT MINNEOLA, MINNEOLA
294 ARBOR POINTE AVENUE
Recently Sold
$369,990
House
5 bds · 3 ba · 3,067 sqft
OVERLOOK AT GRASSY LAKE, MINNEOLA
3436 GRASSY LAKE VIEW AVENUE

Market around this address

Live counts in the same area.
View all

The multiple listing information is provided by the Stellar MLS from a copyrighted compilation of listings. The compilation of listings and each individual listing are ©2026-present Stellar MLS. All Rights Reserved. The information provided is for consumers' personal, noncommercial use and may not be used for any purpose other than to identify prospective properties consumers may be interested in purchasing. All properties are subject to prior sale or withdrawal. All information provided is deemed reliable but is not guaranteed accurate, and should be independently verified. Listing courtesy of: TAYLOR MORRISON REALTY OF FL INC