Sell Your Home
Get a free home valuation
Contact
Tell us about your needs

2310 LANCASHIRE STREET

House For Sale
$550,000

BTC: 8.77192982

ETH: 344.89461902

New
4 bds
3 ba
3,069 sqft

Overview

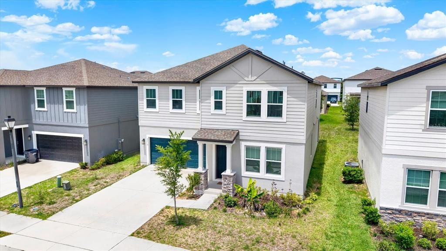
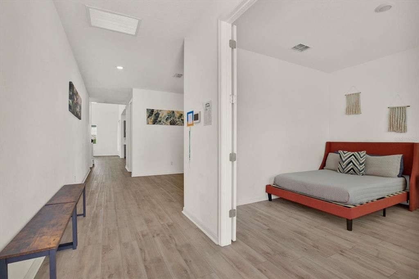
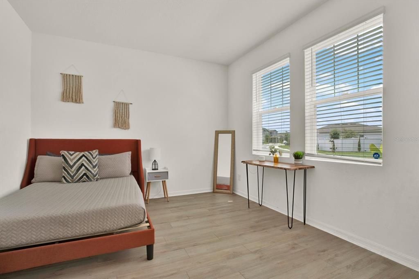
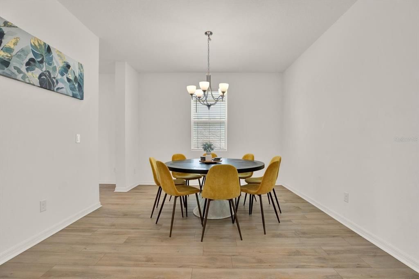
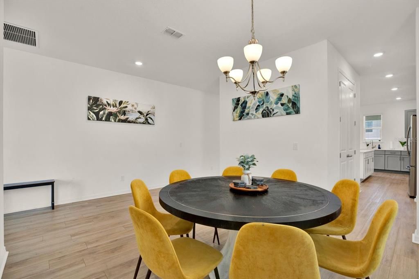
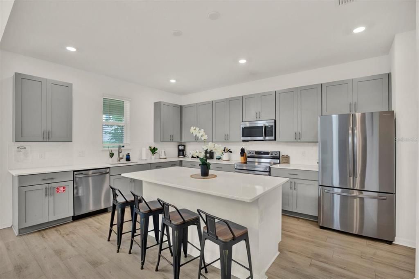
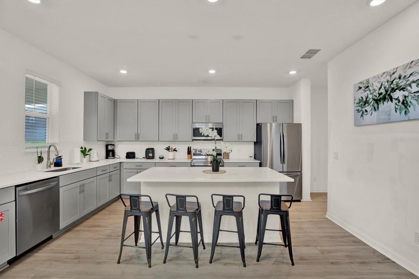
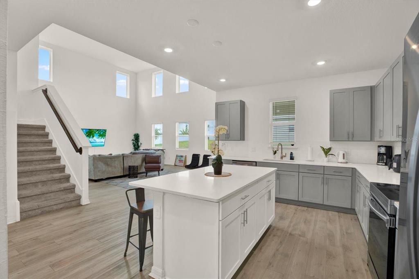
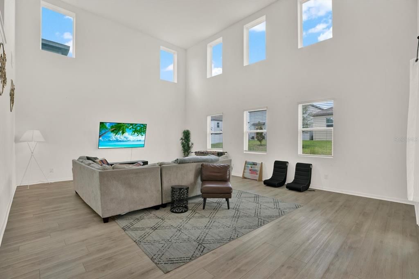
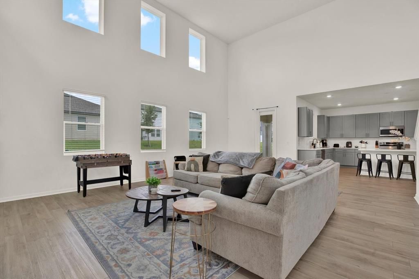
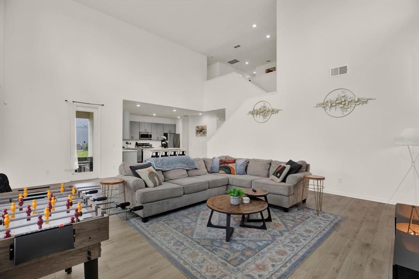
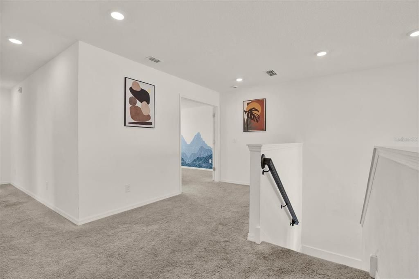
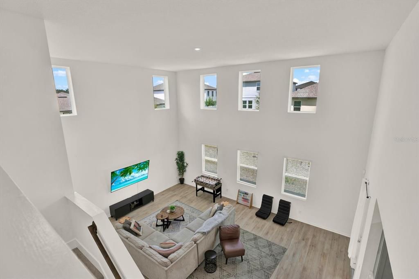
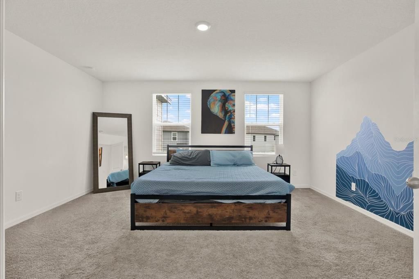
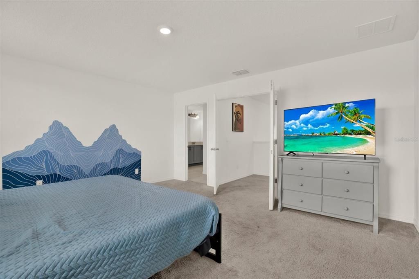
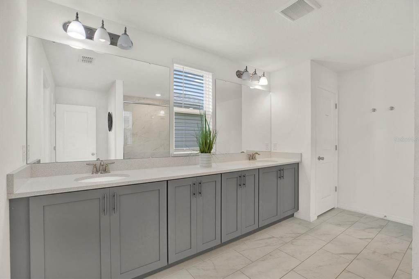
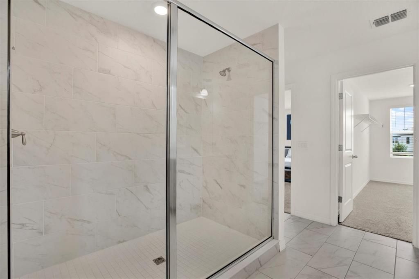
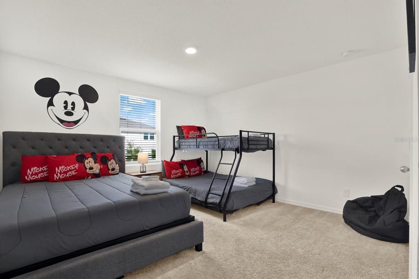
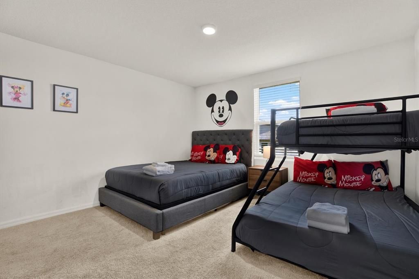
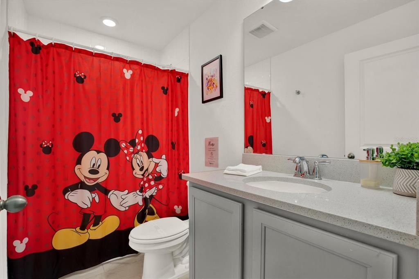
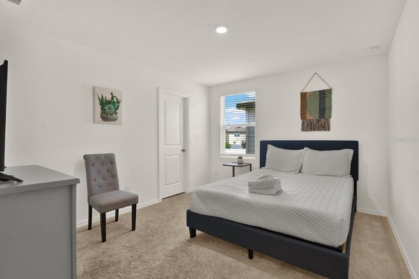
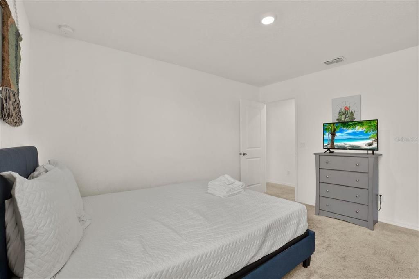
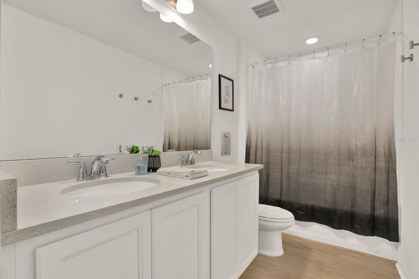
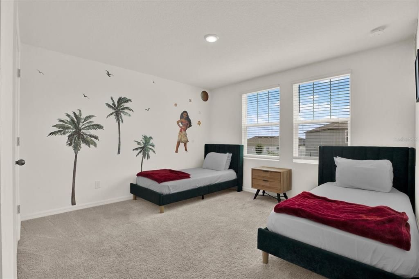
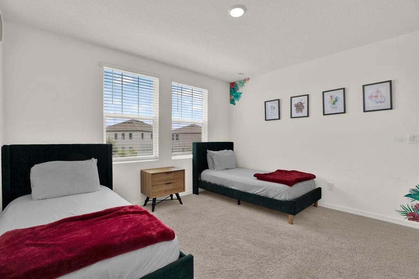
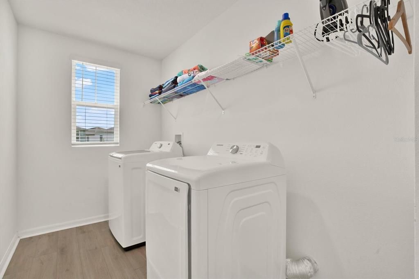
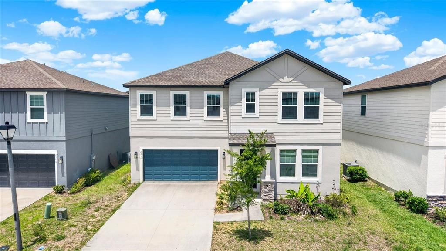
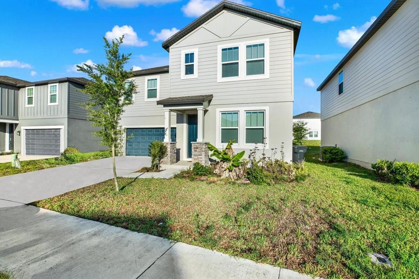
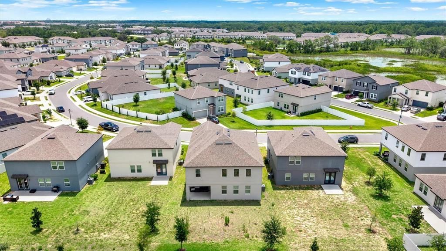
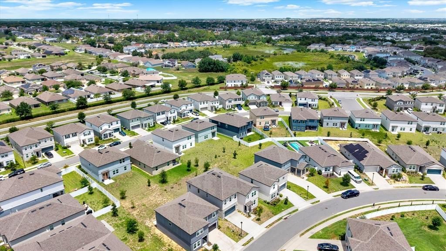
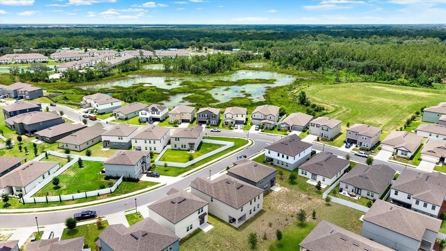
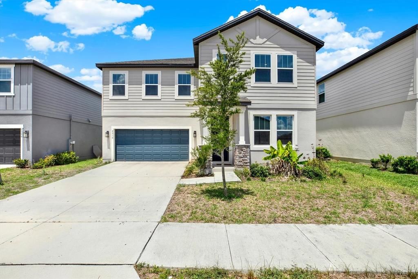
Welcome to 2310 Lancashire Street, a beautifully appointed 4 bedroom, 3.5 bathroom home located in the highly desirable ChampionsGate area. Whether you are looking for a primary residence, vacation home, or turnkey investment opportunity, this home offers the perfect combination of style, comfort, and convenience. Designed with modern living in mind, the open concept floor plan features a spacious great room with soaring ceilings and an abundance of natural light. The gourmet kitchen is the heart of the home, showcasing quartz countertops, 42 inch Gray Mist cabinetry, stainless steel appliances, a pantry, and a large center island that seamlessly connects the kitchen, dining, and living areas, making it ideal for entertaining family and friends. Upstairs, you will find a spacious primary suite along with three additional bedrooms and the convenience of an upstairs laundry room. Luxury vinyl plank flooring enhances the main living areas, while upgraded carpeting provides comfort in each bedroom. The home is being offered fully furnished, providing the next owner with the option to move right in and begin enjoying the home from day one. Residents enjoy access to exceptional community amenities, including a resort style swimming pool, fitness center, tennis courts, and playground. Ideally located just minutes from ChampionsGate Village, Posner Park, shopping, restaurants, grocery stores, world renowned golf courses, Walt Disney World, and with easy access to I 4, this home offers outstanding convenience whether you are commuting, vacationing, or simply enjoying everything Central Florida has to offer. Do not miss the opportunity to own this beautifully upgraded, move in ready home in one of Central Florida's most sought after communities.

Location

Details

Type:
Residential
Parking:
Driveway / Garage Door Opener
Year Built:
2023
Lot:
0.13 Acres
Heating:
Central / Electric
Price/sqft:
$179
Cooling:
Central Air
HOA:
$405

Valuation

Our model vs. what's actually selling nearby.
Estimate
$534,780
$441K – $745K
Confidence Low
List vs. estimate
$15K above estimate
List $550,000 · +2.8%
Our model says this listing is priced above recent comparable activity. Room to negotiate.
Price per sq ft
$179
-6.7% vs. city median $191
Based on
11 MLS comparables
Median of recent comparable listings. Sold comps use closing price, active listings use list price.

Highlights

Annual tax
$6,548
2025
HOA
$405/qtr
Community Pool, Maintenance Grounds, Pool Maintenance
Garage
2 car garage
Furnished
Furnished
Pets
Breed Restrictions
All facts and features
  • Flooring

    • Carpet

    • Tile

    • Vinyl

    Heating

    • Central

    • Electric

    Cooling

    • Central Air

    Appliances

    • Dishwasher

    • Disposal

    • Microwave

    • Range

    Other interior features

    • Open Floorplan

    • PrimaryBedroom Upstairs

    • Walk-In Closet(s)

    Bedrooms and bathrooms

    • Bedrooms: 4

    • Bathrooms: 1

    • Full bathrooms: 3

  • Parking

    • Driveway

    • Garage Door Opener

    Property

    • Levels: Two

    • Exterior Features: French Doors / Irrigation System / Sidewalk

    Lot

    • Lot: 0.13 Acres

    Other Property Information

    • Parcel Number: 272605701159000940

  • Type and style

    • Property Type: Residential

    • Property Sub Type: Single Family Residence

  • Utility

    • Cable Available

    • Electricity Available

    • Public

    • Sewer Available

    • Sprinkler Recycled

    • Street Lights

    • Underground Utilities

    • Water Available

    Green energy

    • Appliances

    • HVAC

    • Insulation

    • Lighting

    • Thermostat

    • Water Heater

    • Windows

  • Other financial information

    • HOA: $405

    • HOA Frequency: Quarterly

    • Annual tax amount: $6,548

  • Source details

    • MLS ID: TB8526601

    Other facts

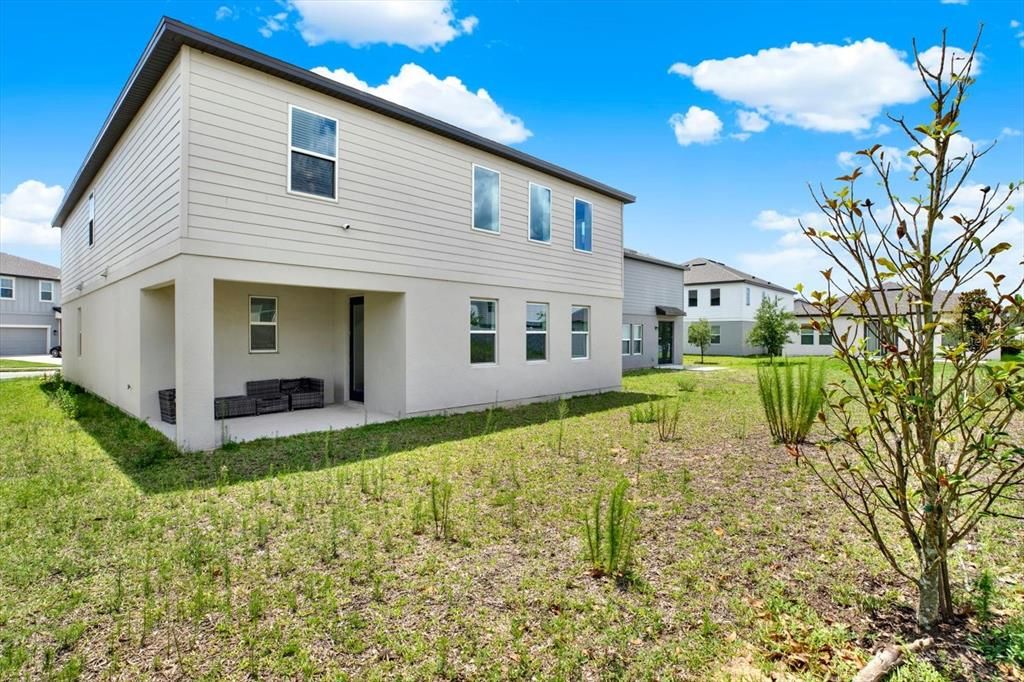
    • Construction Materials: Block / Stucco

    • Foundation Details: Slab

    • Laundry Features: Inside / Laundry Room / Upper Level

    • Lot Features: Sidewalk

    • Patio And Porch Features: Covered / Porch / Rear Porch

    • Window Features: Blinds / ENERGY STAR Qualified Windows

    • Direction Faces: East

    • Architectural Style: Traditional

    • Garage Spaces: 2

    • Attached Garage: Yes

    • Garage: Yes

    • Living Area: 3069

    • Water Source: Public

    • Subdivision Name: GLEN/WEST HAVEN

Private inquiry
Talk to the advisor on this listing.
Floor plans, HOA docs, off-market comparables, scheduling a private showing — one message, direct to the local specialist.

More like this

For Sale
$520,000
House
5 bds · 3 ba · 2,316 sqft
TIERRA DEL SOL EAST PH 1, DAVENPORT
5225 TUSCANY LANE
For Sale
$499,000
House
4 bds · 3 ba · 2,381 sqft
STONEYBROOK SOUTH PH 1, DAVENPORT
8976 DOVE VALLEY WAY
For Sale
$495,500
Townhouse
5 bds · 5 ba · 2,460 sqft
SOLTERRA RESORT, DAVENPORT
4671 TERRASONESTA DRIVE
For Sale
$533,000
House
4 bds · 4 ba · 2,754 sqft
SHIRE AT WEST HAVEN PH 01, DAVENPORT
880 SUFFOLK PLACE
New
For Sale
$500,000
House
5 bds · 4 ba · 3,187 sqft
OAKMONT, DAVENPORT
4127 OAK TREE DRIVE
New
For Sale
$389,000
Townhouse
3 bds · 2 ba · 1,704 sqft
REUNION FAIRWAYS 17 & 18 PH 3, REUNION
7909 DRAW STREET
New
For Sale
$659,000
House
8 bds · 5 ba · 3,916 sqft
STONEYBROOK SOUTH NORTH PRCL PH 1, DAVENPORT
333 OCEAN COURSE AVENUE
New
For Sale
$415,000
House
3 bds · 2 ba · 1,950 sqft
STONEYBROOK SOUTH NORTH PRCL PH 2, DAVENPORT
8728 PACIFIC DUNES DRIVE

Market around this address

Live counts in the same area.
View all

The multiple listing information is provided by the Stellar MLS from a copyrighted compilation of listings. The compilation of listings and each individual listing are ©2026-present Stellar MLS. All Rights Reserved. The information provided is for consumers' personal, noncommercial use and may not be used for any purpose other than to identify prospective properties consumers may be interested in purchasing. All properties are subject to prior sale or withdrawal. All information provided is deemed reliable but is not guaranteed accurate, and should be independently verified. Listing courtesy of: COMPASS FLORIDA LLC