Sell Your Home
Get a free home valuation
Contact
Tell us about your needs

2310 NEVADA ROAD

House For Sale
$1,999,000

BTC: 25.68913449

ETH: 832.91666667

1 days
4 bds
4 ba
3,893 sqft

Overview

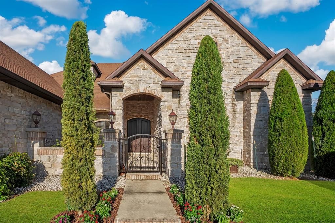
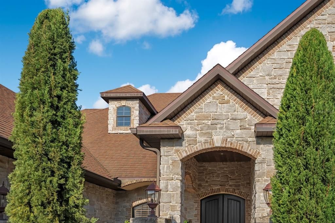
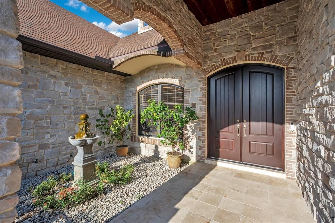
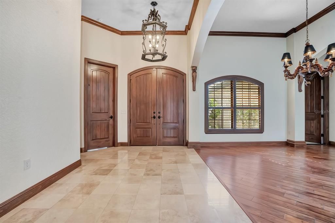
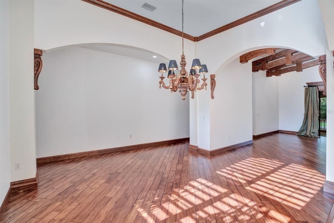
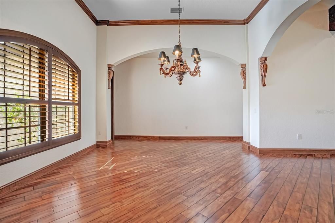
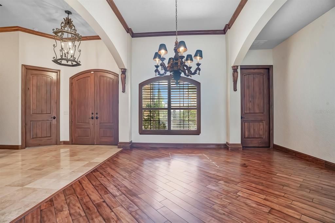
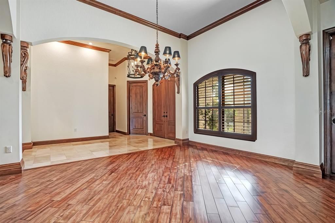
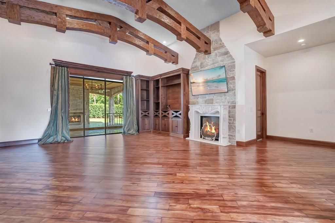
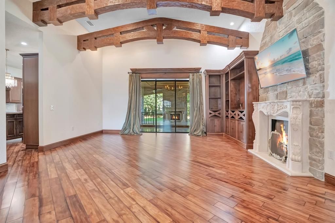
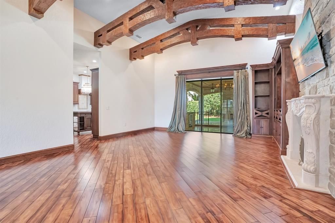
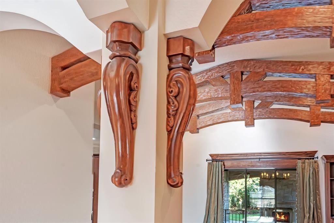
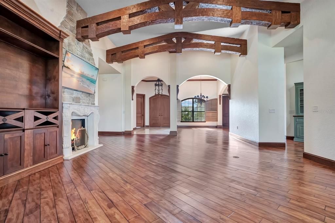
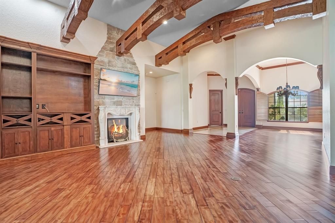
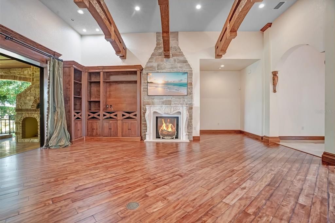
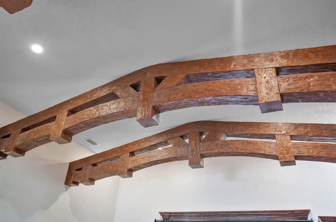
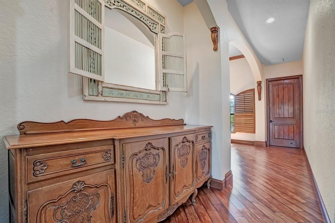
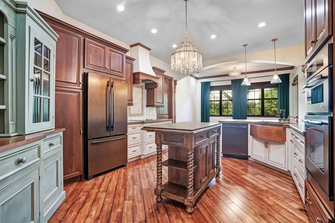
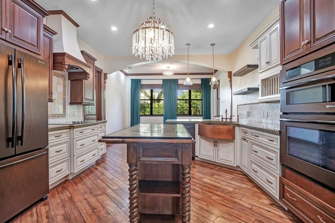
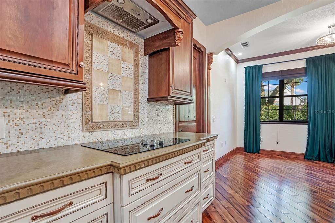

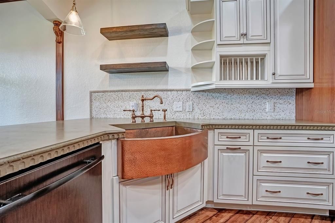
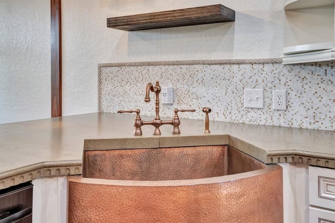
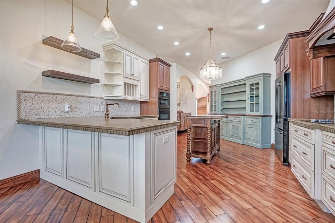
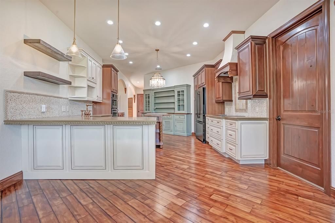
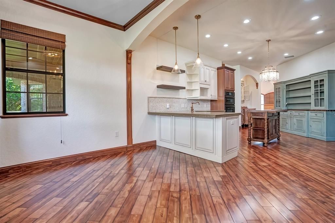
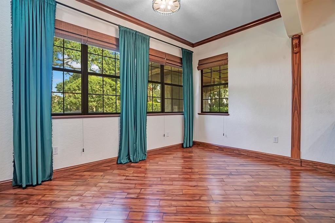
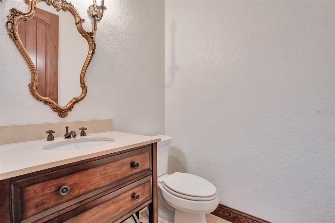
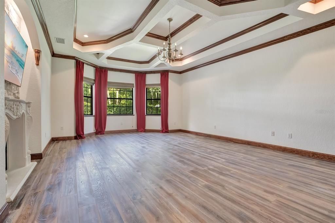
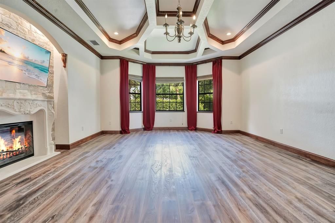
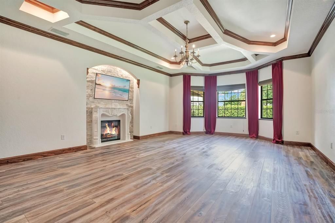
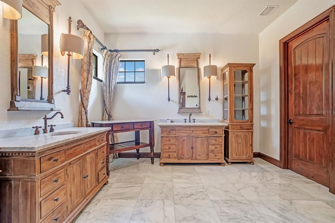
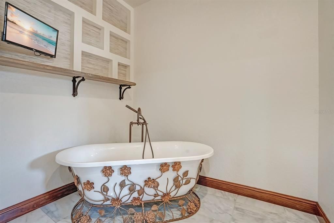
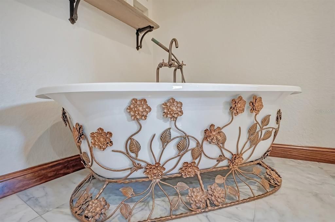
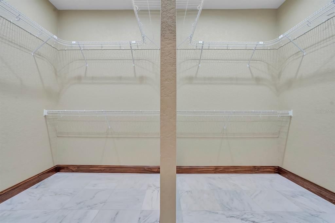
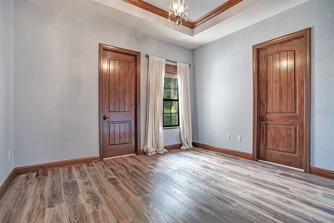
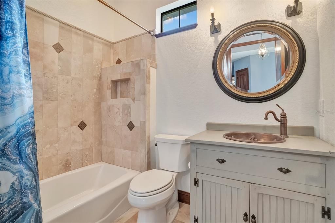
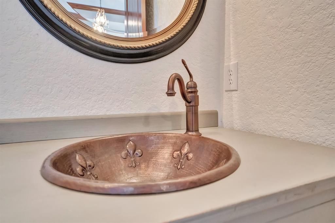
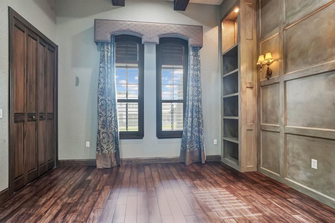
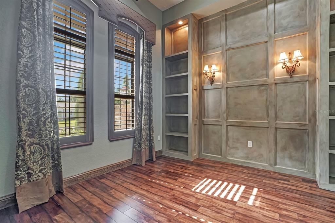
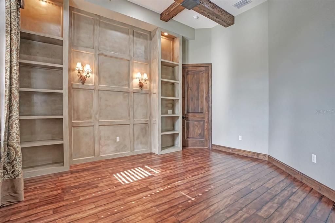
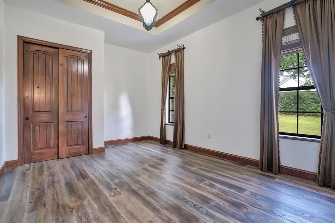
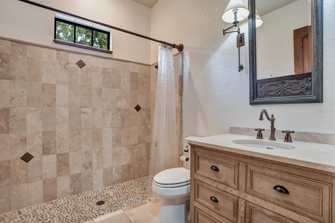
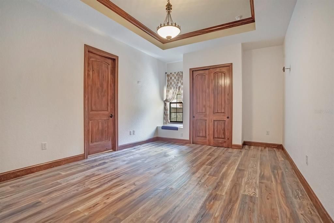
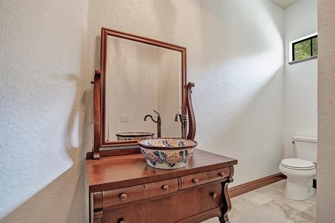
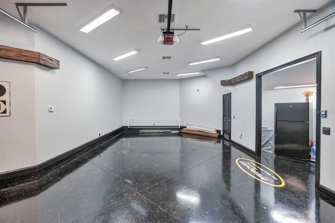
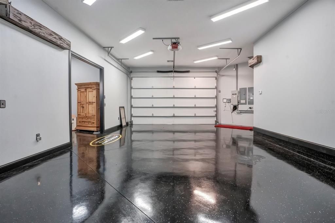
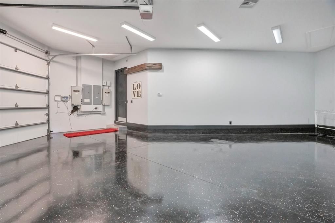
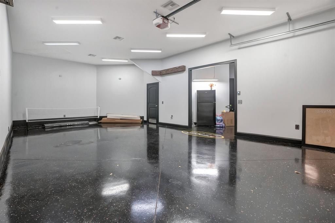
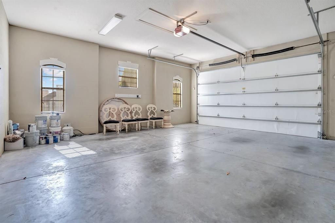
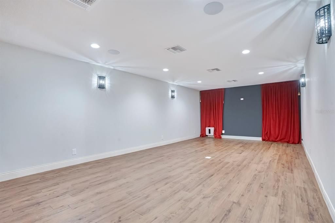
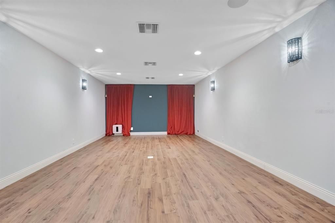
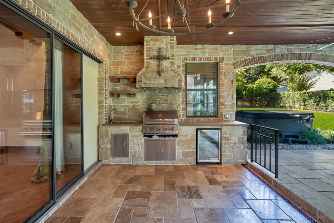
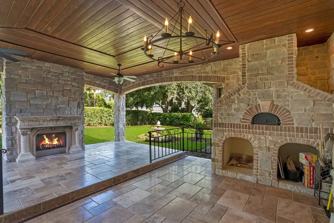
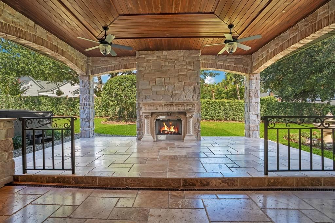
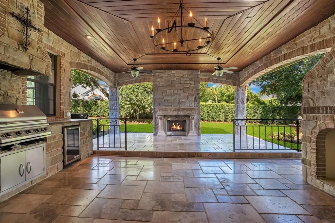
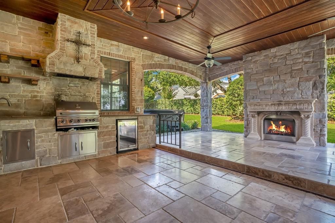
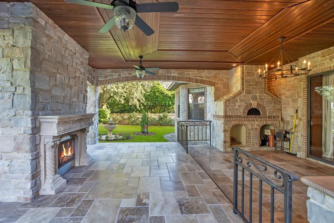
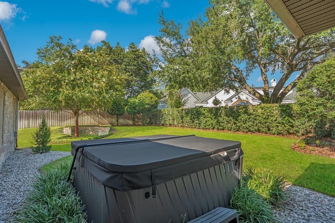
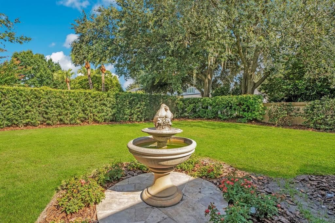
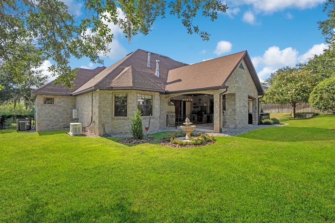
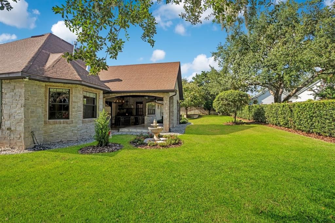
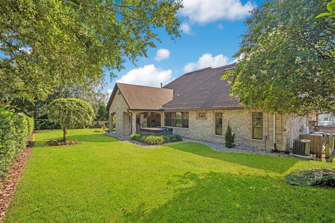
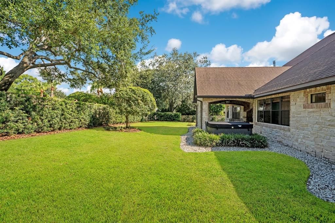
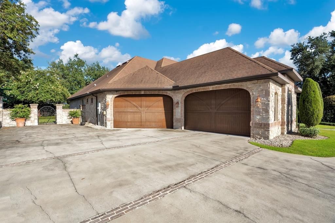
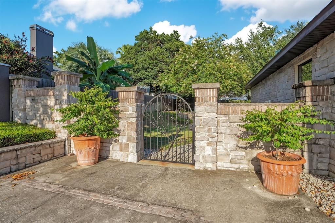
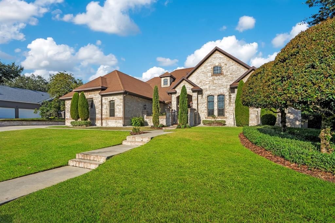
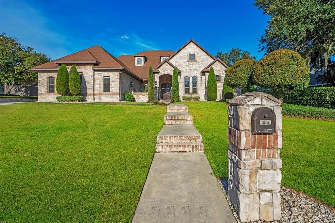
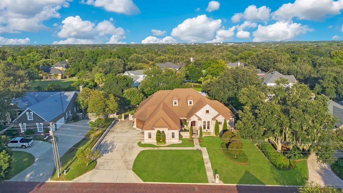
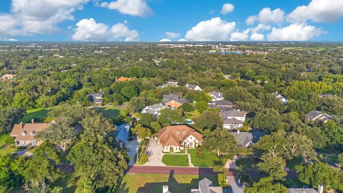
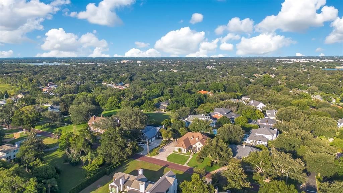
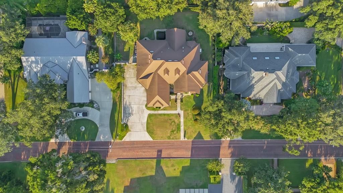
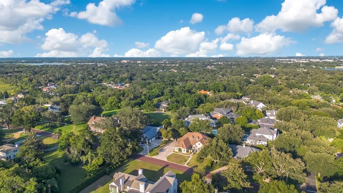
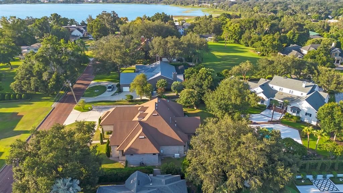
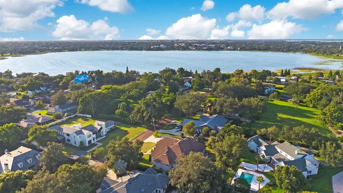
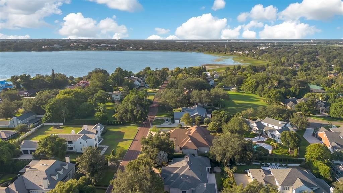
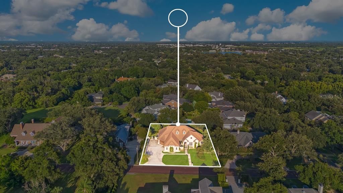
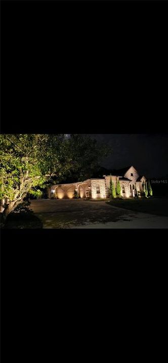
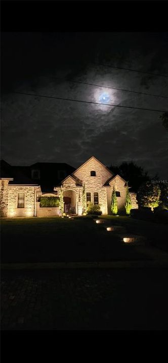
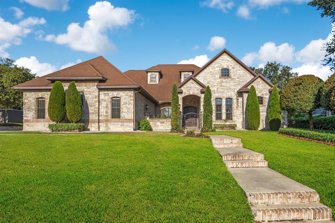
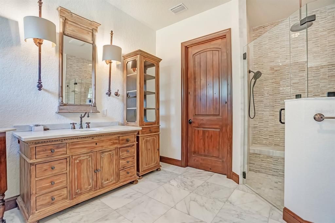
Gracious, charming, and undeniably impressive, this stately French Provincial Chateau is positioned on a gated, nearly half-acre lot in the heart of Lakeland’s coveted Lake Hollingsworth area along brick-lined Nevada Avenue. Built in 2011, this 4-bedroom, 4.5-bath residence with a dedicated office boasts 14-foot ceilings, magnificent architectural beamwork, corbeled headers, fine wood flooring throughout the main living spaces, and marble tile in the baths and grand foyer. Every window features stained plantation shutters complemented by custom decorator drapery. Designed for both elevated entertaining and everyday living, the open layout features two cast-stone gas fireplaces, pocketing glass sliders, recently updated HVAC systems, and a light-filled dining and family area. The gourmet kitchen is appointed with custom cabinetry, poured stained concrete countertops, an antiqued copper farmhouse sink, and high-end JennAir appliances with brushed copper accents. Outdoors, a stone-accented lanai with travertine pavers features a full outdoor kitchen, built-in gas grill, and a wood-burning pizza oven, all overlooking a serene, fully fenced backyard with ample room for a pool. The master retreat spans a massive footprint with a detailed wooden tray ceiling, sitting area, double vanities, princess soaking tub, walk-in glass shower, and two walk-in closets. Additional features include a bonus movie room perfect for home theater viewing, an oversized 2-car garage for daily vehicles, and a separate climate-controlled 750 sq. ft. air-conditioned garage and workshop for hobby enthusiasts. Ideally situated just minutes from top Lakeland destinations, dining, and main arterial parkways. Pre-approval or proof of funds required prior to all private showings.

Location

Details

Type:
Residential
Parking:
Oversized
Year Built:
2011
Lot:
0.46 Acres
Heating:
Central
Price/sqft:
$513
Cooling:
Central Air
HOA:
$250

Valuation

Our model vs. what's actually selling nearby.
Estimate
$850,000
$714K – $1.6M
Confidence Low
List vs. estimate
$1.1M above estimate
List $1,999,000 · +135.2%
Our model says this listing is priced above recent comparable activity. Room to negotiate.
Price per sq ft
$513
+157.5% vs. city median $199
Based on
7 MLS comparables
Median of recent comparable listings. Sold comps use closing price, active listings use list price.
Highlights

Annual tax
$13,007
2025
HOA
$250/yr
Garage
2 car garage
Pets
Allowed
All facts and features
  • Flooring

    • Marble

    • Hardwood

    Heating

    • Central

    Cooling

    • Central Air

    Appliances

    • Built-In Oven

    • Cooktop

    • Dishwasher

    • Refrigerator

    Other interior features

    • High Ceilings

    • Tray Ceiling(s)

    • Walk-In Closet(s)

    Bedrooms and bathrooms

    • Bedrooms: 4

    • Bathrooms: 1

    • Full bathrooms: 4

  • Parking

    • Oversized

    Property

    • Levels: Two

    • Exterior Features: Irrigation System / Lighting / Outdoor Grill / Outdoor Kitchen / Shade Shutter(s) / Sliding Doors

    Lot

    • Lot: 0.46 Acres

    Other Property Information

    • Parcel Number: 242829253983000090

  • Type and style

    • Property Type: Residential

    • Property Sub Type: Single Family Residence

  • Utility

    • BB/HS Internet Available

    • Cable Available

    • Electricity Connected

    • Propane

    • Sewer Connected

    • Water Connected

  • Other financial information

    • HOA: $250

    • HOA Frequency: Annually

    • Annual tax amount: $13,008

  • Source details

    • MLS ID: L4964480

    Other facts

    • Construction Materials: Block / Stone

    • Foundation Details: Slab

    • Fireplace Features: Gas

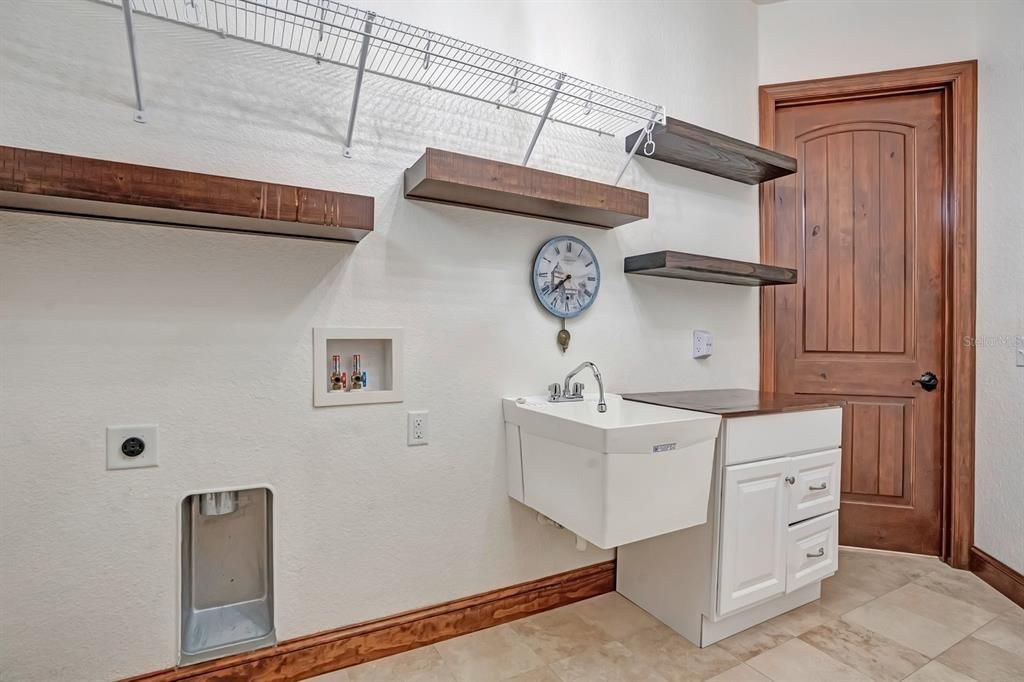
    • Laundry Features: Inside / Laundry Room

    • Direction Faces: West

    • Fireplace: Yes

    • Garage Spaces: 2

    • Attached Garage: Yes

    • Garage: Yes

    • Living Area: 3893

    • Water Source: Public

    • Lot Size Dimensions: 130 x 155

    • Subdivision Name: JEFFERSON GROVE

Private inquiry
Talk to the advisor on this listing.
Floor plans, HOA docs, off-market comparables, scheduling a private showing — one message, direct to the local specialist.

More like this

For Sale
$2,300,000
House
4 bds · 3 ba · 3,197 sqft
WATSONS G H SUB, LAKELAND
2415 NEVADA ROAD
For Sale
$1,400,000
House
4 bds · 4 ba · 3,776 sqft
CASA BELLA, LAKELAND
327 MIRAMAR ROAD
-$50K
For Sale
$1,650,000
House
4 bds · 4 ba · 3,847 sqft
HOLLINGSWORTH OAKS, LAKELAND
1451 HOLLINGSWORTH OAKS DRIVE
For Sale
$1,500,000
Commercial
0 room(s) · 3,192 sqft
MORTONS ADD, LAKELAND
830 E MAIN STREET
-$300K
For Sale
$1,650,000
House
5 bds · 4 ba · 4,047 sqft
CLEVELAND HEIGHTS, LAKELAND
2109 CAMBRIDGE AVENUE
For Sale
$1,550,000
Townhouse
3 bds · 3 ba · 2,705 sqft
CLEVELAND PARK SUB, LAKELAND
25 LAKE HOLLINGSWORTH DRIVE
For Sale
$1,700,000
Townhouse
4 bds · 3 ba · 3,275 sqft
CLEVELAND PARK SUB, LAKELAND
26 LAKE HOLLINGSWORTH DRIVE
For Sale
$1,550,000
Townhouse
3 bds · 3 ba · 2,705 sqft
CLEVELAND PARK SUB, LAKELAND
24 LAKE HOLLINGWORTH DRIVE

Market around this address

Live counts in the same area.
View all

The multiple listing information is provided by the Stellar MLS from a copyrighted compilation of listings. The compilation of listings and each individual listing are ©2026-present Stellar MLS. All Rights Reserved. The information provided is for consumers' personal, noncommercial use and may not be used for any purpose other than to identify prospective properties consumers may be interested in purchasing. All properties are subject to prior sale or withdrawal. All information provided is deemed reliable but is not guaranteed accurate, and should be independently verified. Listing courtesy of: KELLER WILLIAMS REALTY