Sell Your Home
Get a free home valuation
Contact
Tell us about your needs
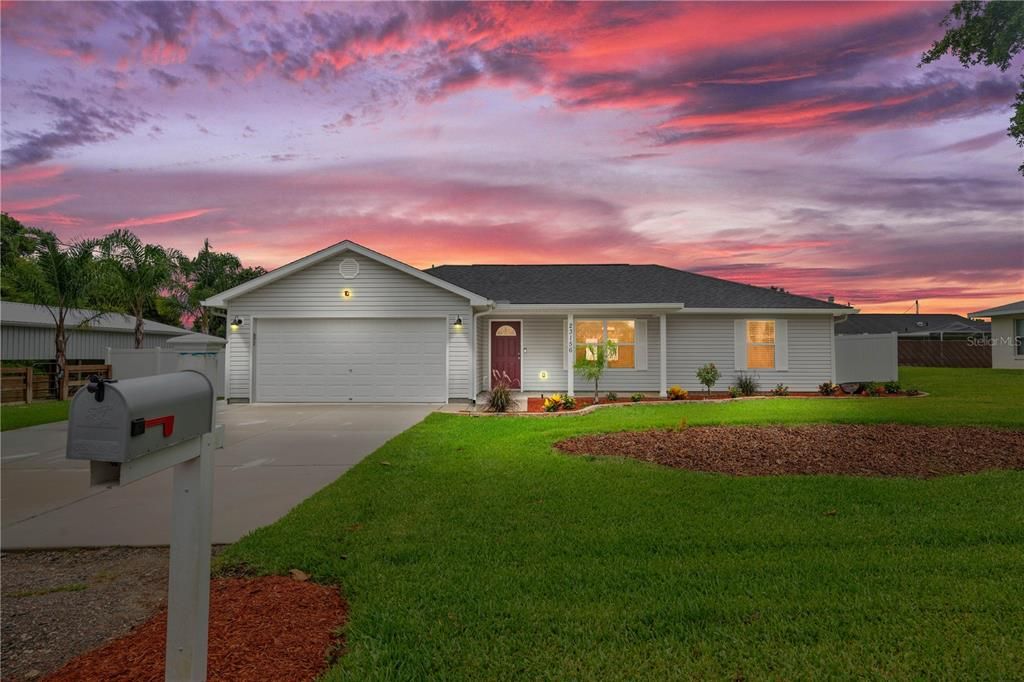
23156 SELKIRK AVENUE

House Recently Sold
$370,000

BTC: 4.45783133

ETH: 152.13815789

Sold on: 2024-08-04
4 days
3 bds
2 ba
1,350 sqft

Overview

Welcome to your dream home in the highly sought-after area of Brooksville, Florida! Nestled just off Croom Rd, this enchanting 3-bedroom, 2-bathroom residence offers the perfect blend of comfort, style, and convenience. As you step inside, you’ll be greeted by an open floor plan flooded with natural light, creating an inviting and spacious atmosphere. The heart of the home is perfect for entertaining, boasting an in-ground pool and a covered back patio area that transforms your backyard into a private tropical oasis. Imagine relaxing by the poolside or hosting unforgettable gatherings in this serene outdoor space. Set on a generous half-acre lot, the property also features a large pole barn with power, measuring an impressive 24'x48'. This versatile space is ideal for storing all your toys, from boats to RVs, ensuring you have plenty of room for all your adventures. The meticulously landscaped yard enhances the tropical vibe, offering a picturesque setting that makes every day feel like a vacation. Located just minutes from charming downtown Brooksville, you'll have easy access to all amenities, including shops, restaurants, and recreational activities. Plus, with only a 45-minute drive to Tampa, St. Pete, and Clearwater, you can enjoy the best of both worlds – a peaceful retreat with proximity to vibrant city life and stunning Gulf Coast beaches. Don't miss the opportunity to own this slice of paradise in Brooksville. Schedule your showing today and start living the Florida dream!

Location

Details

Type:
Residential
Parking:
Driveway / Garage Door Opener
Year Built:
2018
Lot:
0.46 Acres
Heating:
Central / Electric
Price/sqft:
$289
Cooling:
Central Air
HOA:
No Data

Valuation

Our model vs. what's actually selling nearby.
Estimate
$330,400
$299K – $376K
Confidence Medium
List vs. estimate
$59K above estimate
List $389,900 · +18.0%
Our model says this listing is priced above recent comparable activity. Room to negotiate.
Price per sq ft
$288
+46.9% vs. city median $196
Based on
10 MLS comparables
Median of recent comparable listings. Sold comps use closing price, active listings use list price.

Highlights

Annual tax
$2,273
2023
Pool
In Ground
Garage
2 car garage
Pets
Allowed
All facts and features
  • Flooring

    • Hardwood

    Heating

    • Central

    • Electric

    Cooling

    • Central Air

    Appliances

    • Convection Oven

    • Dishwasher

    • Microwave

    • Refrigerator

    Other interior features

    • Ceiling Fan(s)

    • High Ceilings

    • Kitchen/Family Room Combo

    • Open Floorplan

    • Primary Bedroom Main Floor

    • Solid Surface Counters

    • Solid Wood Cabinets

    • Split Bedroom

    • Thermostat

    • Vaulted Ceiling(s)

    • Walk-In Closet(s)

    • Window Treatments

    Bedrooms and bathrooms

    • Bedrooms: 3

    • Full bathrooms: 2

  • Parking

    • Driveway

    • Garage Door Opener

    Property

    • Levels: One

    • Pool Private: Yes

    • Exterior Features: French Doors / Garden / Irrigation System / Lighting / Private Mailbox / Rain Gutters

    Lot

    • Lot: 0.46 Acres

    Other Property Information

    • Parcel Number: R1312219066000000960

    • Zoning: R-1A

  • Type and style

    • Property Type: Residential

    • Property Sub Type: Single Family Residence

  • Utility

    • Cable Available

    • Electricity Available

    • Phone Available

    • Street Lights

  • Other financial information

    • Annual tax amount: $2,274

  • Source details

    • MLS ID: W7865954

    Other facts

    • Construction Materials: Wood Frame

    • Foundation Details: Slab

    • Laundry Features: Inside / Laundry Closet

    • Lot Features: Landscaped

    • Patio And Porch Features: Front Porch / Patio

    • Pool Features: In Ground / Lighting / Salt Water

    • Direction Faces: North

    • Other Structures: Barn(s)

    • Architectural Style: Ranch

    • Garage Spaces: 2

    • Attached Garage: Yes

    • Garage: Yes

    • Living Area: 1350

    • Water Source: Public

    • Lot Size Dimensions: 100 x 100

    • Subdivision Name: LUDLOW HEIGHTS

Private inquiry
Talk to the advisor on this listing.
Floor plans, HOA docs, off-market comparables, scheduling a private showing — one message, direct to the local specialist.

More like this

Recently Sold
$360,000
3 bds · 2 ba · 2,600 sqft
FOREST HILLS UNREC, BROOKSVILLE
25438 ASH STREET
Recently Sold
$289,000
House
3 bds · 2 ba · 1,322 sqft
LUDLOW HEIGHTS, BROOKSVILLE
10256 MORNINGSTAR AVENUE
Recently Sold
$485,000
House
3 bds · 2 ba · 1,972 sqft
NOTTINGHAM FOREST, BROOKSVILLE
11003 NOTTINGHAM FOREST DRIVE
Recently Sold
$500,000
House
4 bds · 2 ba · 1,836 sqft
NONE, BROOKSVILLE
11011 JOYCE STREET
Recently Sold
$240,000
House
3 bds · 2 ba · 1,344 sqft
FOREST HILLS UNREC, BROOKSVILLE
24375 MALVERN STREET
Recently Sold
$305,000
House
2 bds · 2 ba · 1,362 sqft
DOGWOOD ESTATE PH III, BROOKSVILLE
24086 MARTIN DRIVE
New
Recently Sold
$335,000
House
3 bds · 2 ba · 1,772 sqft
DOGWOOD ESTATE PH III, BROOKSVILLE
24091 MARTIN DRIVE
New
Recently Sold
$550,000
House
3 bds · 2 ba · 2,724 sqft
ACREAGE, BROOKSVILLE
23060 WHITMAN ROAD

Market around this address

Live counts in the same area.
View all

The multiple listing information is provided by the Stellar MLS from a copyrighted compilation of listings. The compilation of listings and each individual listing are ©2026-present Stellar MLS. All Rights Reserved. The information provided is for consumers' personal, noncommercial use and may not be used for any purpose other than to identify prospective properties consumers may be interested in purchasing. All properties are subject to prior sale or withdrawal. All information provided is deemed reliable but is not guaranteed accurate, and should be independently verified. Listing courtesy of: ROBERT SLACK LLC