
Sell Your Home
Get a free home valuation
Contact
Tell us about your needs
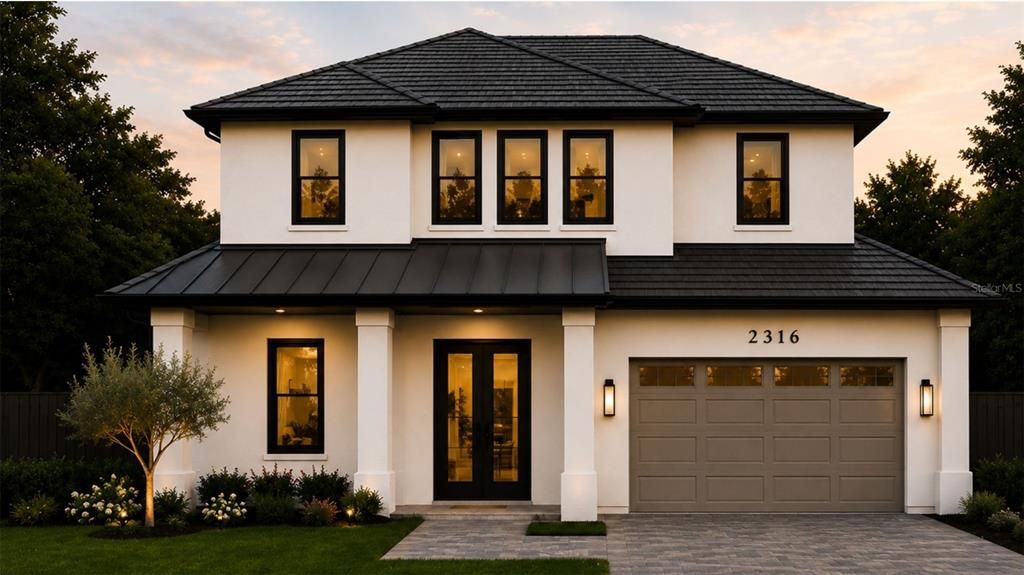
2316 AMHERST AVENUE

House Active With Contract
$1,500,000

BTC: 23.43750000

ETH: 788.37825337

New
4 bds
4 ba
3,298 sqft

Overview

Under contract-accepting backup offers. Under Construction. Under Construction in the Heart of College Park! Introducing an exceptional residence by SGC Holdings, a highly respected local builder known for superior craftsmanship, timeless design, and meticulous attention to detail. Thoughtfully curated in a modern organic style, this light-filled, open-concept home offers an effortless flow for both everyday living and entertaining. The chef's kitchen serves as the heart of the home, featuring premium Bosch appliances, a 36-inch gas range, built-in oven and microwave combination, an oversized island with abundant storage, and a beautifully designed built-in bar. The thoughtfully designed main level showcases a luxurious primary suite, creating a private retreat complete with a spacious walk-in closet, a spa-inspired bathroom, and the convenience of a stackable washer and dryer within the suite. A second ensuite bedroom on the first floor offers the perfect space for guests, multigenerational living, or a private home office. Upstairs, you'll find two additional ensuite guest bedrooms, a spacious bonus room ideal for a media room or playroom, and a generously sized laundry room, providing flexibility for today's lifestyle. Step outside to your private backyard oasis featuring a sparkling pool, covered lanai, and fully equipped summer kitchen—creating the perfect setting for entertaining, relaxing, and enjoying Florida's year-round sunshine. Ideally located in the highly sought-after College Park neighborhood, this exceptional new construction home seamlessly blends modern luxury, thoughtful design, and an unbeatable location. Don't miss this rare opportunity to own a beautifully crafted home by one of Central Florida's premier builders. Schedule your private showing today!

Location

Details

Type:
Residential
Parking:
Driveway / Garage Door Opener / On Street
Year Built:
2026
Lot:
0.16 Acres
Heating:
Central
Price/sqft:
$455
Cooling:
Central Air
HOA:
No Data

Valuation

Our model vs. what's actually selling nearby.
Estimate
$1,500,000
$1.2M – $1.6M
Confidence Low
List vs. estimate
At estimate
List $1,500,000 · +0.0%
List is in line with recent comparable activity.
Price per sq ft
$454
+72.7% vs. city median $263
Based on
17 MLS comparables
Median of recent comparable listings. Sold comps use closing price, active listings use list price.

Highlights

Annual tax
$6,288
2025
Pool
Gunite
Garage
2 car garage
All facts and features
  • Flooring

    • Engineered Hardwood

    • Tile

    Heating

    • Central

    Cooling

    • Central Air

    Appliances

    • Bar Fridge

    • Dishwasher

    • Disposal

    • Dryer

    • Gas Water Heater

    • Microwave

    • Range

    • Range Hood

    • Refrigerator

    • Tankless Water Heater

    • Washer

    Other interior features

    • Ceiling Fan(s)

    • Dry Bar

    • Kitchen/Family Room Combo

    • Living Room/Dining Room Combo

    • Open Floorplan

    • Primary Bedroom Main Floor

    • Solid Surface Counters

    • Stone Counters

    • Thermostat

    • Walk-In Closet(s)

    Bedrooms and bathrooms

    • Bedrooms: 4

    • Bathrooms: 1

    • Full bathrooms: 4

  • Parking

    • Driveway

    • Garage Door Opener

    • On Street

    Property

    • Levels: Two

    • Pool Private: Yes

    • Exterior Features: Irrigation System / Lighting / Outdoor Grill / Outdoor Kitchen / Private Entrance / Private Mailbox / Private Yard / Rain Gutters / Sidewalk / Sliding Doors

    Lot

    • Lot: 0.16 Acres

    Other Property Information

    • Parcel Number: 132229774003020

    • Zoning: R-2A/T/W

  • Type and style

    • Property Type: Residential

    • Property Sub Type: Single Family Residence

  • Utility

    • Cable Connected

    • Electricity Connected

    • Natural Gas Connected

    • Sewer Connected

    • Water Connected

  • Other financial information

    • Annual tax amount: $6,288

  • Source details

    • MLS ID: O6423021

    Other facts

    • Construction Materials: Block / Vinyl Siding / Wood Frame

    • Foundation Details: Slab

    • Laundry Features: Inside / Other / Upper Level

    • Lot Features: Landscaped

    • Patio And Porch Features: Covered / Front Porch / Patio

    • Pool Features: Gunite / In Ground / Lighting / Pool Alarm / Tile

    • Window Features: Low-Emissivity Windows

    • Direction Faces: East

    • Architectural Style: Traditional

    • Garage Spaces: 2

    • Attached Garage: Yes

    • Garage: Yes

    • Living Area: 3298

    • Water Source: Public

    • Subdivision Name: ROSEMERE ANNEX

Private inquiry
Talk to the advisor on this listing.
Floor plans, HOA docs, off-market comparables, scheduling a private showing — one message, direct to the local specialist.

More like this

Active With Contract
$1,900,000
House
4 bds · 3 ba · 3,675 sqft
ROSE ISLE SEC 06, ORLANDO
1523 LAKE SHORE DRIVE
Active With Contract
$1,700,000
House
4 bds · 3 ba · 3,437 sqft
ANDERSON PARK, ORLANDO
3026 OBERLIN AVENUE
Active With Contract
$1,549,900
House
5 bds · 5 ba · 3,495 sqft
COLONIAL GARDENS REP, ORLANDO
907 GARDEN PLAZA
Active With Contract
$1,375,000
House
1 bds · 1 ba · 1,665 sqft
KILLARNEY ESTATES, WINTER PARK
1298 BEACHVIEW AVENUE
New
Active With Contract
$1,375,000
Townhouse
3 bds · 3 ba · 2,000 sqft
LYMAN AVE VILLAS 1, WINTER PARK
266 W LYMAN AVENUE
New
Active With Contract
$1,825,000
House
5 bds · 3 ba · 2,976 sqft
ORWIN MANOR LAKE SHORE SEC, ORLANDO
1500 NOTTINGHAM STREET
New
Active With Contract
$1,250,000
House
4 bds · 3 ba · 2,715 sqft
WOODS & STEVENS SUB, ORLANDO
721 GOLFVIEW STREET
Active With Contract
$1,400,000
House
4 bds · 3 ba · 2,702 sqft
COLLEGE PARK THIRD ADD, ORLANDO
1351 W YALE STREET

Market around this address

Live counts in the same area.
View all

The multiple listing information is provided by the Stellar MLS from a copyrighted compilation of listings. The compilation of listings and each individual listing are ©2026-present Stellar MLS. All Rights Reserved. The information provided is for consumers' personal, noncommercial use and may not be used for any purpose other than to identify prospective properties consumers may be interested in purchasing. All properties are subject to prior sale or withdrawal. All information provided is deemed reliable but is not guaranteed accurate, and should be independently verified. Listing courtesy of: THE AGENCY FL