Sell Your Home
Get a free home valuation
Contact
Tell us about your needs

2317 5TH STREET E

House For Sale
$798,000

BTC: 10.25509221

ETH: 332.50000000

-$27K (2026/07/20)
73 days
3 bds
2 ba
2,230 sqft

Overview

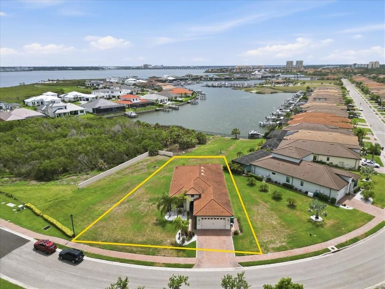
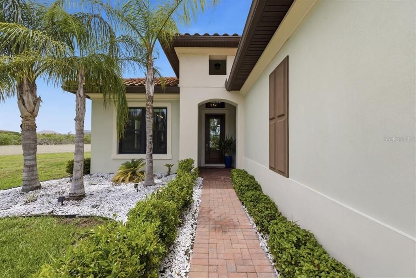
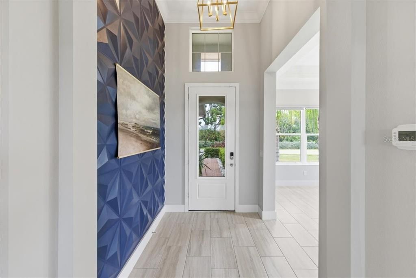
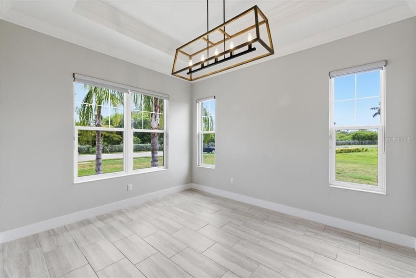
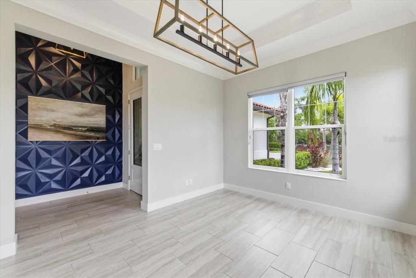
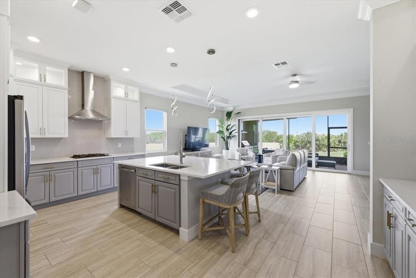
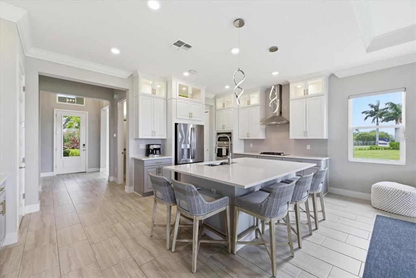
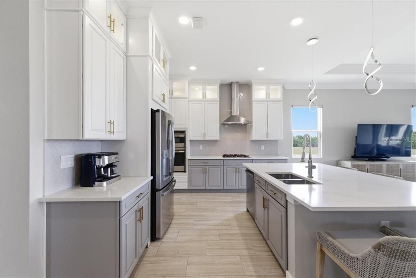
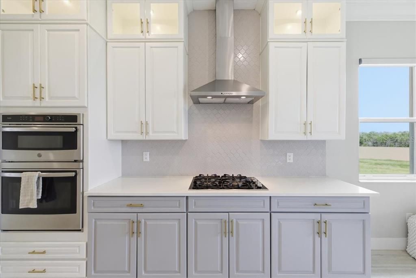
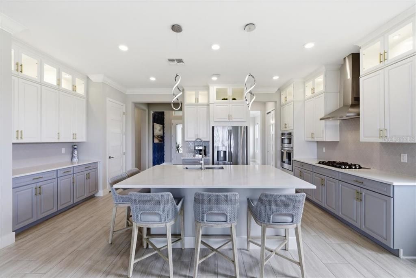
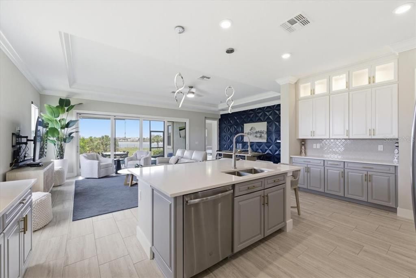
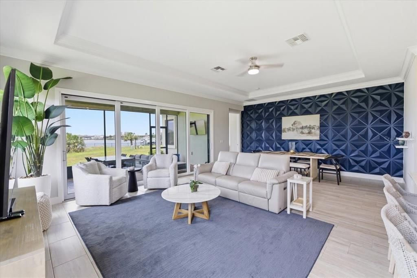
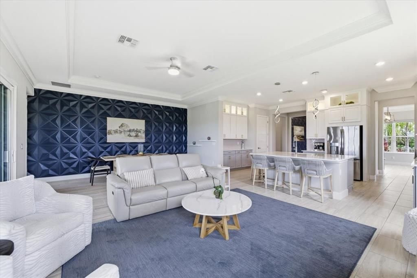
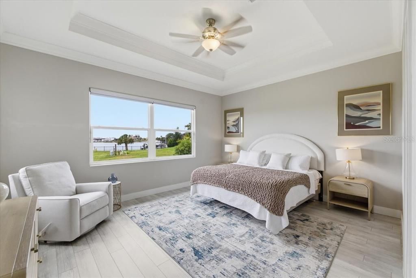
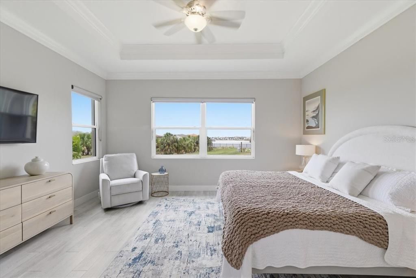
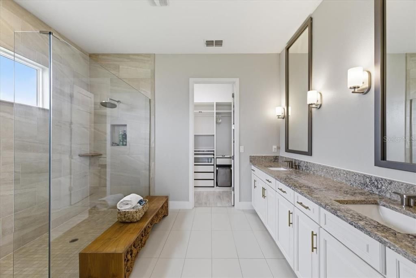
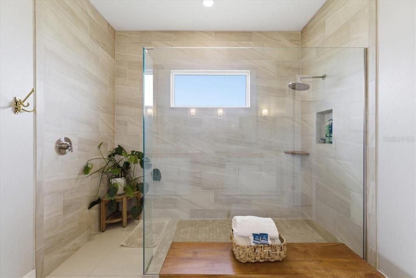
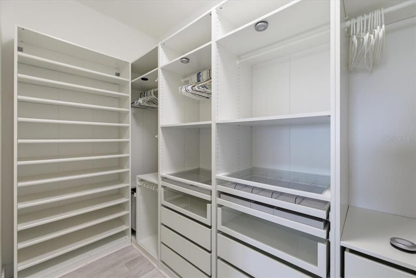
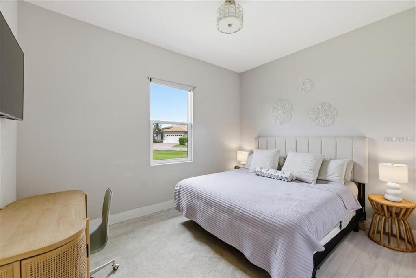
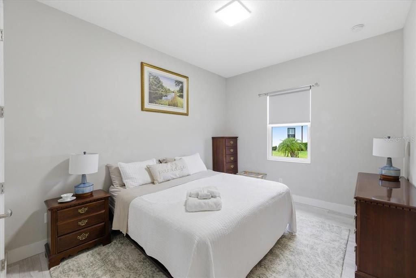
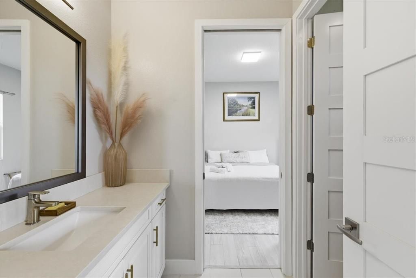
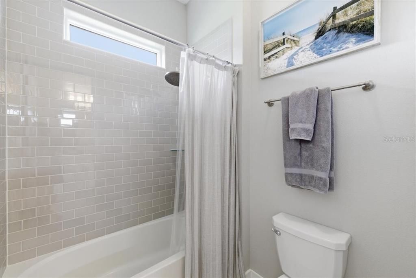
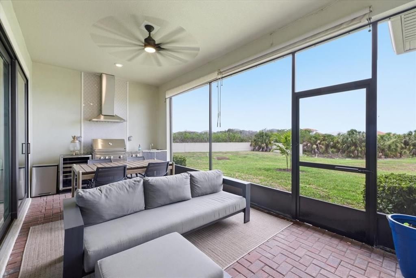
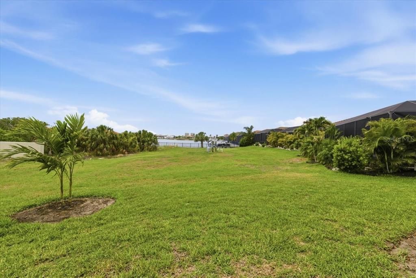
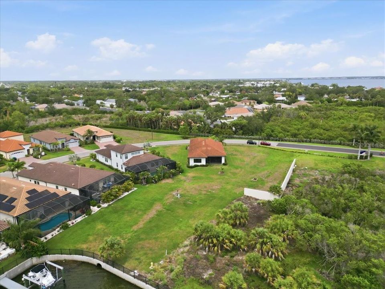
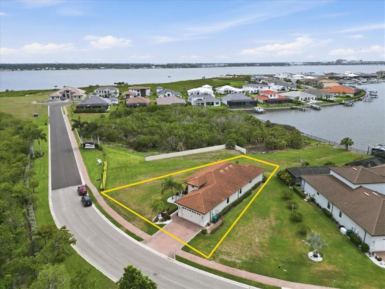
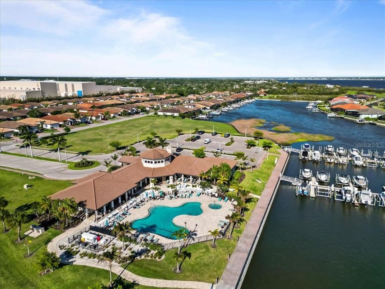
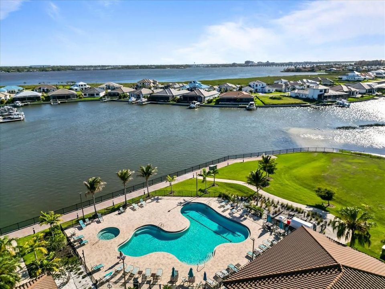
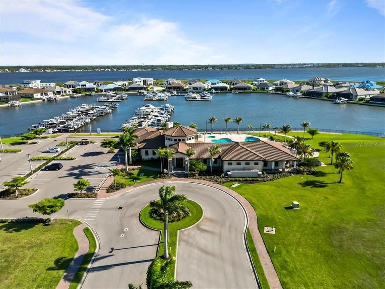
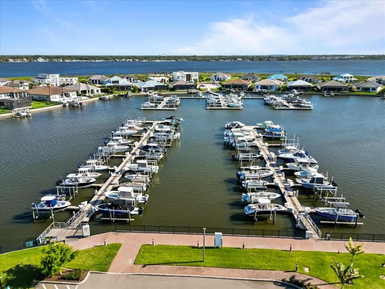
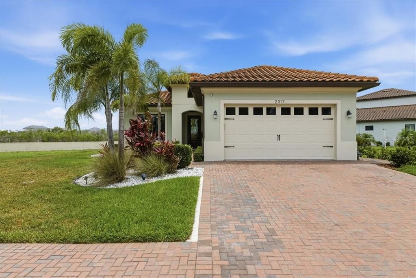
Located in the gated boating community of Sanctuary Cove Riverfront Estates, this San Remo floor plan offers 3 bedrooms, 2.5 baths, a flex room, and an open layout designed for comfortable everyday living and entertaining. The center-island kitchen overlooks the spacious family room, where a full wall of hurricane-rated sliding glass doors opens to the covered, screened lanai, creating seamless indoor-outdoor living. The primary suite is privately located at the rear of the home and features a spa-like walk-in shower, double vanity, and oversized custom walk-in closet. Two secondary bedrooms share a full bath and are situated away from the main living area for added privacy. Additional features include quartz countertops, a gas range, tall ceilings, custom closets throughout, on-demand hot water, whole-home water filtration system, brick paver driveway, and an outdoor kitchen. Situated on an oversized lot next to a protected conservation area, the home offers added privacy along with canal views and beautiful western sunsets. Enjoy watching the Fourth of July fireworks over the Manatee River right from your lanai. Sanctuary Cove is a waterfront community with a 210-slip marina offering quick and easy access to the Manatee River. Boat ownership is not required, and slips are available for lease. Residents enjoy a wide range of amenities, including an 8,600-square-foot clubhouse with internet café, fitness center, resort-style pool, game room, riverfront park, nature preserve, kayak launch, and beach area for kayaking and paddleboarding. Lawn maintenance is included, making it easy to enjoy the Florida lifestyle without the upkeep. Whether you enjoy boating, fishing, kayaking, staying active, or simply relaxing by the water, Sanctuary Cove offers a lifestyle that is hard to match.

Location

Details

Type:
Residential
Parking:
Driveway / Garage Door Opener / Ground Level
Year Built:
2018
Lot:
0.30 Acres
Heating:
Central
Price/sqft:
$358
Cooling:
Central Air
HOA:
$324

Valuation

Our model vs. what's actually selling nearby.
Estimate
$580,197
$389K – $868K
Confidence Low
List vs. estimate
$217K above estimate
List $798,000 · +37.5%
Our model says this listing is priced above recent comparable activity. Room to negotiate.
Price per sq ft
$357
+56.3% vs. city median $229
Based on
38 MLS comparables
Median of recent comparable listings. Sold comps use closing price, active listings use list price.

Highlights

Annual tax
$11,594
2025
HOA
$324/qtr
Community Pool, Maintenance Grounds, Manager
View
Water, Trees/Woods
Garage
2 car garage
Pets
Allowed
All facts and features
  • Flooring

    • Ceramic Tile

    Heating

    • Central

    Cooling

    • Central Air

    Appliances

    • Microwave

    • Range

    • Range Hood

    • Built-In Oven

    • Refrigerator

    • Tankless Water Heater

    • Washer

    • Dishwasher

    • Disposal

    • Dryer

    Other interior features

    • Crown Molding

    • In Wall Pest System

    • Open Floorplan

    • Smart Home

    • Solid Wood Cabinets

    • Stone Counters

    • Thermostat

    • Walk-In Closet(s)

    • Built-in Features

    • Ceiling Fan(s)

    Bedrooms and bathrooms

    • Bedrooms: 3

    • Bathrooms: 1

    • Full bathrooms: 2

  • Parking

    • Driveway

    • Garage Door Opener

    • Ground Level

    Property

    • Levels: One

    • Exterior Features: Irrigation System / Outdoor Grill / Outdoor Kitchen / Private Yard / Sidewalk / Rain Gutters / Sliding Doors

    Lot

    • Lot: 0.30 Acres

    Other Property Information

    • Parcel Number: 1015738859

    • Zoning: X500

  • Type and style

    • Property Type: Residential

    • Property Sub Type: Single Family Residence

  • Utility

    • BB/HS Internet Available

    • Natural Gas Connected

    • Sewer Available

    • Sewer Connected

    • Cable Available

    • Sprinkler Recycled

    • Street Lights

    • Underground Utilities

    • Water Connected

    • Electricity Available

    • Electricity Connected

    • Natural Gas Available

  • Other financial information

    • HOA: $324

    • HOA Frequency: Quarterly

    • Annual tax amount: $11,594

  • Source details

    • MLS ID: TB8515609

    Other facts

    • Construction Materials: Stucco / Block

    • Foundation Details: Slab

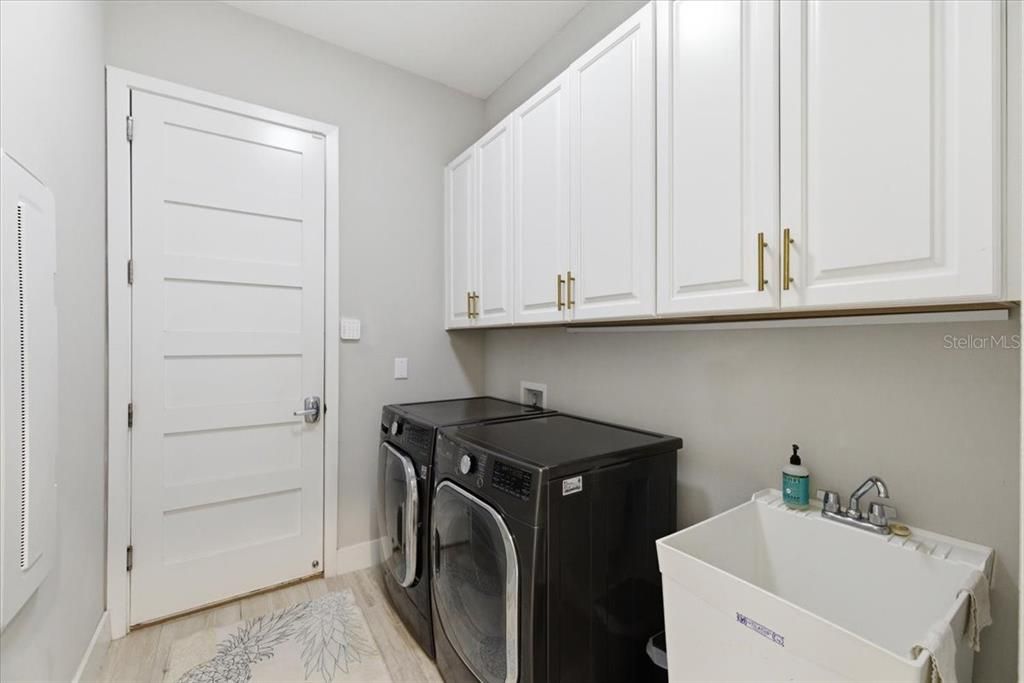
    • Laundry Features: Laundry Room / Gas Dryer Hookup / Inside

    • Lot Features: City Lot / Level / Near Marina / Sidewalk / Corner Lot

    • Patio And Porch Features: Covered / Screened / Enclosed / Front Porch / Patio / Porch / Rear Porch

    • Window Features: Storm Window(s)

    • Direction Faces: East

    • Other Structures: Outdoor Kitchen

    • Architectural Style: Florida

    • Garage Spaces: 2

    • Attached Garage: Yes

    • Garage: Yes

    • Living Area: 2230

    • Water Source: Public

    • Subdivision Name: SANCTUARY COVE

Private inquiry
Talk to the advisor on this listing.
Floor plans, HOA docs, off-market comparables, scheduling a private showing — one message, direct to the local specialist.

More like this

New
For Sale
$689,000
Condo/Co-op
2 bds · 2 ba · 1,978 sqft
BEL MARE PH II, PALMETTO
140 RIVIERA DUNES WAY UNIT 503
New
For Sale
$999,999
Commercial
0 room(s) · 2,350 sqft
ACREAGE, BRADENTON
1827 9TH STREET W
New
For Sale
$650,000
Condo/Co-op
3 bds · 2 ba · 2,332 sqft
TIDEWATER PRESERVE, BRADENTON
1041 RIVERSCAPE STREET UNIT 1041
New
For Sale
$599,999
House
3 bds · 3 ba · 2,258 sqft
BREAKWATER, ELLENTON
2930 61ST DRIVE E
New
For Sale
$920,000
House
5 bds · 3 ba · 4,350 sqft
TROPICAL HARBOR SEC 2, ELLENTON
607 IXORA AVENUE
New
For Sale
$649,000
Multi-family
6 bds · 2,640 sqft
FAIRVIEW AVE PARK, BRADENTON
1414 17TH AVENUE W UNIT A&B
For Sale
$1,025,000
House
4 bds · 3 ba · 3,127 sqft
THE INLETS / RIVERDALE REV, BRADENTON
4747 PINNACLE DRIVE
For Sale
$799,000
Multi-family
8 bds · 1,224 sqft
SHARP & TURNERS ADD TO PALMETTO, PALMETTO
516 12TH STREET W UNIT A

Market around this address

Live counts in the same area.
View all

The multiple listing information is provided by the Stellar MLS from a copyrighted compilation of listings. The compilation of listings and each individual listing are ©2026-present Stellar MLS. All Rights Reserved. The information provided is for consumers' personal, noncommercial use and may not be used for any purpose other than to identify prospective properties consumers may be interested in purchasing. All properties are subject to prior sale or withdrawal. All information provided is deemed reliable but is not guaranteed accurate, and should be independently verified. Listing courtesy of: SMITH & ASSOCIATES REAL ESTATE