Sell Your Home
Get a free home valuation
Contact
Tell us about your needs

2317 BUCKINGHAM RUN COURT

House Recently Sold
$975,000

BTC: 12.47600768

ETH: 398.12168232

Sold on: 2026-05-28
5 days
4 bds
2 ba
3,329 sqft

Overview

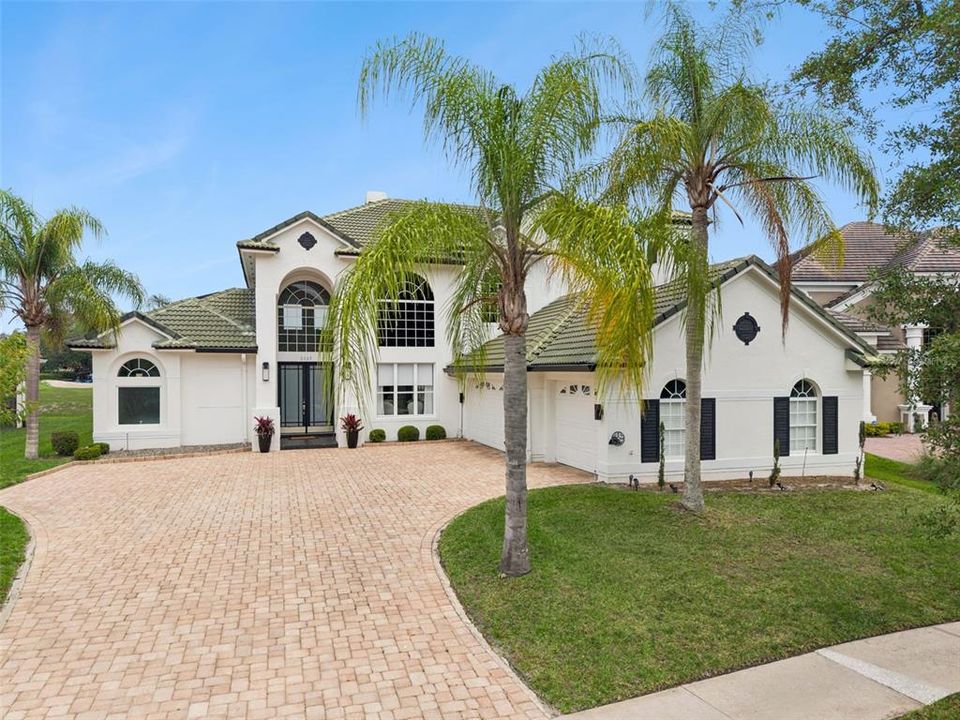
One or more photo(s) has been virtually staged. **MULTIPLE OFFERS RECEIVED--Please submit HIGHEST AND BEST by 12pm, Mon 5/11**Partial or full furnishing price package available separately**Welcome to this luxury residence in the GUARD-GATED golf community of Stoneybrook East, where refined design, modern innovation, and breathtaking views come together to create a truly one-of-a-kind home. Offering over 3,300 SQUARE FEET, 4 bedrooms, and 2.5 baths, this POOL HOME is perfectly positioned on a highly sought-after street with sweeping pond and golf course views. Expansive 3-CAR GARAGE with epoxy flooring adds a sense of sophistication. Inside, you’ll find a stunning, high-tech modern interior, THOUGHTFULLY UPDATED over the past three years with 3 NEW HVAC SYSTEMS, luxury appliances, wood-look tile flooring, designer lighting, remodeled bathrooms, custom ceiling beams, smart fans, and more.The open-concept layout is elevated by SOARING VAULTED CEILINGS and striking architectural details, including arched windows that flood the home with natural light. The Living Room serves as a warm yet refined gathering space, complete with a WOOD-BURNING FIREPLACE and sliding glass doors that open to the outdoor oasis. A formal Dining Room features a CUSTOM BRICK AND GLASS WINE CELLAR with a built-in dehumidifier, beautifully tucked beneath the UPDATED WOOD STAIRCASE—perfect for showcasing your collection and entertaining in style. At the heart of the home, the CHEF'S KITCHEN is a masterpiece, featuring quartz countertops, NEW DESIGNER CABINETRY, subway tile backsplash, high-end stainless steel appliances including built-in ovens and a cooktop stove, luxury lighting, and an oversized island with breakfast bar seating. The adjacent Family Room is equally impressive, highlighted by WOOD CEILING BEAMS, expansive windows, and sliding doors that invite the outdoors in. Retreat to the Primary Suite, complete with large windows and direct access to the patio and pool, a spacious walk-in closet, and a SPA-INSPIRED en suite bath. This beautifully remodeled space includes dual vanities, a soaking tub, a step-in shower, a private water closet, and even a TOWEL WARMER for a touch of everyday luxury. A VERSATILE OFFICE, accessed through French doors, features a stylish accent wall and can easily serve as a fourth bedroom, with a nearby half bath for convenience. The Laundry Room is thoughtfully designed with cabinetry, a utility sink, washer and dryer, and a fold-down ironing board. Upstairs, a SPACIOUS LOFT overlooks the Family Room below and features glass doors leading to a private balcony with views of the pool and lanai. Two additional GENEROUSLY-SIZED Bedrooms and a full Bath complete the upper level. Step outside into your PRIVATE RESORT-STYLE OASIS, where an in ground pool and spa with NEW HEATER are set within an oversized, vaulted screened lanai, perfectly framing the tranquil pond and golf course views. Residents of Stoneybrook East enjoy access to EXCEPTIONAL AMENITIES, including a clubhouse, resort-style pool, fitness center, tennis courts, playground, scenic trails, and a championship golf course, along with a full calendar of community events and activities. Ideally located in Stoneybrook East, the home is just minutes from TOP-RATED SCHOOLS, the University of Central Florida, and shopping, and dining at Waterford Lakes Town Center. This is more than a home—it’s a LUXURY LIFESTYLE defined by elegance, comfort, and breathtaking surroundings. Call and schedule your showing today!

Location

Details

Type:
Residential
Parking:
Driveway
Year Built:
2001
Lot:
0.24 Acres
Heating:
Electric
Price/sqft:
$285
Cooling:
Central Air
HOA:
$750

Valuation

Our model vs. what's actually selling nearby.
Estimate
$693,250
$501K – $941K
Confidence Low
List vs. estimate
$255K above estimate
List $949,000 · +36.9%
Our model says this listing is priced above recent comparable activity. Room to negotiate.
Price per sq ft
$285
+9.1% vs. city median $261
Based on
12 MLS comparables
Median of recent comparable listings. Sold comps use closing price, active listings use list price.

Highlights

Annual tax
$9,979
2025
HOA
$750/qtr
24-Hour Guard, Cable TV, Community Pool
Pool
Heated
View
Golf Course, Pool
Garage
3 car garage
Furnished
Negotiable
Pets
Allowed
All facts and features
  • Flooring

    • Luxury Vinyl

    • Tile

    Heating

    • Electric

    Cooling

    • Central Air

    Appliances

    • Built-In Oven

    • Convection Oven

    • Cooktop

    • Dishwasher

    • Disposal

    • Dryer

    • Microwave

    • Range

    • Refrigerator

    • Washer

    Other interior features

    • Cathedral Ceiling(s)

    • Ceiling Fan(s)

    • High Ceilings

    • Kitchen/Family Room Combo

    • Living Room/Dining Room Combo

    • Open Floorplan

    • Primary Bedroom Main Floor

    • Smart Home

    • Solid Surface Counters

    • Split Bedroom

    • Stone Counters

    • Thermostat

    • Vaulted Ceiling(s)

    • Walk-In Closet(s)

    • Window Treatments

    Bedrooms and bathrooms

    • Bedrooms: 4

    • Bathrooms: 1

    • Full bathrooms: 2

  • Parking

    • Driveway

    Property

    • Levels: Two

    • Pool Private: Yes

    • Exterior Features: Balcony / French Doors / Lighting / Sidewalk / Sliding Doors

    Lot

    • Lot: 0.24 Acres

    Other Property Information

    • Parcel Number: 012331198912300

    • Zoning: P-D

  • Type and style

    • Property Type: Residential

    • Property Sub Type: Single Family Residence

  • Utility

    • BB/HS Internet Available

    • Cable Available

    • Electricity Available

    • Electricity Connected

    • Public

    • Sewer Connected

    • Sprinkler Meter

    • Street Lights

    • Underground Utilities

    • Water Available

    • Water Connected

  • Other financial information

    • HOA: $750

    • HOA Frequency: Quarterly

    • Annual tax amount: $9,979

  • Source details

    • MLS ID: O6404760

    Other facts

    • Construction Materials: Block / Stucco

    • Foundation Details: Block

    • Fireplace Features: Family Room / Living Room / Masonry / Wood Burning

    • Laundry Features: Electric Dryer Hookup / Laundry Room / Washer Hookup

    • Lot Features: On Golf Course / Oversized Lot

    • Patio And Porch Features: Covered / Enclosed / Rear Porch / Screened

    • Pool Features: Heated / In Ground / Lighting / Salt Water / Screen Enclosure

    • Window Features: Blinds / Display Window(s) / Drapes / Rods / Shades / Tinted Windows / Window Treatments

    • Direction Faces: Southwest

    • Fireplace: Yes

    • Garage Spaces: 3

    • Attached Garage: Yes

    • Garage: Yes

    • Living Area: 3329

    • Water Source: Public

    • Subdivision Name: STONEYBROOK 44/122

Private inquiry
Talk to the advisor on this listing.
Floor plans, HOA docs, off-market comparables, scheduling a private showing — one message, direct to the local specialist.

More like this

Recently Sold
$794,900
House
5 bds · 4 ba · 4,151 sqft
SAVANNAH PALMS, ORLANDO
942 SAVANNAH PALMS BOULEVARD
Recently Sold
$705,000
House
6 bds · 5 ba · 4,812 sqft
SEAWARD PLANTATION ESTATES THIRD ADD, ORLANDO
16141 MICHEL ROAD
Recently Sold
$825,000
House
4 bds · 3 ba · 3,117 sqft
LIVE OAK VILLAGE PH 01B, ORLANDO
13110 MARSH FERN DRIVE
Recently Sold
$715,000
House
4 bds · 3 ba · 3,806 sqft
AVALON PARK, ORLANDO
14134 CHICORA CROSSING BOULEVARD
Recently Sold
$725,000
Commercial
0 room(s) · 2,562 sqft
ALAFAYA BUSN CENTER, ORLANDO
Recently Sold
$775,000
House
4 bds · 4 ba · 3,834 sqft
STONEYBROOK, ORLANDO
2535 TETON STONE RUN
Recently Sold
$900,000
House
4 bds · 4 ba · 3,774 sqft
STONEYBROOK, ORLANDO
2324 BUCKINGHAM RUN COURT
Recently Sold
$720,000
House
6 bds · 4 ba · 4,666 sqft
STONEYBROOK UT 09 49 75, ORLANDO
2367 STEWARTS COVE WAY

Market around this address

Live counts in the same area.
View all

The multiple listing information is provided by the Stellar MLS from a copyrighted compilation of listings. The compilation of listings and each individual listing are ©2026-present Stellar MLS. All Rights Reserved. The information provided is for consumers' personal, noncommercial use and may not be used for any purpose other than to identify prospective properties consumers may be interested in purchasing. All properties are subject to prior sale or withdrawal. All information provided is deemed reliable but is not guaranteed accurate, and should be independently verified. Listing courtesy of: WEMERT GROUP REALTY LLC