Sell Your Home
Get a free home valuation
Contact
Tell us about your needs

2319 SE 30TH STREET

House For Sale
$495,000

BTC: 12.37500000

ETH: 260.16482361

2 days
3 bds
2 ba
2,406 sqft

Overview

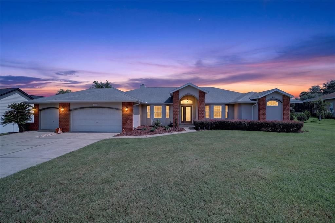
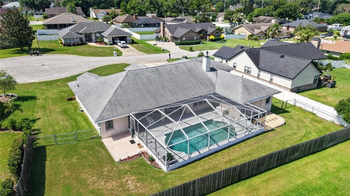
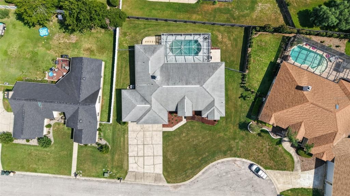
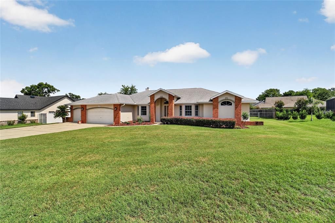
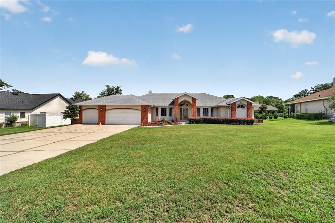
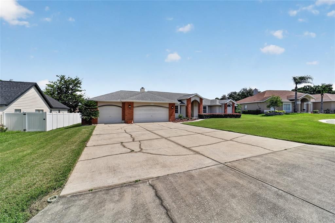
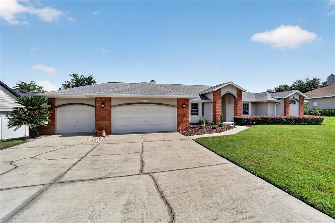
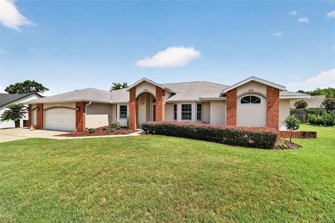
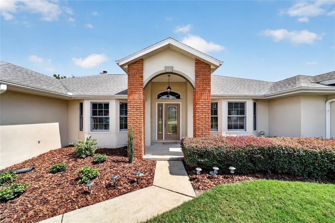
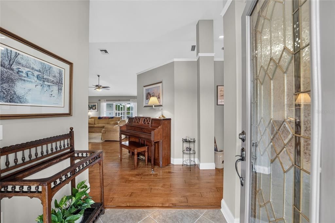
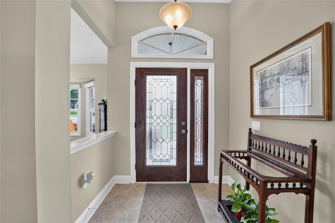
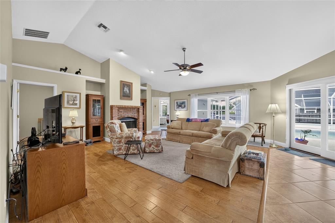
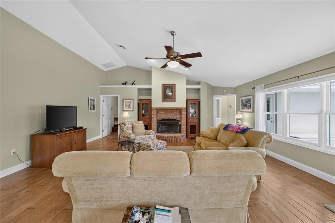
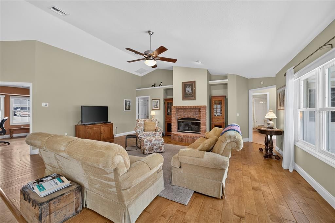
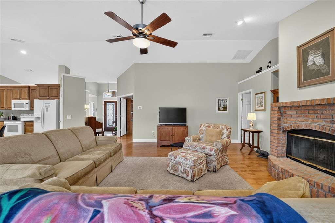
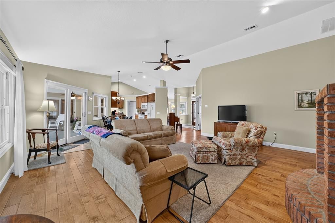
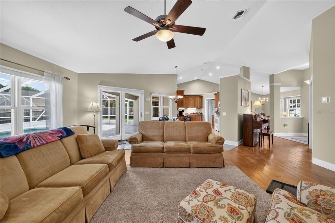
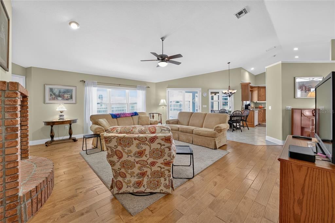
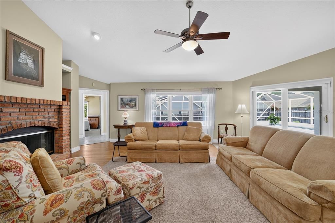
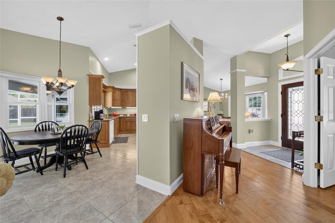
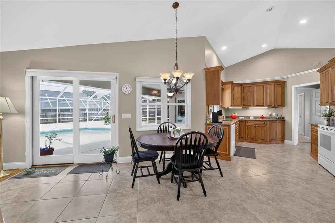
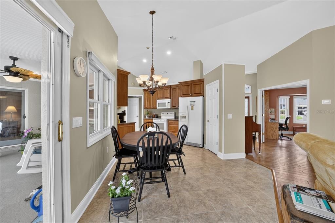
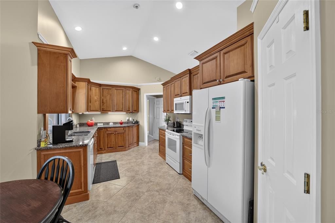
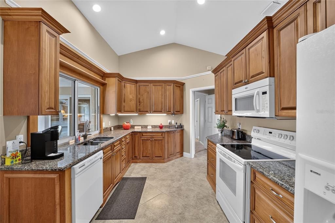
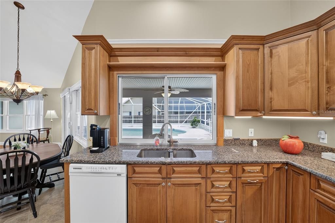
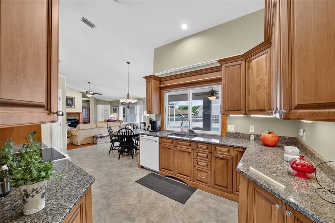
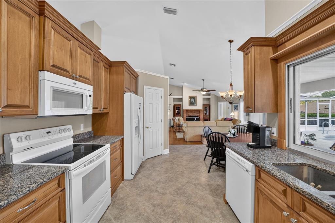
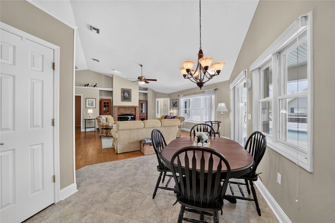
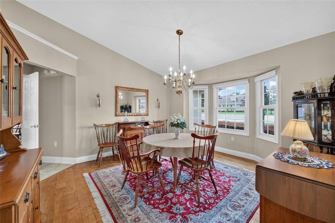
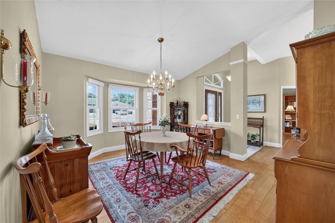
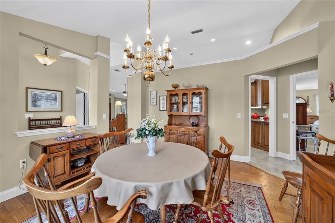
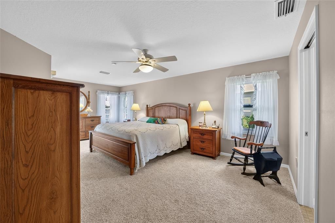
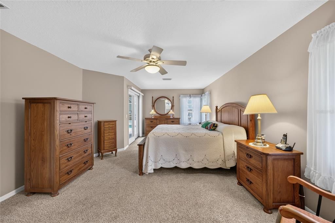
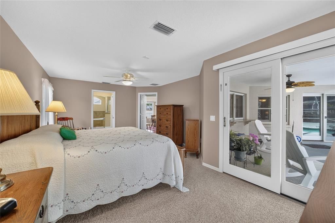
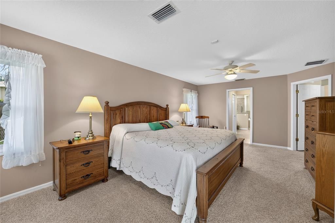
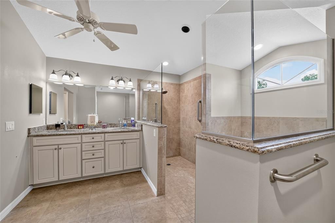
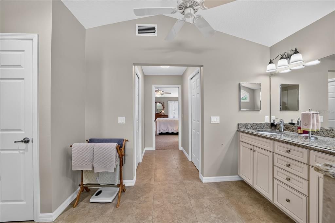
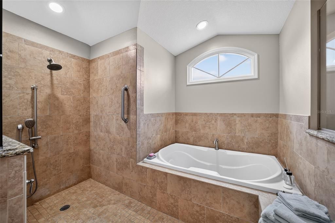
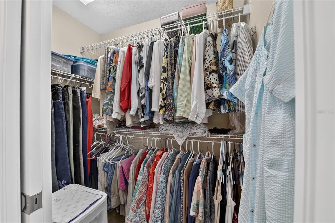
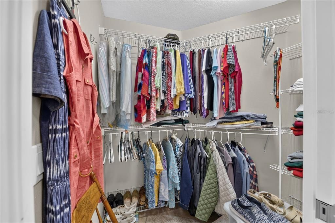
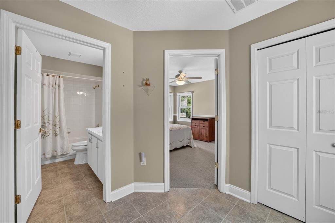
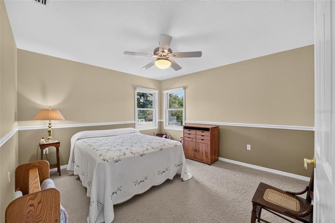
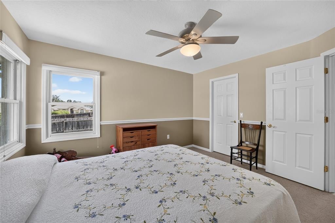
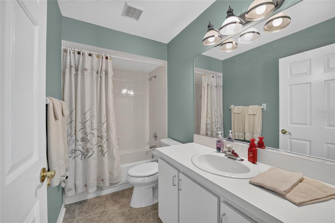
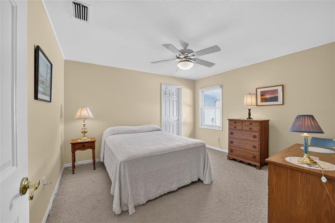
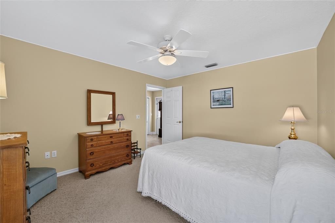
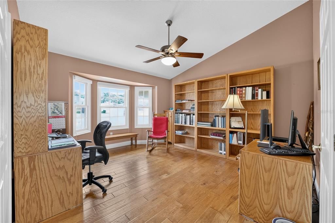
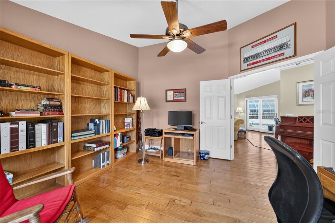
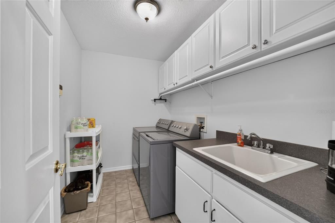
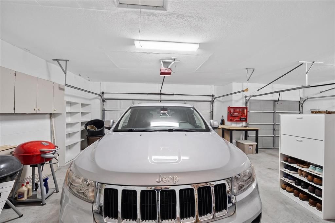
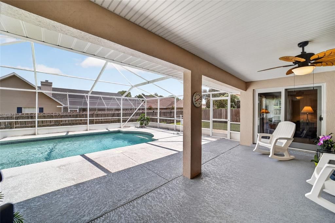
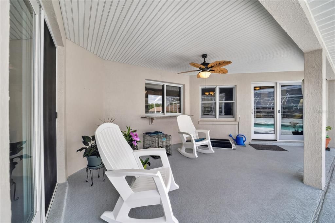
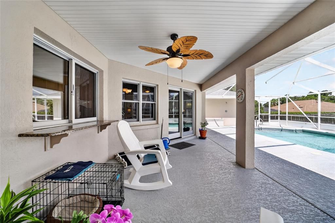
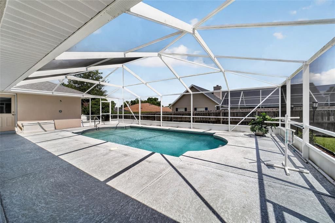
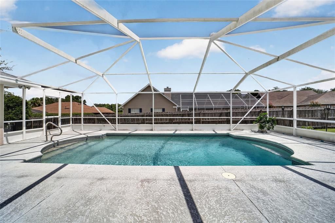
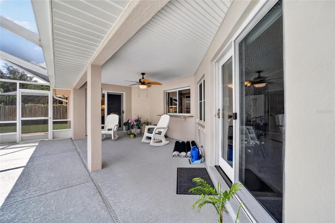
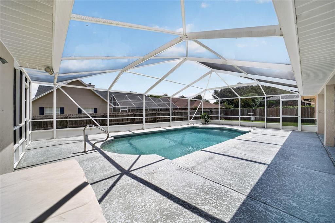
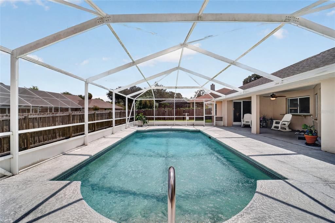
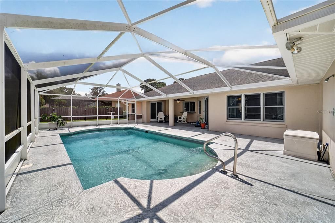
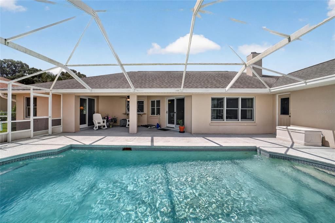
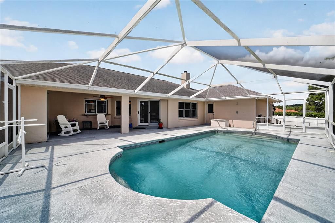
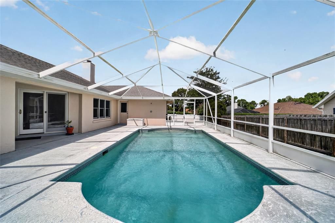
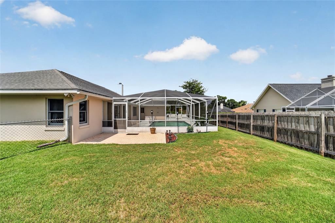
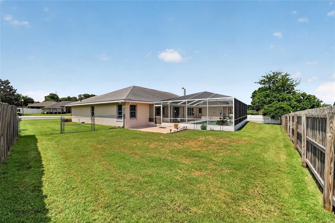
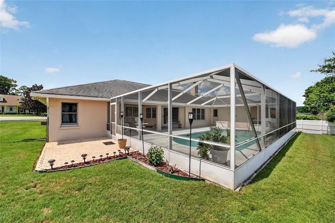
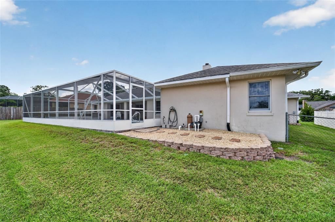
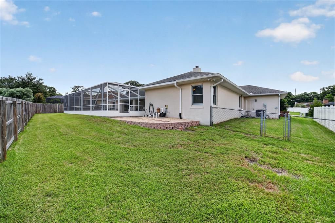
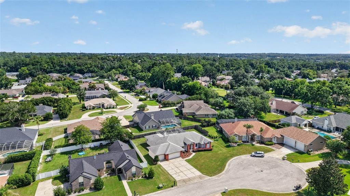
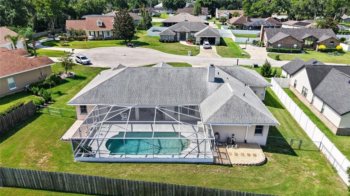
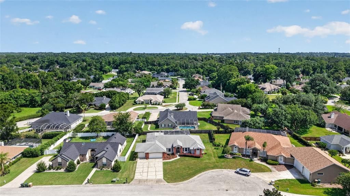
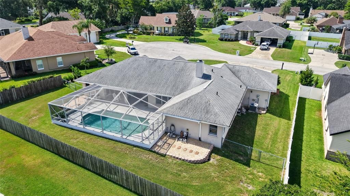
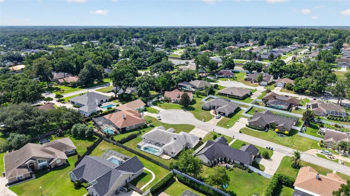
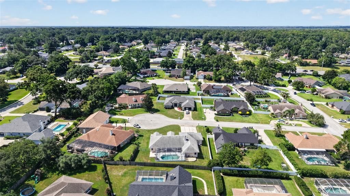
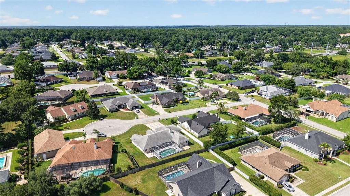
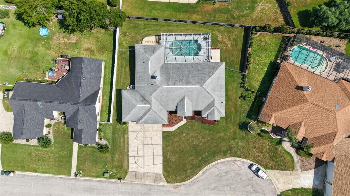
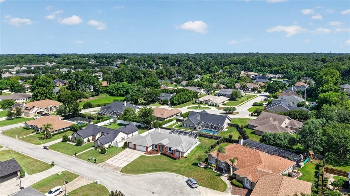
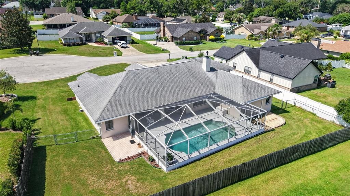
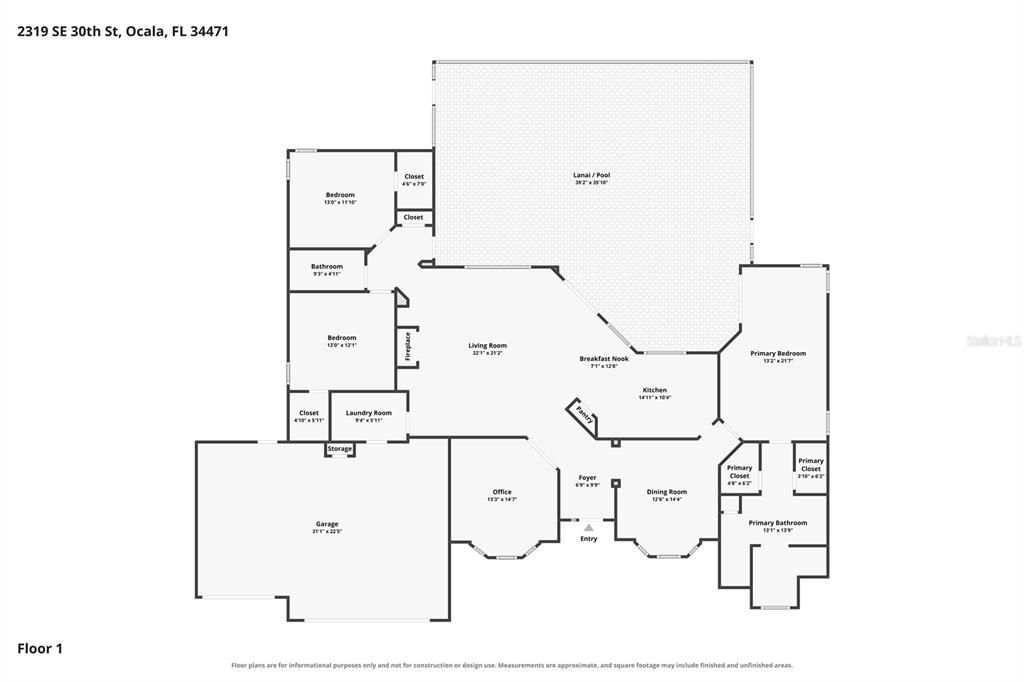
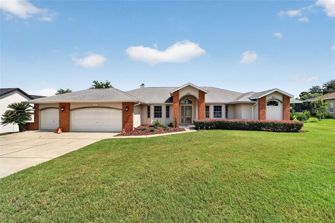
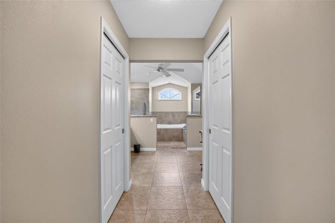
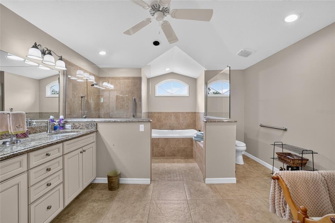
Welcome to this beautifully maintained 3-bedroom, 2-bath pool home located in the desirable of Avondale. Step inside to a thoughtfully designed floor plan featuring a formal dining room, a private office or den, and a spacious living area filled with natural light. The open-concept layout creates a warm and inviting atmosphere, making it easy to entertain guests or enjoy everyday living with family. Large sliding glass doors off the main living area seamlessly connect the indoors to the screened lanai, creating the perfect blend of indoor and outdoor living. The kitchen is both stylish and functional, showcasing beautiful wood cabinetry, upgraded granite countertops, a cozy breakfast nook, and plenty of counter and cabinet space for cooking and gathering. The spacious laundry room adds convenience, while the attached 3-car garage provides ample room for vehicles, storage, or hobbies. The split-bedroom floor plan offers privacy and comfort for everyone. The spacious primary suite is a true retreat, featuring private sliding glass doors that lead directly to the screened patio and pool. The ensuite bathroom boasts dual granite-topped vanities, separate his-and-her walk-in closets, and a unique wet area with a soaking tub and walk-in shower. The two additional bedrooms are generously sized with ample closet space, making them ideal for family members, guests, or even a hobby room. They share a well-appointed guest bathroom, providing both comfort and convenience for everyday living. Step outside to your own private backyard oasis where you'll find the sparkling pool—perfect for relaxing, entertaining, or enjoying Florida's beautiful weather year-round. The fully fenced backyard provides both privacy and plenty of space for pets, play, or gardening. With its desirable floor plan, beautiful upgrades, private pool, and unbeatable location in the sought-after gated community of Avondale, this home offers the perfect combination of comfort, convenience, and lifestyle. Perfectly situated in the heart of town, this home offers an unbeatable location close to top-rated schools, shopping, dining, and everyday conveniences.

Location

Florida OCALA 34471 House For Sale

Details

Type:
Residential
Parking:
No Data
Year Built:
1995
Lot:
0.30 Acres
Heating:
Central
Price/sqft:
$206
Cooling:
Central Air
HOA:
$900

Valuation

Our model vs. what's actually selling nearby.
Estimate
$334,000
$259K – $447K
Confidence Low
List vs. estimate
$161K above estimate
List $495,000 · +48.2%
Our model says this listing is priced above recent comparable activity. Room to negotiate.
Price per sq ft
$205
+15.9% vs. city median $177
Based on
7 MLS comparables
Median of recent comparable listings. Sold comps use closing price, active listings use list price.

Highlights

Annual tax
$3,514
2025
HOA
$900/yr
Pool
In Ground
Garage
3 car garage
Pets
Allowed
All facts and features
  • Flooring

    • Carpet

    • Tile

    • Hardwood

    Heating

    • Central

    Cooling

    • Central Air

    Appliances

    • Dishwasher

    • Microwave

    • Range

    • Refrigerator

    Other interior features

    • Ceiling Fan(s)

    • Eating Space In Kitchen

    • High Ceilings

    • Walk-In Closet(s)

    Bedrooms and bathrooms

    • Bedrooms: 3

    • Full bathrooms: 2

  • Property

    • Levels: One

    • Pool Private: Yes

    • Exterior Features: Lighting

    Lot

    • Lot: 0.30 Acres

    Other Property Information

    • Parcel Number: 2988048000

    • Zoning: R1

  • Type and style

    • Property Type: Residential

    • Property Sub Type: Single Family Residence

  • Utility

    • Electricity Connected

  • Other financial information

    • HOA: $900

    • HOA Frequency: Annually

    • Annual tax amount: $3,515

  • Source details

    • MLS ID: OM728687

    Other facts

    • Construction Materials: Block / Concrete / Stucco

    • Foundation Details: Slab

    • Fireplace Features: Family Room / Wood Burning

    • Laundry Features: Inside

    • Patio And Porch Features: Enclosed / Patio / Screened

    • Pool Features: In Ground / Screen Enclosure

    • Direction Faces: South

    • Fireplace: Yes

    • Garage Spaces: 3

    • Attached Garage: Yes

    • Garage: Yes

    • Living Area: 2406

    • Water Source: Public

    • Lot Size Dimensions: 110 x 118

    • Subdivision Name: AVONDALE

Private inquiry
Talk to the advisor on this listing.
Floor plans, HOA docs, off-market comparables, scheduling a private showing — one message, direct to the local specialist.

More like this

New
For Sale
$379,900
House
3 bds · 2 ba · 1,992 sqft
CRESTWOOD EAST, OCALA
1522 SE 43RD AVENUE
New
For Sale
$349,900
House
3 bds · 2 ba · 1,944 sqft
DRUID HILLS REV, OCALA
602 SE 19TH STREET
New
For Sale
$499,000
Multi-family
8 bds · 3,233 sqft
CITRUS PARK, OCALA
3990 SE 17TH COURT
New
For Sale
$390,000
House
4 bds · 2 ba · 2,299 sqft
CRESTWOOD, OCALA
3925 SE 17TH STREET
For Sale
$389,900
House
4 bds · 2 ba · 2,202 sqft
CRESTWOOD UN 03, OCALA
3963 SE 15TH STREET
For Sale
$399,900
House
4 bds · 3 ba · 2,065 sqft
WOODLAND ESTATE, OCALA
2208 SE 24TH TERRACE
For Sale
$499,000
Lots/Land
0.46 acres
WOODFIELDS, OCALA
1748 SE 5TH STREET
For Sale
$599,900
House
4 bds · 2 ba · 3,199 sqft
SUMMERTON, OCALA
4818 SE 11TH PLACE

Market around this address

Live counts in the same area.
View all

The multiple listing information is provided by the Stellar MLS from a copyrighted compilation of listings. The compilation of listings and each individual listing are ©2026-present Stellar MLS. All Rights Reserved. The information provided is for consumers' personal, noncommercial use and may not be used for any purpose other than to identify prospective properties consumers may be interested in purchasing. All properties are subject to prior sale or withdrawal. All information provided is deemed reliable but is not guaranteed accurate, and should be independently verified. Listing courtesy of: RE/MAX PREMIER REALTY