
Sell Your Home
Get a free home valuation
Contact
Tell us about your needs
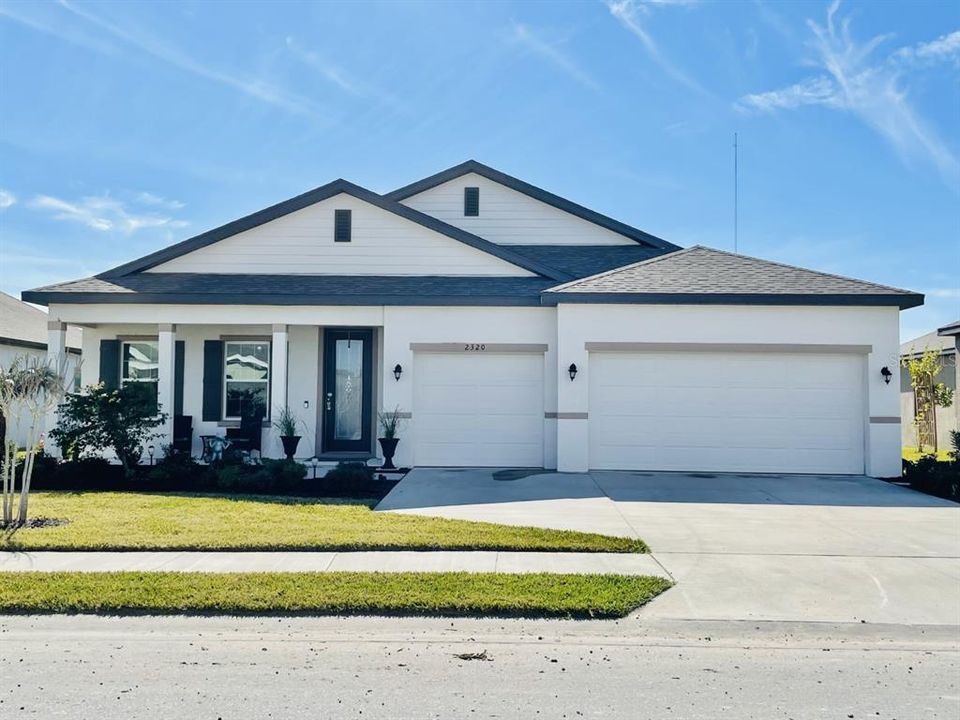
2320 MIZNER BAY AVENUE

House Recently Sold
$502,500

BTC: 6.04402213

ETH: 189.62264151

Sold on: 2021-12-10
68 days
4 bds
3 ba
2,485 sqft

Overview

PRICE REDUCED!! Paradise found in this immaculately maintained newer home (2018) boasting over 2400 square feet of living space with 9'4 volume ceilings, thermal windows, crown molding, 4 bedrooms, 3 baths and an additional den/study/flex room plus 3 car garage with ample storage space for all your toys. Built by Maronda homes this is the Harmony model featuring a chef's gourmet kitchen with granite, stainless appliances, plenty of counter space and ample bar seating for parties. The open concept floor plan has an oversized great room/living room and dining room combo with an additional kitchen nook off back side of kitchen. The home features the deluxe interior trim package, is painted in neutral light tones, has carpet and ceramic tile flooring and all bathrooms have modern vanities with granite. One bedroom and bathroom are located at the front of the home just inside the garage door perfect for relatives coming to visit while the other two guest bedrooms and master bedroom are located towards the back of the home. The luxurious master retreat is located at the back of the home has a beautiful master bath has granite dual sink vanity, shower, separate water closet and enormous walk in closet with built ins. The inside laundry room is behind the kitchen and has plenty of built in storage space and laundry folding area. Walk through the sliding glass doors to the screened in lanai overlooking the pond and large backyard with plenty of room for a pool. Home is located short distance to the community pool and playground. Conveniently located in between SR64 and SR70 you are within 15 min to Sarasota Airport, 12 miles to top ranked Anna Maria Island beaches, 45 min drive to Tampa Airport and approximately 4 miles to I75. Why wait to build when you can own this gorgeous home now!!

Location

Details

Type:
Residential
Parking:
No Data
Year Built:
2018
Lot:
0.19 Acres
Heating:
Central / Electric
Price/sqft:
$207
Cooling:
Central Air
HOA:
$214

Valuation

Our model vs. what's actually selling nearby.
Estimate
$520,775
$379K – $713K
Confidence Low
List vs. estimate
At estimate
List $515,000 · -1.1%
List is in line with recent comparable activity.
Price per sq ft
$207
Based on
8 MLS comparables
Median of recent comparable listings. Sold comps use closing price, active listings use list price.

Highlights

Annual tax
$7,060
2020
HOA
$214/qtr
Pool Maintenance, Recreational Facilities
View
Water
Garage
3 car garage
Pets
Allowed
All facts and features
  • Flooring

    • Carpet

    • Ceramic Tile

    Heating

    • Central

    • Electric

    Cooling

    • Central Air

    Appliances

    • Built-In Oven

    • Cooktop

    • Dishwasher

    • Disposal

    • Electric Water Heater

    • Microwave

    • Refrigerator

    Other interior features

    • Ceiling Fan(s)

    • Crown Molding

    • Eating Space In Kitchen

    • High Ceilings

    • Living Room/Dining Room Combo

    • Primary Bedroom Main Floor

    • Open Floorplan

    • Split Bedroom

    • Stone Counters

    • Thermostat

    • Walk-In Closet(s)

    Bedrooms and bathrooms

    • Bedrooms: 4

    • Full bathrooms: 3

  • Property

    • Levels: One

    • Exterior Features: Hurricane Shutters / Irrigation System / Lighting / Sidewalk

    Lot

    • Lot: 0.19 Acres

    Other Property Information

    • Parcel Number: 1382113859

    • Zoning: BR_R-1

  • Type and style

    • Property Type: Residential

    • Property Sub Type: Single Family Residence

  • Utility

    • BB/HS Internet Available

    • Cable Available

    • Cable Connected

    • Electricity Available

    • Electricity Connected

    • Sewer Available

    • Sewer Connected

    • Water Available

    • Water Connected

  • Other financial information

    • HOA: $214

    • HOA Frequency: Quarterly

    • Annual tax amount: $7,060

  • Source details

    • MLS ID: A4511583

    Other facts

    • Construction Materials: Block

    • Foundation Details: Slab

    • Laundry Features: Inside / Laundry Room

    • Patio And Porch Features: Front Porch / Rear Porch / Screened

    • Direction Faces: North

    • Architectural Style: Florida / Traditional

    • Garage Spaces: 3

    • Attached Garage: Yes

    • Garage: Yes

    • Living Area: 2485

    • Water Source: Public

    • Subdivision Name: VILLAGES OF GLEN CREEK PH 1-A

Private inquiry
Talk to the advisor on this listing.
Floor plans, HOA docs, off-market comparables, scheduling a private showing — one message, direct to the local specialist.

More like this

Recently Sold
$385,000
Lots/Land
0.16 acres
RIVERDALE, BRADENTON
3901 5TH AVENUE NE
New
Recently Sold
$413,000
House
4 bds · 2 ba · 1,690 sqft
SABAL HARBOUR PH V, BRADENTON
4802 SABAL HARBOUR DRIVE
New
Recently Sold
$506,500
House
3 bds · 2 ba · 2,093 sqft
PERIDIA UNIT ONE, BRADENTON
4929 PERIDIA BOULEVARD E
Recently Sold
$342,000
House
2 bds · 2 ba · 1,740 sqft
RIVER ISLES UNITS 3-C & 3-D, BRADENTON
1314 OAKLEAF COURT
Recently Sold
$452,000
House
3 bds · 3 ba · 2,389 sqft
SANCTUARY COVE SUB, PALMETTO
618 16TH AVENUE E
Recently Sold
$649,315
House
3 bds · 4 ba · 2,797 sqft
SANCTUARY COVE SUB, PALMETTO
613 17TH AVENUE E
Recently Sold
$513,015
House
3 bds · 2 ba · 2,250 sqft
SANCTUARY COVE SUB, PALMETTO
2113 5TH STREET E
Recently Sold
$493,515
House
3 bds · 3 ba · 2,389 sqft
SANCTUARY COVE SUB, PALMETTO
626 16TH AVENUE E

Market around this address

Live counts in the same area.
View all

The multiple listing information is provided by the Stellar MLS from a copyrighted compilation of listings. The compilation of listings and each individual listing are ©2026-present Stellar MLS. All Rights Reserved. The information provided is for consumers' personal, noncommercial use and may not be used for any purpose other than to identify prospective properties consumers may be interested in purchasing. All properties are subject to prior sale or withdrawal. All information provided is deemed reliable but is not guaranteed accurate, and should be independently verified. Listing courtesy of: WAGNER REALTY