
Sell Your Home
Get a free home valuation
Contact
Tell us about your needs
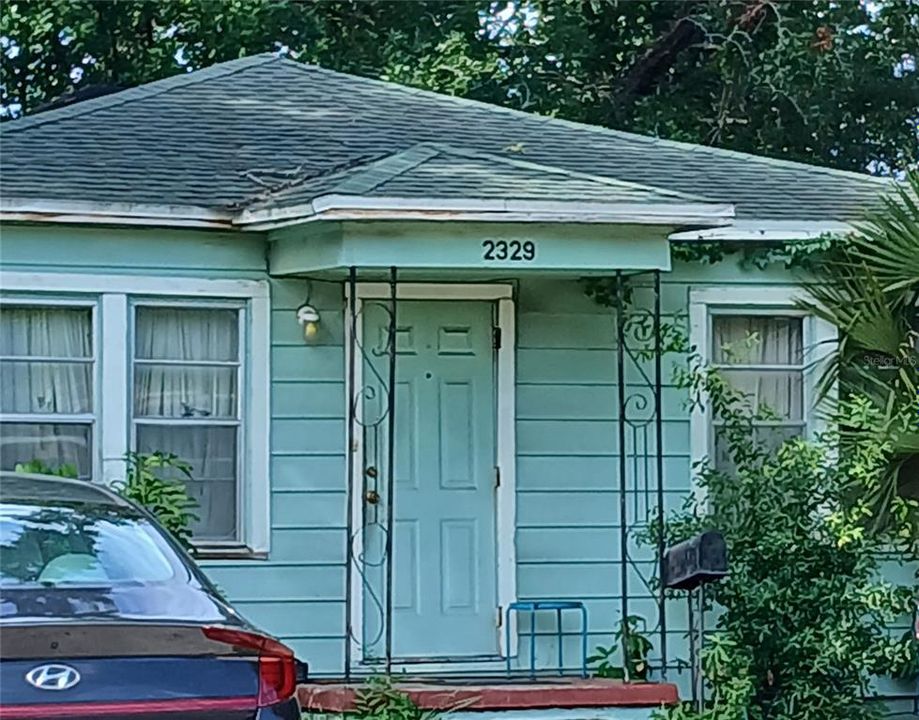
2329 15TH AVENUE S

House For Sale
$225,000

BTC: 2.85532995

ETH: 91.87423438

2 days
2 bds
1 ba
780 sqft

Overview

A nice sized 2 bedroom 1 bath home with nice sized lot and a 3-4 car concrete driveway. This home is located near the Tropicana Field, the Interstate and Downtown with all of its restaurant and music. A bus stop is nearby making commuting convenient.

Location

Details

Type:
Residential
Parking:
No Data
Year Built:
1953
Lot:
0.10 Acres
Heating:
Central
Price/sqft:
$288
Cooling:
Central Air
HOA:
No Data

Valuation

Our model vs. what's actually selling nearby.
Estimate
$250,000
$158K – $330K
Confidence Low
List vs. estimate
$25K below estimate
List $225,000 · -10.0%
Our model says this listing is priced below recent comparable activity. Expect competition.
Price per sq ft
$288
-14.8% vs. city median $338
Based on
119 MLS comparables
Median of recent comparable listings. Sold comps use closing price, active listings use list price.

Highlights

Pets
Allowed
All facts and features
  • Flooring

    • Carpet

    • Hardwood

    Heating

    • Central

    Cooling

    • Central Air

    Appliances

    • Range

    • Refrigerator

    Other interior features

    • Living Room/Dining Room Combo

    • Open Floorplan

    Bedrooms and bathrooms

    • Bedrooms: 2

    • Full bathrooms: 1

  • Property

    • Levels: One

    • Exterior Features: Private Entrance / Private Mailbox / Private Yard / Sidewalk

    Lot

    • Lot: 0.10 Acres

    Other Property Information

    • Parcel Number: 263116207720000580

  • Type and style

    • Property Type: Residential

    • Property Sub Type: Single Family Residence

  • Utility

    • Cable Available

    • Electricity Connected

    • Phone Available

    • Sewer Connected

    • Water Connected

  • Source details

    • MLS ID: TB8538984

    Other facts

    • Construction Materials: Metal Siding

    • Foundation Details: Crawlspace

    • Laundry Features: Laundry Closet

    • Lot Features: Cleared

    • Patio And Porch Features: Covered / Front Porch

    • Direction Faces: South

    • Architectural Style: Cottage

    • Living Area: 780

    • Water Source: Public

    • Lot Size Dimensions: 45 x 100

    • Subdivision Name: DELMONTE SUB

Private inquiry
Talk to the advisor on this listing.
Floor plans, HOA docs, off-market comparables, scheduling a private showing — one message, direct to the local specialist.

More like this

For Sale
$275,000
House
3 bds · 1 ba · 968 sqft
WEST CENTRAL AVE RESUB, ST PETERSBURG
3611 3RD AVENUE S
New
For Sale
$169,000
Condo/Co-op
1 bds · 1 ba · 787 sqft
BERMUDA BAY BEACH CONDO, ST PETERSBURG
3730 42ND WAY S UNIT H
New
For Sale
$225,000
Condo/Co-op
1 bds · 1 ba · 418 sqft
FLORI DE LEON APTS CO-OP, ST PETERSBURG
130 4TH AVENUE N UNIT 504
New
For Sale
$249,900
Condo/Co-op
2 bds · 2 ba · 1,145 sqft
MOORINGS OF MAXIMO CONDO, ST PETERSBURG
4910 38TH WAY S UNIT 411
New
For Sale
$249,900
House
2 bds · 1 ba · 952 sqft
SERVISS SUB, ST PETERSBURG
1140 10TH AVENUE S
New
For Sale
$204,900
House
2 bds · 1 ba
HARBORDALE SUB, St Petersburg
667 W Harbor Dr, St Petersburg FL 33705
New
For Sale
$255,000
House
2 bds · 1 ba · 933 sqft
CLARK & BUTLERS SUB 2, ST PETERSBURG
3927 11TH AVENUE S
New
For Sale
$265,000
Condo/Co-op
1 bds · 1 ba · 823 sqft
WATERSIDE AT COQUINA KEY SOUTH, ST PETERSBURG
5132 BEACH DRIVE SE UNIT C

Market around this address

Live counts in the same area.
View all

The multiple listing information is provided by the Stellar MLS from a copyrighted compilation of listings. The compilation of listings and each individual listing are ©2026-present Stellar MLS. All Rights Reserved. The information provided is for consumers' personal, noncommercial use and may not be used for any purpose other than to identify prospective properties consumers may be interested in purchasing. All properties are subject to prior sale or withdrawal. All information provided is deemed reliable but is not guaranteed accurate, and should be independently verified. Listing courtesy of: FUTURE HOME REALTY INC