Sell Your Home
Get a free home valuation
Contact
Tell us about your needs

233 WESTWINDS DRIVE

House For Sale
$525,000

BTC: 6.33675317

ETH: 213.41463415

1 days
3 bds
2 ba
1,660 sqft

Overview

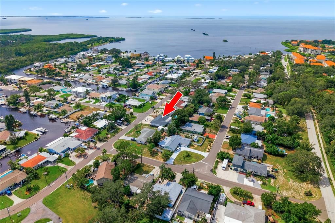
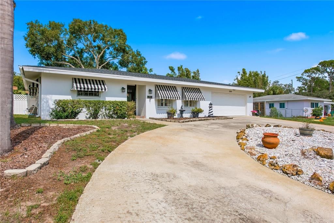
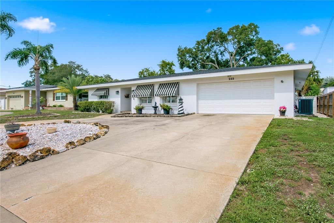
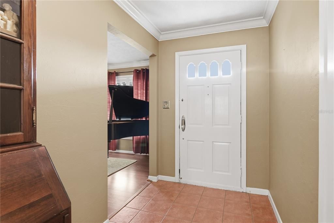
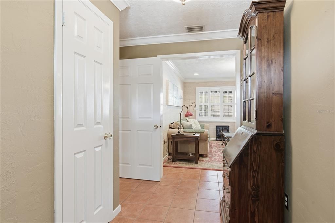
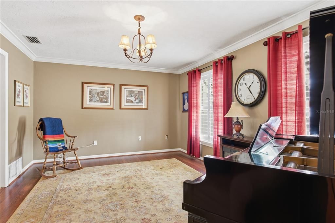
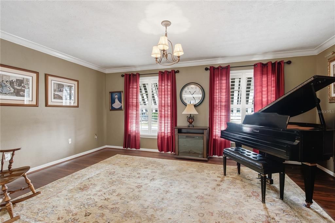
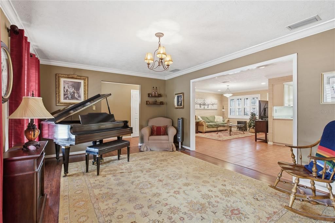
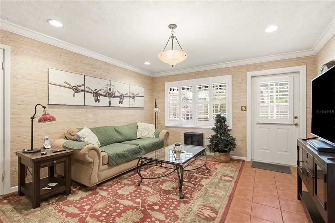
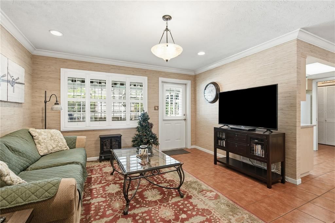
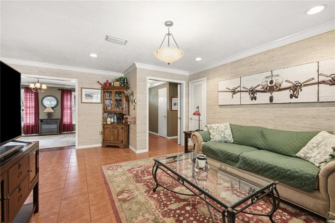
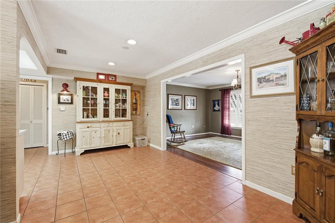
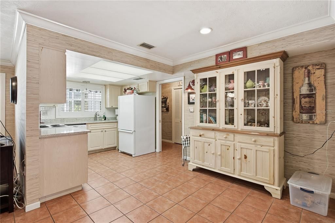
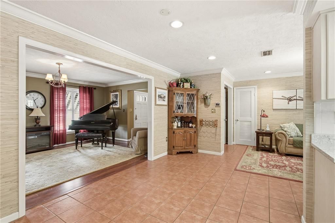
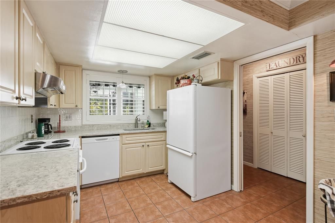
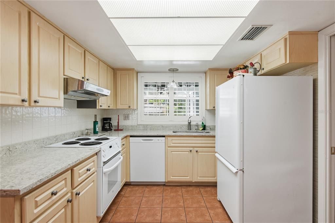
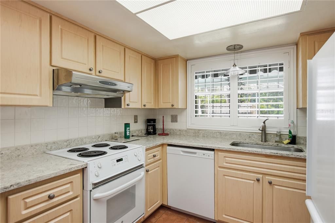
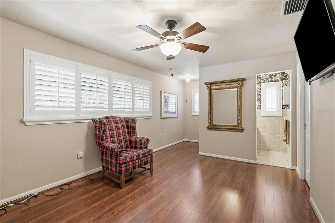
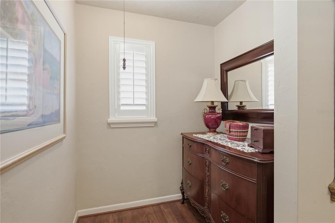
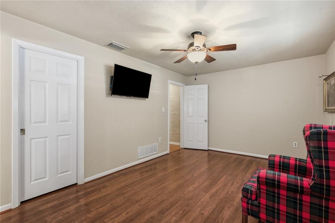
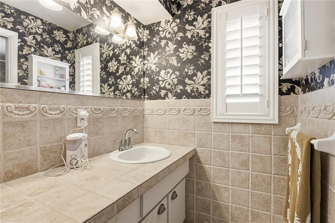
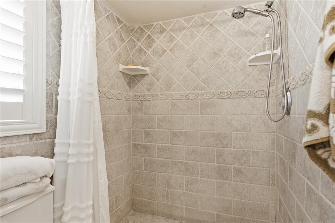
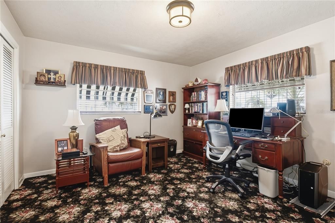
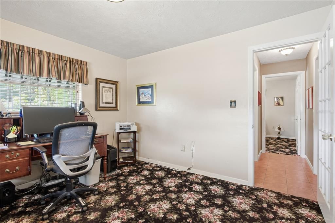
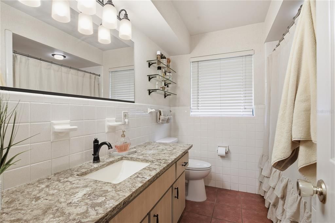
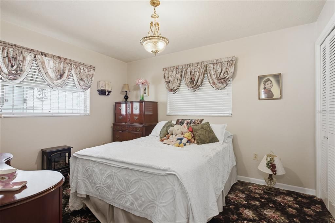
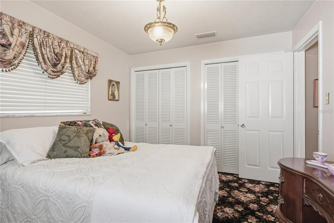
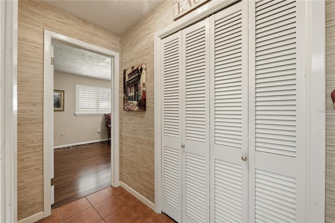
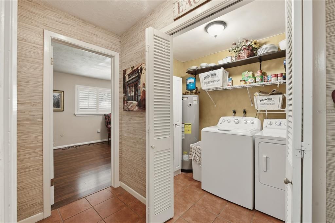
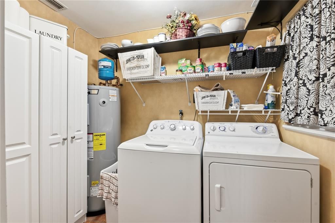
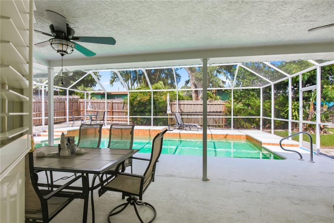
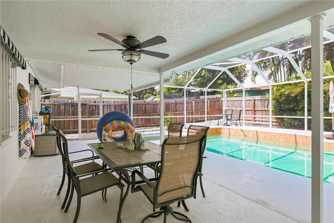
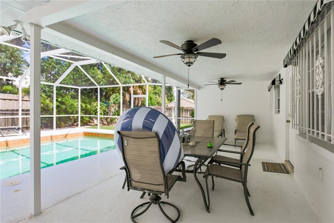
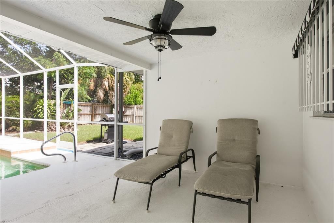
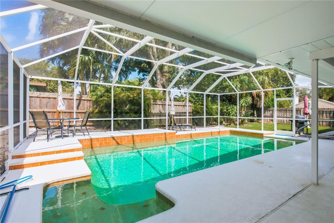
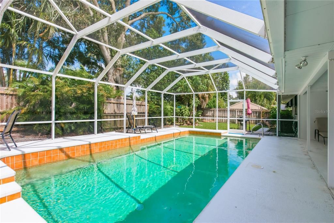
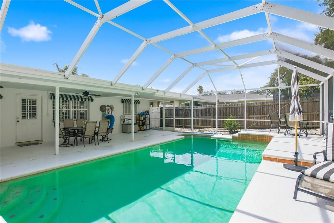
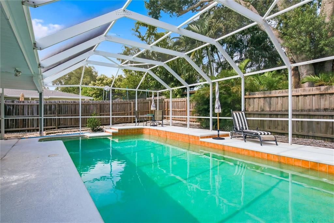
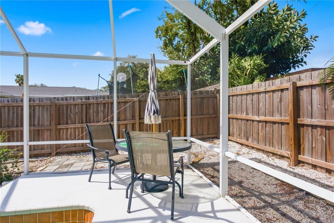
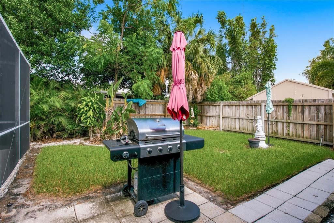
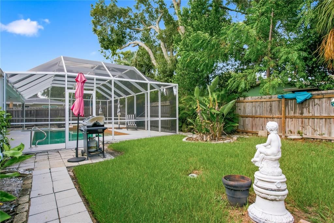
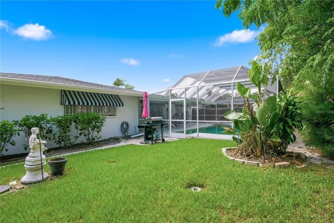
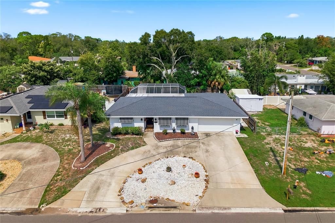
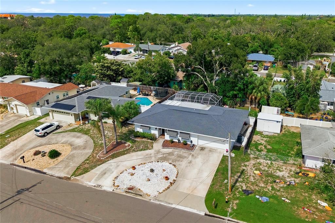
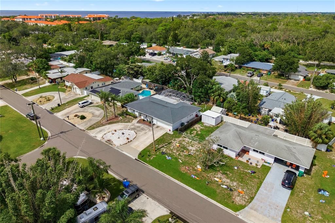
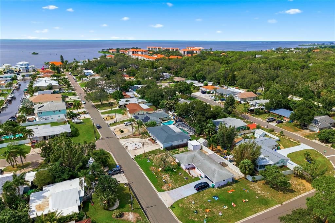
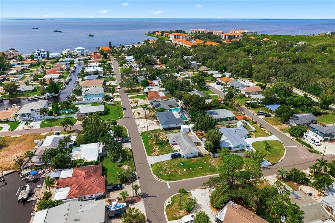
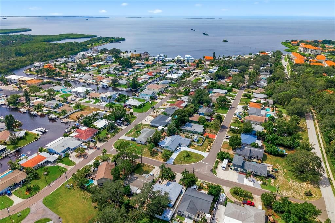
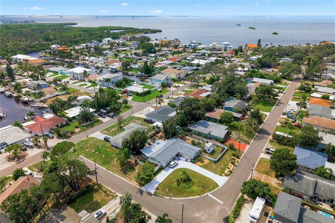
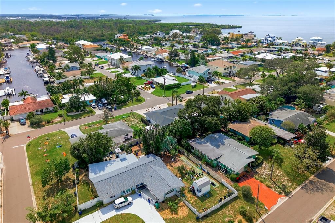
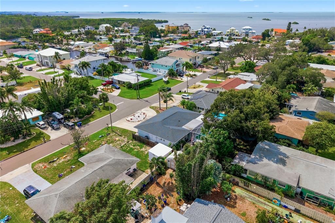
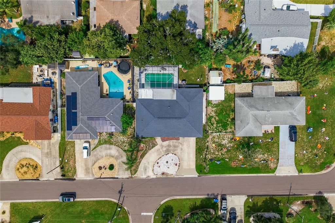
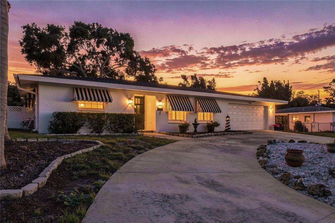
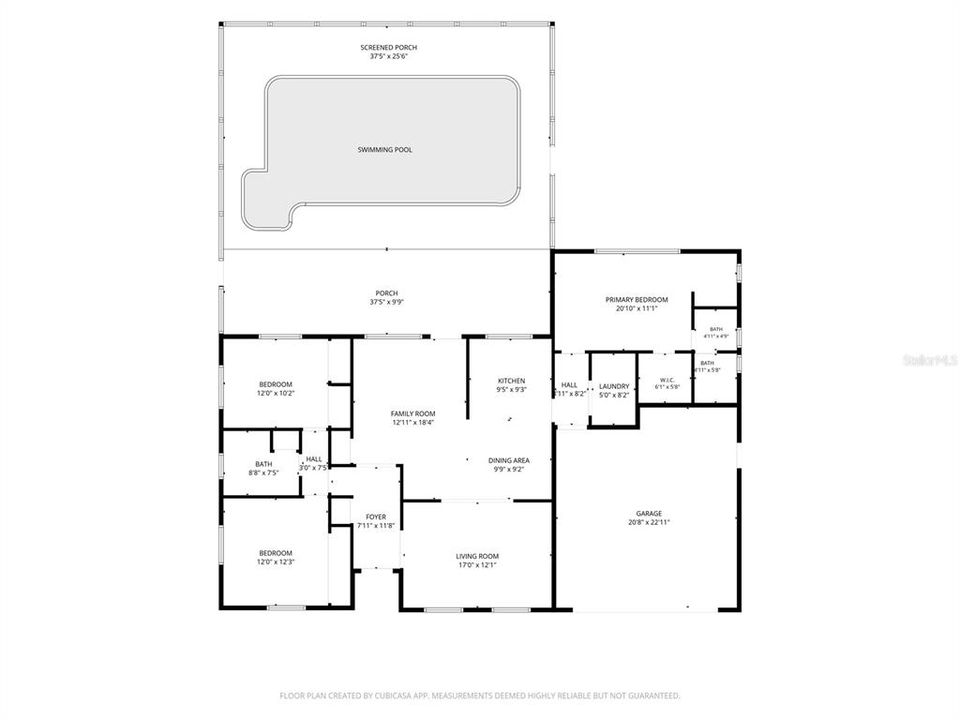
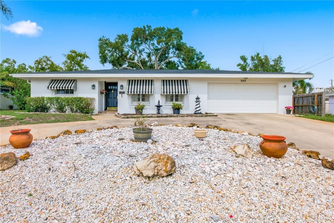
Every home has something that makes it special. Others stand out for the lifestyle they make possible! In Palm Harbor’s Baywood Village, this 3-bedroom, 2-bathroom pool home offers something special: room to enjoy Florida living on your own terms. With 1,660 square feet, a 2-car garage, circular driveway, and screened-in swimming pool, there is plenty to appreciate both inside and out. The functional floor plan includes separate living and dining areas, a spacious family room overlooking the pool, a private primary suite, two additional bedrooms with a shared bath, and an indoor laundry room. Plantation shutters and crown molding add timeless character, while a 5-year-old AC, new electrical panel, second water heater, and newer exterior paint are among the property's practical highlights! The screened pool and fenced backyard set the scene for sunny afternoons, casual dinners outdoors, and weekends spent enjoying the Florida sunshine. Better yet, Baywood Village has no deed restrictions and no leasing restrictions, offering flexibility for a full-time residence, seasonal retreat, or investment opportunity. Bring your golf cart, RV, and recreational toys, and enjoy options that can be harder to find in deed-restricted communities. An optional paid clubhouse membership is available for those who want to enjoy additional community amenities. Baywood Village also hosts neighborhood gatherings, including golf cart parades and fishing tournaments! Beyond the neighborhood, enjoy convenient access to Honeymoon Island, Fred Howard Park, Sunset Beach, Wall Springs Park, the Pinellas Trail, and Innisbrook Golf Resort. Historic downtown Tarpon Springs and its famous Sponge Docks add another local favorite for waterfront dining, shopping, and Greek culture. A private pool, a Palm Harbor address, and the freedom to make the property your own. Whether you're searching for a place to call home, a Florida getaway, or an investment opportunity, this is one worth seeing in person! *This home did not flood during the 2024 hurrincanes!*

Location

Details

Type:
Residential
Parking:
No Data
Year Built:
1968
Lot:
0.17 Acres
Heating:
Electric / Heat Pump
Price/sqft:
$316
Cooling:
Central Air
HOA:
$60

Valuation

Our model vs. what's actually selling nearby.
Estimate
$349,000
$153K – $625K
Confidence Low
List vs. estimate
$176K above estimate
List $525,000 · +50.4%
Our model says this listing is priced above recent comparable activity. Room to negotiate.
Price per sq ft
$316
+11.5% vs. city median $283
Based on
7 MLS comparables
Median of recent comparable listings. Sold comps use closing price, active listings use list price.

Highlights

Annual tax
$1,802
2025
HOA
$60/yr
Pool
In Ground
Furnished
Negotiable
Pets
Allowed
All facts and features
  • Flooring

    • Carpet

    • Ceramic Tile

    • Laminate

    Heating

    • Electric

    • Heat Pump

    Cooling

    • Central Air

    Appliances

    • Dishwasher

    • Dryer

    • Range

    • Refrigerator

    • Washer

    Other interior features

    • Eating Space In Kitchen

    • Primary Bedroom Main Floor

    • Split Bedroom

    • Window Treatments

    Bedrooms and bathrooms

    • Bedrooms: 3

    • Full bathrooms: 2

  • Property

    • Levels: One

    • Pool Private: Yes

    • Exterior Features: Awning(s) / Private Mailbox

    Lot

    • Lot: 0.17 Acres

    Other Property Information

    • Parcel Number: 232715058140001960

    • Zoning: R-3

  • Type and style

    • Property Type: Residential

    • Property Sub Type: Single Family Residence

  • Utility

    • Electricity Connected

  • Other financial information

    • HOA: $60

    • HOA Frequency: Annually

    • Annual tax amount: $1,803

  • Source details

    • MLS ID: W7890151

    Other facts

    • Construction Materials: Block

    • Foundation Details: Slab

    • Laundry Features: Inside / Laundry Closet

    • Patio And Porch Features: Rear Porch / Screened

    • Pool Features: In Ground / Gunite

    • Window Features: Drapes

    • Direction Faces: South

    • Attached Garage: Yes

    • Garage: Yes

    • Living Area: 1660

    • Water Source: Public

    • Lot Size Dimensions: 75 x 100

    • Subdivision Name: BAYWOOD VILLAGE

Private inquiry
Talk to the advisor on this listing.
Floor plans, HOA docs, off-market comparables, scheduling a private showing — one message, direct to the local specialist.

More like this

For Sale
$379,900
Condo/Co-op
2 bds · 2 ba · 1,210 sqft
INNISBROOK 23 CONDO, PALM HARBOR
36750 US HIGHWAY 19 UNIT 23308
New
For Sale
$449,900
Multi-family
4 bds · 1,729 sqft
TARPON HEIGHTS REV OF SEC D OF I B READ, TARPON SPRINGS
542 DIVISION STREET
New
For Sale
$379,900
House
3 bds · 2 ba · 1,932 sqft
OAKLEAF VILLAGE, TARPON SPRINGS
505 VILLAGE OAK DRIVE
New
For Sale
$545,000
House
3 bds · 2 ba · 1,976 sqft
WESTLAKE VILLAGE, PALM HARBOR
520 SANDY HOOK ROAD
New
For Sale
$575,000
House
4 bds · 3 ba · 1,924 sqft
HARBOR WOODS, PALM HARBOR
4897 HARBOR WOODS DRIVE
New
For Sale
$439,000
Condo/Co-op
2 bds · 2 ba · 1,150 sqft
TARPON COVE CONDO, TARPON SPRINGS
1806 MARINER DRIVE UNIT 318
New
For Sale
$509,900
House
4 bds · 2 ba · 1,898 sqft
SUTTON WOODS, PALM HARBOR
2141 BRENT PLACE
New
For Sale
$379,900
House
2 bds · 2 ba · 1,214 sqft
CRYSTAL BEACH REVISED, CRYSTAL BEACH
603 INDIANA AVENUE

Market around this address

Live counts in the same area.
View all

The multiple listing information is provided by the Stellar MLS from a copyrighted compilation of listings. The compilation of listings and each individual listing are ©2026-present Stellar MLS. All Rights Reserved. The information provided is for consumers' personal, noncommercial use and may not be used for any purpose other than to identify prospective properties consumers may be interested in purchasing. All properties are subject to prior sale or withdrawal. All information provided is deemed reliable but is not guaranteed accurate, and should be independently verified. Listing courtesy of: RE/MAX CHAMPIONS