Sell Your Home
Get a free home valuation
Contact
Tell us about your needs
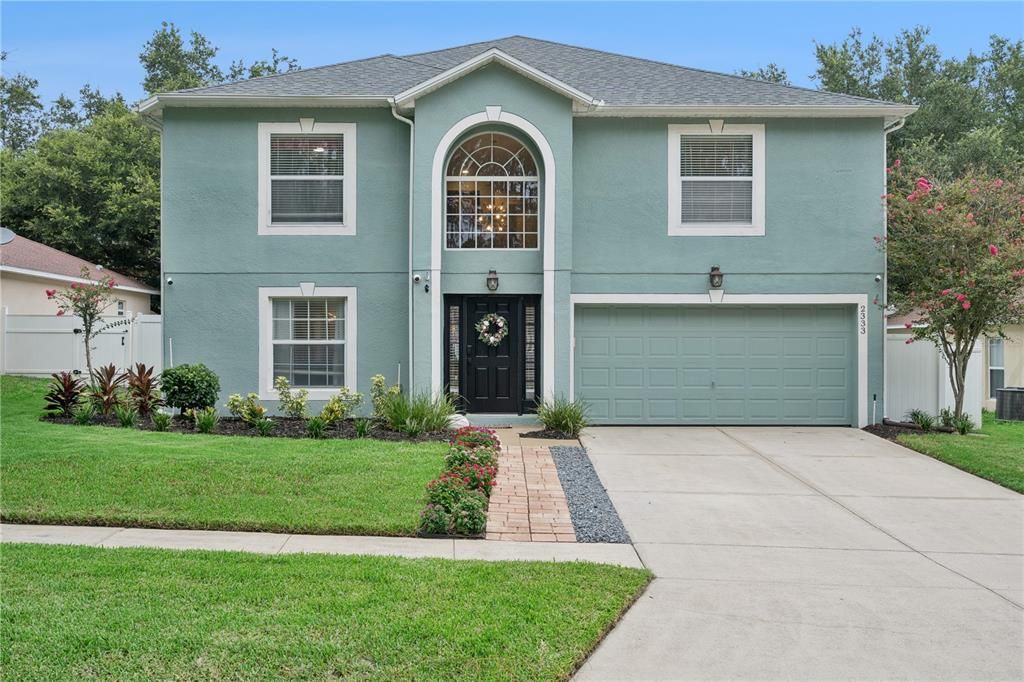
2333 FOXTREE ROAD

House For Sale
$495,000

BTC: 7.59435410

ETH: 260.16482361

10 days
4 bds
3 ba
3,048 sqft

Overview

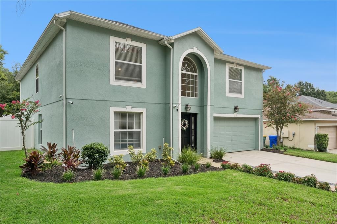
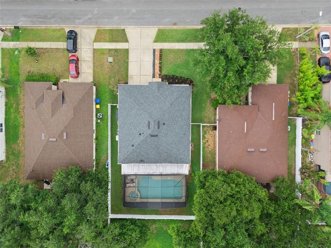
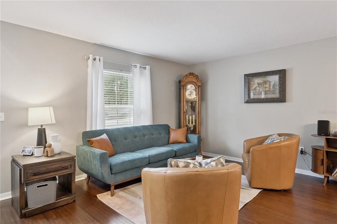
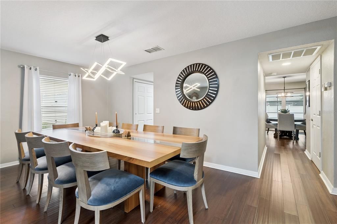
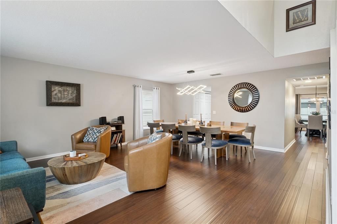
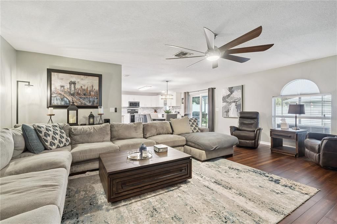
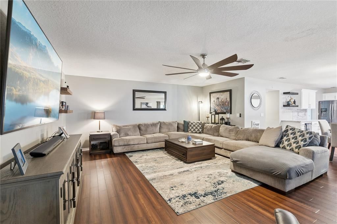
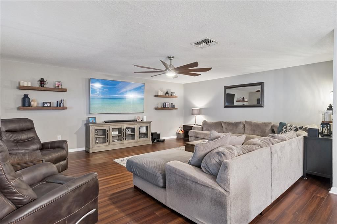
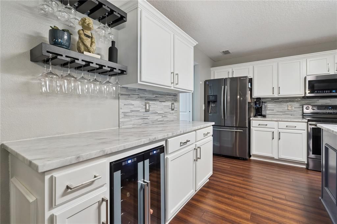
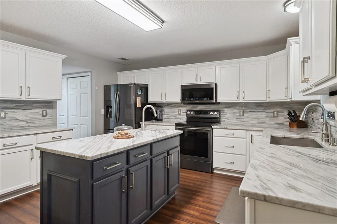
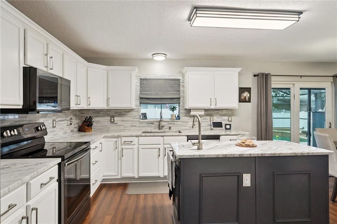
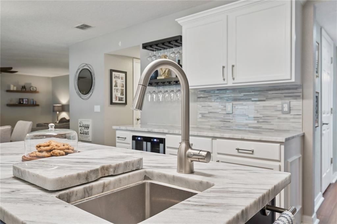
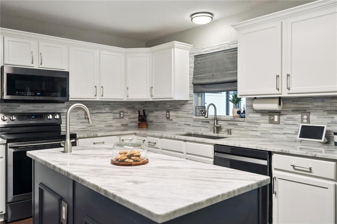
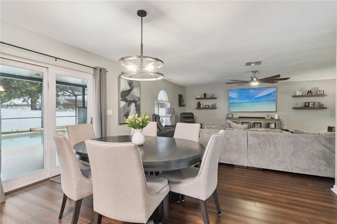
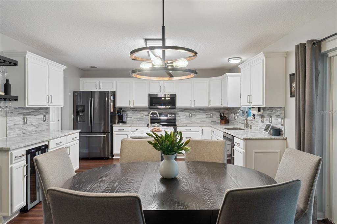
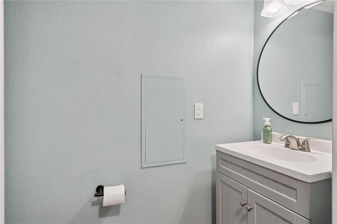
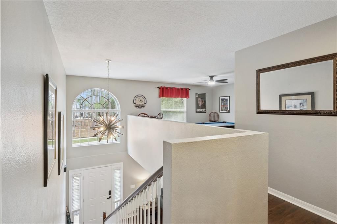
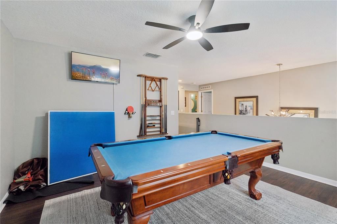
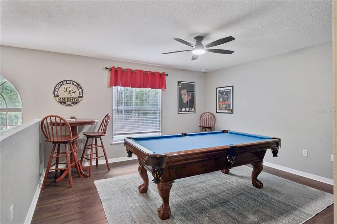
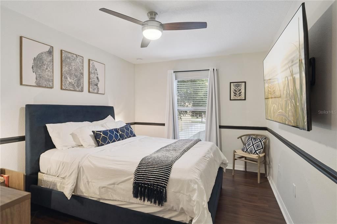
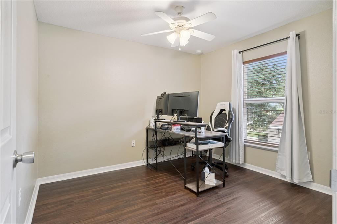
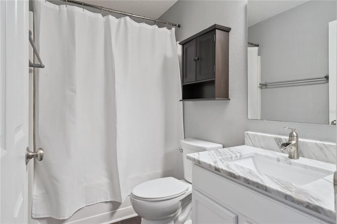
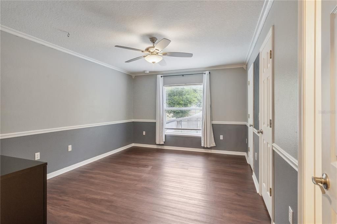
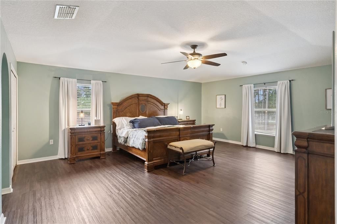
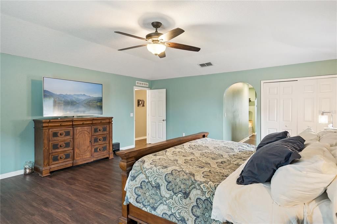
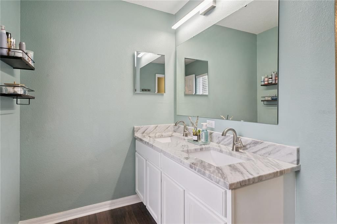
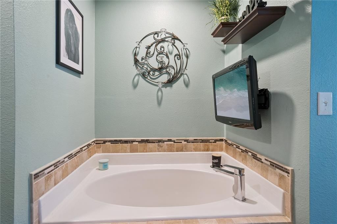
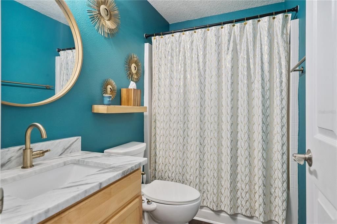
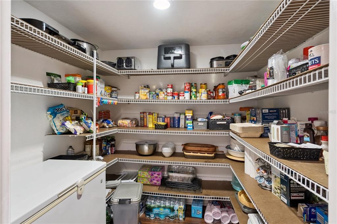
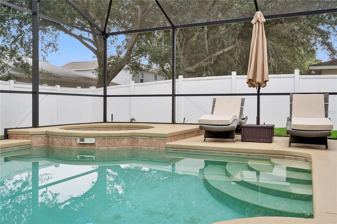
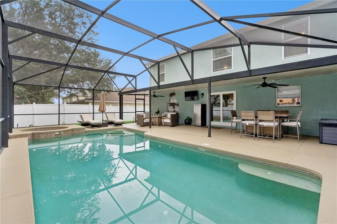
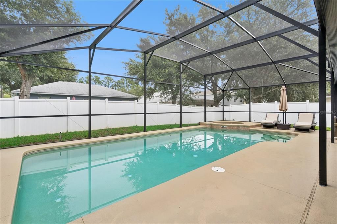
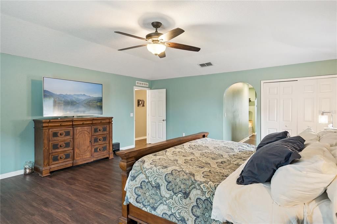
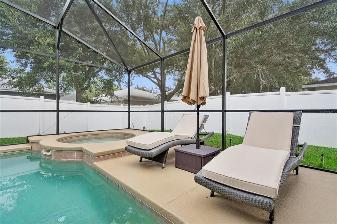
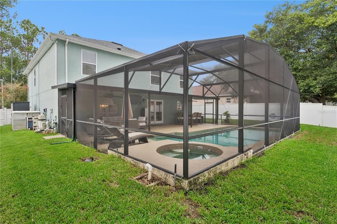
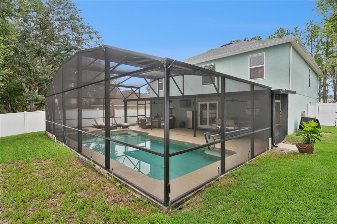
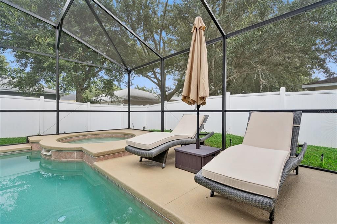
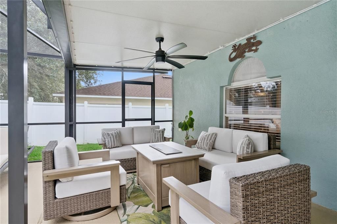
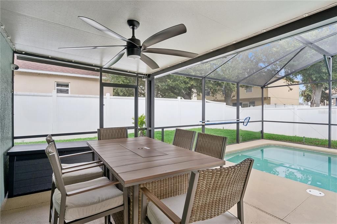
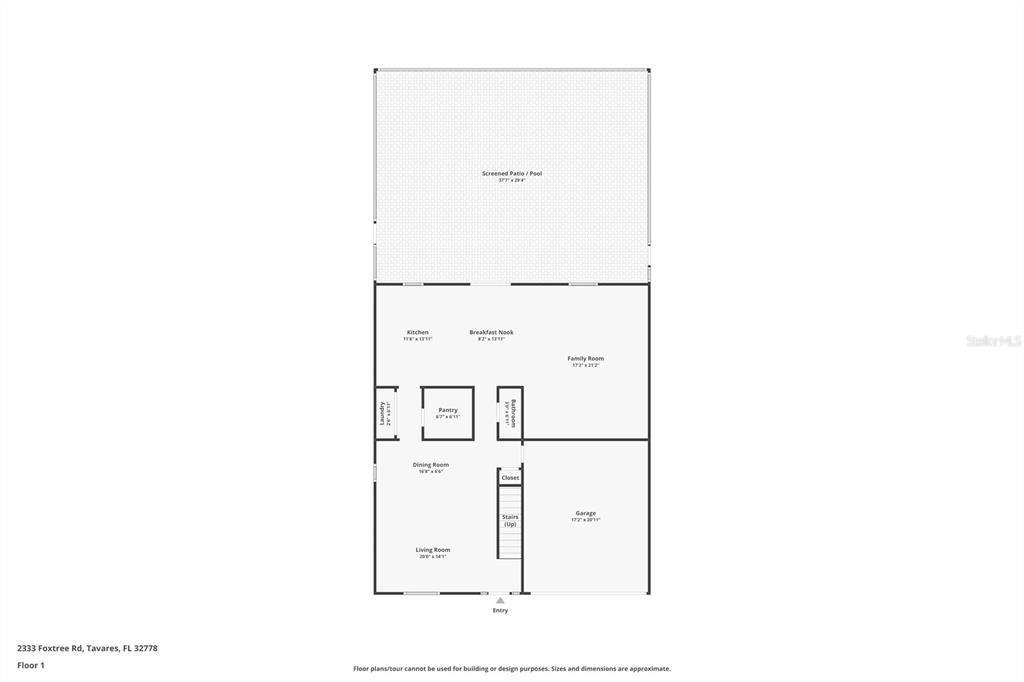
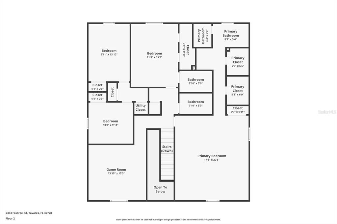
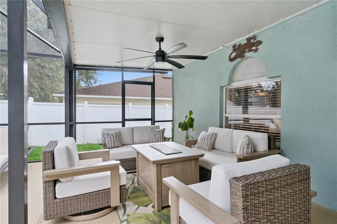
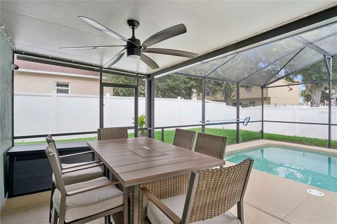
MOVE IN READY!! This home has been lovingly updated and cared for and is just waiting for the next owners to move right in! Extra large floor plan is perfect for entertaining with plenty of room for family and friends. Walk into a large living room dining room combo with vaulted ceilings and room for an oversized dining table. Bamboo flowing flows through out the 1st floor creating an open feel. The kitchen is connected to the entire downstairs with double access from the front of the home, an eat in area and flows right into the oversized family room. It is expertly finished with beautiful white cabinets, granite counters, designer backsplash and two sinks. A huge walk in pantry offers ample storage including room for a deep freeze! The built in bar area provides extra counterspace and a wine fridge for your beverages. A centrally located powder bath finishes our the downstairs. The kitchen and family room open into an amazing outdoor area ready for summer time fun or cool evenings around a firepit. The heated pool (electric heat pump) has salt water system for easy maintenance and in ground spa with lighting. The screened enclosure and covered patio offer a relaxing area to enjoy the outdoors. A fully fenced yard offers privacy and security. Upstairs you will find an HUGE primary bedroom with sitting area, a large tub and dual closets. A second bedroom also has an en suite bath perfect for guests or a additional family. In addition to 2 more bedrooms and another full bath, a large loft area is perfect for a pool table, homme office or playroom. This is a great opportunity to get an updated pool home with too many extras to list! You need to see it in person to appreciate the excellent layout and great value!
Location

Details

Type:
Residential
Parking:
No Data
Year Built:
2005
Lot:
0.15 Acres
Heating:
Central / Electric
Price/sqft:
$162
Cooling:
Central Air
HOA:
$450

Valuation

Our model vs. what's actually selling nearby.
Estimate
$409,000
$348K – $450K
Confidence Medium
List vs. estimate
$86K above estimate
List $495,000 · +21.0%
Our model says this listing is priced above recent comparable activity. Room to negotiate.
Price per sq ft
$162
-18.4% vs. city median $199
Based on
9 MLS comparables
Median of recent comparable listings. Sold comps use closing price, active listings use list price.

Highlights

Annual tax
$2,705
2025
HOA
$450/yr
Pool
Child Safety Fence
View
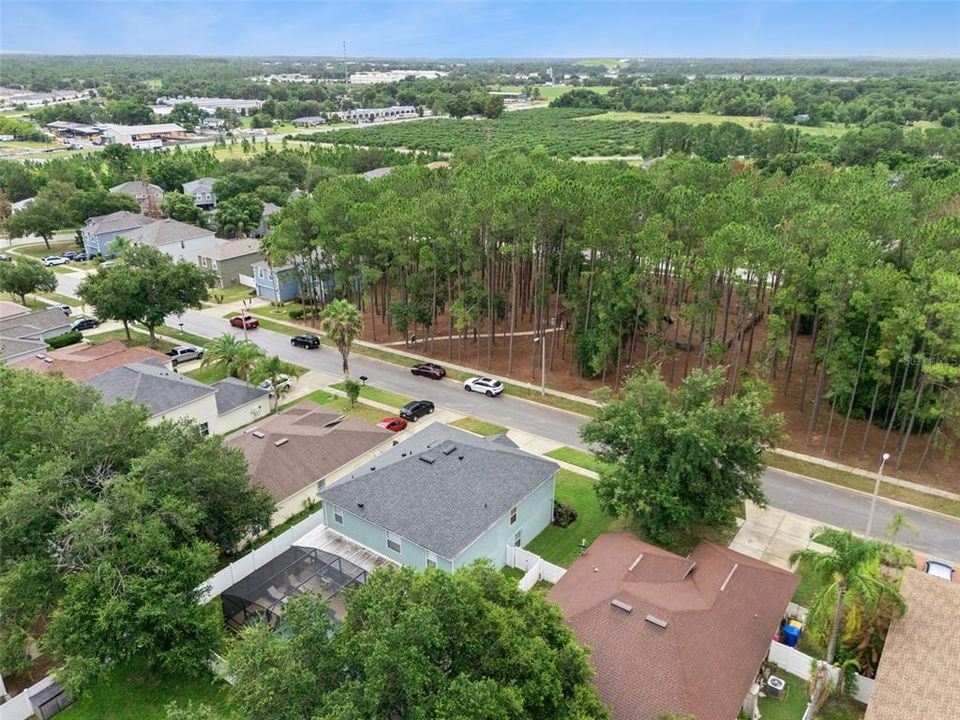
Park/Greenbelt, Trees/Woods
Garage
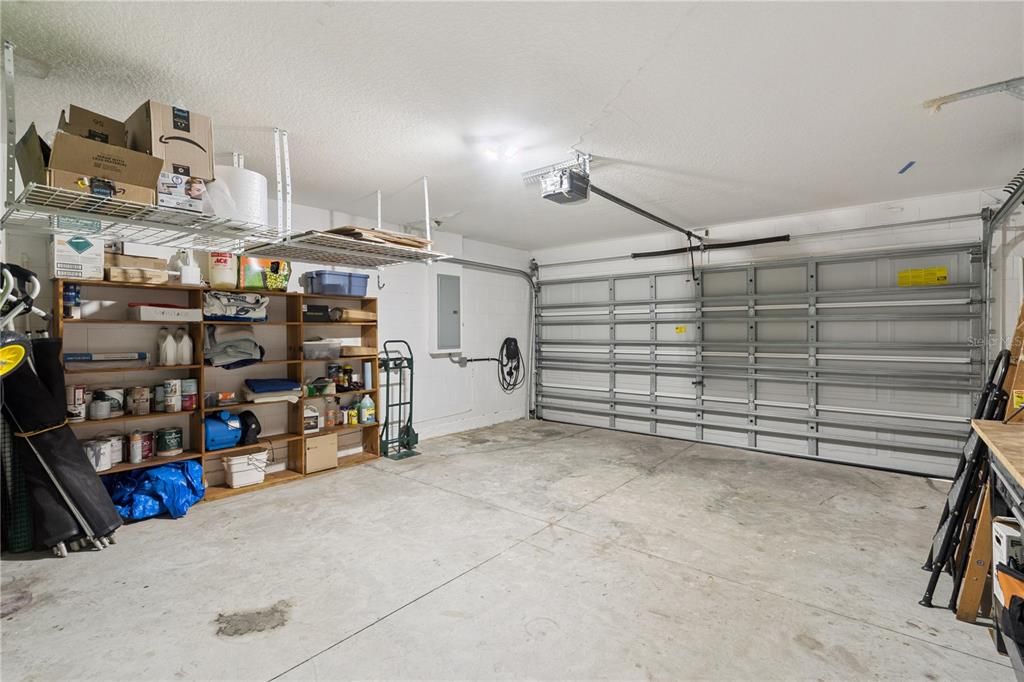
2 car garage
Pets
Allowed
All facts and features
  • Flooring

    • Bamboo

    • Luxury Vinyl

    Heating

    • Central

    • Electric

    Cooling

    • Central Air

    Appliances

    • Bar Fridge

    • Dishwasher

    • Disposal

    • Electric Water Heater

    • Microwave

    • Range

    • Refrigerator

    Other interior features

    • Ceiling Fan(s)

    • Eating Space In Kitchen

    • In Wall Pest System

    • Kitchen/Family Room Combo

    • Living Room/Dining Room Combo

    • Open Floorplan

    • PrimaryBedroom Upstairs

    • Solid Surface Counters

    • Thermostat

    • Walk-In Closet(s)

    Bedrooms and bathrooms

    • Bedrooms: 4

    • Bathrooms: 1

    • Full bathrooms: 3

  • Property

    • Levels: Two

    • Pool Private: Yes

    • Exterior Features: Irrigation System / Private Yard / Rain Gutters / Sliding Doors

    Lot

    • Lot: 0.15 Acres

    Other Property Information

    • Parcel Number: 062026060000007300

    • Zoning: RSF-1

  • Type and style

    • Property Type: Residential

    • Property Sub Type: Single Family Residence

  • Utility

    • BB/HS Internet Available

    • Cable Connected

    • Fiber Optics

    • Fire Hydrant

    • Public

    • Sewer Connected

    • Sprinkler Meter

    • Street Lights

    • Water Connected

  • Other financial information

    • HOA: $450

    • HOA Frequency: Annually

    • Annual tax amount: $2,706

  • Source details

    • MLS ID: O6427136

    Other facts

    • Construction Materials: Block / Stucco / Wood Frame

    • Foundation Details: Slab

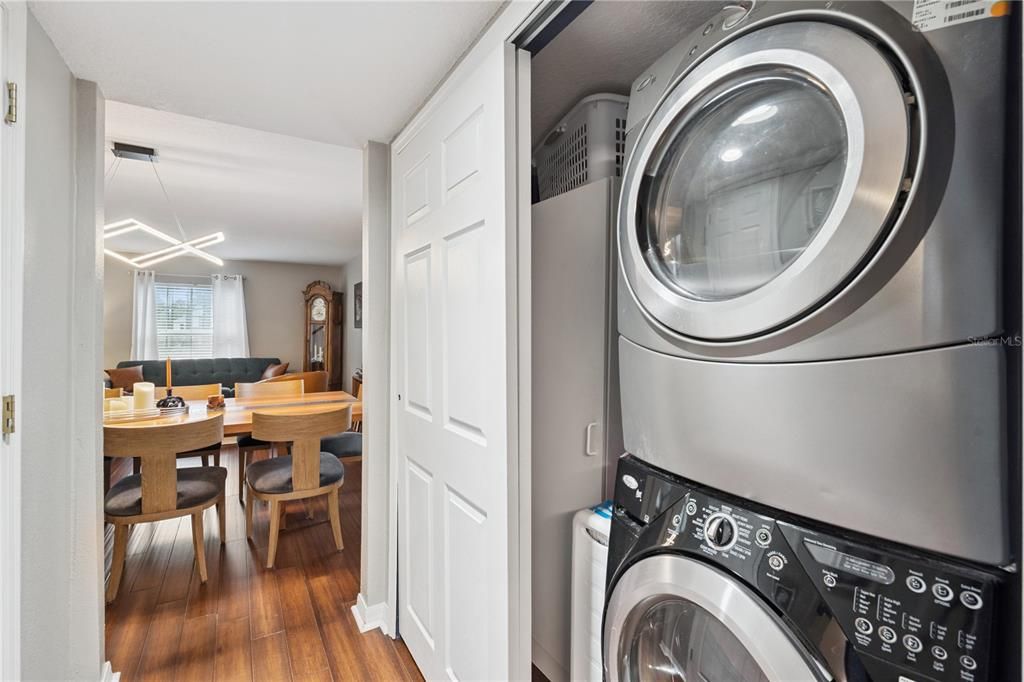
    • Laundry Features: In Kitchen / Laundry Closet

    • Lot Features: Landscaped / Sidewalk

    • Patio And Porch Features: Covered / Deck / Enclosed / Patio / Porch / Screened

    • Pool Features: Child Safety Fence / Gunite / In Ground / Lighting / Salt Water / Screen Enclosure

    • Window Features: Blinds / Drapes / Rods

    • Direction Faces: South

    • Architectural Style: Contemporary

    • Garage Spaces: 2

    • Attached Garage: Yes

    • Garage: Yes

    • Living Area: 3048

    • Water Source: Public

    • Lot Size Dimensions: 60 x 110

    • Subdivision Name: TAVARES FOXBOROUGH

Private inquiry
Talk to the advisor on this listing.
Floor plans, HOA docs, off-market comparables, scheduling a private showing — one message, direct to the local specialist.

More like this

New
For Sale
$370,000
House
3 bds · 2 ba · 1,902 sqft
TAVARES ROYAL HARBOR PH 05, TAVARES
3393 BALTIC SEA BOULEVARD
For Sale
$415,000
House
2 bds · 2 ba · 1,387 sqft
NORTH LAKEWOOD PARK 1ST ADD, TAVARES
1631 CANAL COURT
For Sale
$599,900
House
2 bds · 2 ba · 1,366 sqft
VISTA DEL LARGO, TAVARES
305 W DELAWARE STREET
For Sale
$465,000
House
4 bds · 3 ba · 2,053 sqft
SEASONS/THE GROVE A RE, TAVARES
3625 SUBLETT LOOP
For Sale
$475,711
House
4 bds · 3 ba · 3,030 sqft
SEASONS AT WATERSTONE, TAVARES
161 WATERSTONE LOOP
For Sale
$347,000
House
3 bds · 2 ba · 1,535 sqft
ROYAL HARBOR PH 01, TAVARES
6170 SAILBOAT AVENUE
For Sale
$354,900
House
3 bds · 2 ba · 1,641 sqft
ORANGE ACRES, TAVARES
209 JEAN STREET
For Sale
$449,990
House
3 bds · 2 ba · 1,724 sqft
CRESSWIND AT LAKE HARRIS, TAVARES
1457 SANTORINI WAY

Market around this address

Live counts in the same area.
View all

The multiple listing information is provided by the Stellar MLS from a copyrighted compilation of listings. The compilation of listings and each individual listing are ©2026-present Stellar MLS. All Rights Reserved. The information provided is for consumers' personal, noncommercial use and may not be used for any purpose other than to identify prospective properties consumers may be interested in purchasing. All properties are subject to prior sale or withdrawal. All information provided is deemed reliable but is not guaranteed accurate, and should be independently verified. Listing courtesy of: REALSOURCE PROPERTY MANGNT LLC