Sell Your Home
Get a free home valuation
Contact
Tell us about your needs
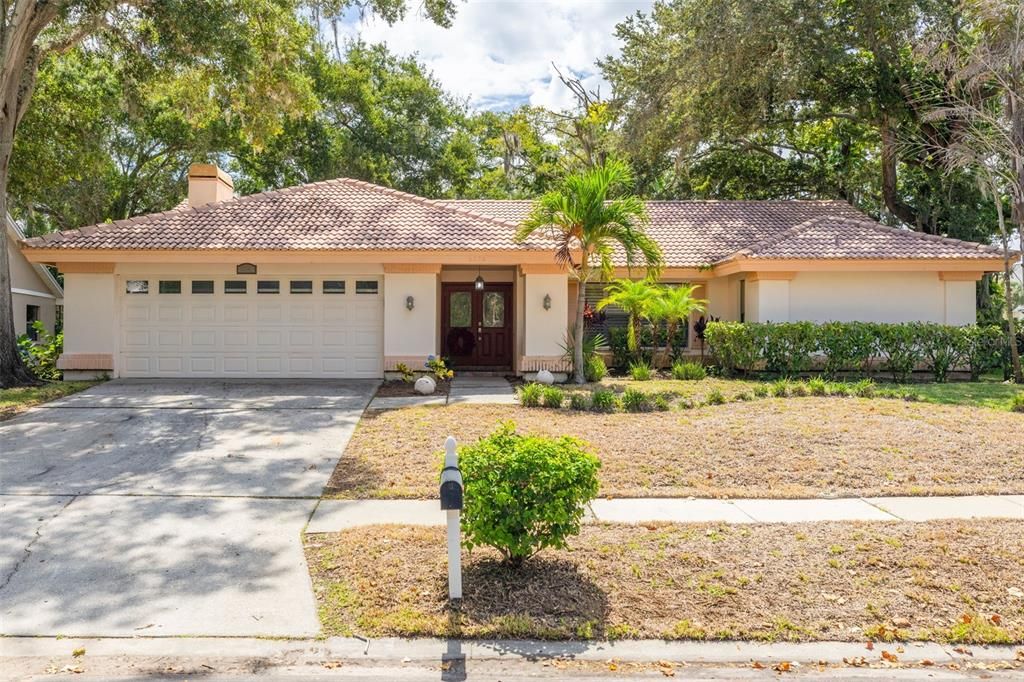
2334 LANDING WAY

House
$500,000

BTC: 5.98802395

ETH: 188.67924528

New
4 bds
2 ba
2,470 sqft

Overview

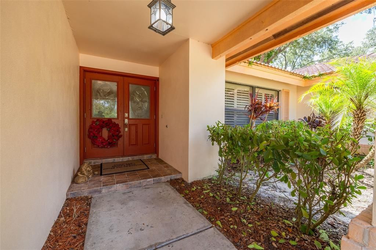
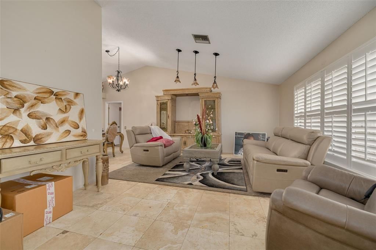
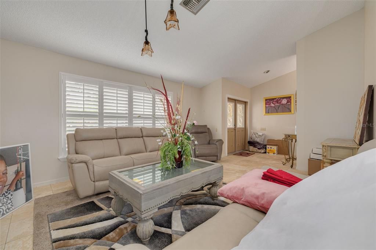
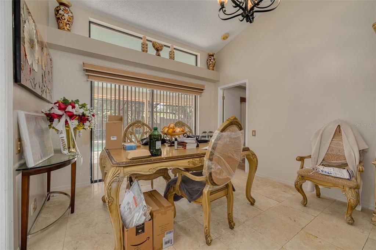
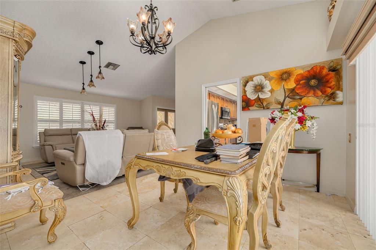
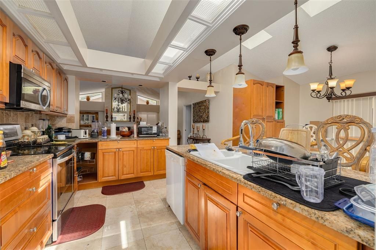
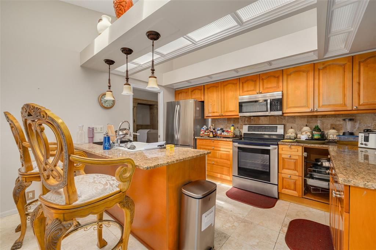
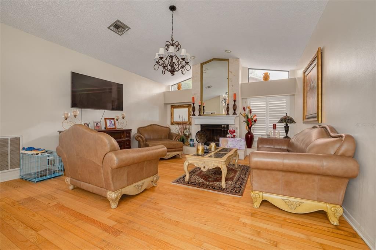
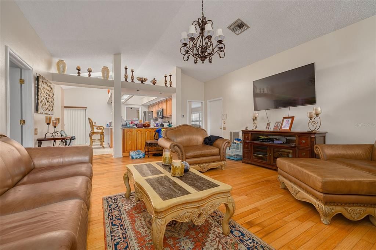
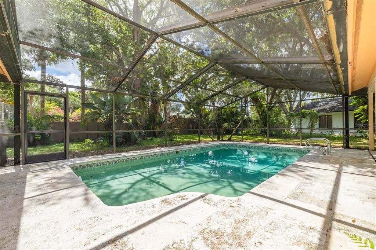
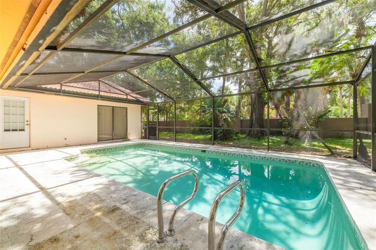
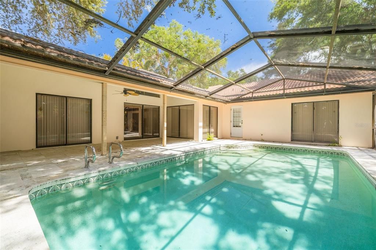
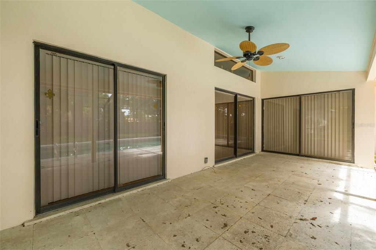
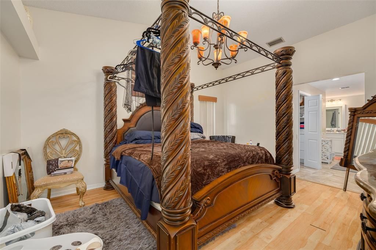
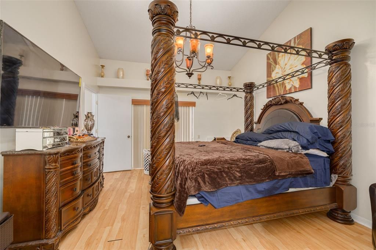
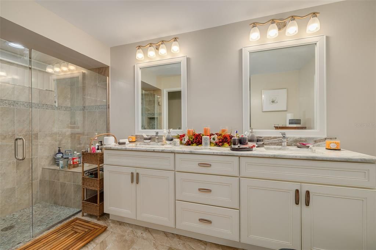
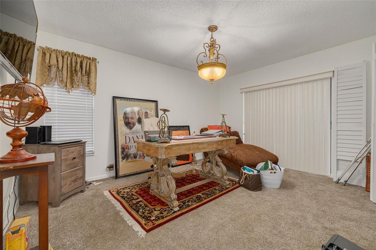
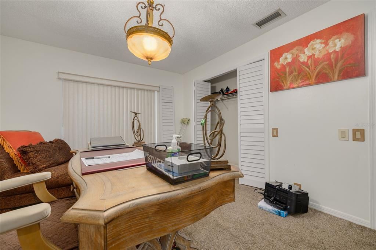
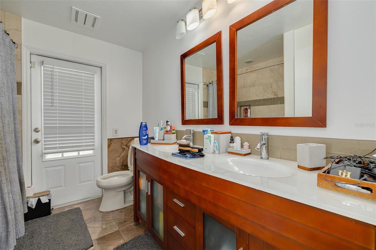
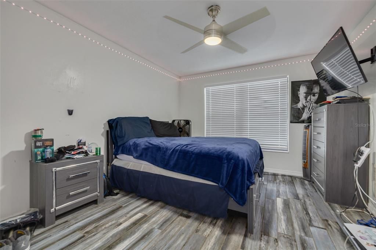
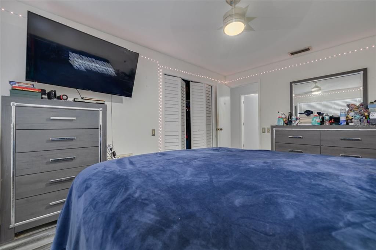
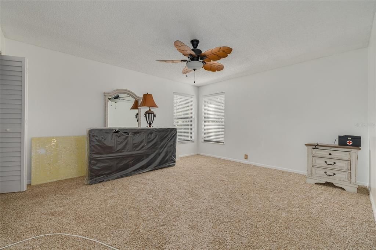
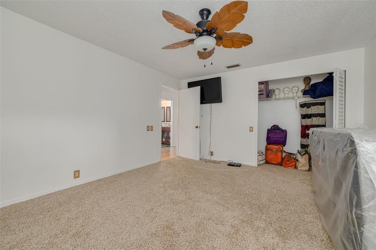
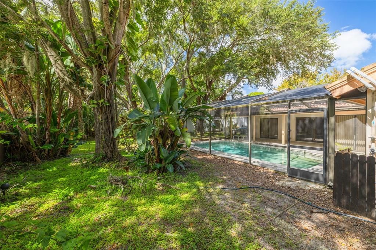
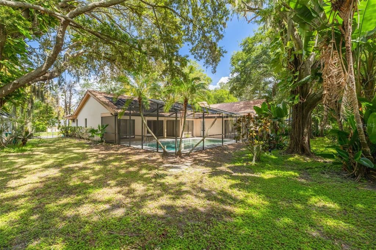
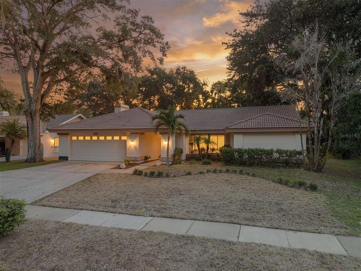
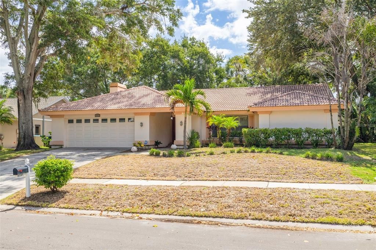
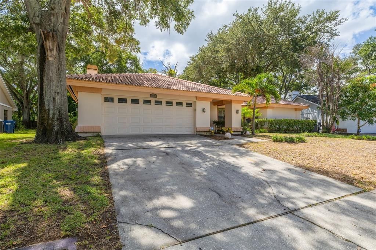
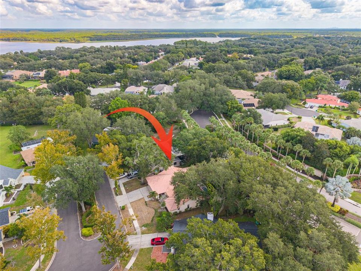
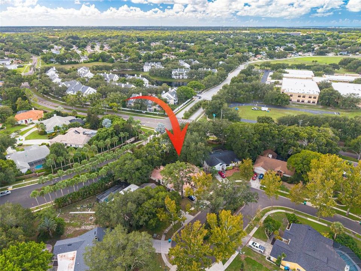
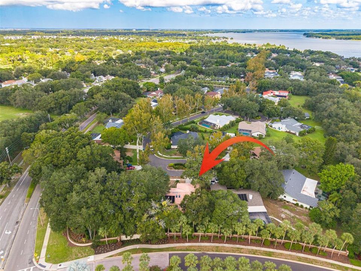
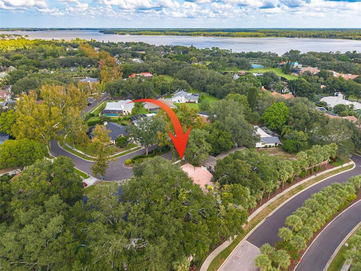
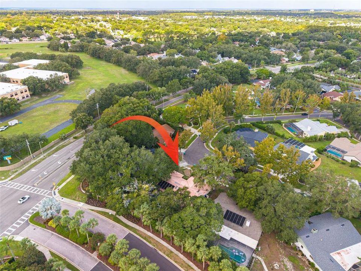
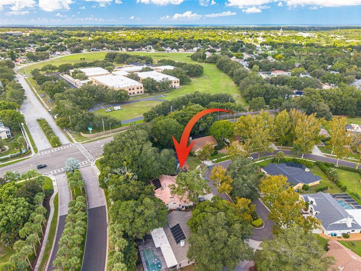
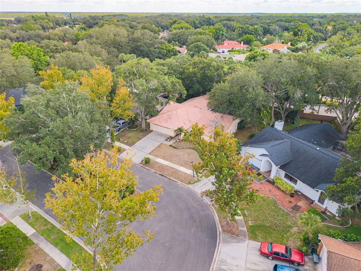
CASH BUYERS & INVESTORS—DON’T MISS THIS COBB’S LANDING OPPORTUNITY! Bring your contractor, your vision, and your offer to see this spacious 4-bedroom, 2-bathroom pool home with approximately 2,470 square feet of living space and a 2-car garage in one of Palm Harbor’s most desirable communities. This property is ready for renovation and presents an exciting opportunity for an investor or cash buyer looking to add value in an established neighborhood where location and lifestyle are major selling points. The single-story floor plan provides an excellent starting point, with vaulted ceilings, generous living and entertaining areas, a fireplace, four bedrooms, and plenty of flexibility to redesign and update the home for today’s market. Outside, the private swimming pool offers even more potential to create the kind of Florida outdoor living space buyers want. Renovate the interior, transform the pool area, enhance the curb appeal, and bring this property back to its full potential. Just as important as the house is the location. Cobb’s Landing is a sought-after Palm Harbor community offering an impressive collection of amenities, including a waterfront park, marina and boat ramp, fishing pier, walking paths, playground, tennis and basketball courts, and picnic areas. All the major ingredients are already here—the next owner just brings the vision and improvements. Whether you’re looking for your next renovation project, investment property, or an opportunity to create a home of your own, 2334 Landing Way is being offered with the cash buyer in mind. DON’T WAIT—BRING YOUR CONTRACTOR, RUN YOUR NUMBERS, AND MAKE YOUR OFFER! (Note: Proof of funds are required prior to scheduling showings. Offers due by Friday, Oct 9 @ 3 PM.)

Location

Florida • PALM HARBOR • 34684 • House •

Details

Type:
Residential
Parking:
Driveway / Garage Door Opener / Oversized
Year Built:
1986
Lot:
0.26 Acres
Heating:
Central
Price/sqft:
$202
Cooling:
Central Air
HOA:
$135

Valuation

Our model vs. what's actually selling nearby.
Estimate
$708,950
$515K – $835K
Confidence Low
List vs. estimate
$208K below estimate
List $500,000 · -29.5%
Our model says this listing is priced below recent comparable activity. Expect competition.
Price per sq ft
$202
-28.8% vs. city median $284
Based on
8 MLS comparables
Median of recent comparable listings. Sold comps use closing price, active listings use list price.

Highlights

Annual tax
$133
2025
HOA
$135/qtr
Maintenance Grounds, Manager
Pool
Gunite
Garage
2 car garage
Furnished
Negotiable
Pets
Allowed
All facts and features
  • Flooring

    • Tile

    • Hardwood

    Heating

    • Central

    Cooling

    • Central Air

    Appliances

    • Dryer

    • Range

    • Refrigerator

    • Washer

    Other interior features

    • Built-in Features

    • Cathedral Ceiling(s)

    • Ceiling Fan(s)

    • Eating Space In Kitchen

    • High Ceilings

    • Kitchen/Family Room Combo

    • Open Floorplan

    • Skylight(s)

    • Solid Wood Cabinets

    • Split Bedroom

    • Stone Counters

    • Vaulted Ceiling(s)

    • Walk-In Closet(s)

    • Window Treatments

    Bedrooms and bathrooms

    • Bedrooms: 4

    • Full bathrooms: 2

  • Parking

    • Driveway

    • Garage Door Opener

    • Oversized

    Property

    • Levels: One

    • Pool Private: Yes

    • Exterior Features: Irrigation System / Lighting / Sliding Doors

    Lot

    • Lot: 0.26 Acres

    Other Property Information

    • Parcel Number: 322716261520000130

    • Zoning: RPD-5

  • Type and style

    • Property Type: Residential

    • Property Sub Type: Single Family Residence

  • Utility

    • BB/HS Internet Available

    • Cable Available

    • Electricity Available

    • Phone Available

    • Public

    • Water Available

  • Other financial information

    • HOA: $135

    • HOA Frequency: Quarterly

    • Annual tax amount: $134

  • Source details

    • MLS ID: TB8550667

    Other facts

    • Construction Materials: Stucco

    • Foundation Details: Slab

    • Fireplace Features: Decorative

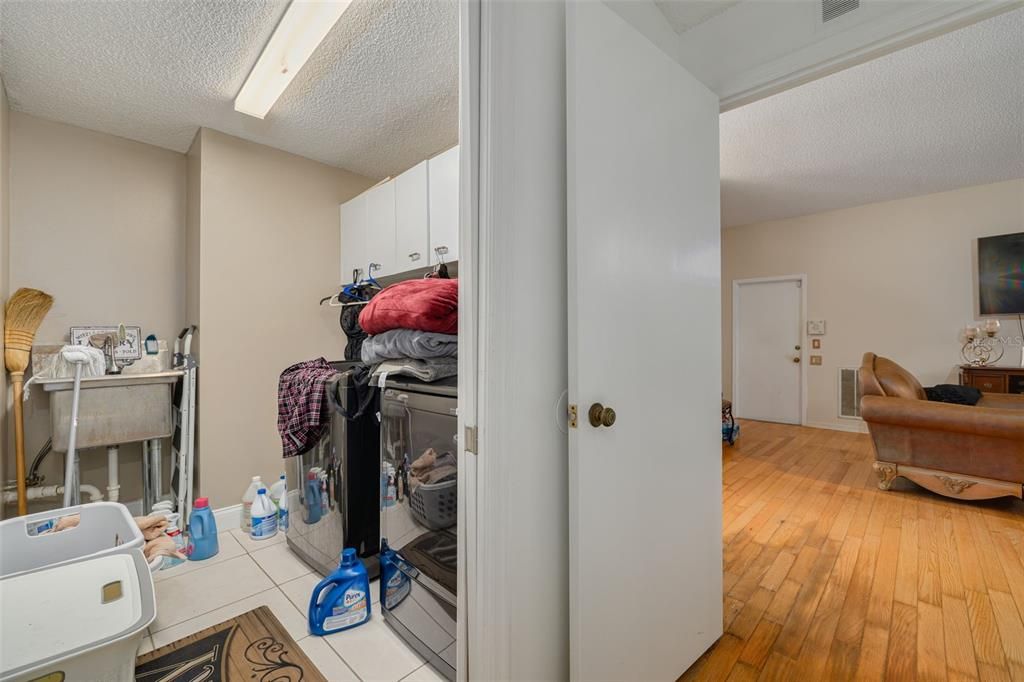
    • Laundry Features: Electric Dryer Hookup / Inside / Laundry Room / Washer Hookup

    • Patio And Porch Features: Enclosed / Screened

    • Pool Features: Gunite / In Ground / Screen Enclosure

    • Direction Faces: North

    • Architectural Style: Ranch

    • Fireplace: Yes

    • Garage Spaces: 2

    • Attached Garage: Yes

    • Garage: Yes

    • Living Area: 2470

    • Water Source: Public

    • Lot Size Dimensions: 87 x 125

    • Subdivision Name: ESTATES AT COBBS LANDING THE PH 1

Private inquiry
Talk to the advisor on this listing.
Floor plans, HOA docs, off-market comparables, scheduling a private showing — one message, direct to the local specialist.

More like this

$599,900
House
4 bds · 2 ba · 1,737 sqft
WEXFORD LEAS, PALM HARBOR
1358 WEXFORD DRIVE S
$400,000
House
2 bds · 2 ba · 1,376 sqft
HIGHLAND LAKES, PALM HARBOR
1382 GLENGARRY DRIVE
$609,900
House
2 bds · 2 ba · 2,223 sqft
OAKMONT, PALM HARBOR
4008 SILK OAK LANE

Market around this address

Live counts in the same area.
View all

The multiple listing information is provided by the Stellar MLS from a copyrighted compilation of listings. The compilation of listings and each individual listing are ©2026-present Stellar MLS. All Rights Reserved. The information provided is for consumers' personal, noncommercial use and may not be used for any purpose other than to identify prospective properties consumers may be interested in purchasing. All properties are subject to prior sale or withdrawal. All information provided is deemed reliable but is not guaranteed accurate, and should be independently verified. Listing courtesy of: KELLER WILLIAMS REALTY PORTFOLIO COLLECTION