Sell Your Home
Get a free home valuation
Contact
Tell us about your needs

2336 E DEL WEBB BOULEVARD

House For Sale
$305,000

BTC: 3.76543210

ETH: 124.54062883

New
3 bds
2 ba
2,048 sqft

Overview

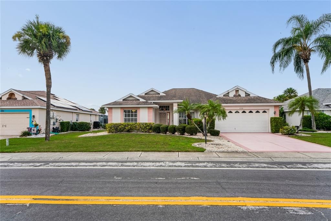
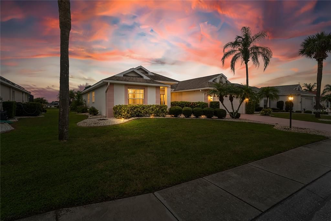
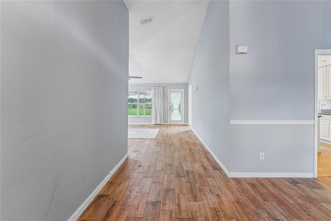
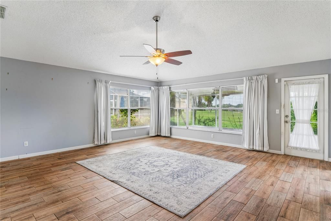
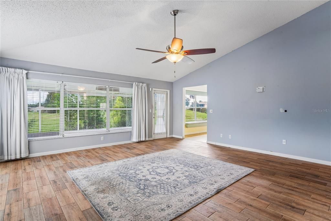
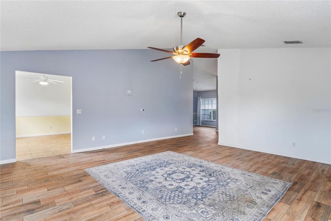
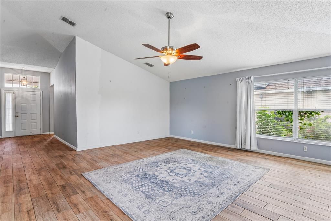
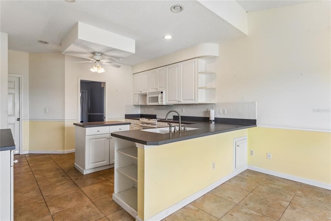
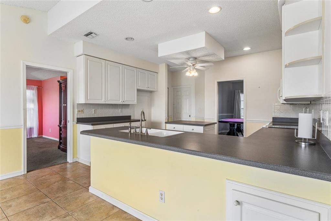
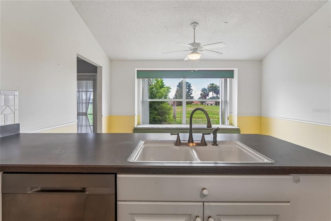
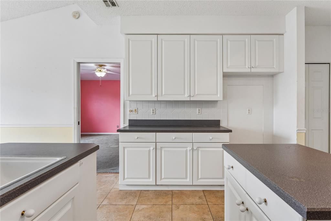
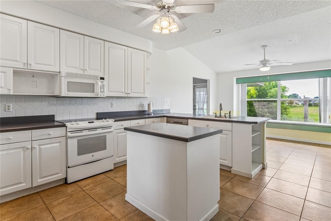
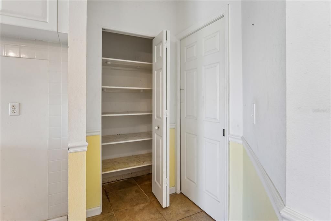
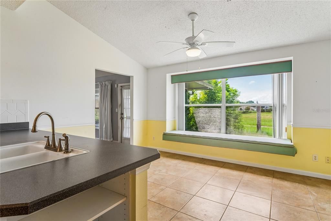
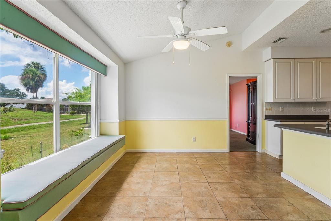
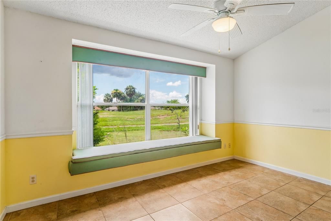
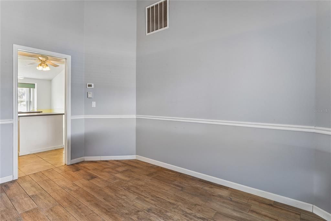
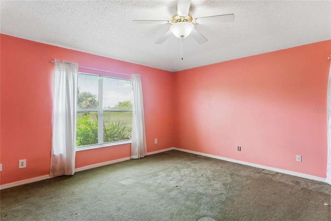
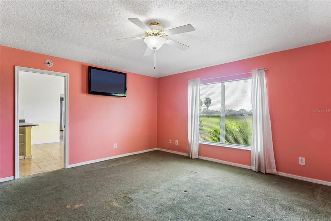
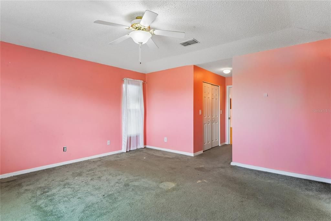
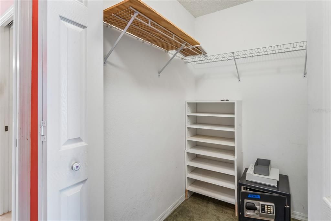
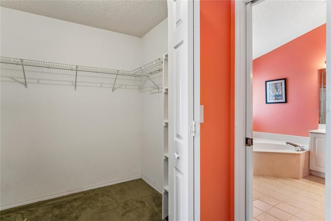
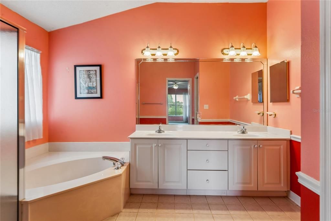
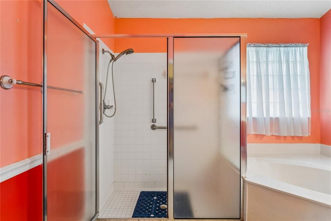
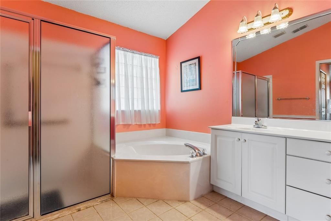
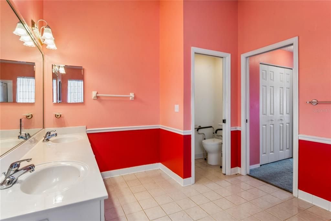
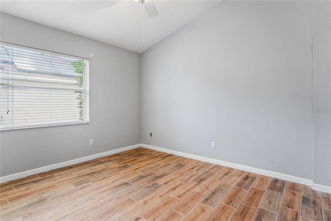
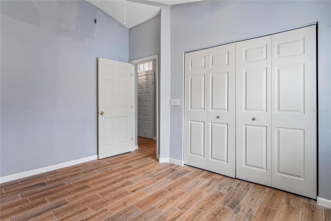
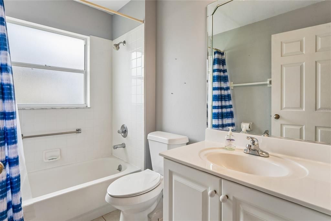
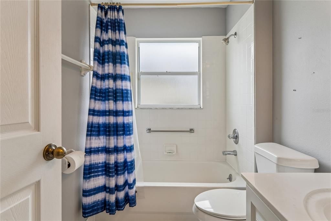
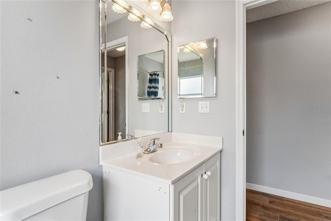
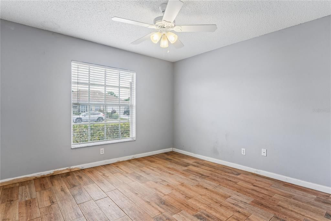
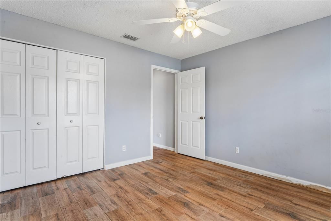
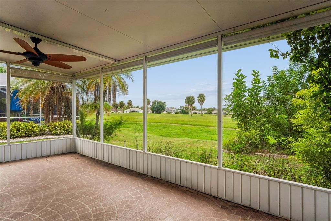
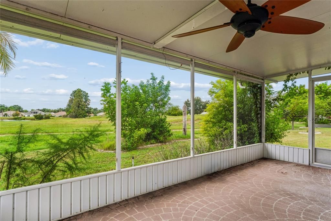
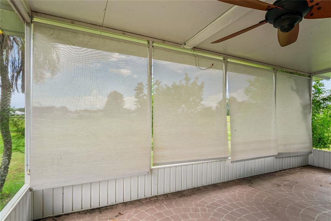
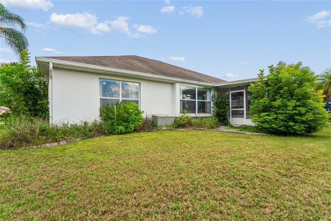
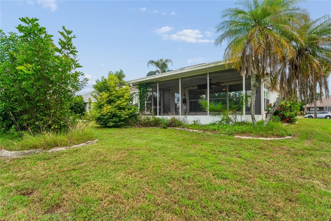
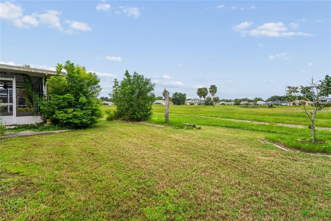
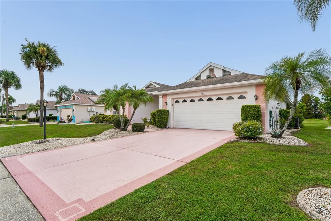
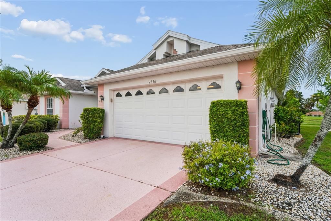
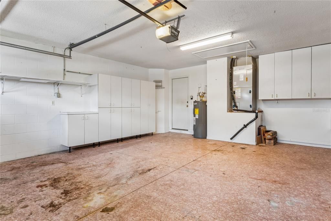
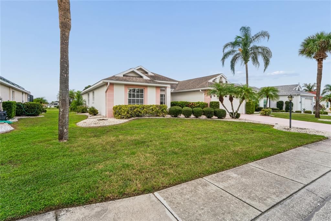
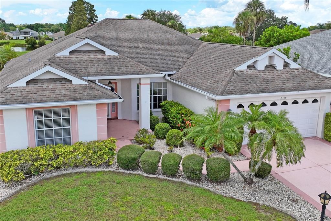
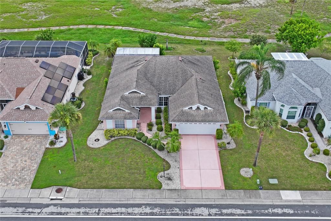
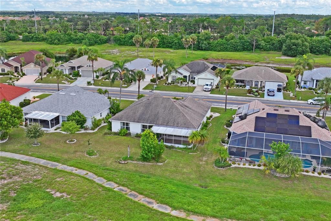
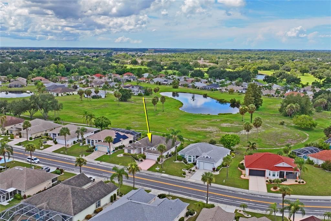
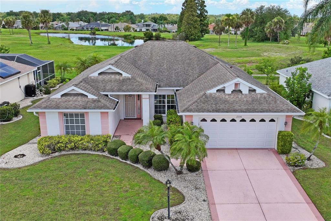
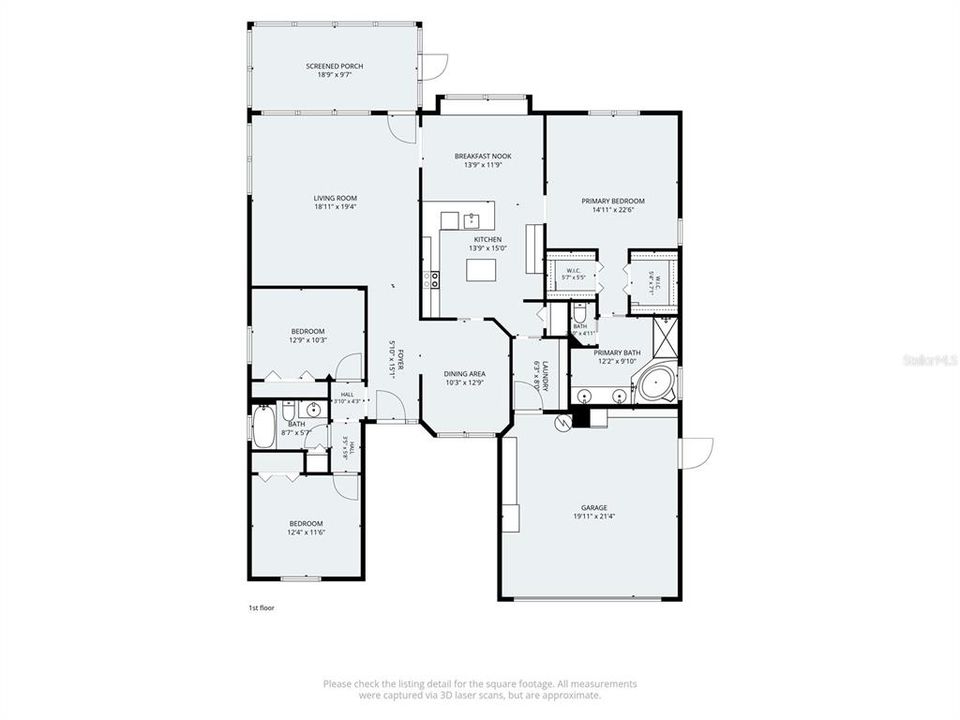
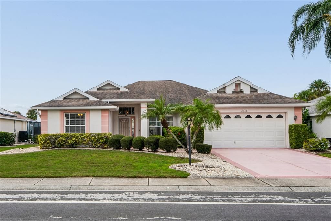
Welcome to this charming Kingston II with a peaceful pond view, located in Sun City Center's premier 55+ community! Enjoy relaxing sunny days while watching wildlife from the breakfast nook or the oversized screened lanai in this beautifully maintained 3-bedroom, 2-bath home. HVAC in 2024, and a water heater in 2023. The HOA fee of $338 quarterly covers lawn mowing, fertilizing, and front landscape trimming. Buyers are required to pay a one-time $3,000 capital funding fee to the Sun City Center Community Association, along with annual dues of $346 per person for access to community amenities. Sun City Center offers an exceptional active adult lifestyle with a state-of-the-art fitness center, indoor Olympic lap pool, resistance pool, outdoor pool, and countless recreational opportunities. Residents enjoy softball, pickleball, tennis, arts and crafts, woodworking, lawn bowling, dancing, model trains, and more than 150 clubs and activities. Optional membership to Club Renaissance and golf memberships are also available. Conveniently located near shopping, dining, medical facilities, theaters, beaches, sporting events, Tampa International Airport, and the beautiful Gulf Coast attractions of Tampa, Sarasota, and St. Petersburg, this home offers the perfect blend of comfort, convenience, and carefree Florida living!

Location

Details

Type:
Residential
Parking:
Garage Door Opener / On Street
Year Built:
1996
Lot:
0.15 Acres
Heating:
Central / Electric / Heat Pump
Price/sqft:
$149
Cooling:
Central Air
HOA:
$338

Valuation

Our model vs. what's actually selling nearby.
Estimate
$355,000
$281K – $398K
Confidence Low
List vs. estimate
$50K below estimate
List $305,000 · -14.1%
Our model says this listing is priced below recent comparable activity. Expect competition.
Price per sq ft
$148
-15.9% vs. city median $177
Based on
15 MLS comparables
Median of recent comparable listings. Sold comps use closing price, active listings use list price.

Highlights

Annual tax
$1,709
2026
HOA
$338/qtr
Maintenance Grounds, Manager, Other
Pool
Other
View
Golf Course, Water
Garage
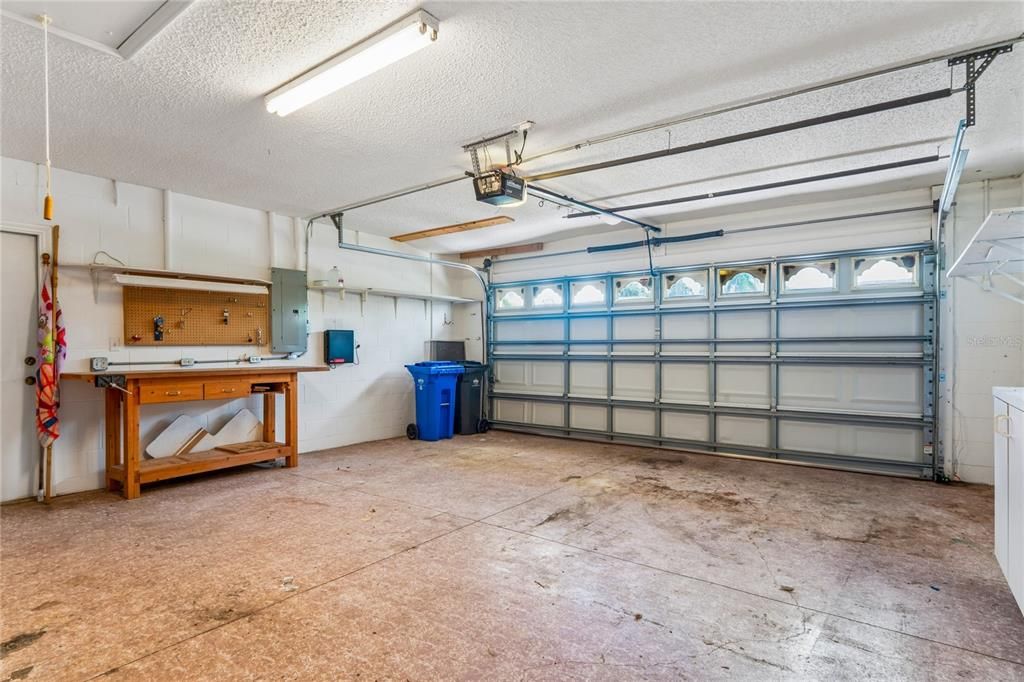
2 car garage
Pets
Allowed
All facts and features
  • Flooring

    • Carpet

    • Ceramic Tile

    • Concrete

    • Laminate

    Heating

    • Central

    • Electric

    • Heat Pump

    Cooling

    • Central Air

    Appliances

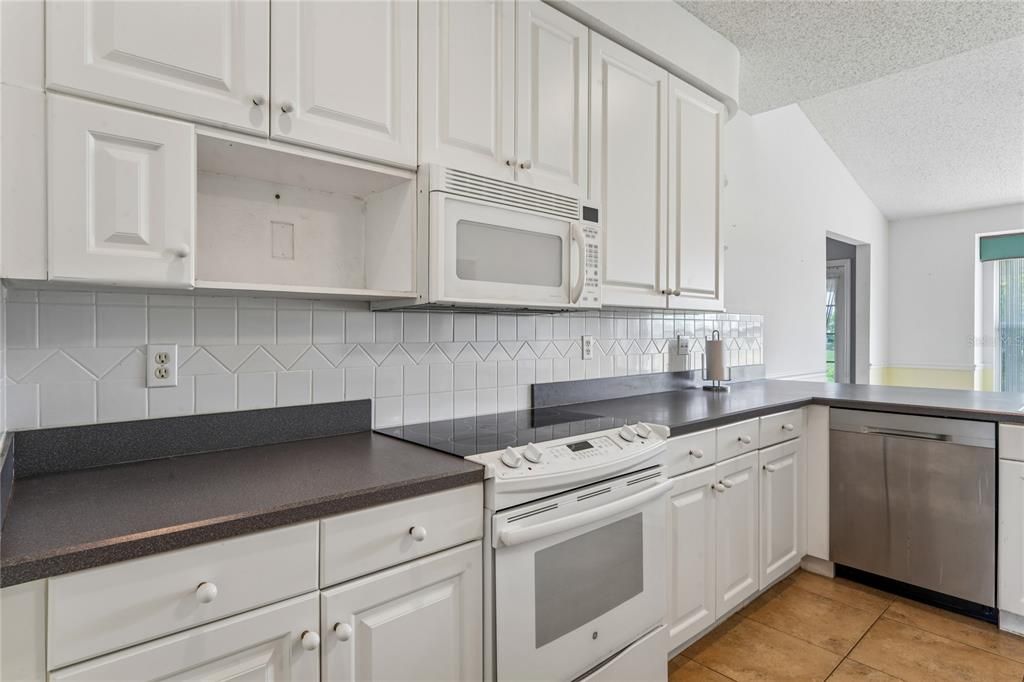
    • Dishwasher

    • Disposal

    • Dryer

    • Electric Water Heater

    • Exhaust Fan

    • Microwave

    • Range

    • Refrigerator

    • Washer

    Other interior features

    • Cathedral Ceiling(s)

    • Ceiling Fan(s)

    • High Ceilings

    • Open Floorplan

    • Split Bedroom

    • Vaulted Ceiling(s)

    • Walk-In Closet(s)

    • Window Treatments

    Bedrooms and bathrooms

    • Bedrooms: 3

    • Full bathrooms: 2

  • Parking

    • Garage Door Opener

    • On Street

    Property

    • Levels: One

    • Exterior Features: Irrigation System / Rain Gutters / Sliding Doors

    Lot

    • Lot: 0.15 Acres

    Other Property Information

    • Parcel Number: U3131202VY00000200043.0

    • Zoning: PD-MU

  • Type and style

    • Property Type: Residential

    • Property Sub Type: Single Family Residence

  • Utility

    • BB/HS Internet Available

    • Cable Connected

    • Electricity Connected

    • Fiber Optics

    • Public

    • Sprinkler Recycled

    • Street Lights

    • Underground Utilities

  • Other financial information

    • HOA: $338

    • HOA Frequency: Quarterly

    • Annual tax amount: $1,709

  • Source details

    • MLS ID: TB8545209

    Other facts

    • Construction Materials: Block / Stucco

    • Foundation Details: Slab

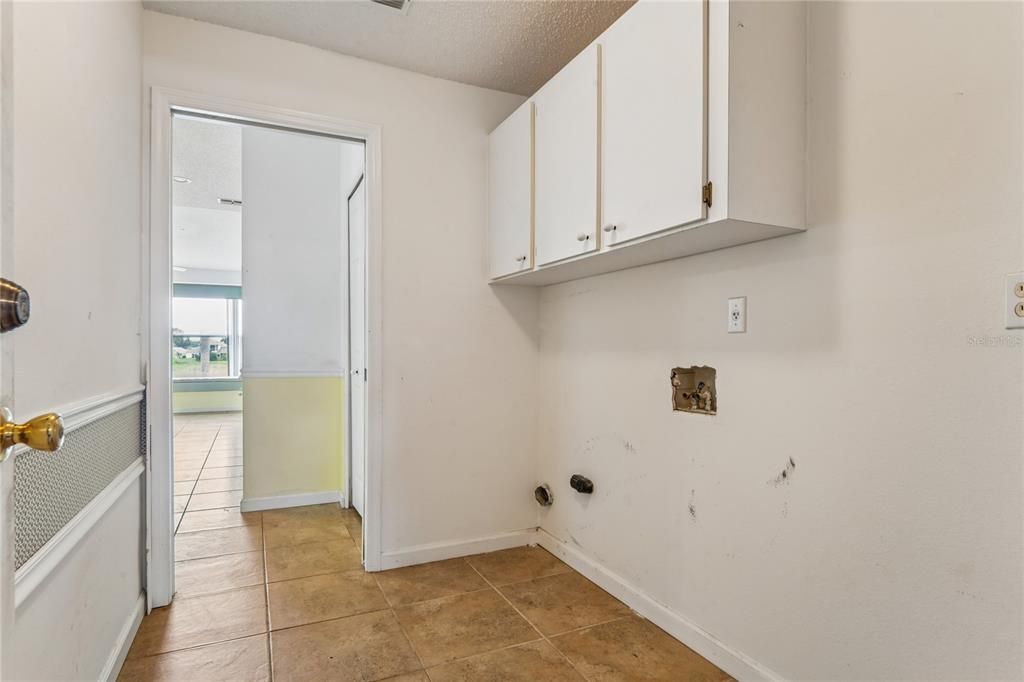
    • Laundry Features: Inside

    • Lot Features: In County / Level / On Golf Course

    • Patio And Porch Features: Deck / Enclosed / Patio / Porch / Screened

    • Pool Features: Other

    • Window Features: Blinds / Rods / Window Treatments

    • Direction Faces: East

    • Architectural Style: Florida

    • Garage Spaces: 2

    • Attached Garage: Yes

    • Garage: Yes

    • Living Area: 2048

    • Water Source: Public

    • Lot Size Dimensions: 58 x 110

    • Subdivision Name: SUN CITY CENTER UNIT 162 PH 2B

Private inquiry
Talk to the advisor on this listing.
Floor plans, HOA docs, off-market comparables, scheduling a private showing — one message, direct to the local specialist.

More like this

For Sale
$339,000
House
4 bds · 3 ba · 1,684 sqft
DEL WEBBS SUN CITY FLORIDA UN, SUN CITY CENTER
672 ALLEGHENY DRIVE
For Sale
$300,000
House
3 bds · 2 ba · 1,598 sqft
AYERSWORTH GLEN PH 3A, WIMAUMA
14509 SCOTTBURGH GLEN DRIVE
For Sale
$369,000
House
5 bds · 3 ba · 2,674 sqft
CYPRESS CREEK PH 5C-2, SUN CITY CENTER
10019 GEESE TRAIL CIRCLE
For Sale
$299,900
House
3 bds · 2 ba · 2,046 sqft
CYPRESS CREEK PH 2, RUSKIN
8018 CHERRY BRANCH DRIVE
New
For Sale
$364,900
House
3 bds · 2 ba · 1,956 sqft
FOREST BROOKE ACTIVE ADULT PH, WIMAUMA
16842 SCUBA CREST STREET
New
For Sale
$375,000
House
5 bds · 2 ba · 2,635 sqft
BELMONT PH 1B, RUSKIN
10207 COUNT FLEET DRIVE
New
For Sale
$289,900
House
3 bds · 2 ba · 1,939 sqft
SUN CITY CENTER UNIT 49, SUN CITY CENTER
321 NORTHWAY DRIVE
New
For Sale
$299,900
House
2 bds · 2 ba · 1,727 sqft
DEL WEBB'S SUN CITY FLORIDA UNIT NO 30, SUN CITY CENTER
609 ALLEGHENY DRIVE

Market around this address

Live counts in the same area.
View all

The multiple listing information is provided by the Stellar MLS from a copyrighted compilation of listings. The compilation of listings and each individual listing are ©2026-present Stellar MLS. All Rights Reserved. The information provided is for consumers' personal, noncommercial use and may not be used for any purpose other than to identify prospective properties consumers may be interested in purchasing. All properties are subject to prior sale or withdrawal. All information provided is deemed reliable but is not guaranteed accurate, and should be independently verified. Listing courtesy of: DALTON WADE INC