Sell Your Home
Get a free home valuation
Contact
Tell us about your needs

2338 S BROWN AVENUE

House For Sale
$620,000

BTC: 9.88835726

ETH: 388.79029780

5 days
3 bds
2 ba
1,806 sqft

Overview

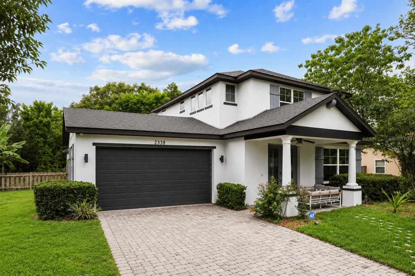
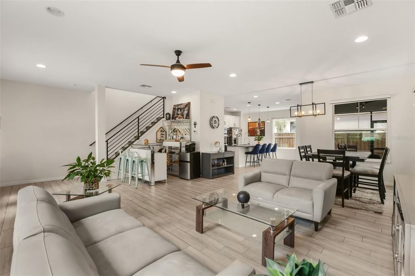
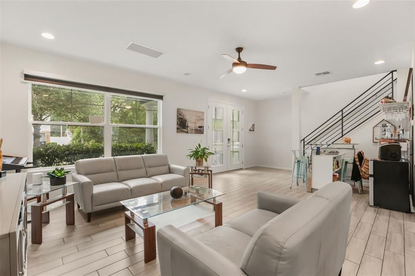
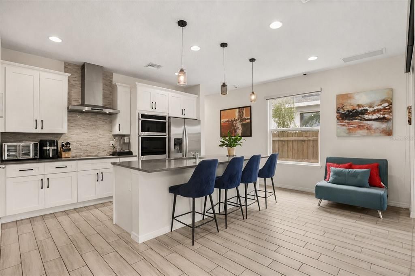
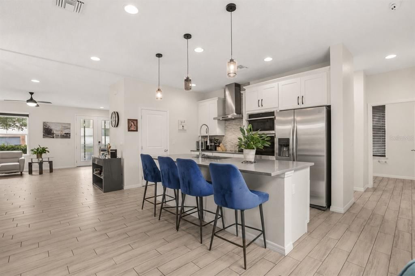
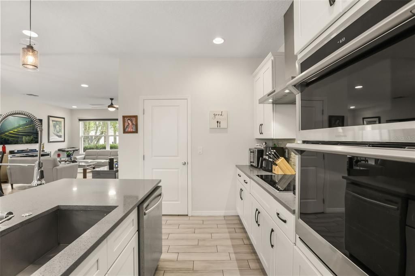
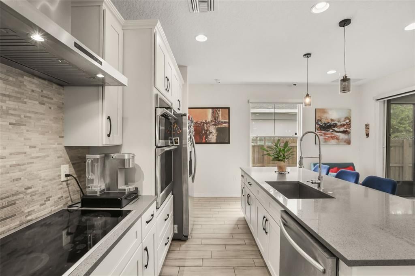
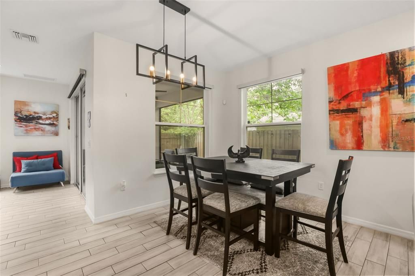
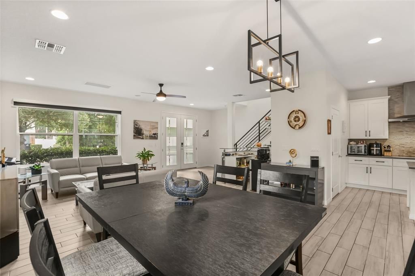
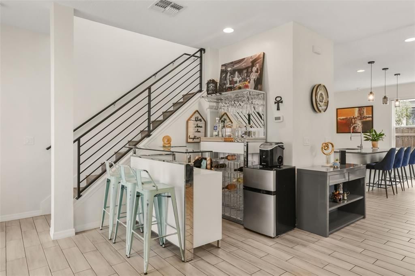
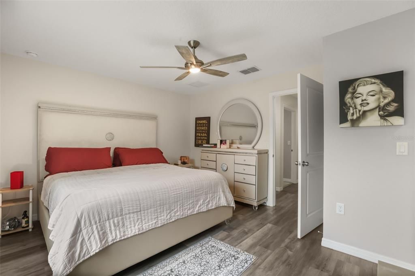
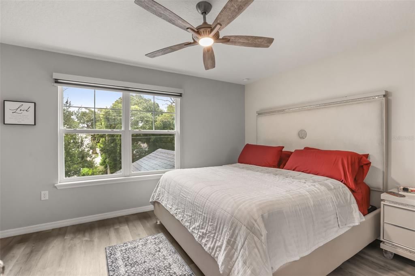
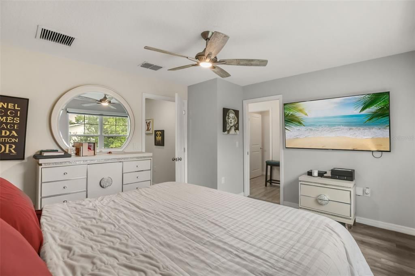
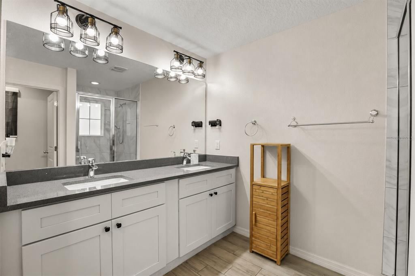
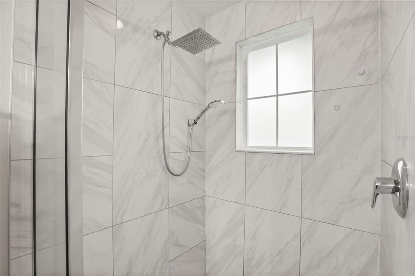
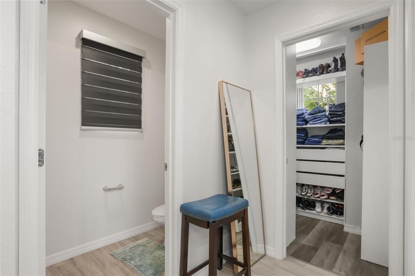
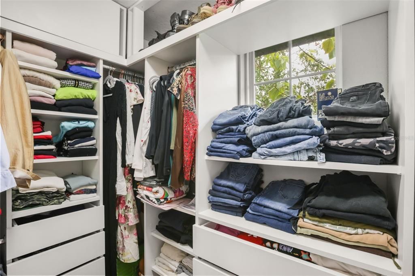
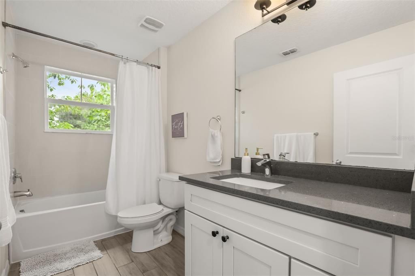
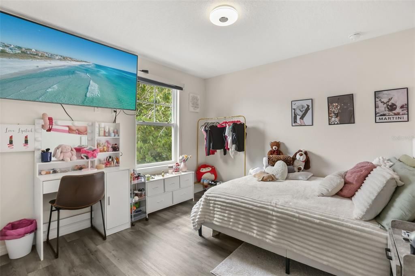
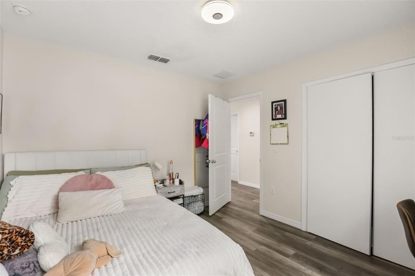
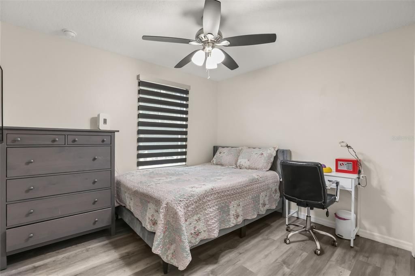
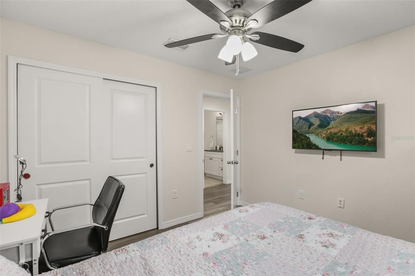
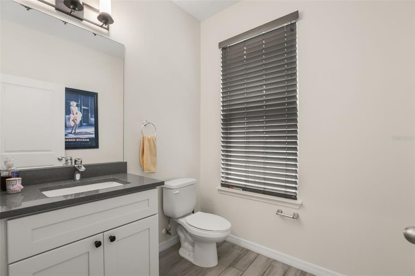
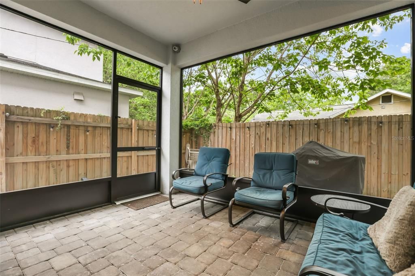
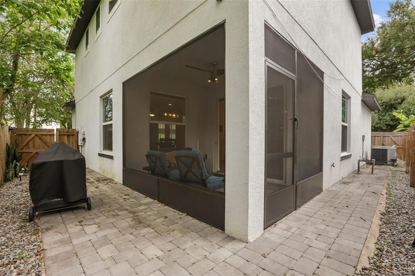
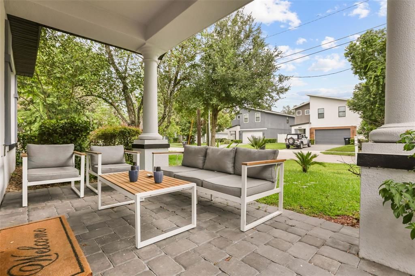
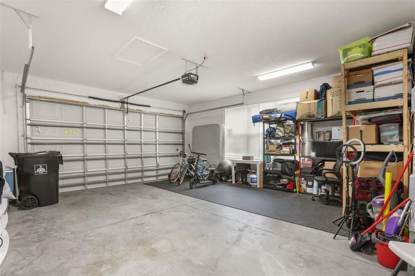
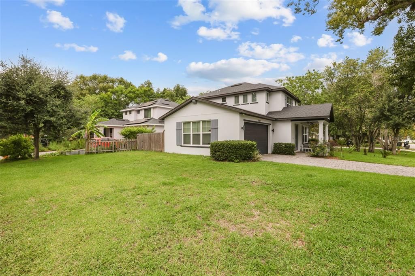
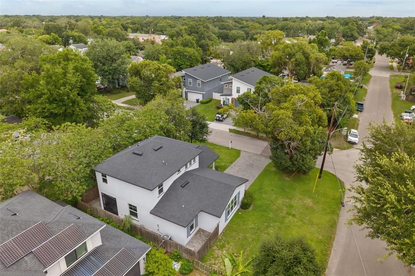
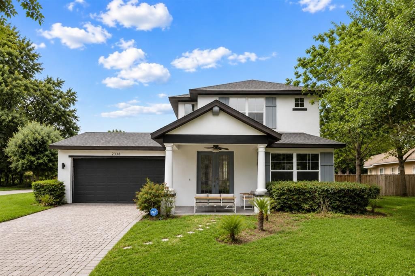
Ideally located in the heart of Orlando, this beautifully maintained 2019-built home places you just minutes from SODO, Downtown Orlando, Delaney Park, the Hourglass District, Orlando Health/ORMC, and major highways. Zoned for the highly sought-after Blankner K-8 and Boone High School, and just a short walk to both campuses, this exceptional location offers the perfect blend of convenience, lifestyle, and long-term value. Situated on a desirable corner lot, this move-in-ready home offers 3 bedrooms, 2.5 bathrooms, and 1,806 square feet of thoughtfully designed living space. An impressive double-door entry welcomes you into a bright, open floor plan featuring high ceilings, abundant natural light, and wood-look tile throughout the home with no carpet. The gourmet kitchen is designed for both everyday living and entertaining, featuring quartz countertops, a large center island, built-in oven and microwave, cooktop with vent hood, stainless steel appliances, abundant cabinetry, and an oversized walk-in pantry. Upstairs, the spacious primary suite includes a walk-in closet and a beautifully appointed en-suite bath with dual vanities and a tiled walk-in shower. Every bedroom closet has been thoughtfully upgraded with custom shelving and drawers, providing exceptional organization and storage. Enjoy Florida living year-round from the screened-in covered lanai overlooking the fully fenced backyard, perfect for relaxing or entertaining. Additional highlights include a two-car garage, irrigation system, public utilities, and no HOA. Modern construction, designer upgrades, top-rated schools, and an unbeatable location make this a rare opportunity to own in one of Orlando's most desirable neighborhoods.

Location

Details

Type:
Residential
Parking:
No Data
Year Built:
2019
Lot:
0.11 Acres
Heating:
Electric
Price/sqft:
$343
Cooling:
Central Air
HOA:
No Data

Valuation

Our model vs. what's actually selling nearby.
Estimate
$635,000
$463K – $864K
Confidence Low
List vs. estimate
$15K below estimate
List $620,000 · -2.4%
Our model says this listing is priced below recent comparable activity. Expect competition.
Price per sq ft
$343
+30.3% vs. city median $263
Based on
8 MLS comparables
Median of recent comparable listings. Sold comps use closing price, active listings use list price.

Highlights

Annual tax
$9,236
2025
Garage
2 car garage
Pets
Allowed
All facts and features
  • Flooring

    • Ceramic Tile

    • Laminate

    Heating

    • Electric

    Cooling

    • Central Air

    Appliances

    • Built-In Oven

    • Cooktop

    • Dishwasher

    • Disposal

    • Dryer

    • Electric Water Heater

    • Exhaust Fan

    • Microwave

    • Range Hood

    • Refrigerator

    • Washer

    Other interior features

    • Ceiling Fan(s)

    • High Ceilings

    • Living Room/Dining Room Combo

    • Open Floorplan

    • Solid Surface Counters

    • Walk-In Closet(s)

    • Window Treatments

    Bedrooms and bathrooms

    • Bedrooms: 3

    • Bathrooms: 1

    • Full bathrooms: 2

  • Property

    • Levels: Two

    • Exterior Features: Irrigation System

    Lot

    • Lot: 0.11 Acres

    Other Property Information

    • Parcel Number: 012329421300010

    • Zoning: R-2A/T

  • Type and style

    • Property Type: Residential

    • Property Sub Type: Single Family Residence

  • Utility

    • BB/HS Internet Available

    • Electricity Connected

    • Sewer Connected

  • Other financial information

    • Annual tax amount: $9,236

  • Source details

    • MLS ID: G5114529

    Other facts

    • Construction Materials: Block

    • Foundation Details: Slab

    • Laundry Features: Laundry Room

    • Patio And Porch Features: Enclosed / Patio / Screened

    • Window Features: Blinds

    • Direction Faces: East

    • Garage Spaces: 2

    • Attached Garage: Yes

    • Garage: Yes

    • Living Area: 1806

    • Water Source: Public

    • Subdivision Name: SILVERDAWN

Private inquiry
Talk to the advisor on this listing.
Floor plans, HOA docs, off-market comparables, scheduling a private showing — one message, direct to the local specialist.

More like this

For Sale
$550,000
House
3 bds · 2 ba · 1,641 sqft
FLORENCE HEIGHTS, ORLANDO
3611 ELOISE STREET
New
For Sale
$519,990
House
3 bds · 2 ba · 1,855 sqft
LAKE JESSAMINE ESTATES, ORLANDO
5112 LAVAL DRIVE
New
For Sale
$549,900
Lots/Land
0.34 acres
CONWAY ESTATES, ORLANDO
3742 MARTIN STREET
New
For Sale
$560,000
House
3 bds · 2 ba · 1,911 sqft
DOVER ESTATES THIRD ADD, ORLANDO
5132 TELLSON PLACE
New
For Sale
$459,900
Condo/Co-op
2 bds · 2 ba · 1,455 sqft
OSCEOLA BROWNSTONES CONDO, ORLANDO
465 E SOUTH STREET UNIT 6
New
For Sale
$550,000
Commercial
0 room(s)
ORLANDO
407 E CENTRAL BOULEVARD
New
For Sale
$799,000
House
4 bds · 3 ba · 1,944 sqft
NONE, ORLANDO
2939 DAWLEY AVENUE
New
For Sale
$595,000
House
4 bds · 2 ba · 2,160 sqft
LAKE CONWAY ESTATES, ORLANDO
5024 GRAMONT AVENUE

Market around this address

Live counts in the same area.
View all

The multiple listing information is provided by the Stellar MLS from a copyrighted compilation of listings. The compilation of listings and each individual listing are ©2026-present Stellar MLS. All Rights Reserved. The information provided is for consumers' personal, noncommercial use and may not be used for any purpose other than to identify prospective properties consumers may be interested in purchasing. All properties are subject to prior sale or withdrawal. All information provided is deemed reliable but is not guaranteed accurate, and should be independently verified. Listing courtesy of: EXP REALTY LLC