Sell Your Home
Get a free home valuation
Contact
Tell us about your needs

2340 SPRING HOLLOW LOOP

House For Sale
$465,000

BTC: 6.07843137

ETH: 193.75000000

New
4 bds
2 ba
2,278 sqft

Overview

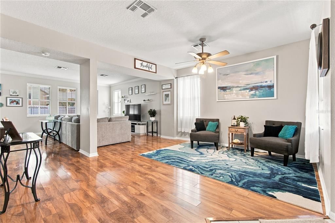
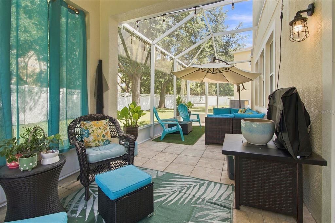
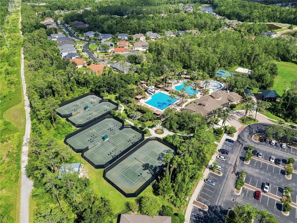
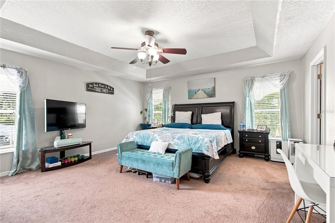
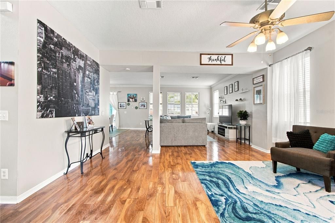
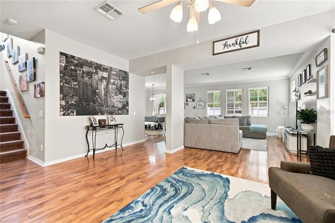
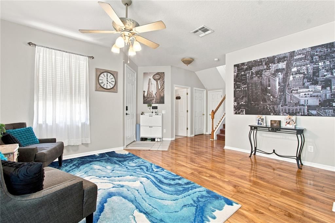
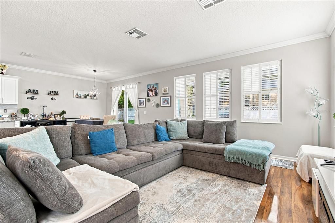
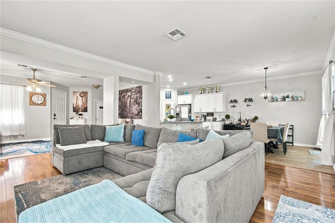
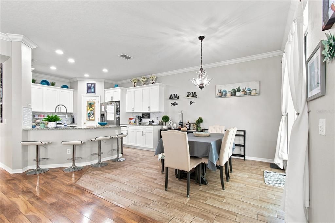
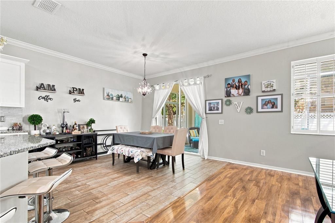
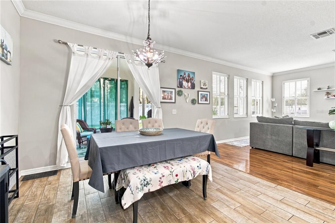
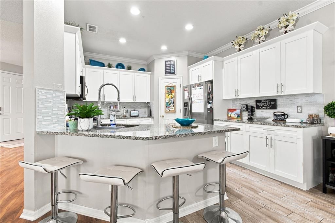
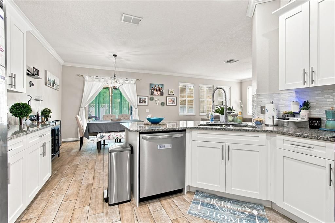
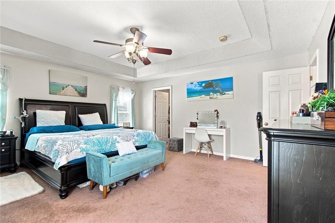
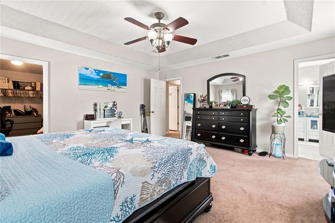
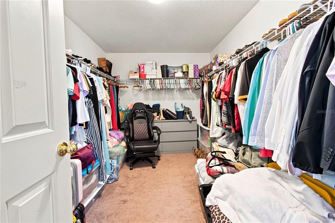
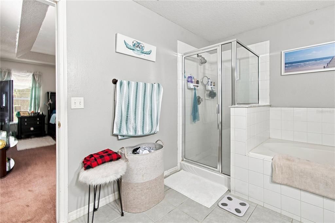
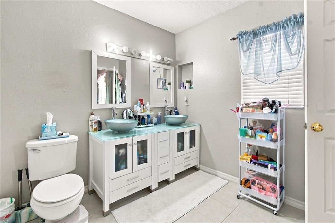
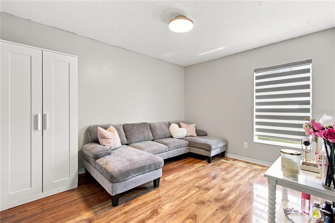
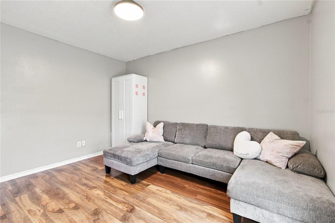
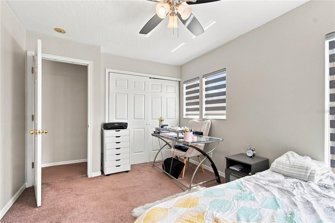
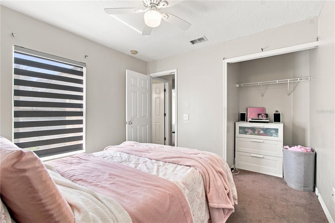
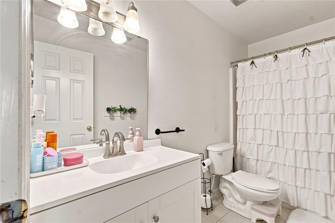
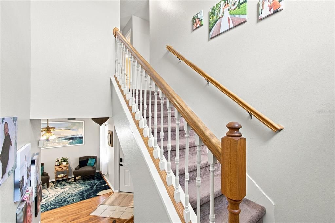
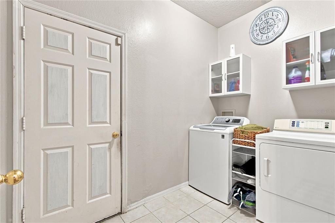
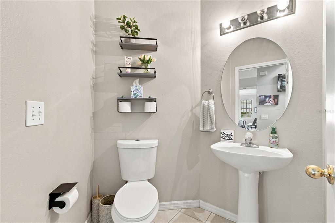
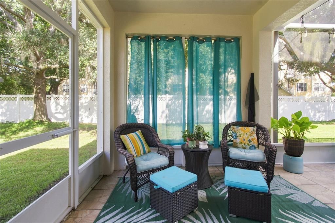
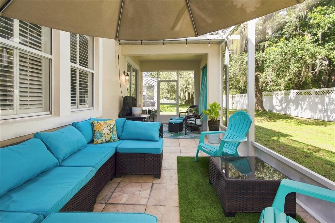
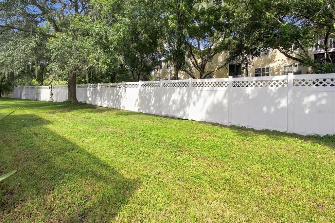
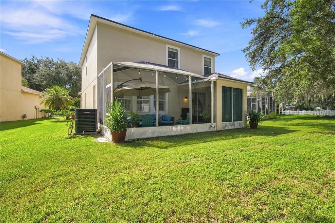
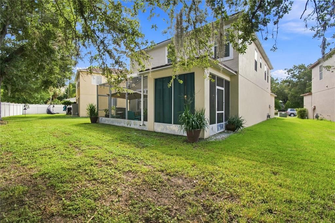
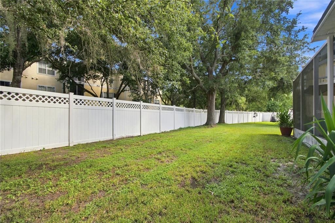
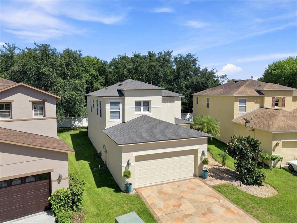
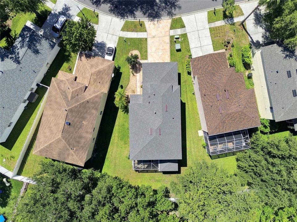
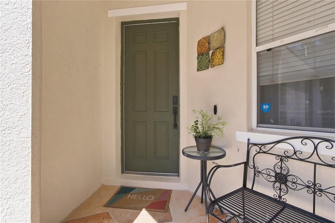
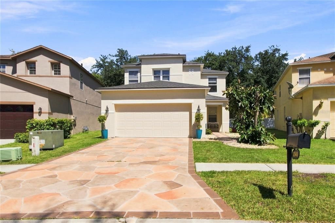
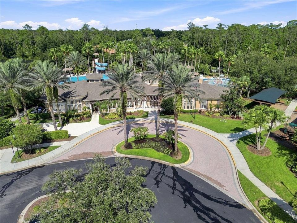
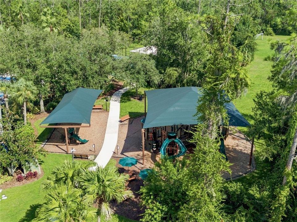
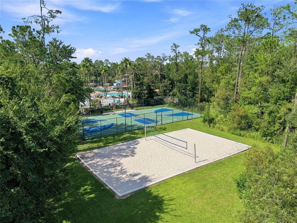
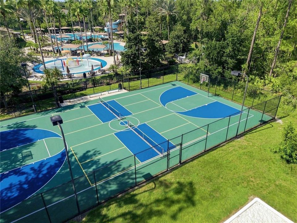
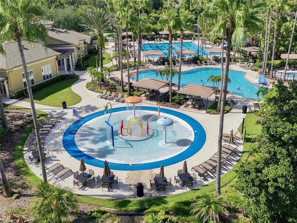
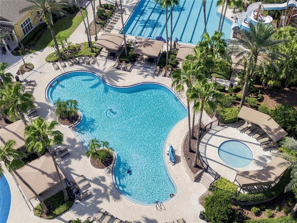
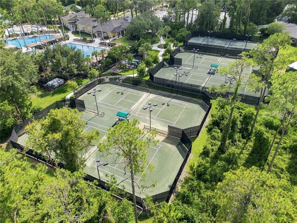
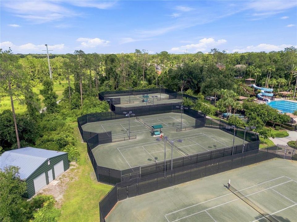
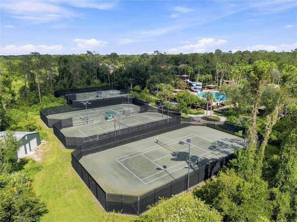
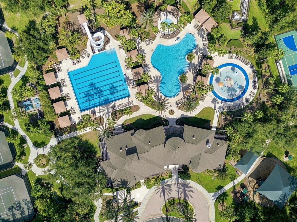
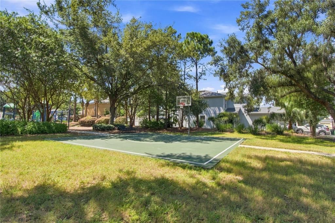
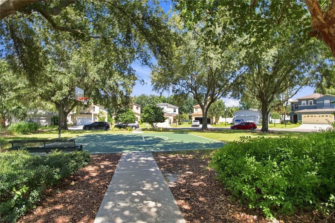
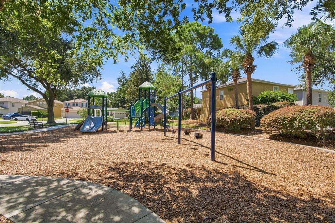
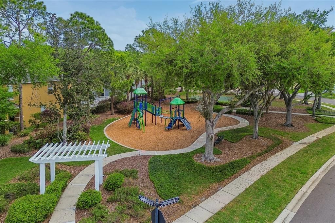
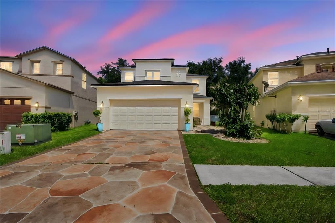
Welcome to this beautifully maintained four-bedroom, two-and-a-half-bath home in the highly desirable Seven Oaks community of Wesley Chapel! Offering a thoughtful open-concept layout, soaring 10-foot ceilings on the main level, and major recent updates, this home is designed for both everyday living and entertaining. The bright and welcoming main floor seamlessly connects the living room, dining area, and kitchen, creating an inviting space for gatherings. The light-filled kitchen features granite countertops, ample cabinetry, and a large pantry with a convenient breakfast area opening to the spacious screened-in lanai. Enjoy your morning coffee or evening gatherings outdoors while overlooking the private rear yard space. Upstairs, you'll find all 4 bedrooms, including a generously sized primary suite with large walk in closet. Three other family bedrooms are light and bright and share a full bath just steps away. The laundry room is conveniently located downstairs, while the freshly painted garage adds to the home's move-in-ready appeal. Recent updates include a 2023 roof and 2026 A/C providing added peace of mind for the next owner. Seven Oaks offers an exceptional resort-style lifestyle. Residents enjoy access to a spectacular clubhouse and sports complex featuring multiple pools, a resort-style pool with cabanas, Junior Olympic lap pool, water slide and splash park, tennis and pickleball courts, basketball, fitness center, movie theater, café, playgrounds, parks, nature trails, cycling paths, and beautiful conservation areas. With its desirable open floor plan, impressive ceiling height, recent major improvements, and incredible Seven Oaks amenities, this home offers the perfect combination of comfort, convenience, and Florida lifestyle living in the heart of Wesley Chapel.

Location

Details

Type:
Residential
Parking:
No Data
Year Built:
2003
Lot:
0.13 Acres
Heating:
Central / Electric / Natural Gas
Price/sqft:
$204
Cooling:
Central Air
HOA:
$74

Valuation

Our model vs. what's actually selling nearby.
Estimate
$401,000
$273K – $476K
Confidence Low
List vs. estimate
$64K above estimate
List $465,000 · +16.0%
Our model says this listing is priced above recent comparable activity. Room to negotiate.
Price per sq ft
$204
-3.9% vs. city median $212
Based on
67 MLS comparables
Median of recent comparable listings. Sold comps use closing price, active listings use list price.

Highlights

Annual tax
$4,207
2025
HOA
$74/yr
Pool Maintenance, Common Area Taxes, Community Pool
View
Trees/Woods
Garage
2 car garage
Pets
Allowed
All facts and features
  • Flooring

    • Laminate

    • Carpet

    • Ceramic Tile

    Heating

    • Central

    • Electric

    • Natural Gas

    Cooling

    • Central Air

    Appliances

    • Gas Water Heater

    • Microwave

    • Range

    • Refrigerator

    • Dishwasher

    • Disposal

    Other interior features

    • Living Room/Dining Room Combo

    • PrimaryBedroom Upstairs

    • Stone Counters

    • Thermostat

    • Walk-In Closet(s)

    • Window Treatments

    • Ceiling Fan(s)

    Bedrooms and bathrooms

    • Bedrooms: 4

    • Bathrooms: 1

    • Full bathrooms: 2

  • Property

    • Levels: Two

    • Exterior Features: Sidewalk / Sliding Doors

    Lot

    • Lot: 0.13 Acres

    Other Property Information

    • Parcel Number: 2526190040004000090

    • Zoning: MPU DEVELOPMENT

  • Type and style

    • Property Type: Residential

    • Property Sub Type: Single Family Residence

  • Utility

    • Natural Gas Connected

    • Public

    • Sewer Connected

    • Water Connected

    • Electricity Connected

  • Other financial information

    • HOA: $74

    • HOA Frequency: Annually

    • Annual tax amount: $4,208

  • Source details

    • MLS ID: TB8540715

    Other facts

    • Construction Materials: Concrete / Stucco / Wood Frame

    • Foundation Details: Slab

    • Laundry Features: Laundry Room / Inside

    • Lot Features: Landscaped / Level / Sidewalk

    • Patio And Porch Features: Covered / Rear Porch / Screened

    • Window Features: Shutters / Window Treatments / Blinds

    • Direction Faces: West

    • Architectural Style: Florida

    • Garage Spaces: 2

    • Attached Garage: Yes

    • Garage: Yes

    • Living Area: 2278

    • Water Source: Public

    • Lot Size Dimensions: SF

    • Subdivision Name: SEVEN OAKS

Private inquiry
Talk to the advisor on this listing.
Floor plans, HOA docs, off-market comparables, scheduling a private showing — one message, direct to the local specialist.

More like this

For Sale
$410,000
House
4 bds · 2 ba · 1,913 sqft
MEADOW POINTE PRCL 05, WESLEY CHAPEL
1248 STARRY NIGHT STREET
For Sale
$424,000
House
4 bds · 2 ba · 2,454 sqft
LIVE OAK PRESERVE PH 1C VILLAGE, TAMPA
9312 LOGWOOD COURT
New
For Sale
$385,000
House
3 bds · 2 ba · 2,041 sqft
NORTHWOOD UNIT 02B, WESLEY CHAPEL
27402 CORAL SPRINGS DRIVE
New
For Sale
$329,500
Townhouse
3 bds · 2 ba · 1,853 sqft
WINDERMERE ESTATES, WESLEY CHAPEL
30305 SOUTHWELL LANE
New
For Sale
$389,900
House
2 bds · 2 ba · 1,673 sqft
SEVEN OAKS PRCL S-8B2, WESLEY CHAPEL
27325 MISTFLOWER DRIVE
New
For Sale
$450,000
House
3 bds · 2 ba · 2,018 sqft
SADDLEBROOK VILLAGE WEST, WESLEY CHAPEL
27026 ARROWBROOK WAY
New
For Sale
$600,000
House
4 bds · 3 ba · 2,788 sqft
LEXINGTON OAKS VILLAGE 08 09, WESLEY CHAPEL
5046 SILVER CHARM TERRACE
New
For Sale
$500,000
House
3 bds · 2 ba · 1,934 sqft
ESPLANADE AT WIREGRASS RANCH, WESLEY CHAPEL
4333 CAIROLI COURT

Market around this address

Live counts in the same area.
View all

The multiple listing information is provided by the Stellar MLS from a copyrighted compilation of listings. The compilation of listings and each individual listing are ©2026-present Stellar MLS. All Rights Reserved. The information provided is for consumers' personal, noncommercial use and may not be used for any purpose other than to identify prospective properties consumers may be interested in purchasing. All properties are subject to prior sale or withdrawal. All information provided is deemed reliable but is not guaranteed accurate, and should be independently verified. Listing courtesy of: SMITH & ASSOCIATES REAL ESTATE