Sell Your Home
Get a free home valuation
Contact
Tell us about your needs

2347 Saratoga Bay Drive, West Palm Beach FL 33409

House Active With Contract
$571,000

BTC: 8.76035594

ETH: 300.10932178

-$44K (2026/04/10)
94 days
3 bds
2 ba
2,271 sqft

Overview

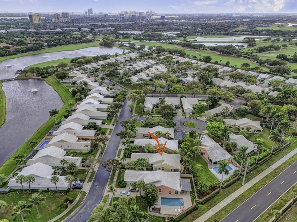
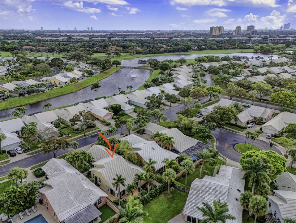
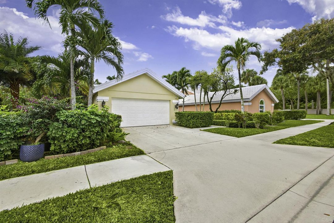
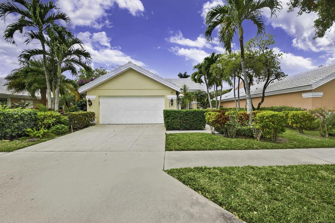
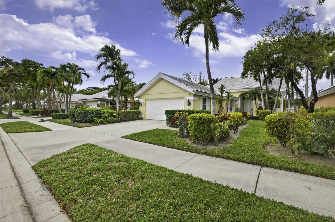
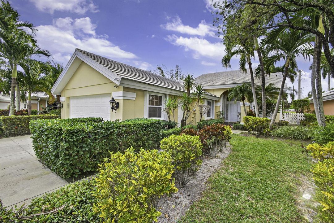
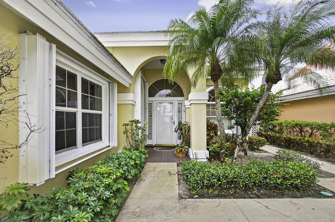
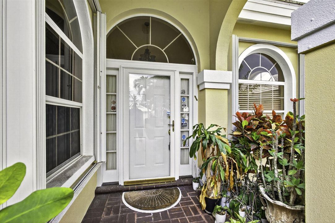
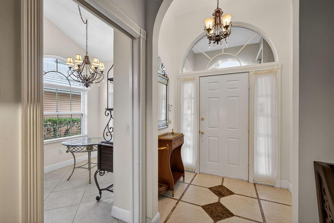
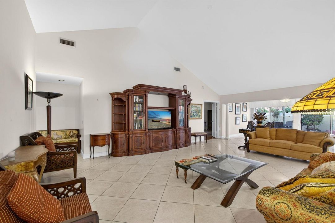
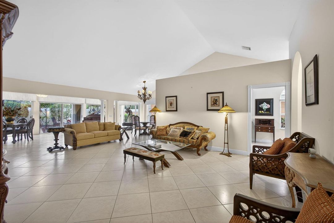
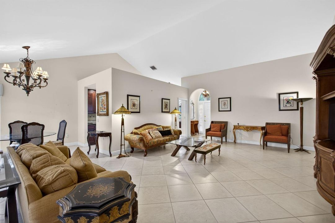
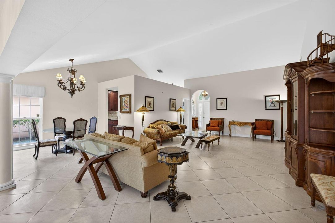
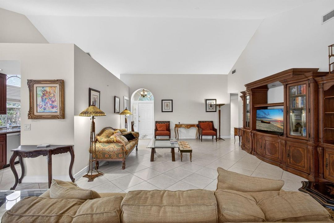
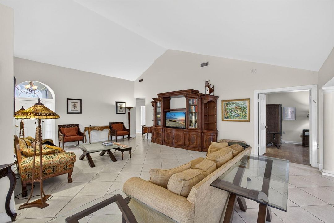
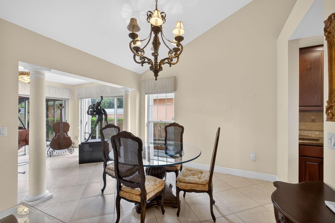
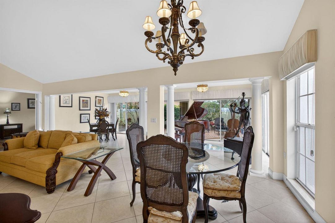
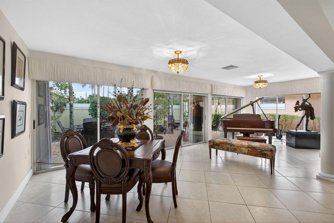
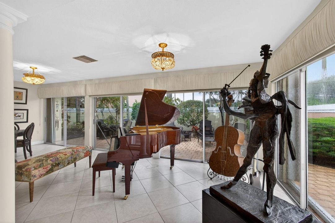
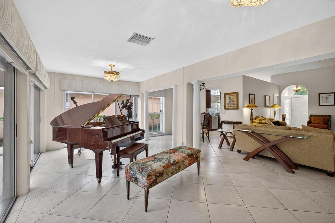
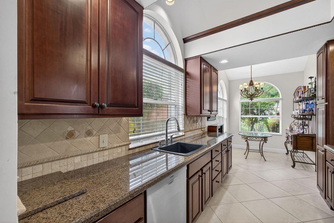
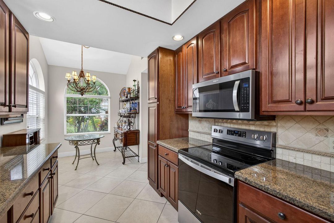
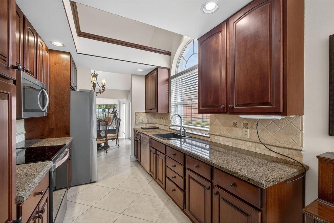
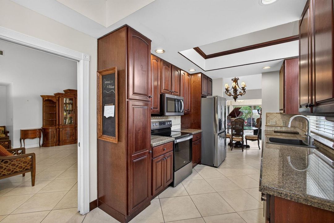
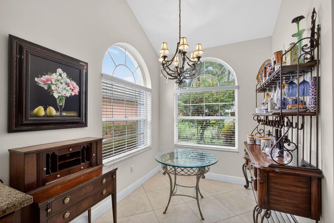
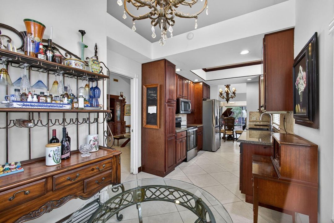
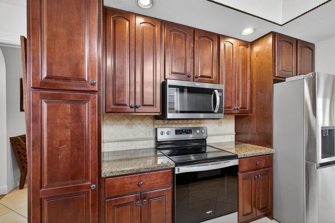
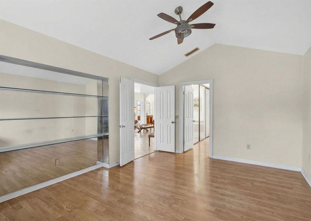
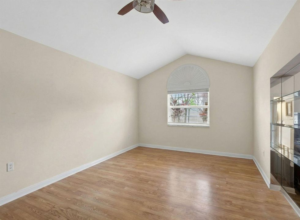
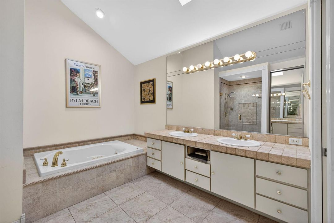
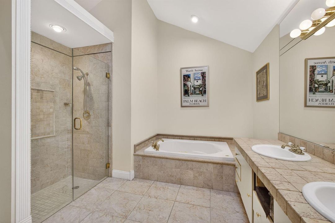
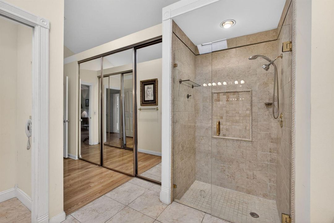
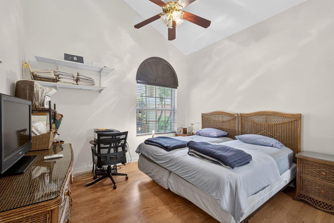
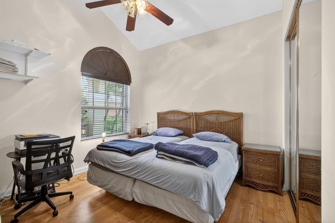
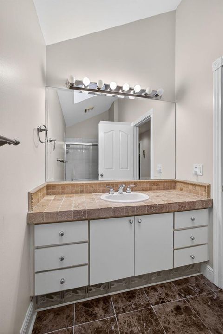
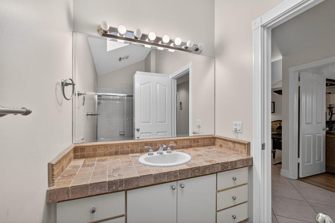
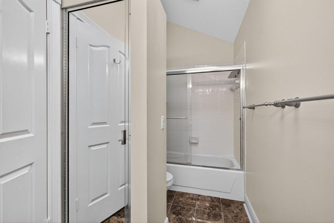
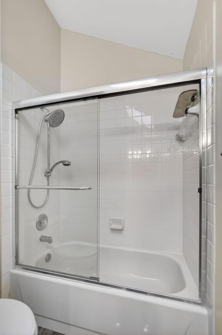
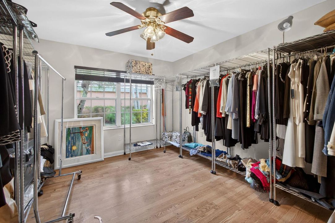
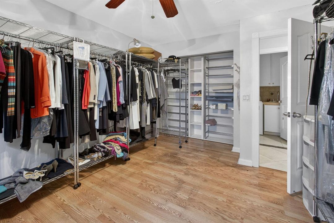
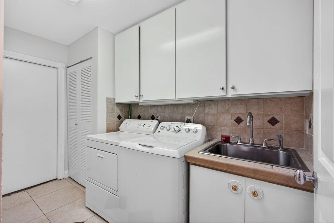
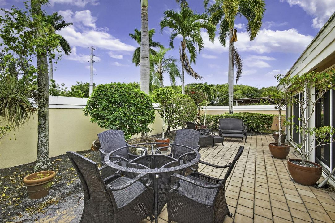
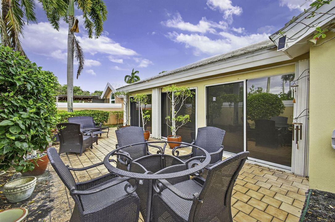
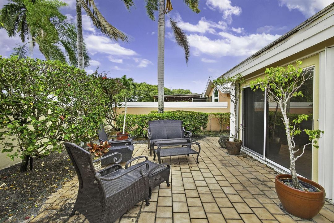
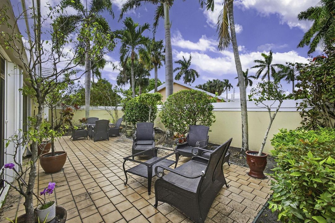
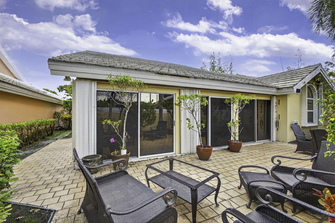
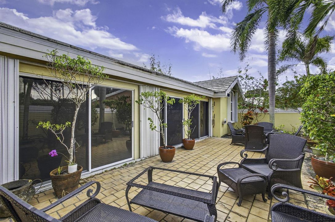
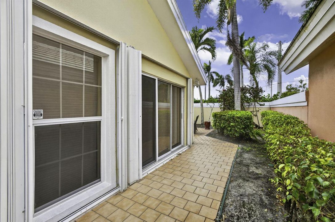
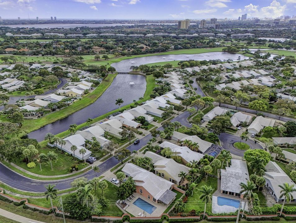
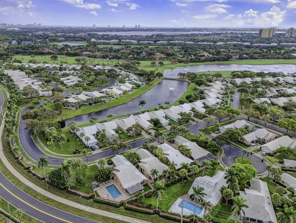
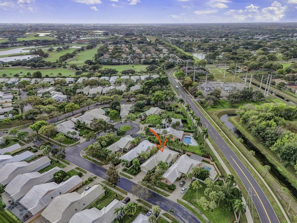
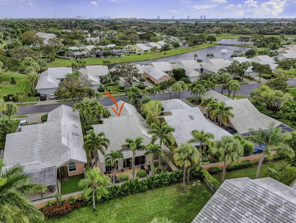
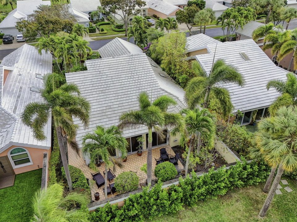
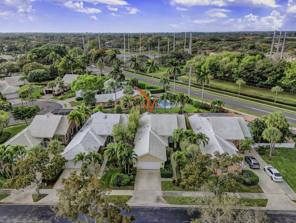
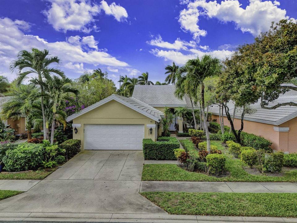
Enjoy South Florida living from this lovely Divosta-built home! Privately nestled and tucked away within the golf gated community of Saratoga Bay, this expanded model offers 3 bedrooms, 2 baths, nearly 2,300 SF of living area, vaulted ceilings, newer A/C (2024), roof (2018) and accordion shutters throughout. Spacious split floor plan boasts vaulted ceilings, ceramic tile in main living areas, expanded lanai, perfect for entertaining, and allows for tons of options to utilize this additional space. Updated kitchen, with cozy breakfast area, equipped with custom wood cabinetry, granite counter tops, ceramic tile backsplash, and stainless-steel appliances. Generous primary suite features laminate flooring, 2 large closets and updated bath with dual sinks, separate shower and tub, surrounded by beautiful ceramic tile accents. Full size laundry room with laundry tub and tons of storage. Guest bedrooms have laminate flooring and share guest bath with combo tub/shower. Unwind in your secluded backyard, surrounded by privacy wall, mature trees and lush landscaping. Perfect opportunity to make this your OWN as you reside in one of West Palm Beach's most prestigious golf course communities without paying a mandatory membership fee! Saratoga Bay is conveniently located minutes to main highways, Downtown West Palm Beach, Clematis Street, PBI Airport, and Florida's finest beaches!

Location

Details

Type:
Residential
Parking:
2 Or More Spaces / Parking Garage
Year Built:
1987
Lot:
No Data
Heating:
Central / Electric
Price/sqft:
$251
Cooling:
Ceiling Fan(s) / Central Air / Electric
HOA:
$516

Valuation

Our model vs. what's actually selling nearby.
Estimate
$537,250
$407K – $776K
Confidence Low
List vs. estimate
$33K above estimate
List $571,000 · +6.3%
Our model says this listing is priced above recent comparable activity. Room to negotiate.
Price per sq ft
$251
-32.7% vs. city median $373
Based on
10 MLS comparables
+ 30 public-records sales within 0.5 mi
Median actual sale: $457K
Median of recent comparable listings. Sold comps use closing price, active listings use list price.

Highlights

Annual tax
$4,178
2025
HOA
$516/mo
Pool
Community
View
Garden
Garage
2 car garage
Pets
Allowed
All facts and features
  • Heating

    • Central

    • Electric

    Cooling

    • Ceiling Fan(s)

    • Central Air

    • Electric

    Appliances

    • Electric Water Heater

    • Dishwasher

    • Dryer

    • Free-Standing Freezer

    • Microwave

    • Electric Range

    • Refrigerator

    • Washer

    Other interior features

    • Entrance Foyer

    • Split Bedroom

    • Vaulted Ceiling(s)

    • Walk-In Closet(s)

    • Family Room

    • Great Room

    • Storage

    • Utility Room/Laundry

    Bedrooms and bathrooms

    • Bedrooms: 3

    • Full bathrooms: 2

  • Parking

    • 2 Or More Spaces

    • Parking Garage

    Property

    • Levels: 1

    • Pool Private: Yes

    • Exterior Features: Room For Pool

    Other Property Information

    • Parcel Number: 74434307110000560

    • Zoning: Res

  • Type and style

    • Property Type: Residential

    • Property Sub Type: Single Family Residence

  • Utility

    • Cable Connected

    • Sewer Connected

    • Water Connected

    • Cable Available

    • Sewer Available

    • Water Available

  • Other financial information

    • HOA: $516

    • HOA Frequency: Monthly

    • Annual tax amount: $4,178

  • Source details

    • MLS ID: R11158333

    Other facts

    • Construction Materials: CBS Construction

    • Laundry Features: Laundry Room / Utility Room/Laundry

    • Lot Features: Less Than 1/4 Acre Lot

    • Patio And Porch Features: Patio

    • Pool Features: Community

    • Window Features: Complete Accordian Shutters / Hurricane Shutters / Blinds / Verticals

    • Direction Faces: Northeast

    • Other Structures: Livable

    • Architectural Style: Garden Apartment / Split Level

    • Garage Spaces: 2

    • Attached Garage: Yes

    • Garage: Yes

    • Living Area: 2271

    • Water Source: Public

    • Subdivision Name: SARATOGA BAY

Private inquiry
Talk to the advisor on this listing.
Floor plans, HOA docs, off-market comparables, scheduling a private showing — one message, direct to the local specialist.

More like this

+$25K
Active With Contract
$415,000
House
3 bds · 2 ba · 1,560 sqft
PALM CLUB WEST VILLAGE 2,Palm Club West II, West Palm Beach
3871 Circle Lake Drive, West Palm Beach FL 33417
Active With Contract
$444,900
Townhouse
3 bds · 2 ba · 1,807 sqft
TARA COVE, West Palm Beach
4569 Tara Cove Way, West Palm Beach FL 33417
-$55K
Active With Contract
$480,000
House
5 bds · 3 ba · 2,663 sqft
BRIGER PARS B, E AND F,LAKES of LAGUNA, West Palm Beach
3956 Torres Circle, West Palm Beach FL 33409
Active With Contract
$450,000
House
3 bds · 2 ba · 1,741 sqft
FOXHALL, West Palm Beach
5291 Fox Trace, West Palm Beach FL 33417
Active With Contract
$399,999
House
4 bds · 2 ba · 1,690 sqft
Gramercy Park Unit 02, West Palm Beach
5043 Marcia Place, West Palm Beach FL 33407
-$5K
Active With Contract
$445,000
House
3 bds · 2 ba · 1,674 sqft
BRIGER PARS G, H AND J,Lakes of Laguna, West Palm Beach
4147 Meade Way, West Palm Beach FL 33409
Active With Contract
$520,000
House
3 bds · 2 ba · 1,648 sqft
BRIGER PARS B, E AND F,Lakes of Laguna, West Palm Beach
4342 Onega Circle, West Palm Beach FL 33409
Active With Contract
$525,000
House
3 bds · 1 ba · 1,288 sqft
NORTHWOOD ADD, West Palm Beach
953 39th Court, West Palm Beach FL 33407

Market around this address

Live counts in the same area.
View all

The multiple listing information is provided by the Miami Association of REALTORS® from a copyrighted compilation of listings. The compilation of listings and each individual listing are ©2026-present Miami Association of REALTORS®. All Rights Reserved. The information provided is for consumers' personal, noncommercial use and may not be used for any purpose other than to identify prospective properties consumers may be interested in purchasing. All properties are subject to prior sale or withdrawal. All information provided is deemed reliable but is not guaranteed accurate, and should be independently verified. Listing courtesy of: Village Realty Group LLC