
Sell Your Home
Get a free home valuation
Contact
Tell us about your needs
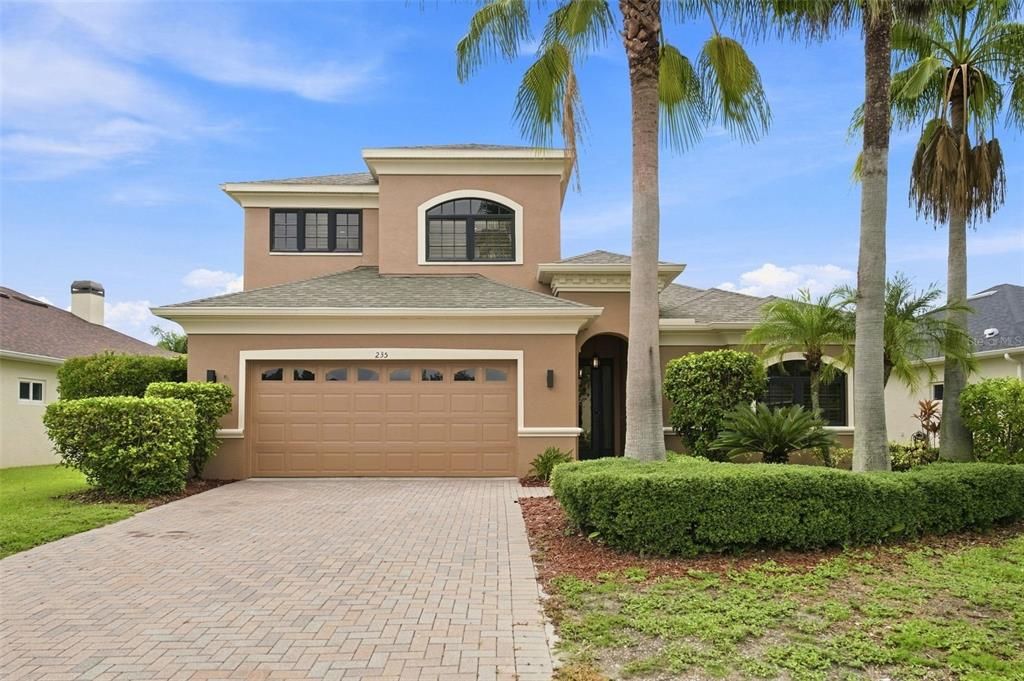
235 DAHLIA COURT

House Active With Contract
$599,000

BTC: 7.39506173

ETH: 244.58962842

-$21K (2026/08/17)
19 days
4 bds
3 ba
2,835 sqft

Overview

Under contract-accepting backup offers. Behind the gates of Greyhawk Landing, this updated two-story pool home offers 2,835 square feet with four bedrooms and a spacious upstairs bonus area with its own full bath — an open, flexible space that works as a family room, office, media room, or guest retreat. The major systems are already done: a 2025 roof and a 2024 air conditioning system, plus a 2025 water heater. The main-floor primary suite features a split-bedroom layout for privacy, a spa-style bath with dual vanities, a soaking tub, separate walk-in shower, private water closet, and makeup vanity, plus a walk-in closet with custom built-ins and under-stair storage with pool access. The kitchen offers quartz counters, an aquarium glass window overlooking the pool, and newer appliances including a 2025 refrigerator, dishwasher, and microwave. Step out to a paver pool deck and a private screened pool and spa with gas heat for year-round enjoyment, with a pool pump replaced in 2025. Additional updates include fresh interior and exterior paint, exterior lighting, and a phone-app garage door opener. A Kinetico whole-house filtration and softener system stays with the home, along with a commercial Speed Queen washer and dryer. Ideally located in East Manatee County with quick access to I-75, Lakewood Ranch shopping and dining, and a short drive to the Gulf beaches of Anna Maria Island. Greyhawk Landing is a 24-hour guard-gated community offering two clubhouses, lagoon-style pools with a waterslide, a fitness center, tennis, pickleball and basketball courts, soccer and baseball fields, a fishing pier, and miles of nature trails.

Location

Details

Type:
Residential
Parking:
No Data
Year Built:
2006
Lot:
0.19 Acres
Heating:
Central
Price/sqft:
$211
Cooling:
Central Air
HOA:
$75

Valuation

Our model vs. what's actually selling nearby.
Estimate
$499,900
$405K – $649K
Confidence Low
List vs. estimate
$99K above estimate
List $599,000 · +19.8%
Our model says this listing is priced above recent comparable activity. Room to negotiate.
Price per sq ft
$211
-23.1% vs. city median $274
Based on
15 MLS comparables
Median of recent comparable listings. Sold comps use closing price, active listings use list price.

Highlights

Annual tax
$9,910
2025
HOA
$75/yr
Pool
Heated
Garage
2 car garage
Pets
Allowed
All facts and features
  • Flooring

    • Ceramic Tile

    • Engineered Hardwood

    • Tile

    • Hardwood

    Heating

    • Central

    Cooling

    • Central Air

    Appliances

    • Dishwasher

    • Disposal

    • Dryer

    • Microwave

    • Range

    • Refrigerator

    • Washer

    Other interior features

    • Cathedral Ceiling(s)

    • Ceiling Fan(s)

    • Coffered Ceiling(s)

    • High Ceilings

    • Kitchen/Family Room Combo

    • Open Floorplan

    • Primary Bedroom Main Floor

    • Solid Surface Counters

    • Solid Wood Cabinets

    • Thermostat

    • Walk-In Closet(s)

    Bedrooms and bathrooms

    • Bedrooms: 4

    • Full bathrooms: 3

  • Property

    • Levels: Two

    • Pool Private: Yes

    • Exterior Features: Irrigation System / Rain Gutters / Sliding Doors

    Lot

    • Lot: 0.19 Acres

    Other Property Information

    • Parcel Number: 554830209

    • Zoning: PDR

  • Type and style

    • Property Type: Residential

    • Property Sub Type: Single Family Residence

  • Utility

    • Cable Available

    • Electricity Connected

    • Natural Gas Connected

    • Sewer Connected

    • Water Connected

  • Other financial information

    • HOA: $75

    • HOA Frequency: Annually

    • Annual tax amount: $9,910

  • Source details

    • MLS ID: A4701276

    Other facts

    • Construction Materials: Block / Concrete / Stucco

    • Foundation Details: Slab

    • Laundry Features: Gas Dryer Hookup / Laundry Room / Washer Hookup

    • Patio And Porch Features: Covered / Front Porch

    • Pool Features: Heated / In Ground / Screen Enclosure

    • Direction Faces: Southwest

    • Garage Spaces: 2

    • Attached Garage: Yes

    • Garage: Yes

    • Living Area: 2835

    • Water Source: Public

    • Subdivision Name: GREYHAWK LANDING PH 3

Private inquiry
Talk to the advisor on this listing.
Floor plans, HOA docs, off-market comparables, scheduling a private showing — one message, direct to the local specialist.

More like this

Active With Contract
$695,000
House
3 bds · 2 ba · 2,427 sqft
TWIN RIVERS PH I, PARRISH
15409 29TH LANE E
New
Active With Contract
$756,000
House
3 bds · 2 ba · 2,916 sqft
RIVER WILDERNESS PH I, PARRISH
3205 WILDERNESS BOULEVARD E
New
Active With Contract
$474,900
House
3 bds · 2 ba · 2,129 sqft
TWIN RIVERS PH V-B2 & V-B3, PARRISH
14314 17TH COURT E
New
Active With Contract
$650,000
House
4 bds · 2 ba · 2,641 sqft
SAVANNA AT LAKEWOOD RANCH PH III 3ABD, LAKEWOOD RANCH
3116 DESERT PLAIN COVE
New
Active With Contract
$675,000
House
4 bds · 3 ba · 3,048 sqft
RIVER WILDERNESS PH II-B, PARRISH
2701 LITTLE COUNTRY ROAD
New
Active With Contract
$675,000
House
3 bds · 2 ba · 1,984 sqft
MALLORY PARK PH I A, C & E, BRADENTON
11712 GOLDEN BAY PLACE
New
Active With Contract
$700,000
House
3 bds · 2 ba · 2,434 sqft
GREYHAWK LANDING WEST PH IV-B, BRADENTON
332 CHANTILLY TRAIL
Active With Contract
$469,990
House
4 bds · 3 ba · 2,372 sqft
CODDINGTON, BRADENTON
304 158TH STREET E

Market around this address

Live counts in the same area.
View all

The multiple listing information is provided by the Stellar MLS from a copyrighted compilation of listings. The compilation of listings and each individual listing are ©2026-present Stellar MLS. All Rights Reserved. The information provided is for consumers' personal, noncommercial use and may not be used for any purpose other than to identify prospective properties consumers may be interested in purchasing. All properties are subject to prior sale or withdrawal. All information provided is deemed reliable but is not guaranteed accurate, and should be independently verified. Listing courtesy of: WAGNER REALTY