Sell Your Home
Get a free home valuation
Contact
Tell us about your needs
235 TENNESSEE AVENUE

House Active With Contract
$329,999

BTC: 4.10957659

ETH: 131.99960000

-$10K (2026/08/24)
19 days
4 bds
2 ba
1,274 sqft

Overview

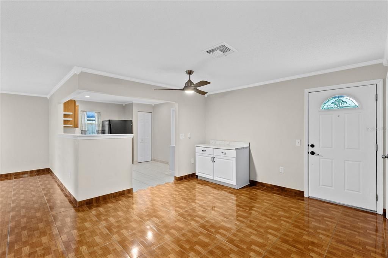
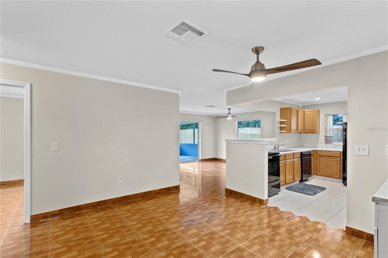
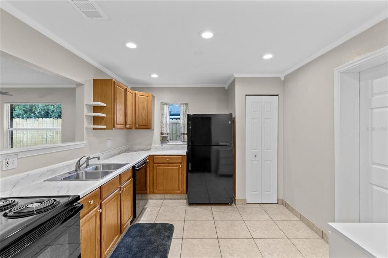
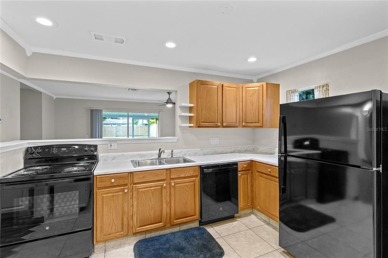
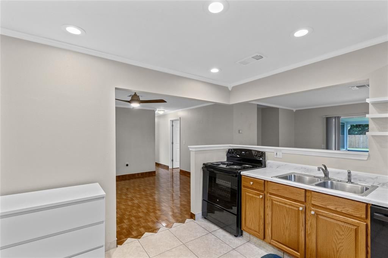
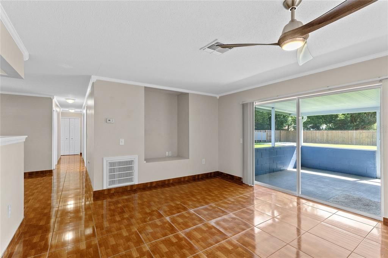
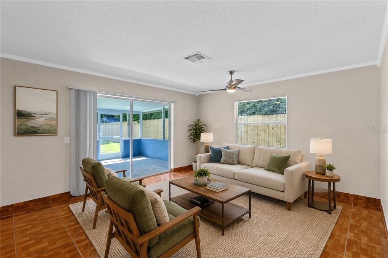
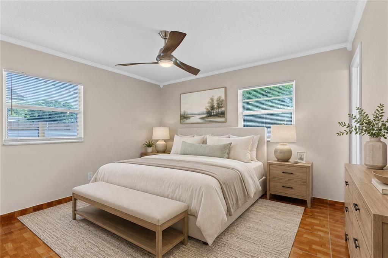
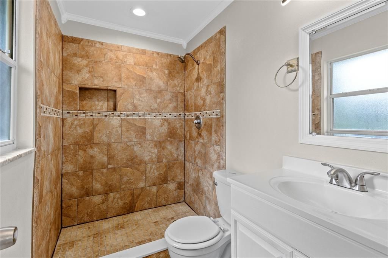
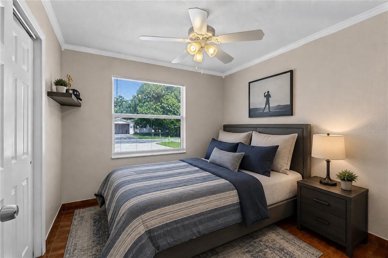
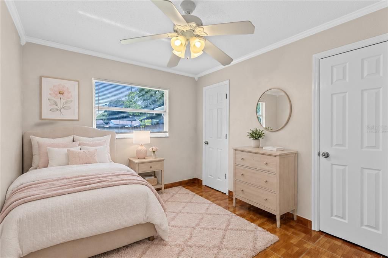
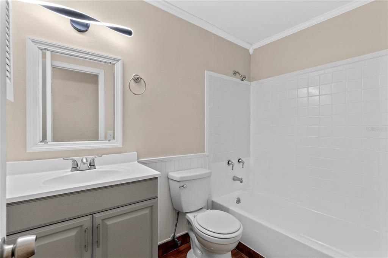
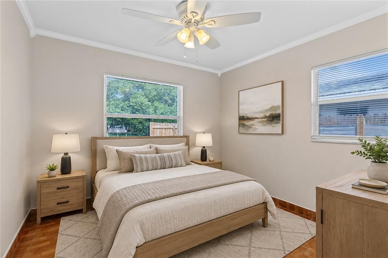
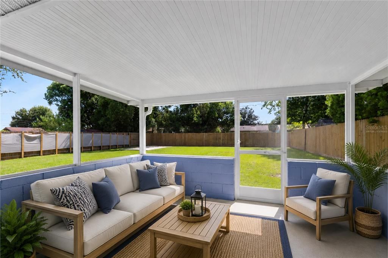
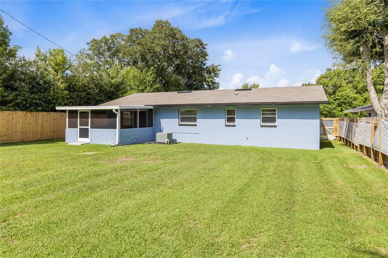
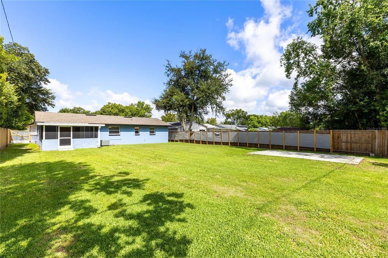
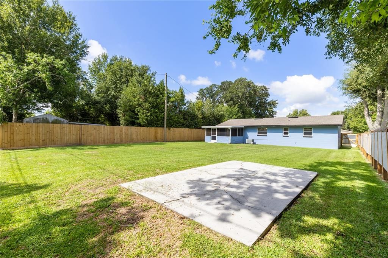
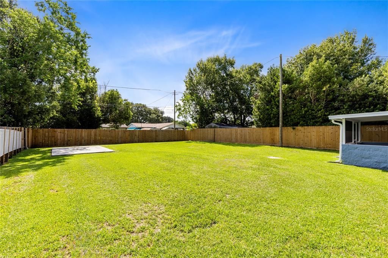
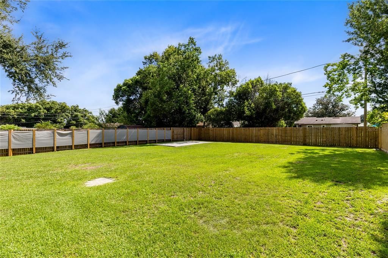
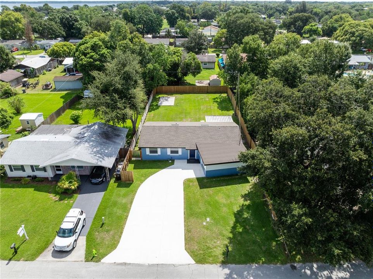
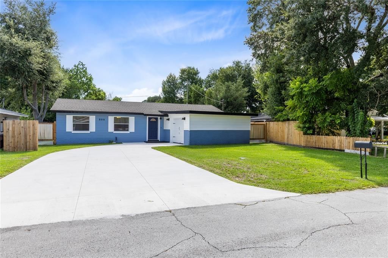
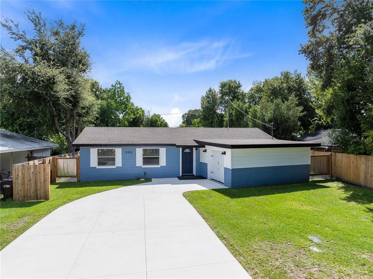
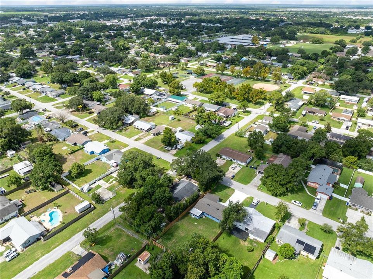
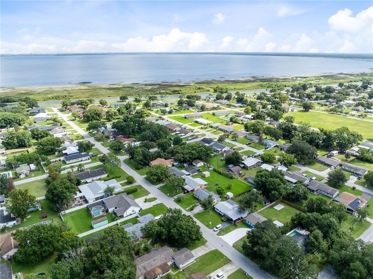
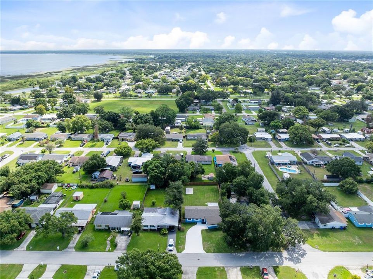
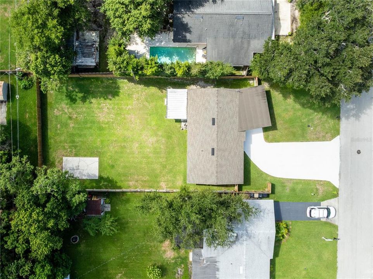
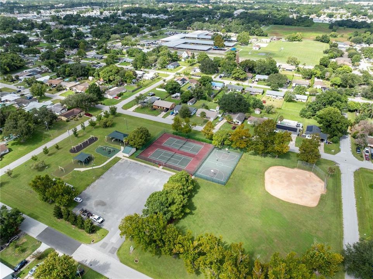
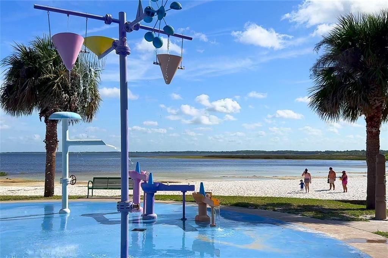
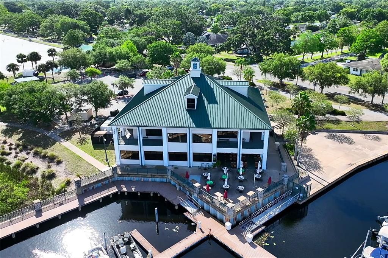
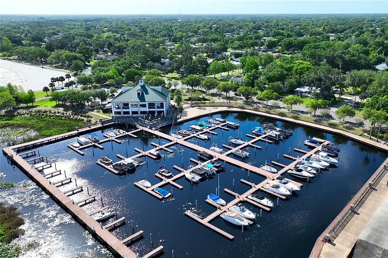
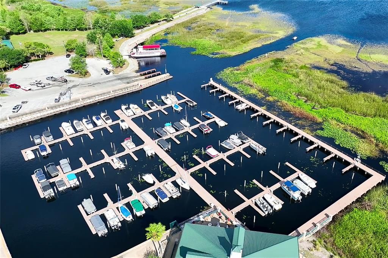
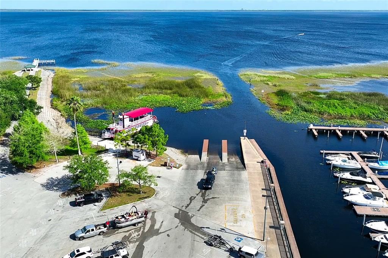
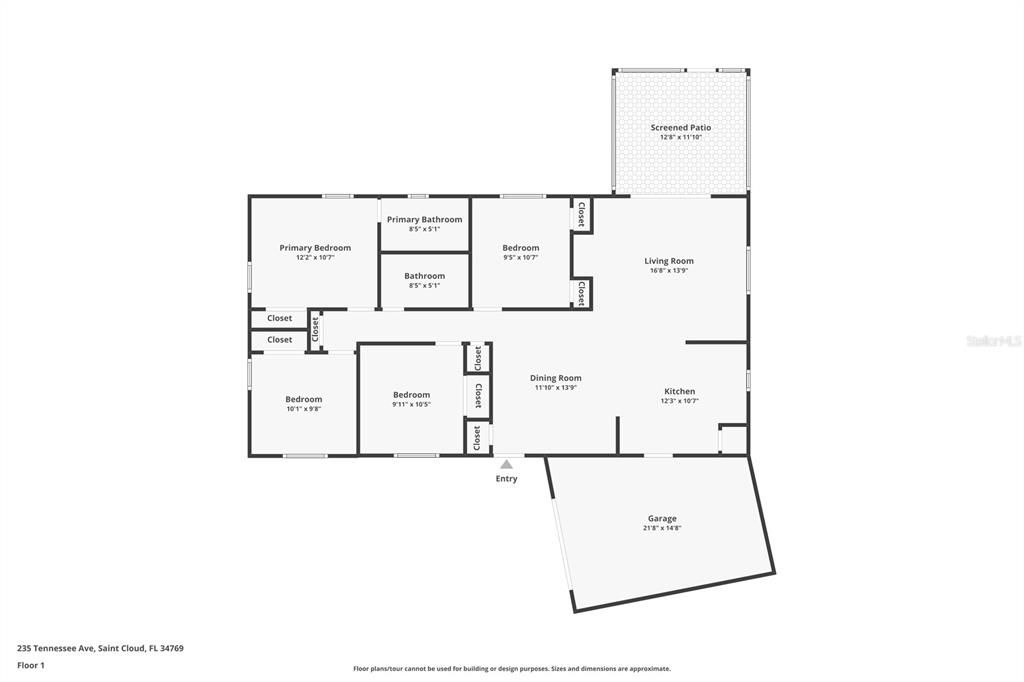
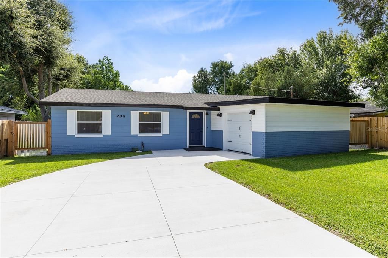
Under contract-accepting backup offers. Virtually Staged. Old St. Cloud charm, a generous backyard, and an easy single-story layout come together at 235 Tennessee Avenue, a 4-bedroom, 2-bath home set on a deep 0.22-acre lot just two blocks from the lake and about a block and a half from the park. An expanded driveway and side-entry garage create a practical arrival, while the broad front lawn introduces the sense of space found throughout the property. Inside, warm parquet floors carry through the living and dining areas and into all four bedrooms, giving the home a natural sense of continuity. The bright kitchen brings together ample cabinetry, recessed lighting, and space for casual dining. Its open connection to the dining and living rooms keeps the main gathering spaces comfortable and connected. The split-bedroom arrangement gives the primary suite its own position along one side of the home, complete with a private bath, while three additional bedrooms and a second full bath provide flexibility for guests, work, hobbies, or everyday living. Ceiling fans, window treatments, and practical storage add comfort throughout. At the back of the home, the covered screened lanai becomes a true extension of the living space, creating a shaded setting for morning coffee, casual meals, or a quiet end to the day. Beyond it, the fully fenced backyard stretches across the deep lot with a wide expanse of lawn for gardening, recreation, pets, or future outdoor projects. A 2022 shingle roof adds a meaningful update, while the oversized one-car garage and expanded driveway provide useful parking and storage. With the lake and park close by, this home offers a comfortable connection to St. Cloud's outdoor lifestyle while preserving the breathing room of a private fenced lot.

Location

Details

Type:
Residential
Parking:
Driveway / Garage Faces Side / Oversized
Year Built:
1972
Lot:
0.22 Acres
Heating:
Central
Price/sqft:
$259
Cooling:
Central Air
HOA:
No Data

Valuation

Our model vs. what's actually selling nearby.
Estimate
$325,000
$238K – $331K
Confidence Low
List vs. estimate
At estimate
List $329,999 · +1.5%
List is in line with recent comparable activity.
Price per sq ft
$259
+19.8% vs. city median $216
Based on
12 MLS comparables
Median of recent comparable listings. Sold comps use closing price, active listings use list price.

Highlights

Annual tax
$3,870
2025
Garage
1 car garage
All facts and features
  • Flooring

    • Parquet

    Heating

    • Central

    Cooling

    • Central Air

    Appliances

    • Dishwasher

    • Range

    • Refrigerator

    Other interior features

    • Attic Fan

    • Ceiling Fan(s)

    • Eating Space In Kitchen

    • Living Room/Dining Room Combo

    • Primary Bedroom Main Floor

    • Split Bedroom

    • Stone Counters

    • Thermostat

    • Window Treatments

    Bedrooms and bathrooms

    • Bedrooms: 4

    • Full bathrooms: 2

  • Parking

    • Driveway

    • Garage Faces Side

    • Oversized

    Property

    • Levels: One

    • Exterior Features: Lighting / Private Mailbox / Sliding Doors

    Lot

    • Lot: 0.22 Acres

    Other Property Information

    • Parcel Number: 012630000104460065

    • Zoning: SR2

  • Type and style

    • Property Type: Residential

    • Property Sub Type: Single Family Residence

  • Utility

    • BB/HS Internet Available

    • Cable Available

    • Electricity Connected

    • Sewer Connected

    • Water Connected

  • Other financial information

    • Annual tax amount: $3,870

  • Source details

    • MLS ID: O6434090

    Other facts

    • Construction Materials: Stucco

    • Foundation Details: Slab

    • Laundry Features: In Garage / Inside

    • Lot Features: Level / Private

    • Patio And Porch Features: Covered / Porch / Rear Porch / Screened

    • Direction Faces: East

    • Garage Spaces: 1

    • Attached Garage: Yes

    • Garage: Yes

    • Living Area: 1274

    • Water Source: Public

    • Lot Size Dimensions: 62.5 x 150

    • Subdivision Name: ST CLOUD

Private inquiry
Talk to the advisor on this listing.
Floor plans, HOA docs, off-market comparables, scheduling a private showing — one message, direct to the local specialist.

More like this

Active With Contract
$420,390
House
4 bds · 2 ba · 2,175 sqft
CROSSPRAIRIE 50S, ST CLOUD
5095 FLAXLEAF STREET
New
Active With Contract
$255,000
House
2 bds · 1 ba · 786 sqft
ST CLOUD 2ND TOWN OF, ST CLOUD
716 MISSISSIPPI AVENUE
New
Active With Contract
$269,000
House
3 bds · 2 ba · 1,126 sqft
KING OAK VILLAS PH 1, ST CLOUD
2912 PRINCE OAK COURT
+$500
Active With Contract
$371,490
House
4 bds · 2 ba · 2,071 sqft
CROSSPRAIRIE 32S, ST CLOUD
5105 MARLBERRY COURT
New
Active With Contract
$399,000
House
3 bds · 2 ba · 1,689 sqft
ST CLOUD 2ND TOWN OF, ST CLOUD
213 NEW YORK AVENUE
New
Active With Contract
$265,000
House
2 bds · 1 ba · 859 sqft
SAINT CLOUD, ST CLOUD
1507 GEORGIA AVENUE
New
Active With Contract
$305,000
House
3 bds · 2 ba · 1,212 sqft
ST CLOUD 2ND TOWN OF, ST CLOUD
231 TENNESSEE AVENUE
New
Active With Contract
$280,000
Townhouse
3 bds · 2 ba · 1,550 sqft
ANTHEM PARK TR G REP, ST CLOUD
5170 QUAKERS PLACE

Market around this address

Live counts in the same area.
View all

The multiple listing information is provided by the Stellar MLS from a copyrighted compilation of listings. The compilation of listings and each individual listing are ©2026-present Stellar MLS. All Rights Reserved. The information provided is for consumers' personal, noncommercial use and may not be used for any purpose other than to identify prospective properties consumers may be interested in purchasing. All properties are subject to prior sale or withdrawal. All information provided is deemed reliable but is not guaranteed accurate, and should be independently verified. Listing courtesy of: REAL BROKER, LLC