
Sell Your Home
Get a free home valuation
Contact
Tell us about your needs
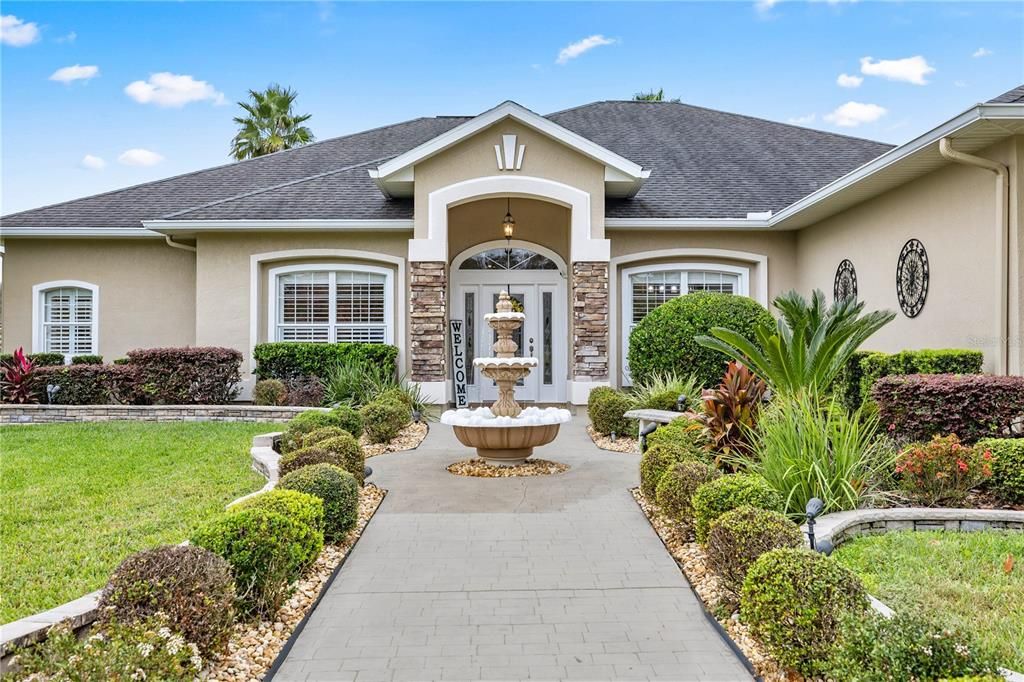
2351 SW 80TH STREET

House Recently Sold
$880,000

BTC: 10.98373035

ETH: 361.84210526

Sold on: 2024-01-10
10 days
4 bds
2 ba
2,934 sqft

Overview

ABSOLUTELY STUNNING and Immaculate Pool Home zoned A1. This 4 bedroom - 2.5 bath GEM is nicely situated on 1.68 manicured acres beautifully and professionally landscaped including a full irrigation system and located in one of Marion counties most coveted corridors. The exquisite entrance with a water fountain and sitting bench is just the beginning of what to expect when you walk inside. Boasting nearly 3,000 square feet of living space you will immediately notice the pride of ownership along with ten foot ceilings, crown molding, high baseboards,plantation shutters, recessed lighting and layered tray ceilings which you will find throughout the home. This executive home has a flowing floor plan and is perfect for entertaining and/or the large active family. Decorative pavers are throughout the home along with custom shiplap and reclaimed barn wood in the dining room, primary bathroom and OUTDOOR KITCHEN! Beautiful laminate flooring throughout the home with tile in the bathrooms and plank tile in the Primary bedroom and media room. Additional bedrooms have new w/w carpet. The kitchen in this home is a Chef’s delight. Granite countertops, kitchen island, wood cabinets, eat-in bar, stainless steel appliances and lots of space for storage with a breakfast nook overlooking the patio. All of the bedrooms are spacious and the master bedroom is open with a sitting area that leads out to the patio and pool through double glass doors with built-in blinds. The family room is inviting and quaint with a gas fireplace in a wall of stone pavers and accent lighting that adds to the elegance of this home. Double glass doors open up to another highlight of this home beginning with an impressive screened (replaced two years ago) enclosed inground swimming pool and heated jacuzzi, beautiful stone rock waterfall and a custom outdoor kitchen with bar, refrigeration and grill. The home that keeps on giving as you walk through to the outdoor firepit that overlooks a grandiose backyard with lush foliage and a custom chicken coop…WITH CHICKENS! There are too many upgrades to list in this home but few more important items to note is an invisible dog fence system installed in the front yard, HVAC is newer with a ten year warranty, (2) new Lift Master smart garage door openers, smart keyless garage door deadbolt, and Backup Power Transfer Switch system with 7000 watt Generator. Two drain fields with a manual switch to go back and forth for maximizing water draining. Three car garage with epoxy garage floor finish and custom built shed. There is so much more to mention but not enough space! This is a home that you cannot miss, It is located just minutes from the Florida Horse Park as well as the World Equestrian Center and is close to nearly everything. Room Feature: Linen Closet In Bath (Primary Bathroom).

Location

Details

Type:
Residential
Parking:
Driveway
Year Built:
2005
Lot:
1.68 Acres
Heating:
Electric / Heat Pump
Price/sqft:
$298
Cooling:
Central Air
HOA:
No Data

Highlights

Annual tax
$5,472
2022
Pool
Gunite
Garage
3 car garage
All facts and features
  • Flooring

    • Carpet

    • Epoxy

    • Laminate

    • Tile

    Heating

    • Electric

    • Heat Pump

    Cooling

    • Central Air

    Appliances

    • Cooktop

    • Dishwasher

    • Range

    • Refrigerator

    Other interior features

    • Ceiling Fan(s)

    • Crown Molding

    • Eating Space In Kitchen

    • High Ceilings

    • Kitchen/Family Room Combo

    • Split Bedroom

    • Tray Ceiling(s)

    • Walk-In Closet(s)

    Bedrooms and bathrooms

    • Bedrooms: 4

    • Bathrooms: 1

    • Full bathrooms: 2

  • Parking

    • Driveway

    Property

    • Levels: One

    • Pool Private: Yes

    • Exterior Features: Lighting / Outdoor Kitchen

    Lot

    • Lot: 1.68 Acres

    Other Property Information

    • Parcel Number: 3555004001

    • Zoning: A1

  • Type and style

    • Property Type: Residential

    • Property Sub Type: Single Family Residence

  • Utility

    • Electricity Connected

    • Private

  • Other financial information

    • Annual tax amount: $5,473

  • Source details

    • MLS ID: OM668105

    Other facts

    • Construction Materials: Block / Stucco

    • Foundation Details: Slab

    • Fireplace Features: Gas / Stone

    • Laundry Features: Inside / Laundry Room

    • Patio And Porch Features: Patio / Screened

    • Pool Features: Gunite / In Ground / Screen Enclosure

    • Direction Faces: East

    • Other Structures: Outdoor Kitchen

    • Fireplace: Yes

    • Garage Spaces: 3

    • Attached Garage: Yes

    • Garage: Yes

    • Living Area: 2934

    • Water Source: Well

    • Lot Size Dimensions: 191 x 358

    • Subdivision Name: SHADY ROAD ACRES

Private inquiry
Talk to the advisor on this listing.
Floor plans, HOA docs, off-market comparables, scheduling a private showing — one message, direct to the local specialist.

More like this

Recently Sold
$1,075,000
House
4 bds · 3 ba · 3,108 sqft
SPRING GROVE, OCALA
8899 SW 14TH AVENUE
Recently Sold
$630,000
House
3 bds · 2 ba · 1,944 sqft
NEIGHBORHOOD 8497-SEC 4, 5 & 8 OF 16-22, OCALA
1074 SE 59TH STREET
New
Recently Sold
$849,000
House
4 bds · 3 ba · 3,088 sqft
BELLECHASE WOODLANDS, OCALA
523 SE 42ND STREET
New
Recently Sold
$905,000
House
4 bds · 3 ba · 3,210 sqft
BELLECHASE WOODLANDS, OCALA
4352 SE 6TH AVENUE
New
Recently Sold
$886,000
House
3 bds · 3 ba · 2,520 sqft
WINGSPREAD FARMS, OCALA
8415 SW 52ND COURT
New
Recently Sold
$816,000
House
4 bds · 3 ba · 2,935 sqft
POST HORN ESTATES, OCALA
7258 SE 2ND AVENUE
New
Recently Sold
$662,500
House
3 bds · 3 ba · 3,161 sqft
LEXINGTON DOWNS, OCALA
10516 SW 27TH AVENUE
New
Recently Sold
$699,000
House
4 bds · 3 ba · 3,559 sqft
SUMMIT 02, OCALA
6641 SW 19TH AVENUE ROAD

Market around this address

Live counts in the same area.
View all

The multiple listing information is provided by the Stellar MLS from a copyrighted compilation of listings. The compilation of listings and each individual listing are ©2026-present Stellar MLS. All Rights Reserved. The information provided is for consumers' personal, noncommercial use and may not be used for any purpose other than to identify prospective properties consumers may be interested in purchasing. All properties are subject to prior sale or withdrawal. All information provided is deemed reliable but is not guaranteed accurate, and should be independently verified. Listing courtesy of: EXP REALTY, LLC