Sell Your Home
Get a free home valuation
Contact
Tell us about your needs

2352 MILES COURT

House Active With Contract
$499,000

BTC: 7.65572261

ETH: 262.26716562

9 days
3 bds
2 ba
1,965 sqft

Overview

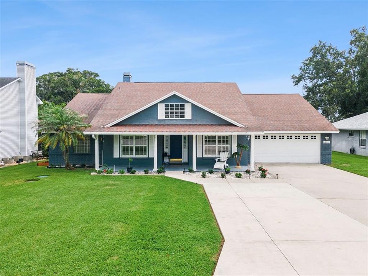
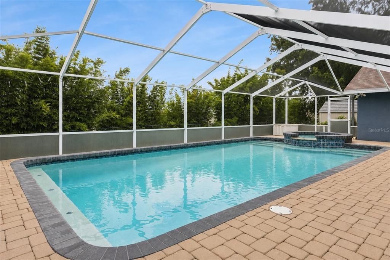
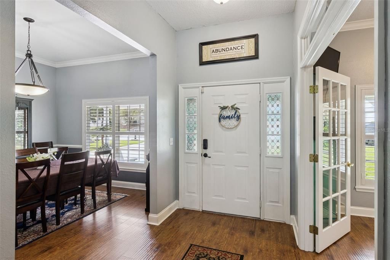
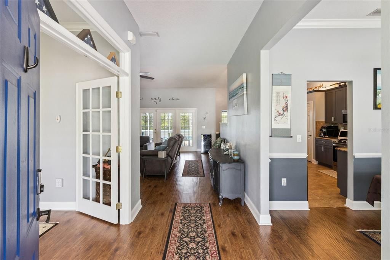
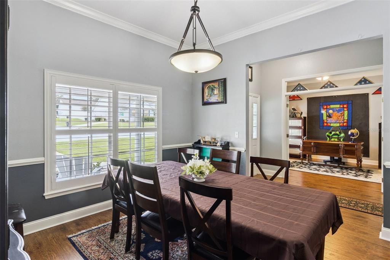
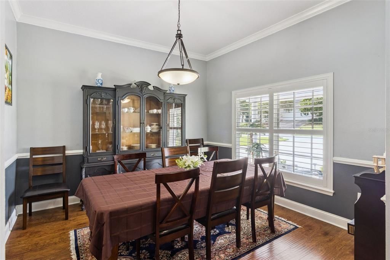
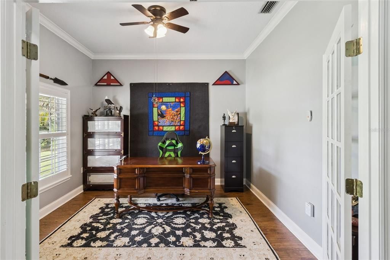
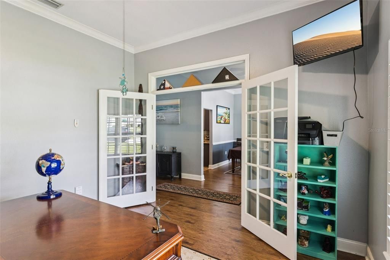
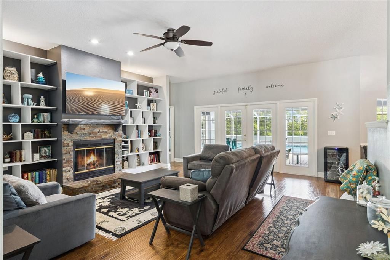
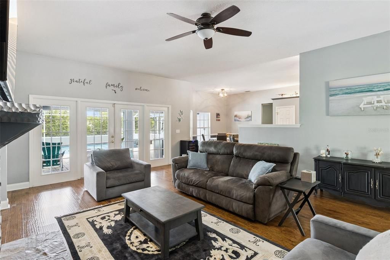
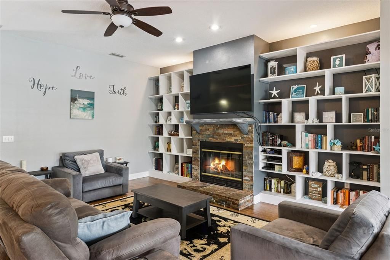
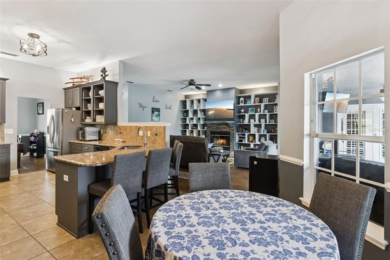
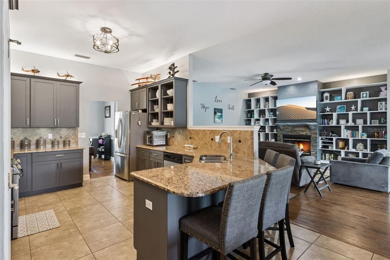
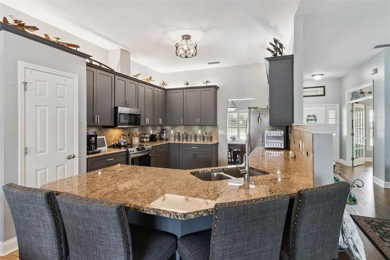
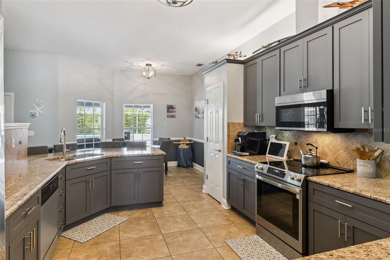
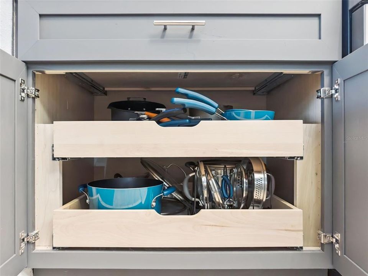
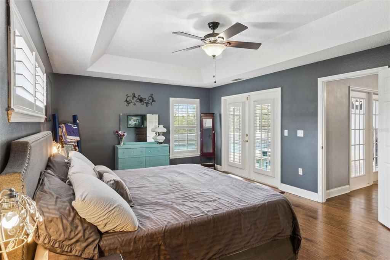
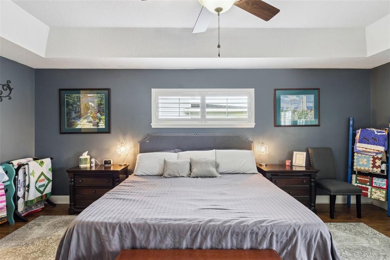
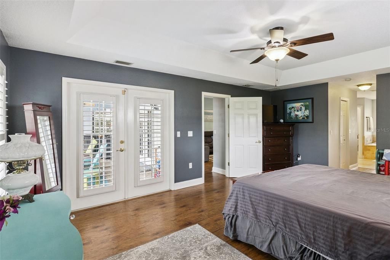
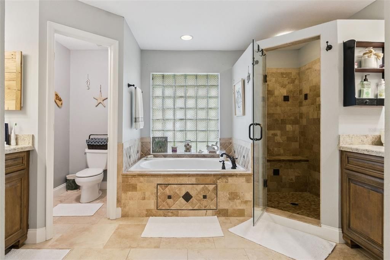
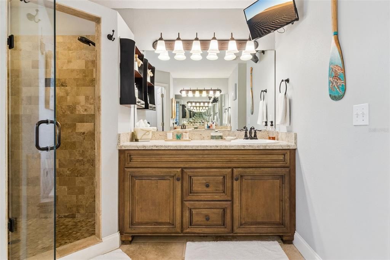
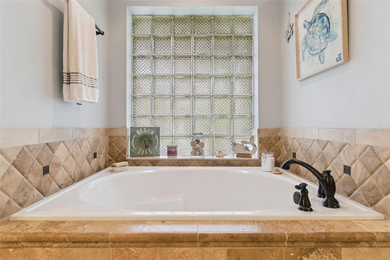
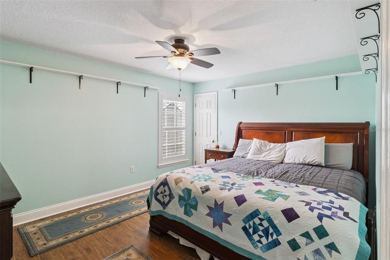
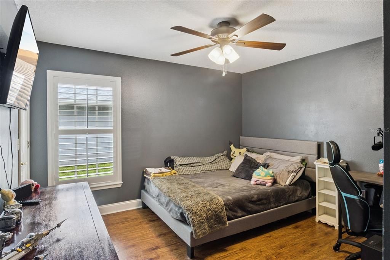
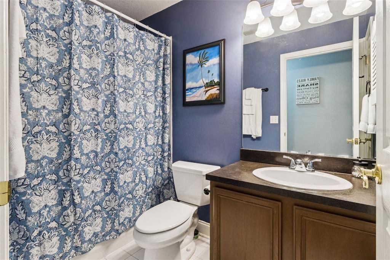
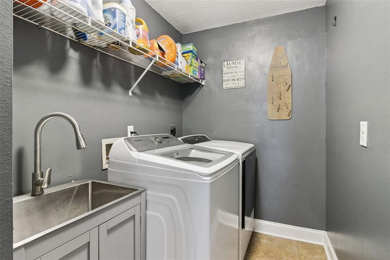
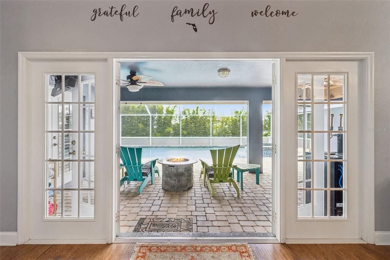
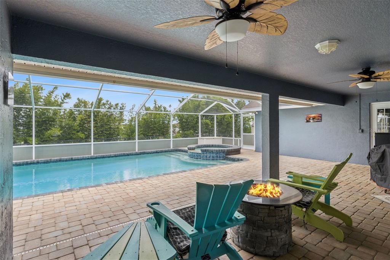
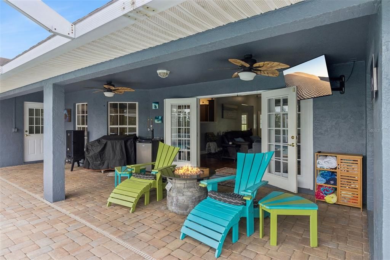
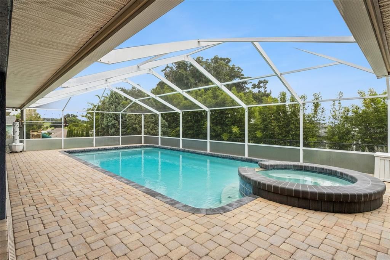
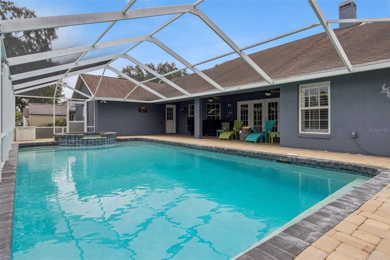
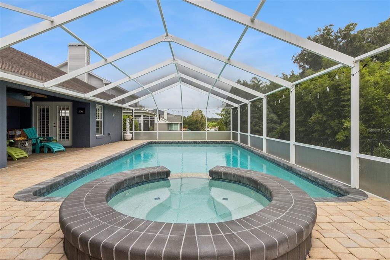
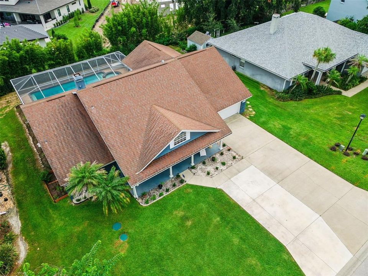
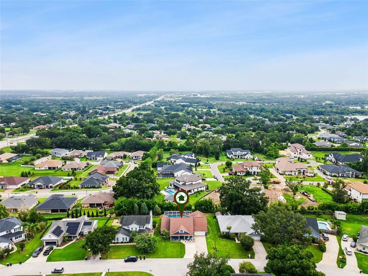
Welcome to 2352 Miles Ct, a move-in ready South Lakeland pool home offering a spacious layout, numerous upgrades throughout, and a large outdoor living area. Located in the Country Crossing community, this single-story residence features 1,965 sq ft of living space with 3 bedrooms, 2 full bathrooms, and a two-car garage. The home welcomes you with beautiful landscaping, an extra-wide driveway, and a covered front porch. Inside, the split-bedroom floor plan provides both privacy and functionality. A formal dining room offers space for hosting, while a separate flex room with French doors can be used as a home office, playroom, sitting room, or additional living area. Crown molding, plantation shutters, and hard-surface flooring throughout add to the home’s cohesive design. The kitchen serves as the center of the home, featuring granite countertops, stainless steel appliances, a tile backsplash, breakfast-bar seating, abundant cabinetry, and a breakfast nook overlooking the pool area. The kitchen opens to the family room, where a wood-burning fireplace with built-in shelving creates a comfortable gathering space. The primary suite features a tray ceiling, direct access to the pool, two walk-in closets, and an en-suite bathroom with separate vanities, a garden tub, a tiled walk-in shower, and a private water closet. Two additional bedrooms with walk-in closets and a full guest bathroom are located on the opposite side of the home. French doors lead to the expansive screened outdoor area, featuring an in-ground pool with an attached spa, brick-paver decking, and a large covered lanai with plenty of room for dining, grilling, relaxing, and entertaining. Mature landscaping along the rear of the property provides added privacy around the pool area. Additional upgrades include a new HVAC system, and an interior laundry room with a utility sink. Conveniently located near shopping, dining, schools, and major roadways, this South Lakeland pool home offers a functional layout, updated major systems, and an outdoor space designed for Florida living. Schedule your private showing today. Buyer Perk: 1% lender credit toward closing costs or rate buy-down available. Ask for details!

Location

Details

Type:
Residential
Parking:
Driveway / Oversized
Year Built:
1997
Lot:
0.23 Acres
Heating:
Central / Electric
Price/sqft:
$254
Cooling:
Central Air
HOA:
$400

Valuation

Our model vs. what's actually selling nearby.
Estimate
$379,000
$270K – $426K
Confidence Low
List vs. estimate
$120K above estimate
List $499,000 · +31.7%
Our model says this listing is priced above recent comparable activity. Room to negotiate.
Price per sq ft
$253
+26.7% vs. city median $200
Based on
15 MLS comparables
Median of recent comparable listings. Sold comps use closing price, active listings use list price.

Highlights

Annual tax
$739
2025
HOA
$400/yr
Pool
Deck
View
Pool
Garage
2 car garage
Pets
Allowed
All facts and features
  • Flooring

    • Ceramic Tile

    • Laminate

    Heating

    • Central

    • Electric

    Cooling

    • Central Air

    Appliances

    • Dishwasher

    • Disposal

    • Dryer

    • Electric Water Heater

    • Exhaust Fan

    • Microwave

    • Range

    • Range Hood

    • Washer

    Other interior features

    • Built-in Features

    • Ceiling Fan(s)

    • Split Bedroom

    • Walk-In Closet(s)

    • Window Treatments

    Bedrooms and bathrooms

    • Bedrooms: 3

    • Full bathrooms: 2

  • Parking

    • Driveway

    • Oversized

    Property

    • Levels: One

    • Pool Private: Yes

    • Exterior Features: Irrigation System / Lighting / Outdoor Shower / Private Mailbox / Sidewalk / Sliding Doors / Storage

    Lot

    • Lot: 0.23 Acres

    Other Property Information

    • Parcel Number: 242909280025000110

  • Type and style

    • Property Type: Residential

    • Property Sub Type: Single Family Residence

  • Utility

    • BB/HS Internet Available

    • Cable Available

    • Electricity Available

    • Sewer Connected

    • Water Available

  • Other financial information

    • HOA: $400

    • HOA Frequency: Annually

    • Annual tax amount: $739

  • Source details

    • MLS ID: V4950297

    Other facts

    • Construction Materials: Block / Stucco

    • Foundation Details: Slab

    • Fireplace Features: Living Room

    • Laundry Features: Inside

    • Lot Features: Landscaped / Oversized Lot / Sidewalk

    • Patio And Porch Features: Covered / Deck / Front Porch / Screened

    • Pool Features: Deck / In Ground / Lighting

    • Window Features: Shutters / Window Treatments

    • Direction Faces: South

    • Other Structures: Shed(s)

    • Fireplace: Yes

    • Garage Spaces: 2

    • Attached Garage: Yes

    • Garage: Yes

    • Living Area: 1965

    • Water Source: Public

    • Subdivision Name: COUNTRY XING

Private inquiry
Talk to the advisor on this listing.
Floor plans, HOA docs, off-market comparables, scheduling a private showing — one message, direct to the local specialist.

More like this

Active With Contract
$447,950
House
3 bds · 3 ba · 2,540 sqft
TOUCHSTONE, LAKELAND
7112 SUNDIAL DRIVE
+$20K
Active With Contract
$410,000
House
3 bds · 2 ba · 1,618 sqft
OAKFORD ESTATES, LAKELAND
5752 WOODRUFF WAY
Active With Contract
$361,915
House
4 bds · 2 ba · 1,715 sqft
TOUCHSTONE, LAKELAND
4019 RUTILE ROAD
Active With Contract
$448,010
House
4 bds · 2 ba · 2,356 sqft
TOUCHSTONE, LAKELAND
7234 TRAVERTINE LOOP
New
Active With Contract
$379,000
House
3 bds · 2 ba · 1,659 sqft
SCOTT LAKE WEST, LAKELAND
692 JESSANDA CIRCLE
New
Active With Contract
$399,999
House
4 bds · 3 ba · 2,027 sqft
ROYAL GLEN, LAKELAND
723 ROYAL GLEN DRIVE
New
Active With Contract
$440,000
House
4 bds · 2 ba · 2,017 sqft
REVA HEIGHTS ADD, LAKELAND
4828 CELIA CIRCLE W
New
Active With Contract
$369,000
House
3 bds · 2 ba · 1,559 sqft
REVA HEIGHTS REP, LAKELAND
2015 E GACHET BOULEVARD

Market around this address

Live counts in the same area.
View all

The multiple listing information is provided by the Stellar MLS from a copyrighted compilation of listings. The compilation of listings and each individual listing are ©2026-present Stellar MLS. All Rights Reserved. The information provided is for consumers' personal, noncommercial use and may not be used for any purpose other than to identify prospective properties consumers may be interested in purchasing. All properties are subject to prior sale or withdrawal. All information provided is deemed reliable but is not guaranteed accurate, and should be independently verified. Listing courtesy of: LPT REALTY LLC