Sell Your Home
Get a free home valuation
Contact
Tell us about your needs
236 BERTHOUD STREET

House Active With Contract
$353,990

BTC: 5.51386293

ETH: 186.05201194

15 days
3 bds
2 ba
1,974 sqft

Overview

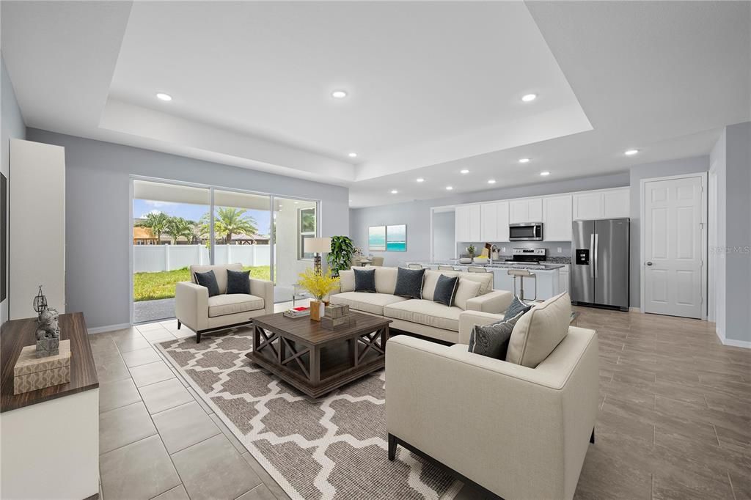
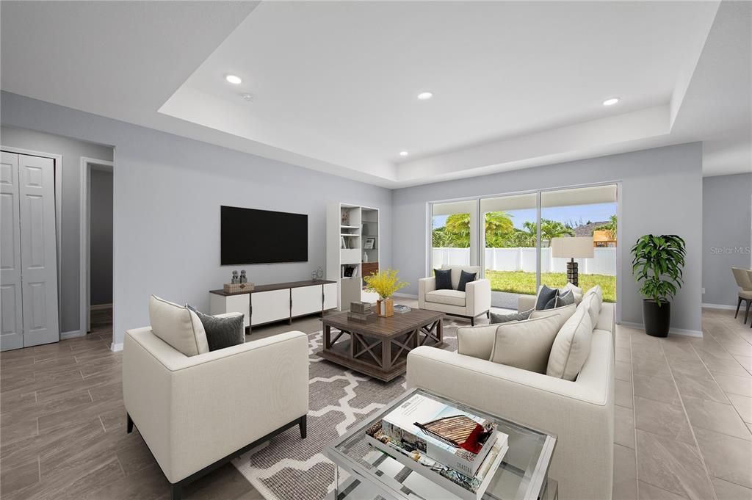
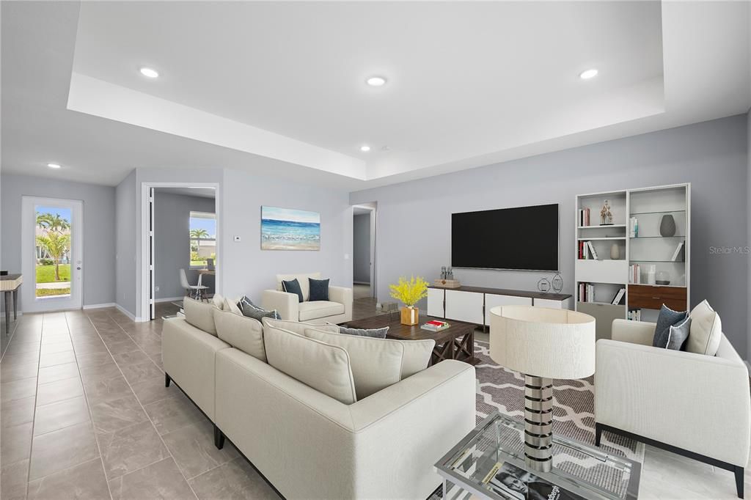
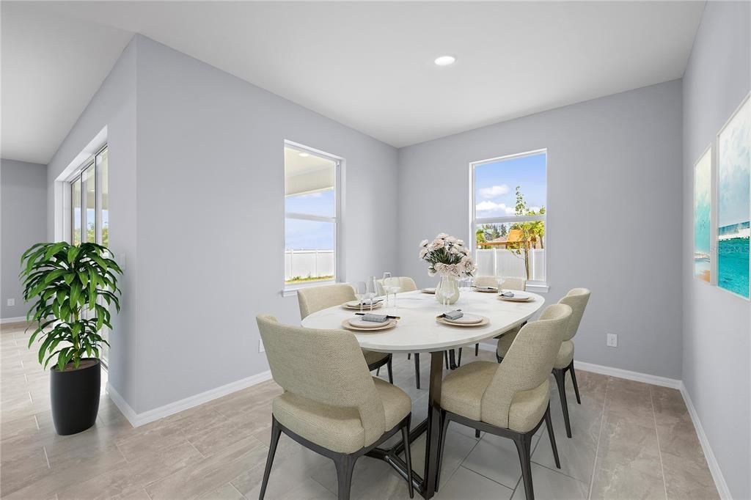
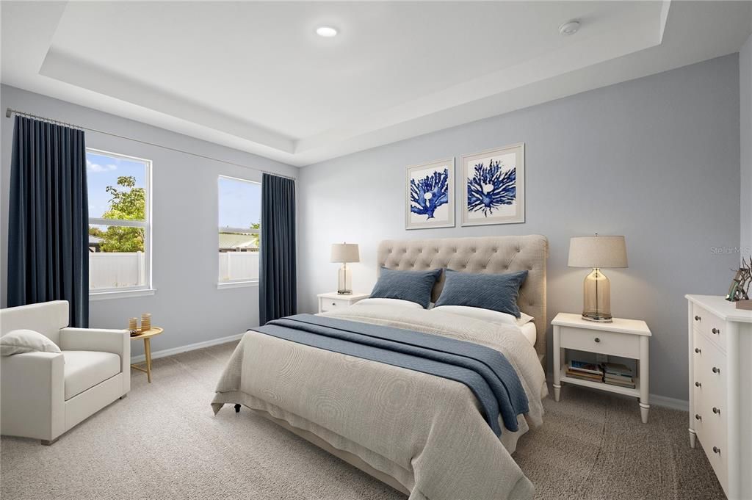
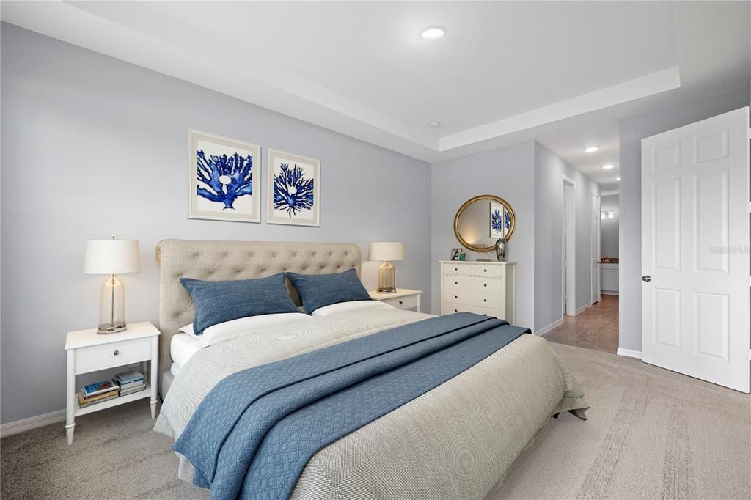
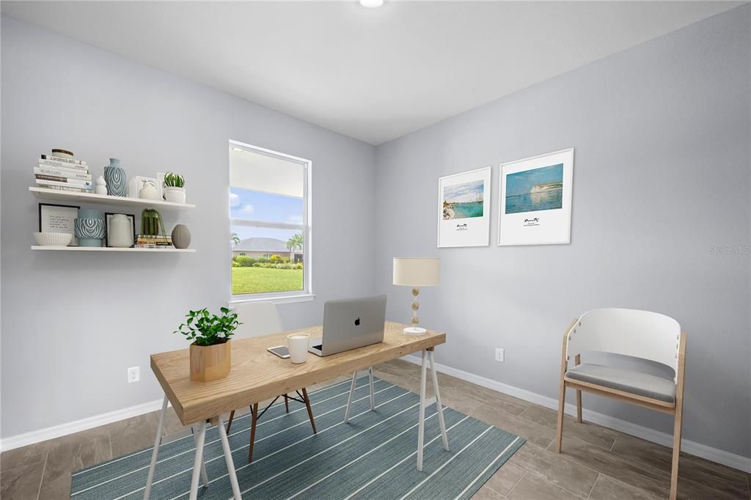
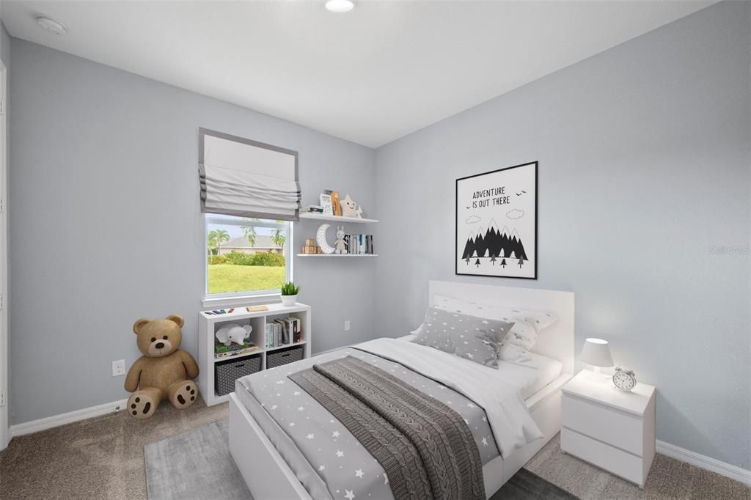
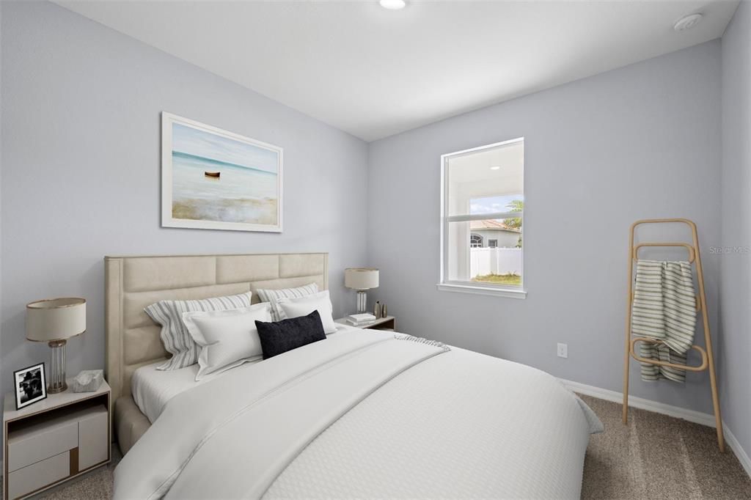
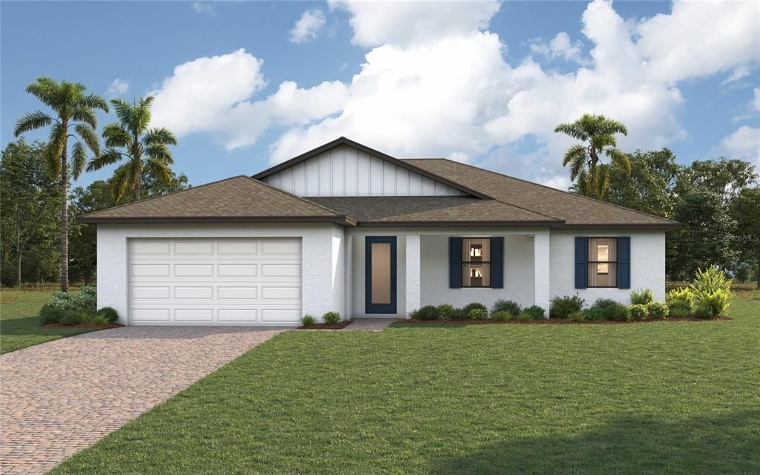
Under contract-accepting backup offers. Virtually Staged. Under Construction. NEW CONSTRUCTION WITH WARRANTY! Estimated delivery August 2026. SPECIAL INCENTIVES: Up to $16,000 toward closing costs, rate buydowns, and prepaids when using preferred lender and title. The Grand Cayman offers the perfect blend of style, functionality, and comfort, with 1,974 square feet of thoughtfully designed living space. At the heart of the home lies an open-concept layout ideal for entertaining, featuring a gourmet kitchen with a spacious island, a dedicated dining area, and an expansive Great Room with elegant tray ceiling. Triple sliding glass doors open to the large covered lanai, seamlessly blending indoor and outdoor living. The luxurious primary suite is tucked away for privacy and showcases a tray ceiling, two large walk-in closets, and a spa-inspired en-suite bathroom complete with a dual-sink vanity, a beautifully tiled walk-in shower, and a private water closet. On the opposite side of the home, a private hallway leads to two generously sized guest bedrooms and a well-appointed full bath, offering both comfort and convenience for family or visitors. A versatile den located just off the foyer provides the perfect space for a home office, study, or creative retreat. Additional highlights include: 8-foot interior doors throughout; Quartz countertops in kitchen and bathrooms; designer cabinetry with soft-close doors, stainless steel kitchen appliance package, upgraded plank tile in all main living areas, hurricane-impact windows and doors, 2-car garage with direct access to laundry room, and paver driveway and covered front entry. Pictures & renderings are of similar home & are used for display purposes only.

Location

Details

Type:
Residential
Parking:
No Data
Year Built:
2026
Lot:
0.23 Acres
Heating:
Central / Electric
Price/sqft:
$179
Cooling:
Central Air
HOA:
No Data

Valuation

Our model vs. what's actually selling nearby.
Estimate
$394,900
$329K – $499K
Confidence Low
List vs. estimate
$40K below estimate
List $353,990 · -10.4%
Our model says this listing is priced below recent comparable activity. Expect competition.
Price per sq ft
$179
-15.6% vs. city median $212
Based on
99 MLS comparables
Median of recent comparable listings. Sold comps use closing price, active listings use list price.

Highlights

Annual tax
$330
2025
Garage
2 car garage
Pets
Allowed
All facts and features
  • Flooring

    • Carpet

    • Tile

    Heating

    • Central

    • Electric

    Cooling

    • Central Air

    Appliances

    • Dishwasher

    • Electric Water Heater

    • Exhaust Fan

    • Microwave

    • Range

    • Refrigerator

    Other interior features

    • Eating Space In Kitchen

    • High Ceilings

    • Kitchen/Family Room Combo

    • Open Floorplan

    • Primary Bedroom Main Floor

    • Split Bedroom

    • Stone Counters

    • Thermostat

    • Tray Ceiling(s)

    • Walk-In Closet(s)

    Bedrooms and bathrooms

    • Bedrooms: 3

    • Full bathrooms: 2

  • Property

    • Levels: One

    • Exterior Features: Irrigation System

    Lot

    • Lot: 0.23 Acres

    Other Property Information

    • Parcel Number: 20260306980

    • Zoning: RSF3.5

  • Type and style

    • Property Type: Residential

    • Property Sub Type: Single Family Residence

  • Utility

    • BB/HS Internet Available

    • Cable Available

    • Electricity Connected

  • Other financial information

    • Annual tax amount: $331

  • Source details

    • MLS ID: A4694999

    Other facts

    • Construction Materials: Block / Concrete / Stucco

    • Foundation Details: Slab

    • Laundry Features: Electric Dryer Hookup / Inside / Washer Hookup

    • Lot Features: Cleared / In County / Landscaped

    • Patio And Porch Features: Covered / Front Porch / Rear Porch

    • Window Features: Low-Emissivity Windows / Storm Window(s)

    • Direction Faces: West

    • Garage Spaces: 2

    • Attached Garage: Yes

    • Garage: Yes

    • Living Area: 1974

    • Water Source: Well

    • Subdivision Name: PORT CHARLOTTE SEC 024

Private inquiry
Talk to the advisor on this listing.
Floor plans, HOA docs, off-market comparables, scheduling a private showing — one message, direct to the local specialist.

More like this

New
Active With Contract
$265,000
House
3 bds · 2 ba · 1,213 sqft
PORT CHARLOTTE SUB 05, NORTH PORT
2783 ASHLAND LANE
New
Active With Contract
$277,900
House
3 bds · 2 ba · 1,477 sqft
VILLAS OF SABAL TRACE PH 2, NORTH PORT
3789 LAKEWOOD BOULEVARD
New
Active With Contract
$450,000
House
3 bds · 2 ba · 1,834 sqft
PORT CHARLOTTE SUB 08, NORTH PORT
2420 SHEILA LANE
New
Active With Contract
$325,000
House
3 bds · 2 ba · 1,478 sqft
PORT CHARLOTTE SEC 029, PORT CHARLOTTE
1222 CHAGRIN LANE
New
Active With Contract
$309,900
House
3 bds · 2 ba · 1,417 sqft
PORT CHARLOTTE SEC 030, PORT CHARLOTTE
203 CAYUGA STREET
New
Active With Contract
$319,900
House
3 bds · 2 ba · 1,340 sqft
PORT CHARLOTTE SUB 07, NORTH PORT
4660 TALISMAN TERRACE
New
Active With Contract
$363,900
House
4 bds · 3 ba · 2,035 sqft
VILLAS AT CHARLESTON PARK PH 02, NORTH PORT
6139 GRAND CYPRESS BOULEVARD
New
Active With Contract
$359,000
House
2 bds · 2 ba · 1,657 sqft
HERON CREEK, NORTH PORT
5613 HIDDEN OAK COURT

Market around this address

Live counts in the same area.
View all

The multiple listing information is provided by the Stellar MLS from a copyrighted compilation of listings. The compilation of listings and each individual listing are ©2026-present Stellar MLS. All Rights Reserved. The information provided is for consumers' personal, noncommercial use and may not be used for any purpose other than to identify prospective properties consumers may be interested in purchasing. All properties are subject to prior sale or withdrawal. All information provided is deemed reliable but is not guaranteed accurate, and should be independently verified. Listing courtesy of: CHRISTOPHER ALAN REALTY, LLC