Sell Your Home
Get a free home valuation
Contact
Tell us about your needs
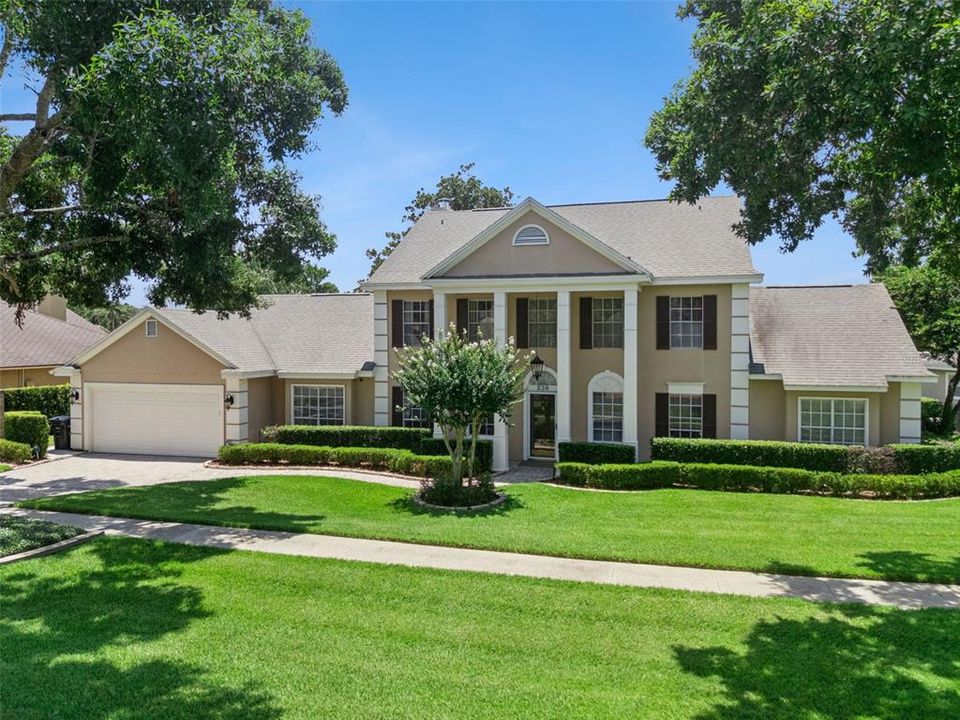
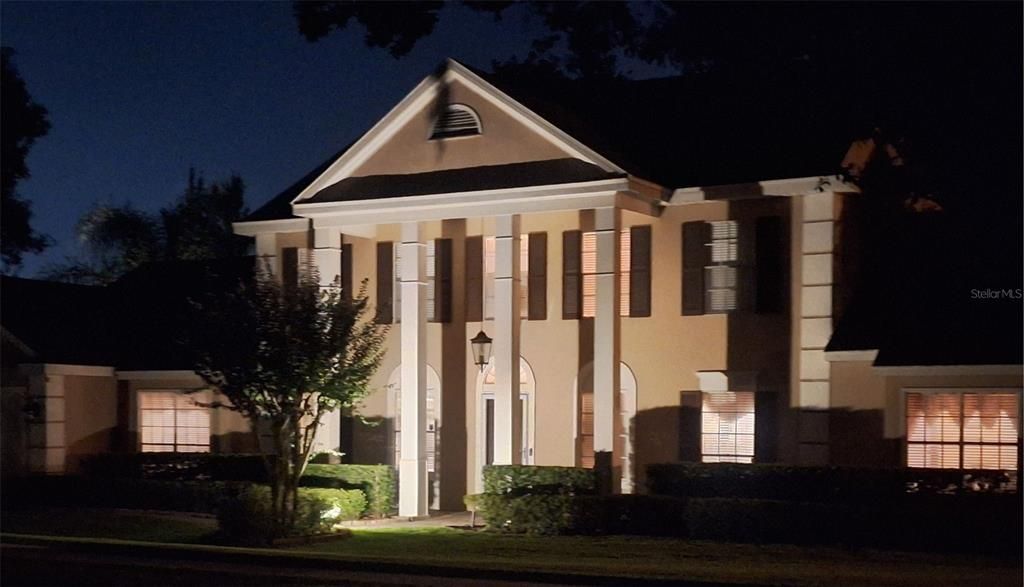
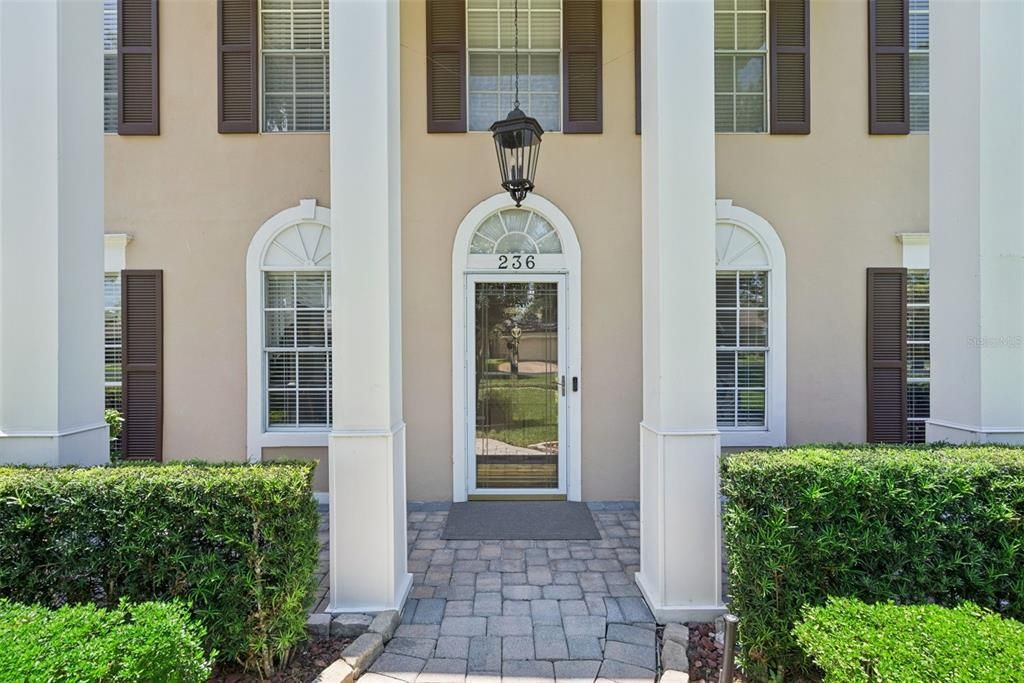
236 S SHADOWBAY BOULEVARD

House For Sale
$1,750,000

BTC: 27.33307302

ETH: 919.77462894

16 days
5 bds
3 ba
3,216 sqft

Overview

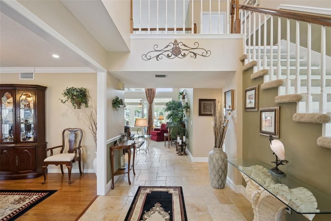
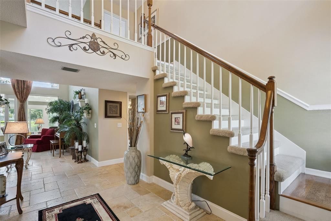
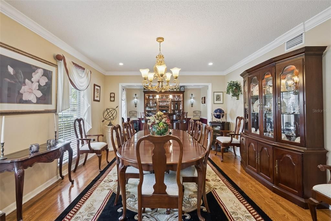
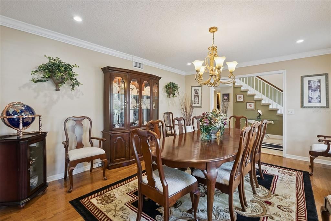
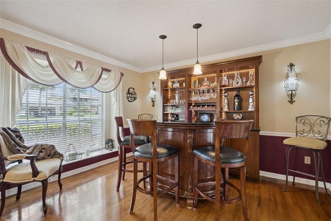
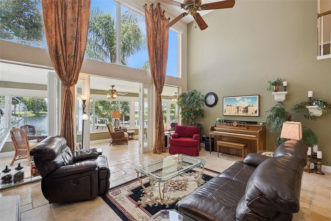
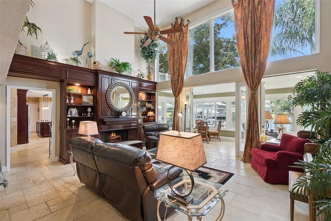
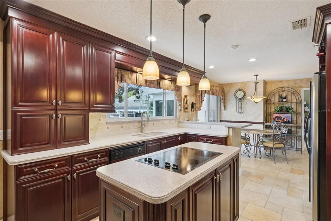
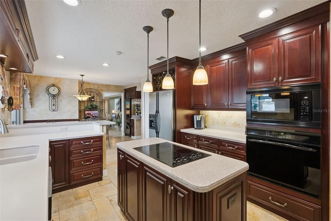
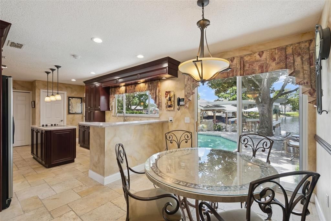
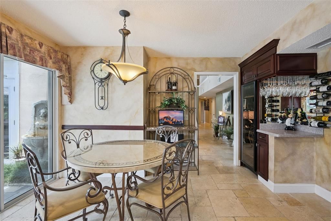
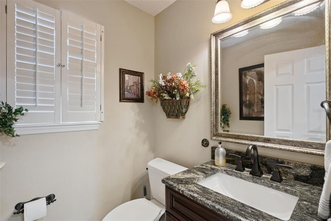
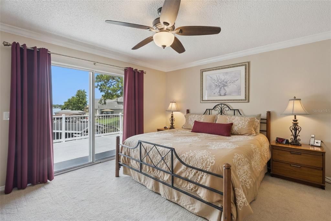
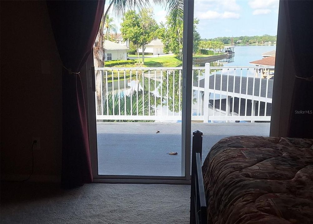
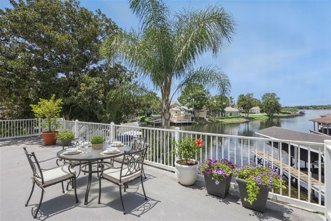
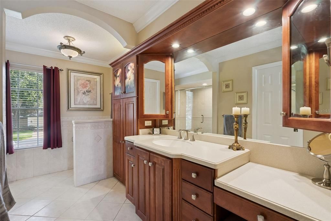
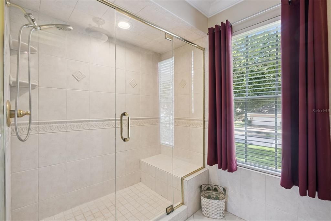
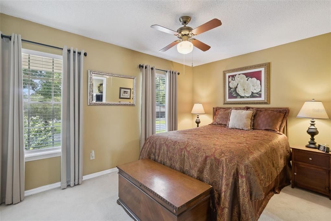
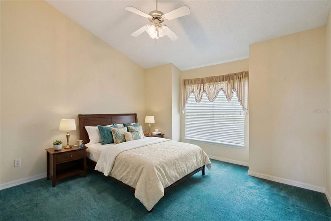
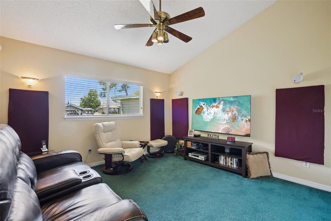
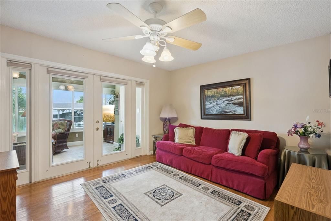
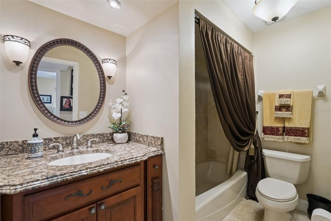
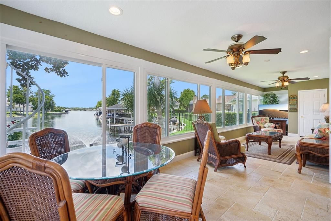
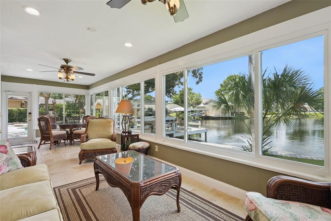
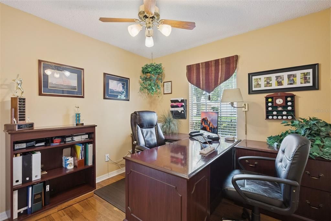
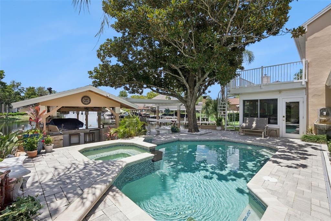
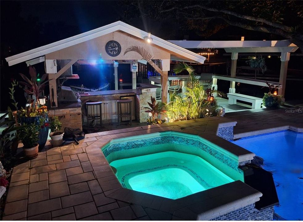
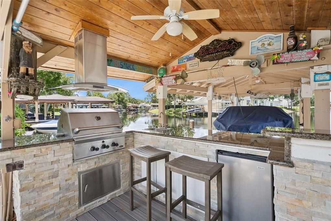
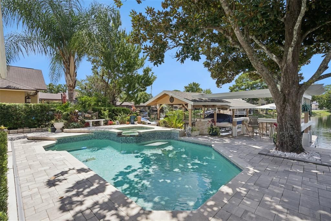
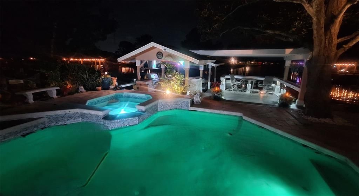
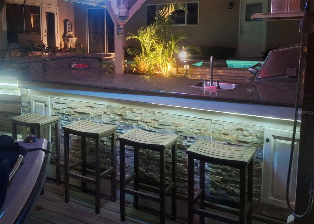
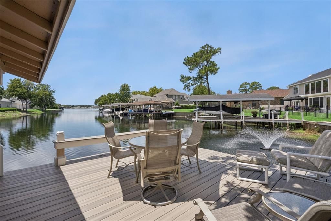
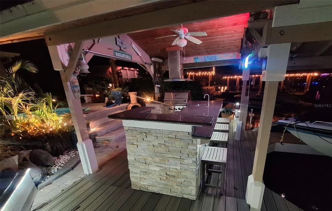
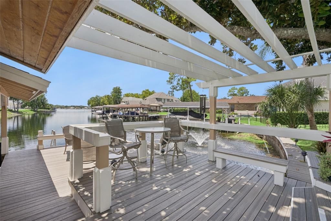
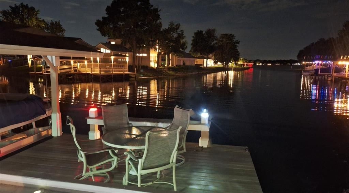
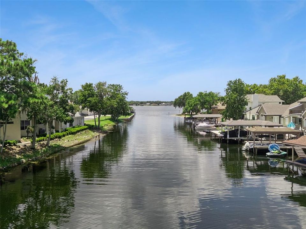
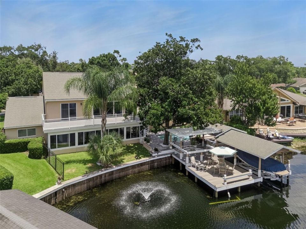
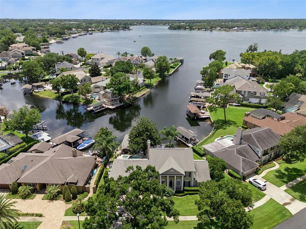
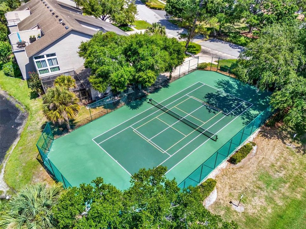
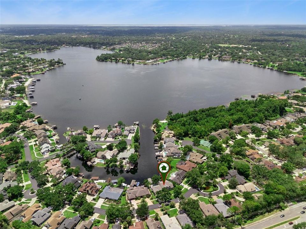
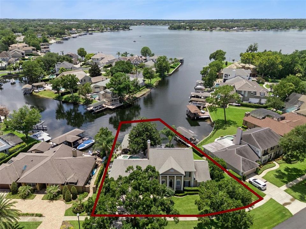
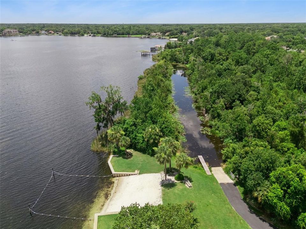
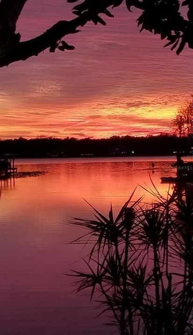
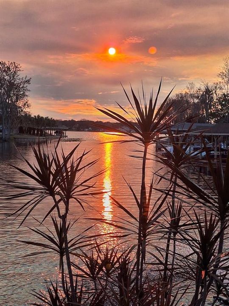
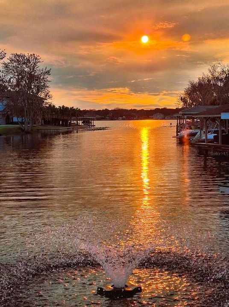
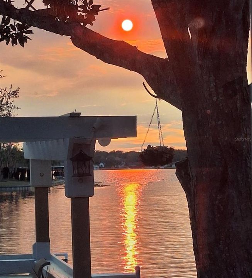
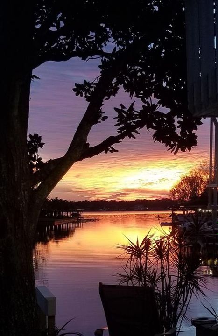
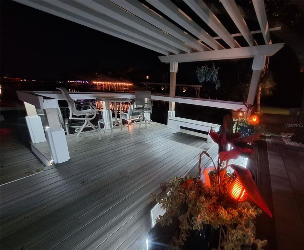
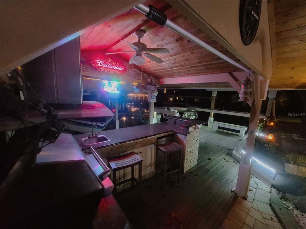
Welcome to Paradise: A Rare Lakefront Opportunity Location, Location, Location. This isn't just a home, it's a lifestyle. Waterfront living on beautiful Lake Brantley, one of Central Florida’s premier Private ski lakes. Nestled on the water with resort style living at every turn, this beautiful lakefront property offers 5 bedrooms plus a home office and 3.5 bathrooms.  Designed for both everyday living and effortless entertaining. Step outside to your own backyard oasis, complete with a sparkling pool, relaxing spa, and a fully equipped summer kitchen, perfect for hosting or unwinding after a long day. Boating enthusiasts will love the boat lift and floating jet ski ramp, offering direct, hassle-free access to the water. And when the day winds down, nothing compares to sunset happy hour on your own patio, offering breathtaking sunsets you simply can't beat. Set in a highly sought after neighborhood known for friendly neighbors, top “A” rated schools, private beach, boat ramp and tennis court this home delivers the complete package. Only one mile to shopping and dining and two miles to I-4 make it a highly desirable location. Luxury, Lifestyle, and Location.
Location

Details

Type:
Residential
Parking:
Covered
Year Built:
1985
Lot:
0.33 Acres
Heating:
Central / Heat Pump / Propane / Zoned
Price/sqft:
$544
Cooling:
Central Air / Zoned
HOA:
$155

Valuation

Our model vs. what's actually selling nearby.
Estimate
$700,000
$476K – $1.5M
Confidence Low
List vs. estimate
$1.1M above estimate
List $1,750,000 · +150.0%
Our model says this listing is priced above recent comparable activity. Room to negotiate.
Price per sq ft
$544
+110.7% vs. city median $258
Based on
5 MLS comparables
Median of recent comparable listings. Sold comps use closing price, active listings use list price.

Highlights

Annual tax
$5,394
2025
HOA
$155/mo
Pool
Gunite
Garage
2 car garage
Pets
Allowed
All facts and features
  • Flooring

    • Carpet

    • Travertine

    • Hardwood

    Heating

    • Central

    • Heat Pump

    • Propane

    • Zoned

    Cooling

    • Central Air

    • Zoned

    Appliances

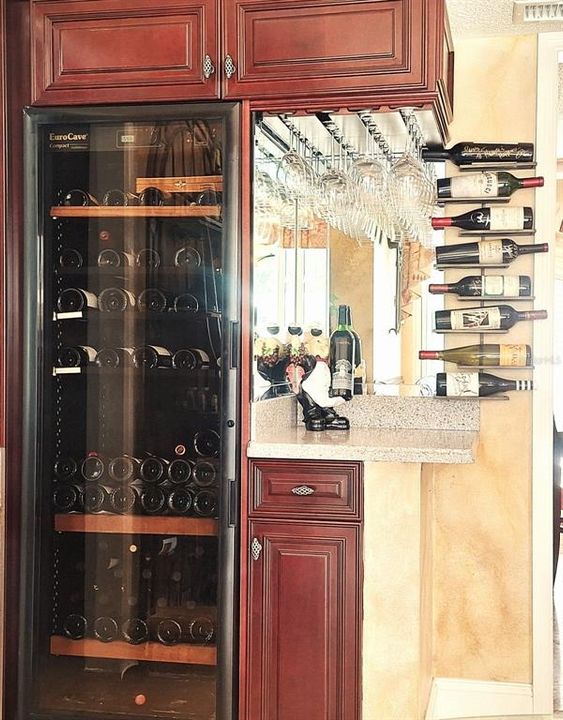
    • Bar Fridge

    • Built-In Oven

    • Cooktop

    • Dishwasher

    • Disposal

    • Electric Water Heater

    • Microwave

    • Range

    • Water Purifier

    • Wine Refrigerator

    Other interior features

    • Built-in Features

    • Ceiling Fan(s)

    • Chair Rail

    • Crown Molding

    • Dry Bar

    • Open Floorplan

    • Walk-In Closet(s)

    Bedrooms and bathrooms

    • Bedrooms: 5

    • Bathrooms: 1

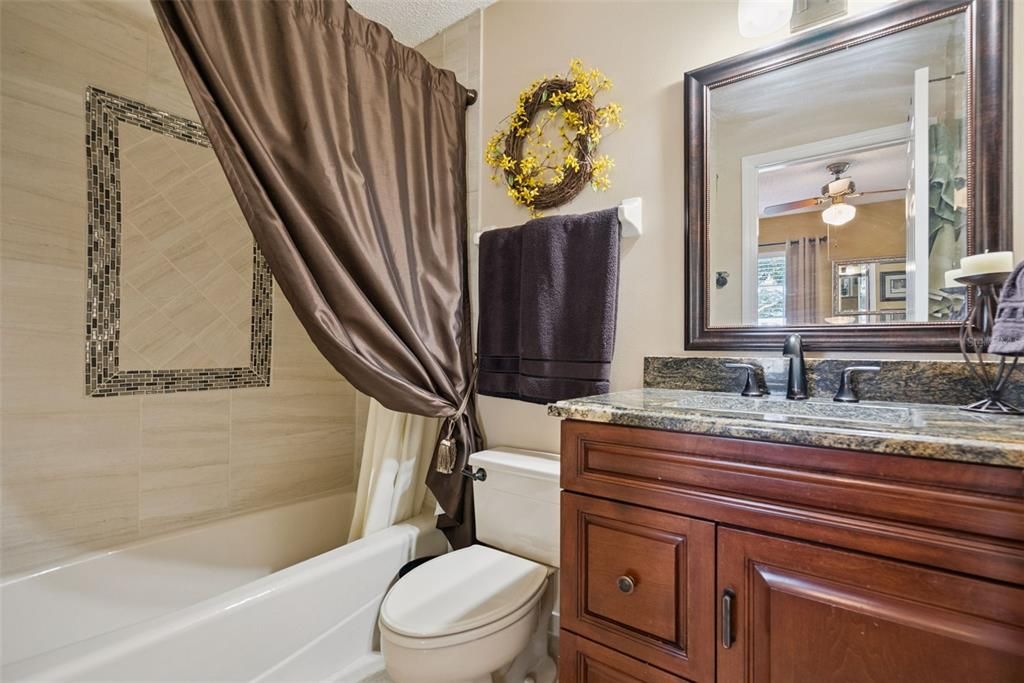
    • Full bathrooms: 3

  • Parking

    • Covered

    Property

    • Levels: Two

    • Pool Private: Yes

    • Exterior Features: Balcony / French Doors / Irrigation System / Outdoor Grill / Outdoor Kitchen / Outdoor Shower / Sidewalk / Sliding Doors

    Lot

    • Lot: 0.33 Acres

    Other Property Information

    • Parcel Number: 04212952000000600

    • Zoning: R-1A

  • Type and style

    • Property Type: Residential

    • Property Sub Type: Single Family Residence

  • Utility

    • Cable Connected

    • Electricity Available

    • Phone Available

    • Public

    • Sewer Available

    • Water Available

  • Other financial information

    • HOA: $155

    • HOA Frequency: Monthly

    • Annual tax amount: $5,394

  • Source details

    • MLS ID: TB8530020

    Other facts

    • Construction Materials: Stucco

    • Foundation Details: Slab

    • Fireplace Features: Gas / Other Room

    • Laundry Features: Electric Dryer Hookup / Washer Hookup

    • Lot Features: Landscaped / Level / Sidewalk

    • Patio And Porch Features: Covered / Deck / Patio

    • Pool Features: Gunite / Heated / In Ground / Tile

    • Window Features: Double Pane Windows / ENERGY STAR Qualified Windows / Insulated Windows

    • Direction Faces: East

    • Other Structures: Boat House / Outdoor Kitchen

    • Architectural Style: Colonial

    • Fireplace: Yes

    • Garage Spaces: 2

    • Attached Garage: Yes

    • Garage: Yes

    • Living Area: 3216

    • Water Source: Canal/Lake For Irrigation / Public

    • Subdivision Name: SHADOWBAY UNIT 1

Private inquiry
Talk to the advisor on this listing.
Floor plans, HOA docs, off-market comparables, scheduling a private showing — one message, direct to the local specialist.

More like this

New
For Sale
$1,499,000
House
5 bds · 4 ba · 3,750 sqft
ACREAGE & UNREC, LONGWOOD
113 SANDY OAKS PLACE
For Sale
$1,490,000
House
4 bds · 3 ba · 5,636 sqft
SWEETWATER CLUB UNIT 7, LONGWOOD
632 E CLUB CIRCLE
For Sale
$1,299,000
House
4 bds · 3 ba · 3,757 sqft
SANDY LANE RESERVE PH 2, LONGWOOD
3318 SUNSET VIEW COURT
For Sale
$1,350,000
House
5 bds · 4 ba · 3,362 sqft
SWEETWATER COVE, LONGWOOD
306 N SWEETWATER COVE BOULEVARD
For Sale
$1,450,000
House
4 bds · 3 ba · 3,955 sqft
WINGFIELD RESERVE, LONGWOOD
2214 EARLEAF COURT
For Sale
$1,695,000
House
4 bds · 3 ba · 3,805 sqft
LAKE BRANTLEY ISLES AMD, LONGWOOD
2201 COVE COURT
For Sale
$1,350,000
Lots/Land
9.77 acres
LONGWOOD
DELK ROAD
-$100K
For Sale
$1,899,999
Commercial
0 room(s) · 8,445 sqft
MONTGOMERY PLACE, ALTAMONTE SPRINGS

Market around this address

Live counts in the same area.
View all

The multiple listing information is provided by the Stellar MLS from a copyrighted compilation of listings. The compilation of listings and each individual listing are ©2026-present Stellar MLS. All Rights Reserved. The information provided is for consumers' personal, noncommercial use and may not be used for any purpose other than to identify prospective properties consumers may be interested in purchasing. All properties are subject to prior sale or withdrawal. All information provided is deemed reliable but is not guaranteed accurate, and should be independently verified. Listing courtesy of: LISTED SIMPLY