Sell Your Home
Get a free home valuation
Contact
Tell us about your needs
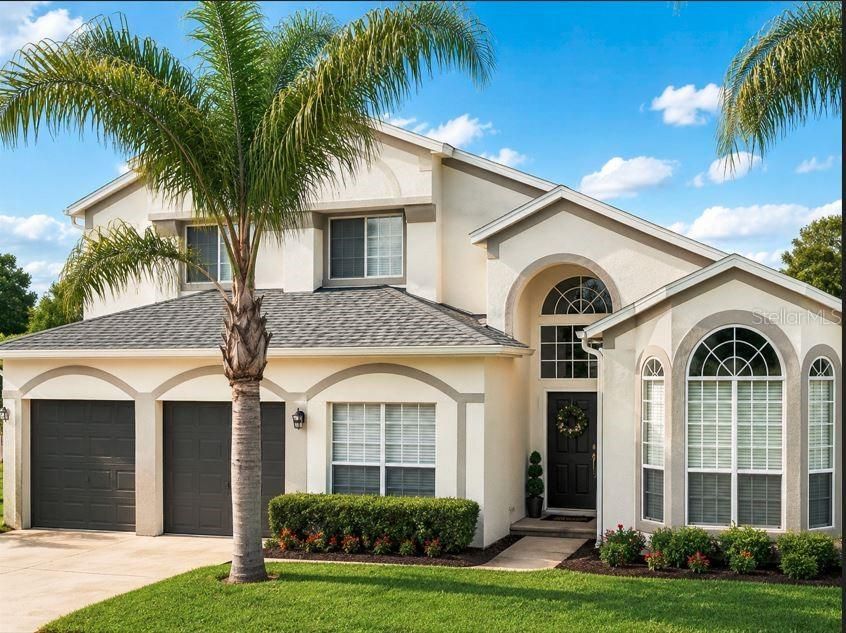
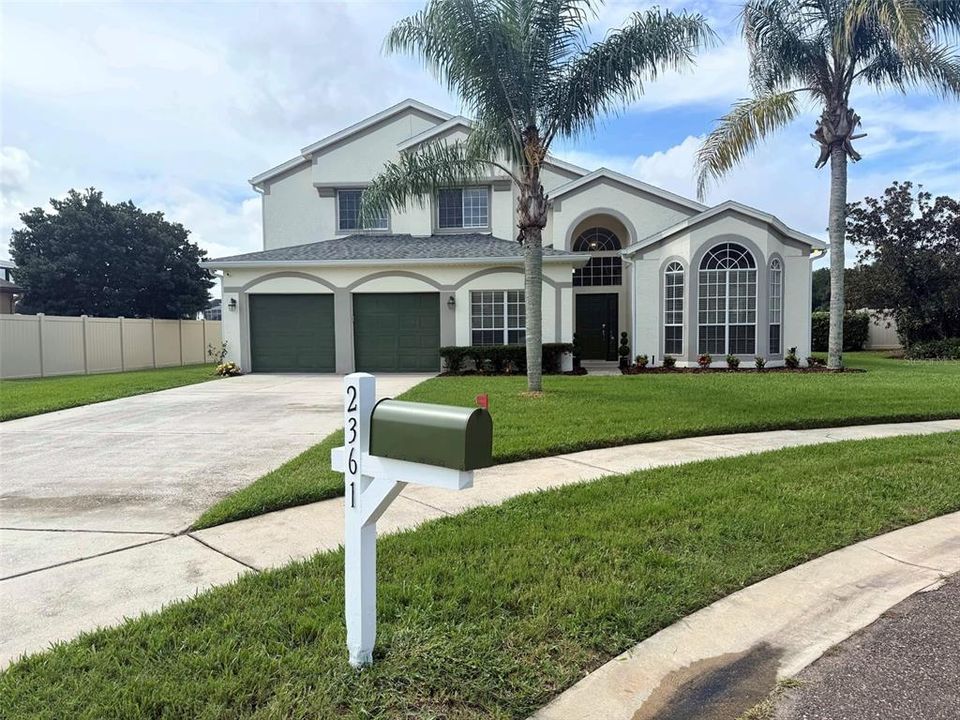
2361 MID PINE COURT

House For Sale
$799,000

BTC: 12.34548826

ETH: 419.94281630

-$26K (2026/08/10)
15 days
Waterfront
5 bds
2 ba
3,114 sqft

Overview

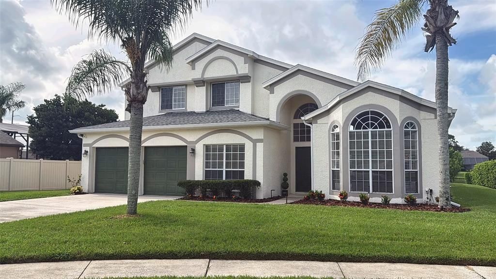
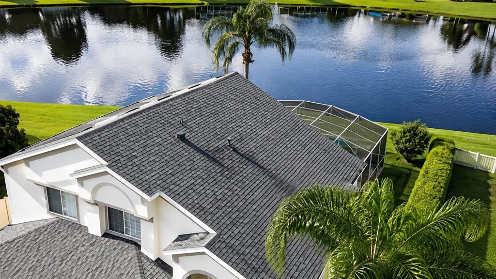
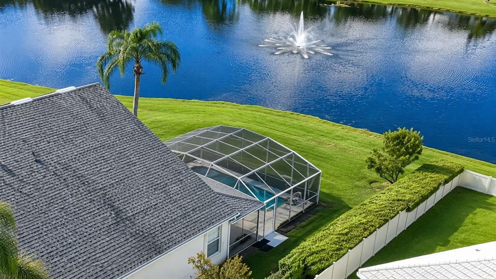
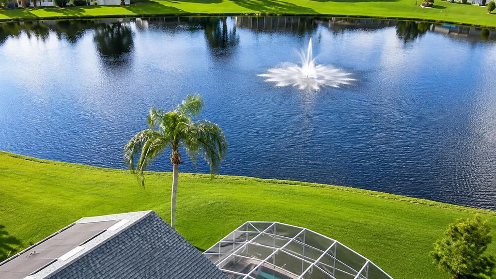
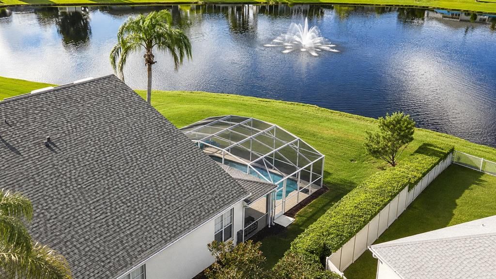
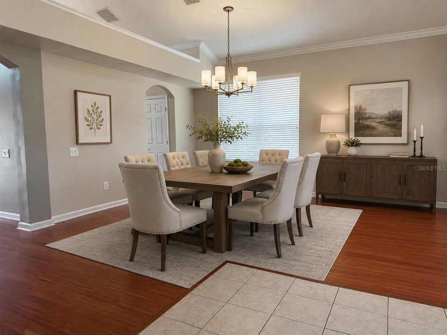
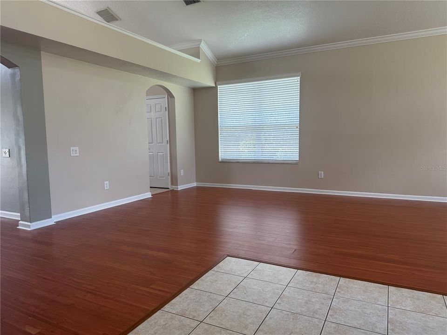
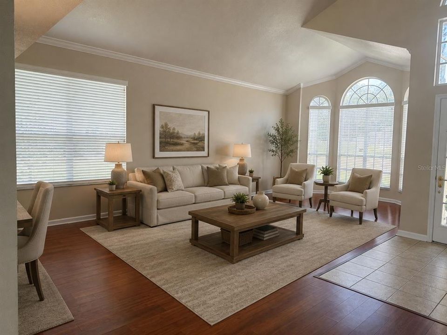
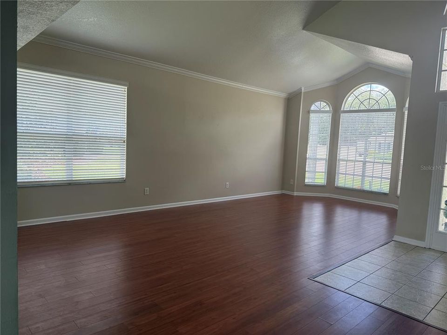

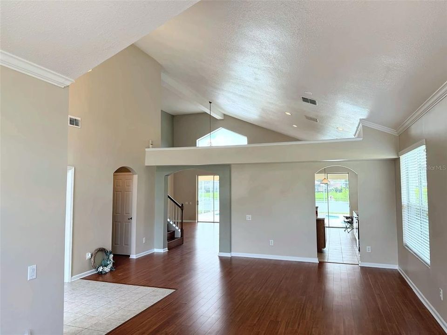
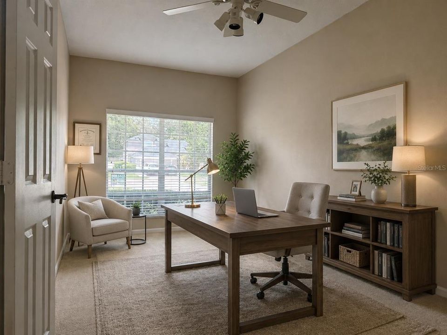
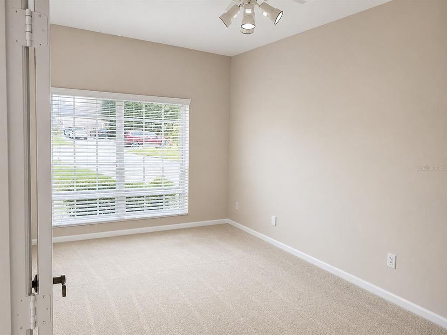
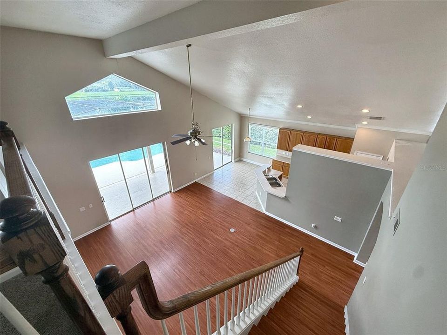
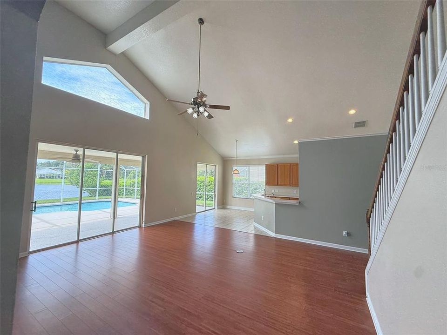
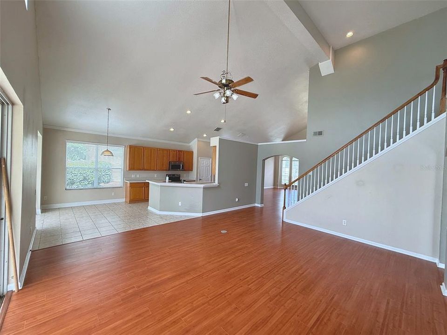
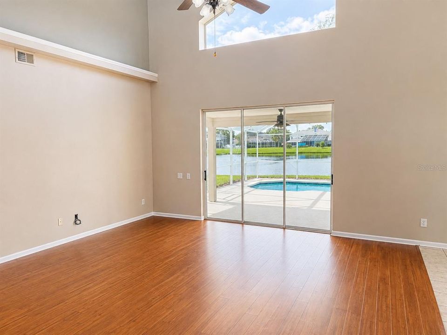
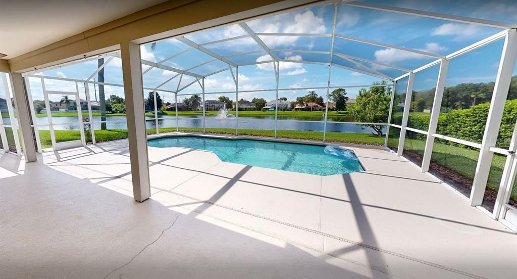
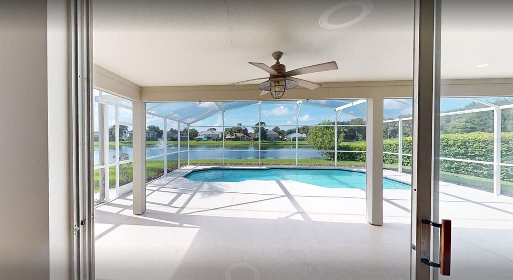
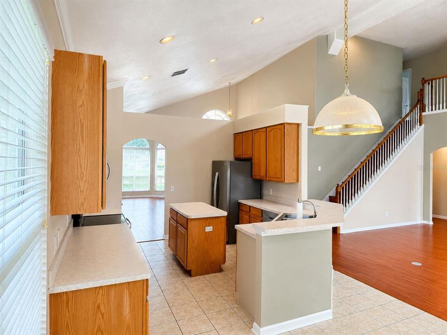
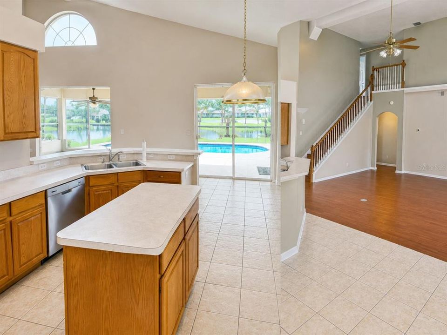
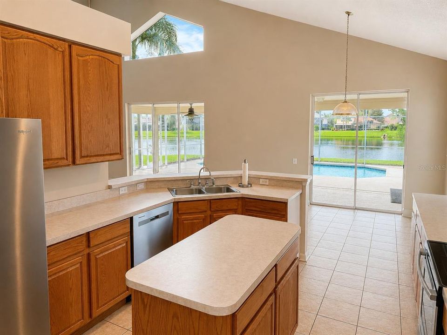
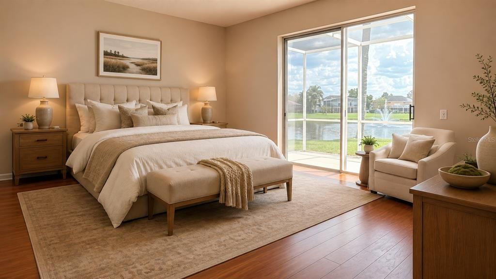
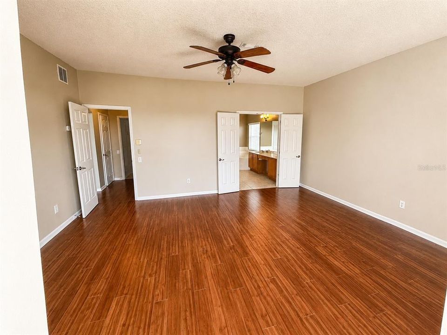
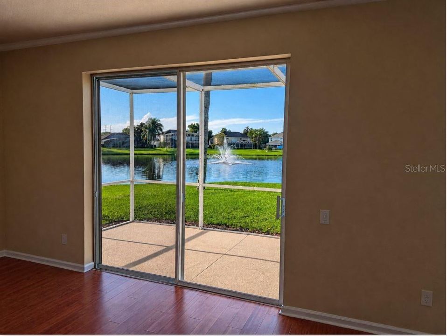
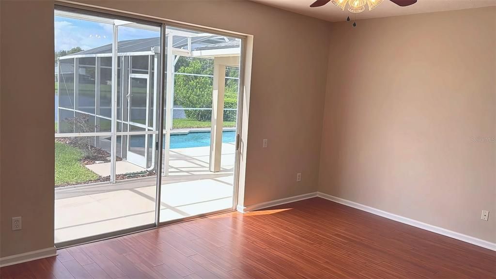
MOTIVATED SELLER. AWESOME VIEW West Coast-inspired design, dramatic ceiling heights, and an exceptional pool-and-water view setting define this distinctive Oviedo residence. From the moment you enter, the open sightline extends through the spacious interior to the screened pool and tranquil pond with fountain beyond. Soaring ceilings enhance the formal living and dining areas and continue into the expansive family room, creating a bright, airy atmosphere throughout the main living spaces. Positioned on a quiet cul-de-sac at the back of the community, the home enjoys one of the neighborhood’s most private settings. Only five residences share this peaceful pond backdrop, providing an exclusive location and remarkable views. The primary suite is conveniently located on the main floor and features sliding glass doors opening directly to the pool area. Four generously sized bedrooms are located upstairs, offering excellent separation and flexibility for family and guests. The home-office space is located just steps in from the front door and is perfect for receiving guests without sacrificing privacy. A large covered lanai extends from the home to the screen-enclosed pool, creating an ideal setting for outdoor dining, entertaining, and year-round Florida living. Additional features include a new roof, nearly new appliances, and solar pool heating. Conveniently located near The Oviedo Mall, shopping, restaurants, golf, entertainment, and Seminole County schools, with access to SR 417 approximately 1.5 miles away. This is a rare opportunity to own a spacious home with an outstanding view in desirable Tuska Ridge.

Location

Details

Type:
Residential
Parking:
Garage Door Opener
Year Built:
1999
Lot:
0.30 Acres
Heating:
Central / Electric
Price/sqft:
$257
Cooling:
Central Air
HOA:
$40

Valuation

Our model vs. what's actually selling nearby.
Estimate
$594,000
$457K – $764K
Confidence Low
List vs. estimate
$205K above estimate
List $799,000 · +34.5%
Our model says this listing is priced above recent comparable activity. Room to negotiate.
Price per sq ft
$256
-1.2% vs. city median $259
Based on
8 MLS comparables
Median of recent comparable listings. Sold comps use closing price, active listings use list price.

Highlights

Annual tax
$8,000
2026
HOA
$40/mo
Pool
Gunite
View
Water
Waterfront
Pond
Garage
2 car garage
Pets
Allowed
All facts and features
  • Flooring

    • Carpet

    • Ceramic Tile

    Heating

    • Central

    • Electric

    Cooling

    • Central Air

    Appliances

    • Dishwasher

    • Disposal

    • Dryer

    • Electric Water Heater

    • Microwave

    • Range

    • Range Hood

    • Refrigerator

    • Washer

    Other interior features

    • Cathedral Ceiling(s)

    • Ceiling Fan(s)

    • Eating Space In Kitchen

    • High Ceilings

    • Living Room/Dining Room Combo

    • Primary Bedroom Main Floor

    • Split Bedroom

    • Vaulted Ceiling(s)

    • Walk-In Closet(s)

    Bedrooms and bathrooms

    • Bedrooms: 5

    • Bathrooms: 1

    • Full bathrooms: 2

  • Parking

    • Garage Door Opener

    Property

    • Levels: Two

    • Pool Private: Yes

    • Exterior Features: Irrigation System / Private Mailbox / Rain Gutters / Sidewalk / Sliding Doors

    Lot

    • Lot: 0.30 Acres

    Other Property Information

    • Parcel Number: 1821315140A002760

    • Zoning: RES

  • Type and style

    • Property Type: Residential

    • Property Sub Type: Single Family Residence

  • Utility

    • Cable Available

    • Electricity Connected

  • Other financial information

    • HOA: $40

    • HOA Frequency: Monthly

    • Annual tax amount: $8,000

  • Source details

    • MLS ID: O6429873

    Other facts

    • Construction Materials: Block / Stucco / Wood Frame

    • Foundation Details: Slab

    • Laundry Features: Inside

    • Lot Features: Cul-De-Sac / In County / Landscaped / Level / Oversized Lot / Sidewalk

    • Patio And Porch Features: Covered / Deck / Patio / Porch

    • Pool Features: Gunite / Heated / Pool Sweep / Screen Enclosure / Solar Heat

    • Window Features: Blinds

    • Direction Faces: Northeast

    • Architectural Style: Contemporary

    • Waterfront: Yes

    • Garage Spaces: 2

    • Attached Garage: Yes

    • Garage: Yes

    • Living Area: 3114

    • Water Source: Public

    • Lot Size Dimensions: x

    • Subdivision Name: TUSKA RIDGE UNIT 7

Private inquiry
Talk to the advisor on this listing.
Floor plans, HOA docs, off-market comparables, scheduling a private showing — one message, direct to the local specialist.

More like this

New
For Sale
$625,000
House
4 bds · 3 ba · 2,350 sqft
LAFAYETTE FOREST, OVIEDO
1592 FRANCOIS COURT
New
For Sale
$797,500
House
3 bds · 2 ba · 2,890 sqft
WATTS FARMS, WINTER SPRINGS
1450 BIRD ROAD
New
For Sale
$660,000
House
4 bds · 2 ba · 2,364 sqft
BENTLEY WOODS, OVIEDO
944 WELLINGTON AVENUE
New
For Sale
$799,000
House
4 bds · 3 ba · 3,165 sqft
ESTATES AT ALOMA WOODS PH 2, OVIEDO
5729 OAK LAKE TRAIL
New
For Sale
$789,000
House
4 bds · 3 ba · 3,012 sqft
ESTATES AT ALOMA WOODS PH 3, OVIEDO
2848 ALOMA LAKE RUN
For Sale
$850,000
House
6 bds · 4 ba · 4,251 sqft
HUNTRIDGE, WINTER SPRINGS
224 HUNTRIDGE WAY
-$10K
For Sale
$640,000
House
4 bds · 2 ba · 2,520 sqft
REMINGTON PARK PH 2, OVIEDO
3000 HATTERAS POINT
For Sale
$665,000
House
4 bds · 4 ba · 2,464 sqft
BENTLEY WOODS, OVIEDO
623 YORKSHIRE DRIVE

Market around this address

Live counts in the same area.
View all

The multiple listing information is provided by the Stellar MLS from a copyrighted compilation of listings. The compilation of listings and each individual listing are ©2026-present Stellar MLS. All Rights Reserved. The information provided is for consumers' personal, noncommercial use and may not be used for any purpose other than to identify prospective properties consumers may be interested in purchasing. All properties are subject to prior sale or withdrawal. All information provided is deemed reliable but is not guaranteed accurate, and should be independently verified. Listing courtesy of: MBI REALTY LLC