Sell Your Home
Get a free home valuation
Contact
Tell us about your needs
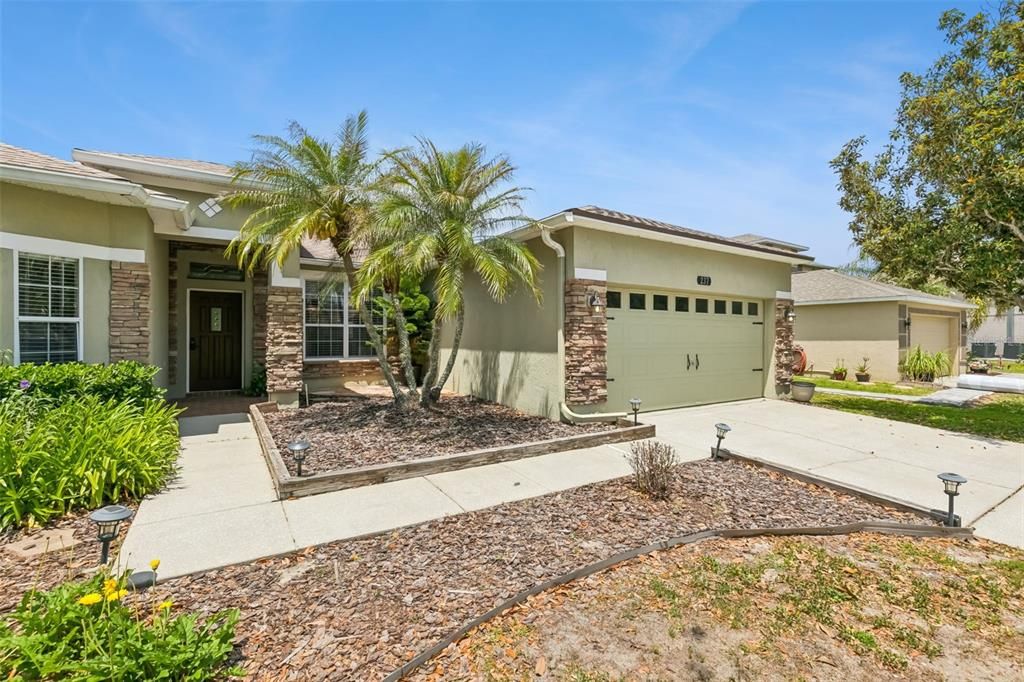
237 STRATHMORE CIRCLE

House For Rent
$2,600

BTC: 0.03209877

ETH: 1.06165782

/mo
1 days
4 bds
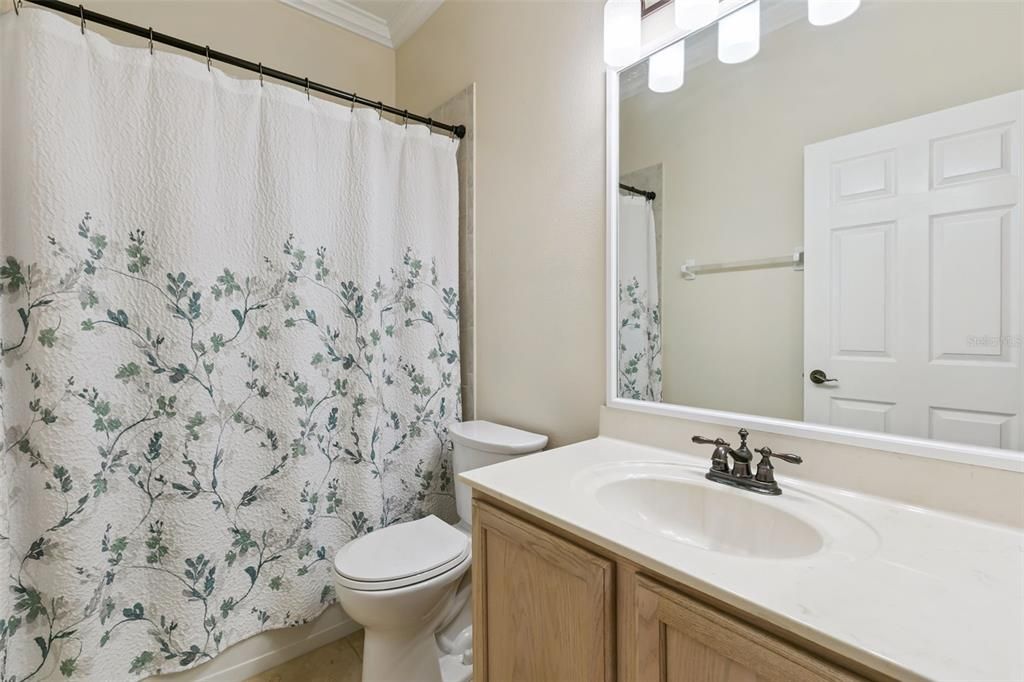
2 ba
2,278 sqft

Overview

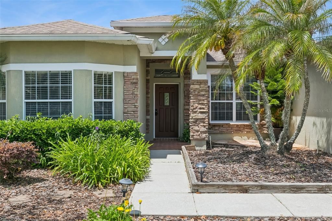
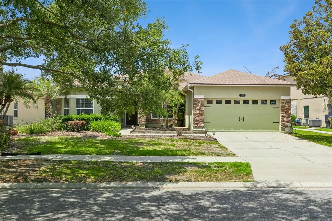
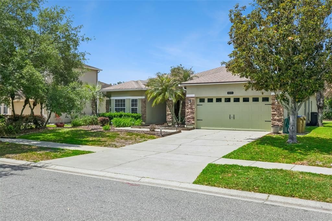
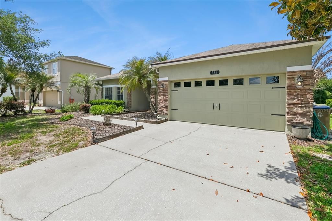
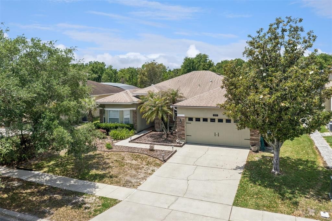
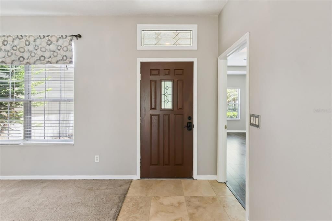
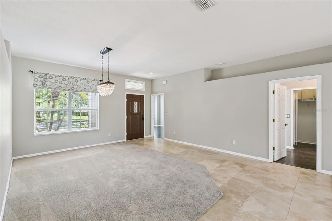
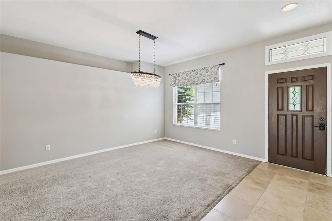
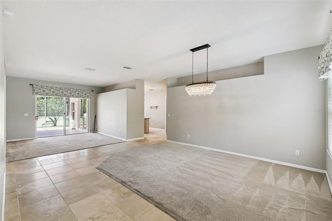
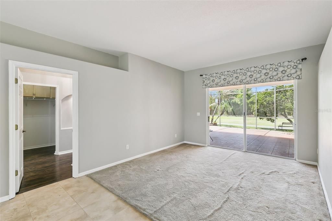
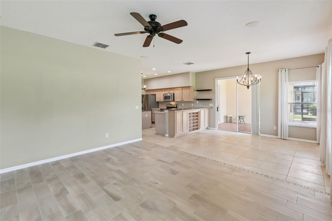
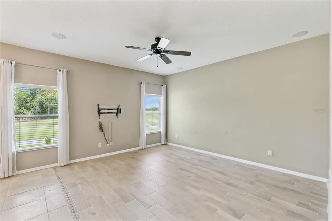
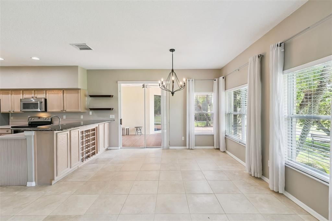
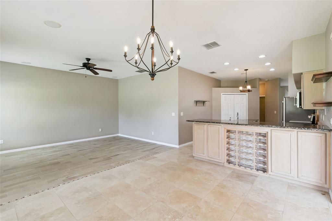
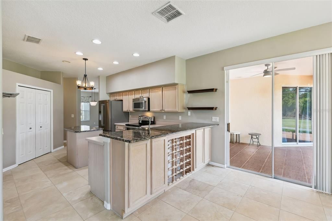
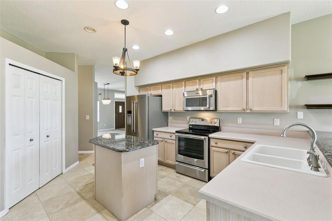
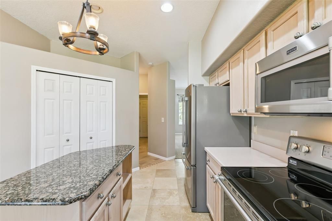
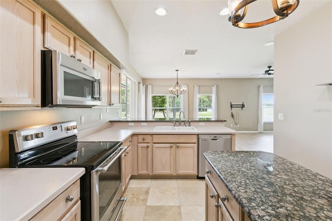
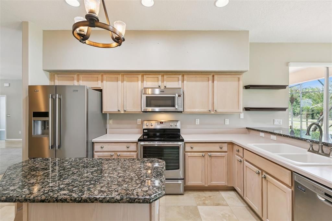
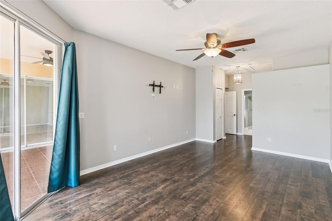
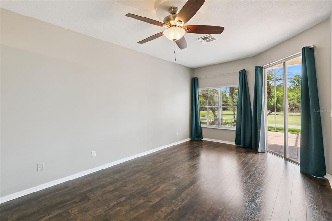
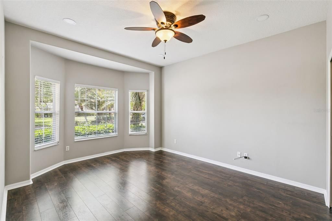
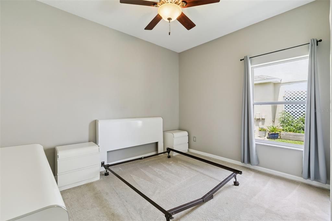
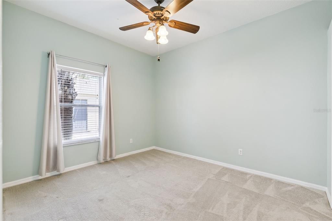
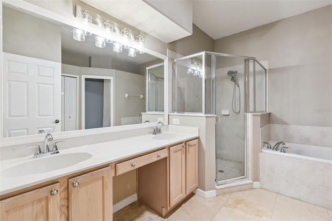
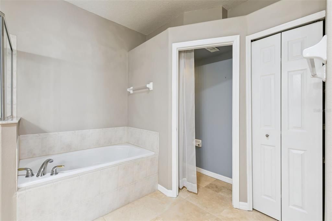
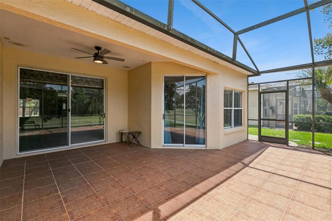
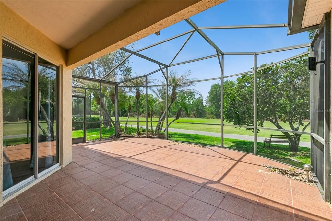
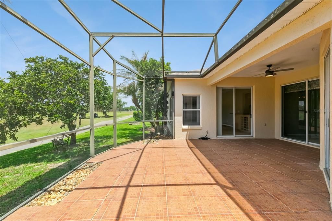
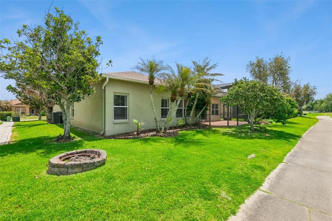
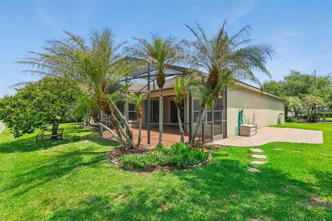
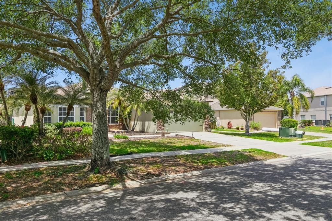
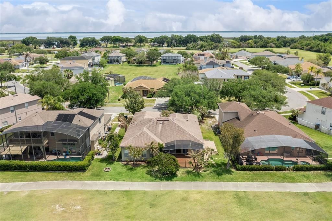
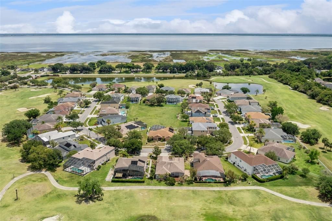
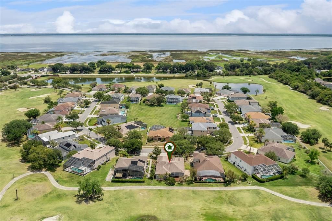
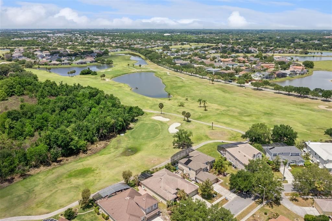
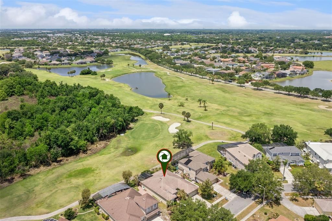
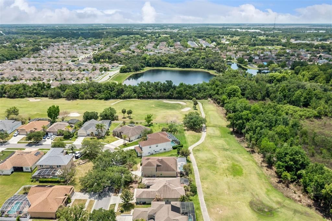
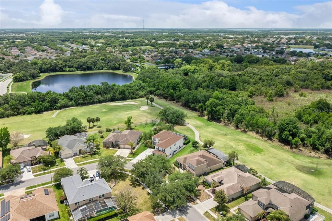
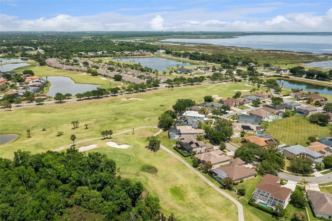
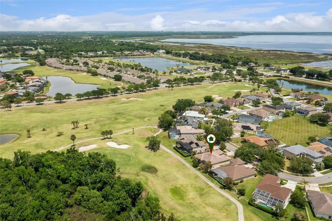
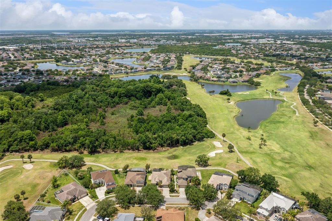
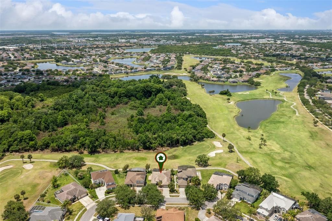
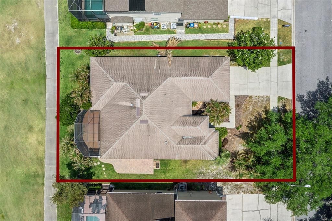
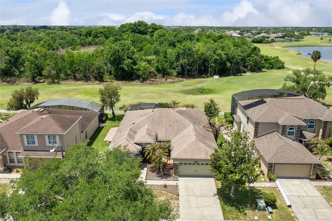
THIS HOME IS ON A GOLF COURSE! Imagine yourself driving home within the tree-lined streets of the Remington Golf Community, as this 4-bedroom, 2-bath home welcomes you with a layout that feels open, comfortable, and easy to breathe in. The front foyer leads into connected living and dining spaces that flow effortlessly from one room to the next, offering plenty of room for gathering, relaxing, or finding a quiet corner of your own. What if this is where you created music or stretched in silence after a long day of office work. The kitchen sits at the center of it all, allowing conversations to move naturally throughout the home. The split-bedroom design places the primary suite in its own peaceful wing, complete with a walk-in closet and private bath. Three additional bedrooms offer flexibility for guests, work, or hobbies. Just beyond the main living areas, a large, screened patio becomes an extension of the home — a place where you can unwind in the shade, listen to the breeze move across the fairway, and imagine watching the sunset settle over the golf course at the end of the day. Life in Remington comes with access to a championship golf course, community pool, fitness center, tennis courts, and walking paths, creating an environment where staying active and enjoying the outdoors feels effortless. The location adds even more convenience, with everyday shopping, dining, and services just minutes away along East Irlo Bronson Memorial Highway. Larger destinations such as The Loop, Lake Nona, and Orlando International Airport are also within easy reach. A welcoming layout, a community full of amenities, and a setting that lets you enjoy the beauty of the fairway from your own patio — all waiting for you at 237 Strathmore Circle.
Location

Details

Type:
Residential Lease
Parking:
Driveway / Garage Door Opener
Year Built:
1999
Lot:
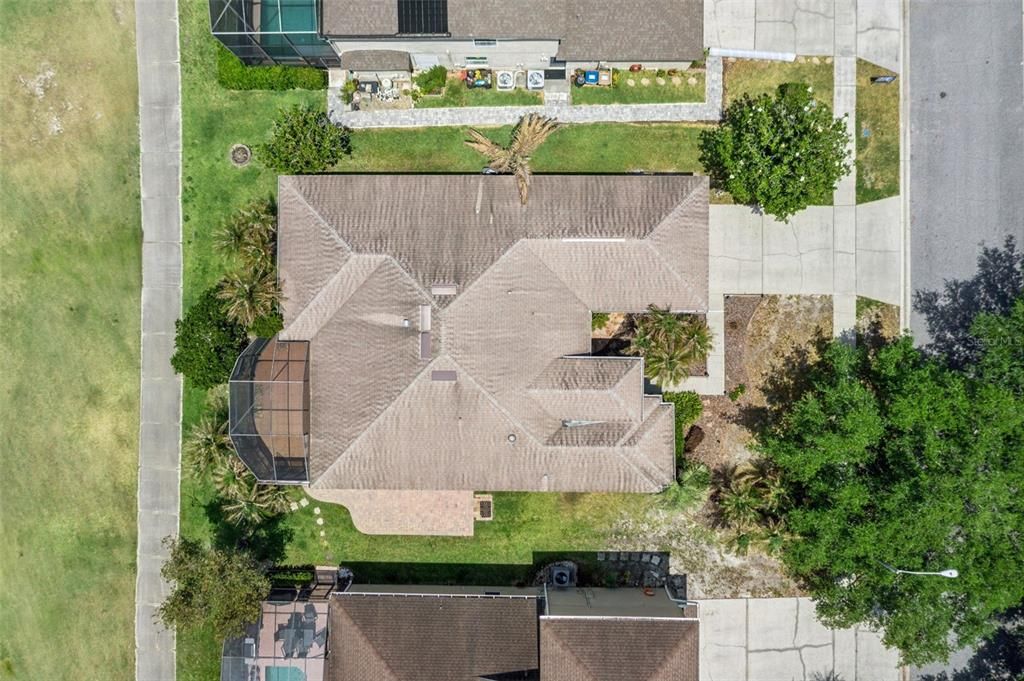
0.19 Acres
Heating:
Central
Price/sqft:
$1
Cooling:
Central Air
HOA:
No Data

Valuation

Our model vs. what's actually selling nearby.
Estimate
$2,450
$1K – $2K
Confidence Low
List vs. estimate
$150 above estimate
List $2,600 · +6.1%
Our model says this listing is priced above recent comparable activity. Room to negotiate.
Price per sq ft
$1
-99.4% vs. city median $201
Based on
11 MLS comparables
Median of recent comparable listings. Sold comps use closing price, active listings use list price.

Highlights

View
Golf Course, Trees/Woods
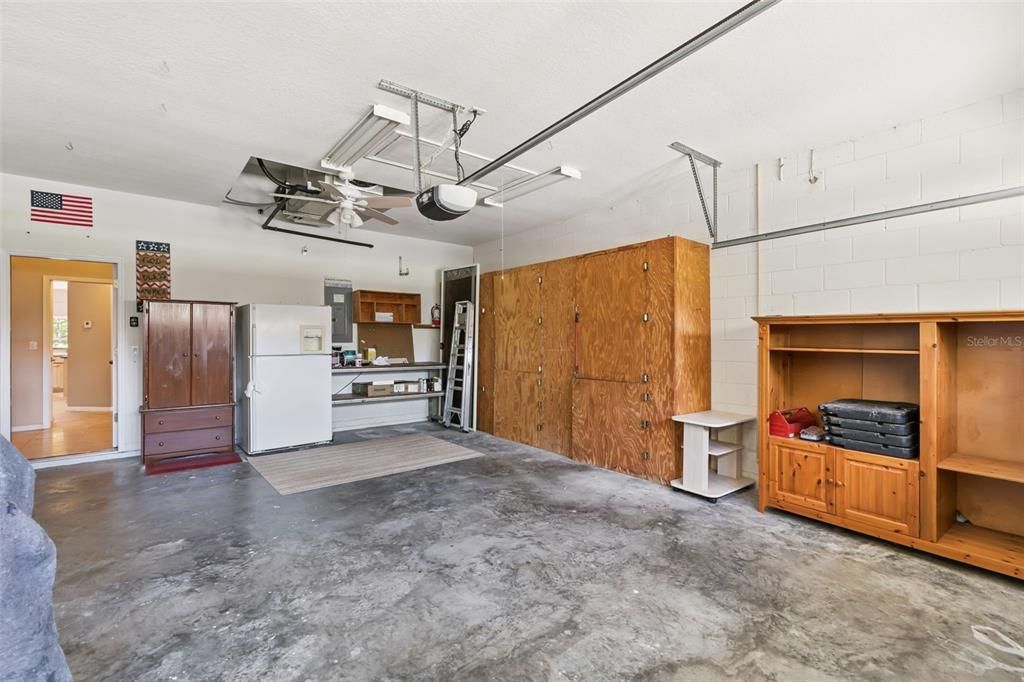
Garage
2 car garage
Pets
Allowed
All facts and features
  • Flooring

    • Laminate

    • Tile

    Heating

    • Central

    Cooling

    • Central Air

    Appliances

    • Built-In Oven

    • Cooktop

    • Dishwasher

    • Disposal

    • Electric Water Heater

    • Microwave

    • Refrigerator

    • Water Softener

    Other interior features

    • Ceiling Fan(s)

    • Eating Space In Kitchen

    • Kitchen/Family Room Combo

    • Skylight(s)

    • Thermostat

    Bedrooms and bathrooms

    • Bedrooms: 4

    • Full bathrooms: 2

  • Parking

    • Driveway

    • Garage Door Opener

    Property

    • Levels: One

    • Exterior Features: Fire Pit / Irrigation System / Sidewalk / Sliding Doors

    Lot

    • Lot: 0.19 Acres

    Other Property Information

    • Parcel Number: 202530482100010180

  • Type and style

    • Property Type: Residential Lease

    • Property Sub Type: Single Family Residence

  • Utility

    • Cable Connected

    • Electricity Connected

    • Sewer Connected

    • Street Lights

    • Water Connected

  • Source details

    • MLS ID: O6438733

    Other facts

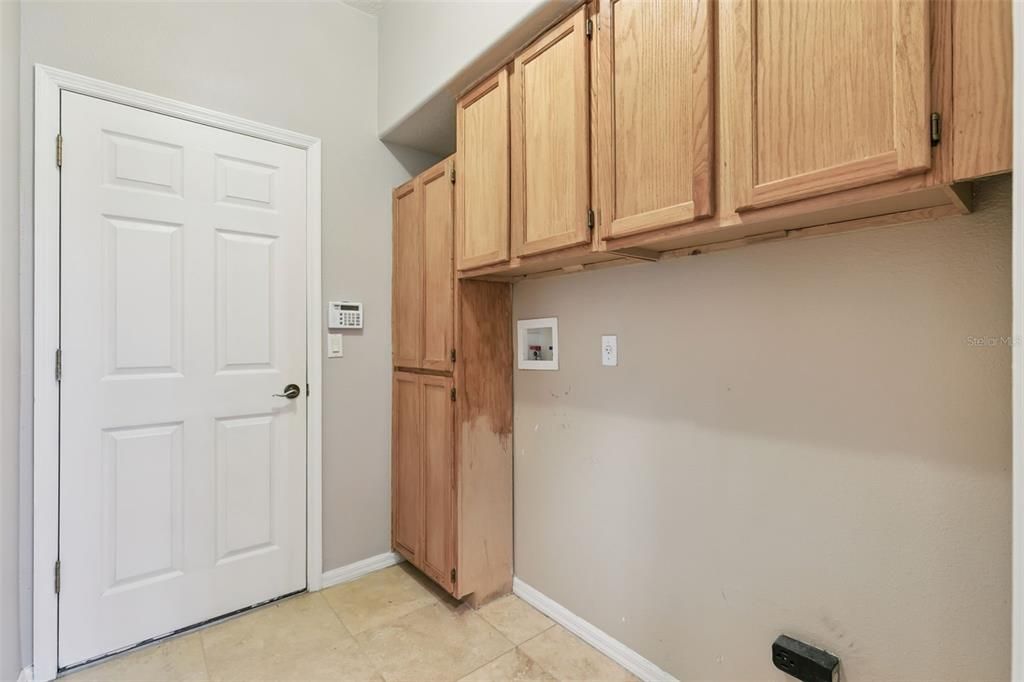
    • Laundry Features: Electric Dryer Hookup / Inside / Laundry Room / Washer Hookup

    • Lot Features: City Lot / On Golf Course / Sidewalk

    • Patio And Porch Features: Patio / Screened / Side Porch

    • Garage Spaces: 2

    • Attached Garage: Yes

    • Garage: Yes

    • Living Area: 2278

    • Water Source: Public

    • Lot Size Dimensions: 75 x 110

    • Subdivision Name: REMINGTON PH 1 TR B

Private inquiry
Talk to the advisor on this listing.
Floor plans, HOA docs, off-market comparables, scheduling a private showing — one message, direct to the local specialist.

More like this

For Rent
$1,900 /mo
House
4 bds · 2 ba · 1,263 sqft
HARBOR TOWN PH 2, KISSIMMEE
2418 HARBOR TOWN
For Rent
$2,500 /mo
House
4 bds · 3 ba · 1,853 sqft
MAGIC LANDINGS PH 2, KISSIMMEE
255 MAGICAL WAY
New
For Rent
$1,995 /mo
House
3 bds · 2 ba · 1,211 sqft
PARSONS POND PH 2, KISSIMMEE
2422 PARSONS POND CIRCLE
New
For Rent
$1,895 /mo
3 bds · 2 ba · 1,488 sqft
S L & I C, ST CLOUD
900 COLUMBIA AVENUE
New
For Rent
$2,900 /mo
House
4 bds · 3 ba · 1,848 sqft
MAGIC LANDINGS, KISSIMMEE
158 MAGIC LANDINGS BOULEVARD
New
For Rent
$2,450 /mo
House
3 bds · 2 ba · 1,550 sqft
TOHOQUA PH 7, KISSIMMEE
1865 BLISSFUL DRIVE
New
For Rent
$2,600 /mo
House
4 bds · 3 ba · 2,044 sqft
TOHOQUA PH 7, KISSIMMEE
1940 TOHOQUA BOULEVARD
New
For Rent
$2,550 /mo
House
4 bds · 3 ba · 2,044 sqft
TOHOQUA PH 2, KISSIMMEE
1664 CROSS PRAIRIE PARKWAY

Market around this address

Live counts in the same area.
View all

The multiple listing information is provided by the Stellar MLS from a copyrighted compilation of listings. The compilation of listings and each individual listing are ©2026-present Stellar MLS. All Rights Reserved. The information provided is for consumers' personal, noncommercial use and may not be used for any purpose other than to identify prospective properties consumers may be interested in purchasing. All properties are subject to prior sale or withdrawal. All information provided is deemed reliable but is not guaranteed accurate, and should be independently verified. Listing courtesy of: DALTON WADE INC