Sell Your Home
Get a free home valuation
Contact
Tell us about your needs
2380 SE 73RD LOOP

House For Sale
$1,650,000

BTC: 25.94339623

ETH: 867.21607871

-$100K (2026/06/02)
102 days
6 bds
5 ba
6,784 sqft

Overview

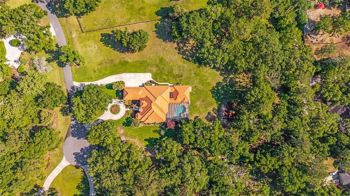
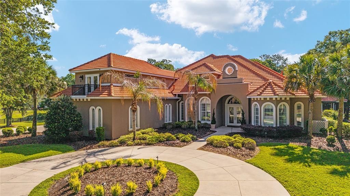
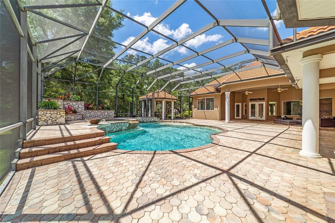
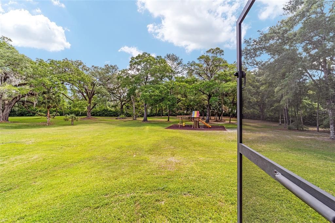
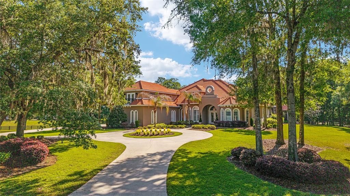
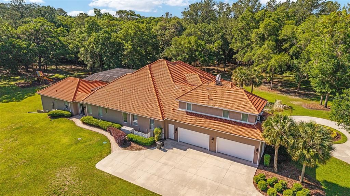
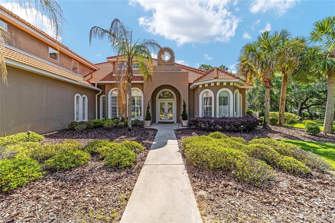
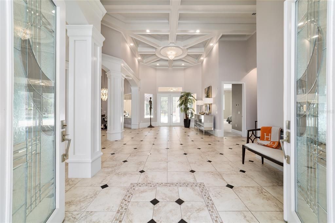
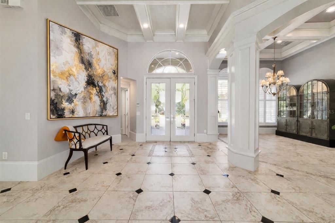
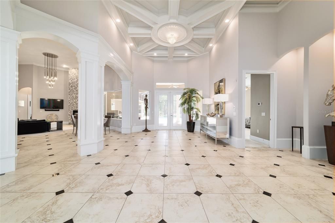
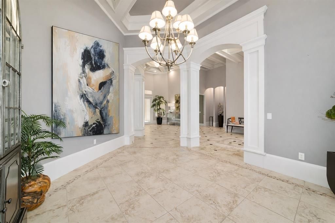
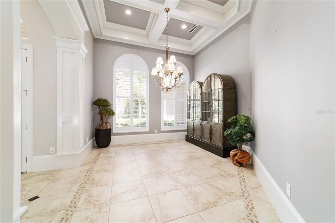
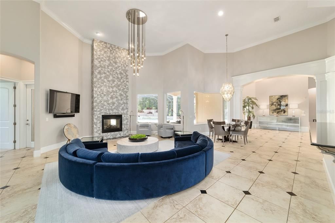
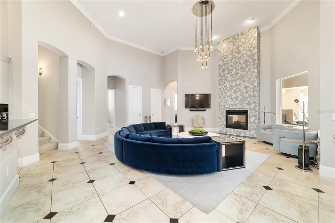
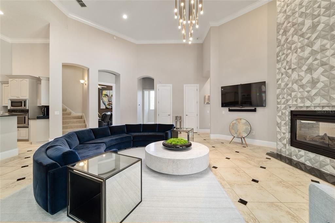
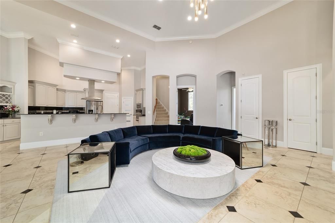
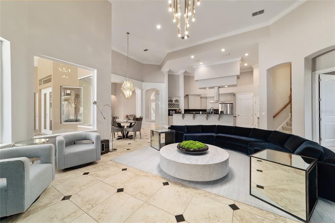
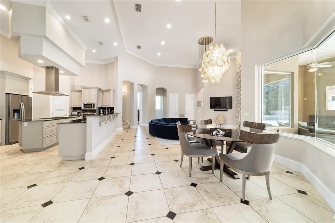
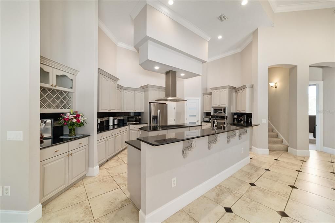
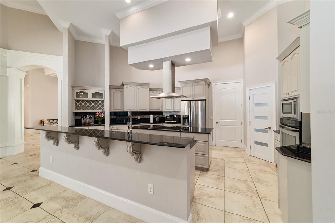
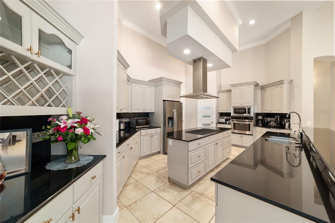
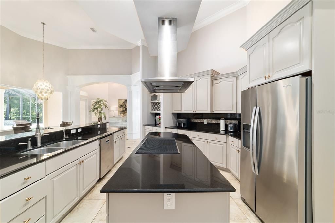
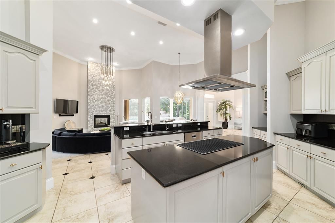
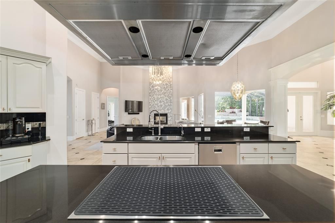
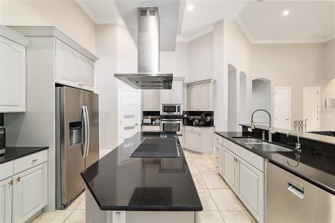
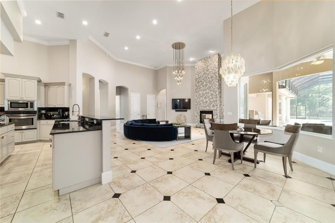
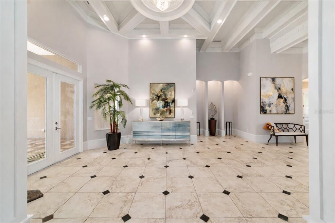
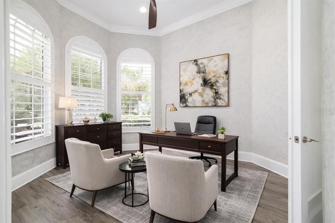
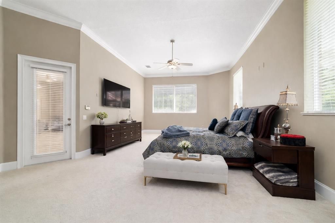
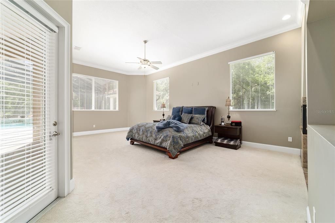
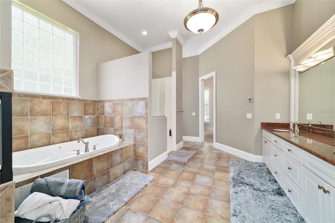
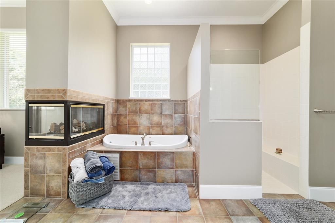
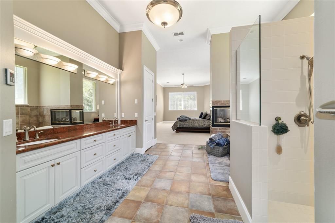
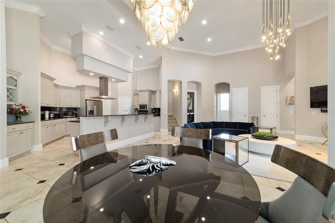
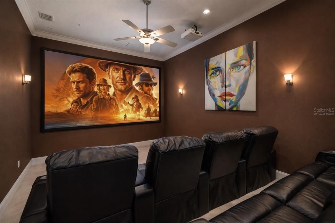
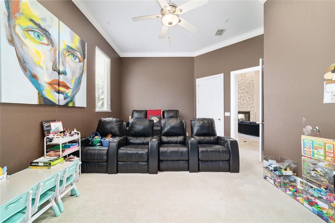
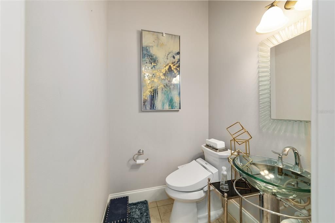
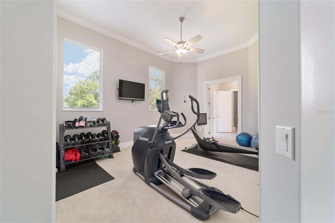
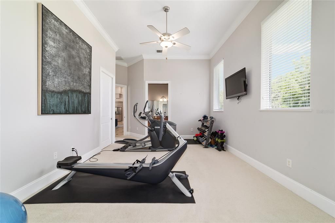
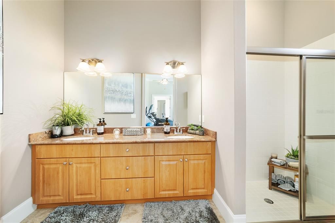
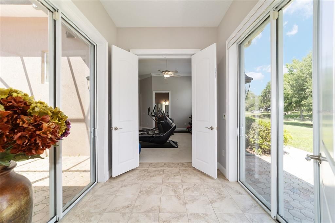
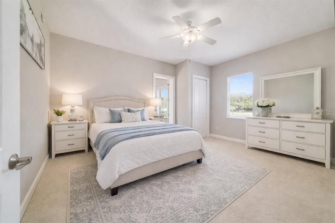
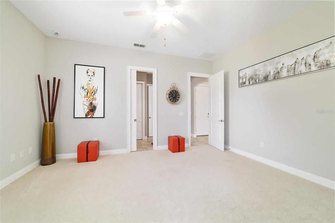
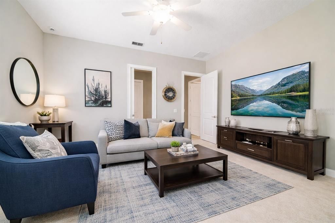
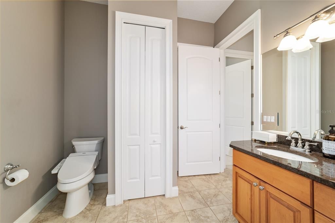
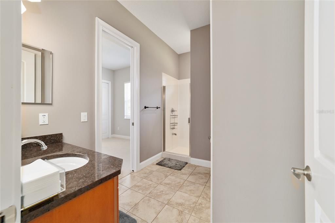
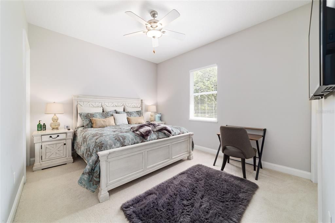
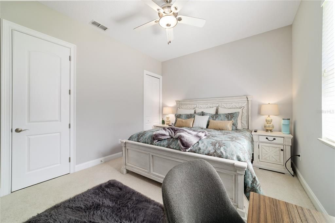
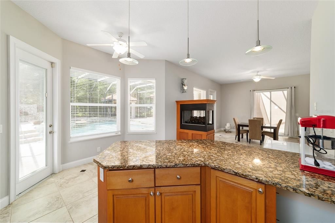
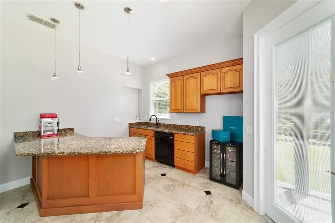
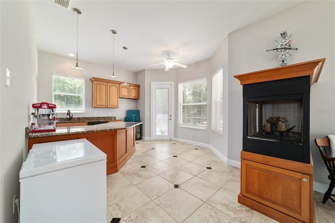
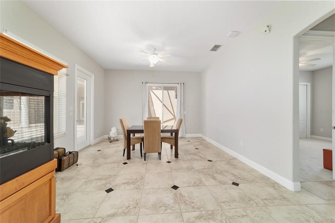
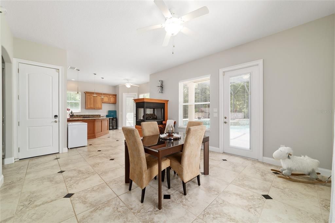
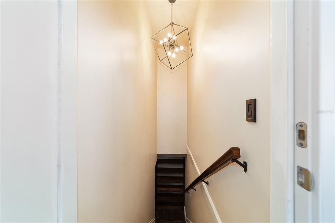
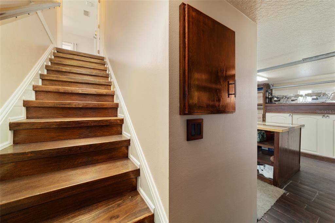
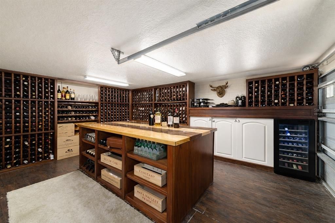
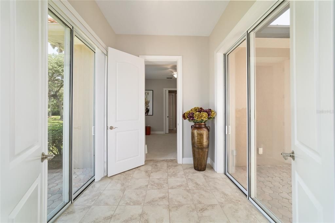
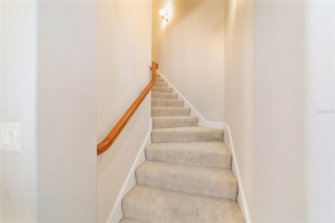
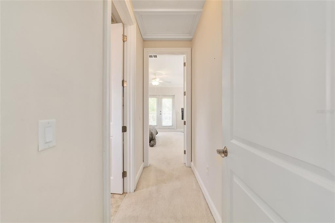
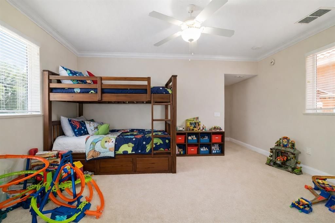
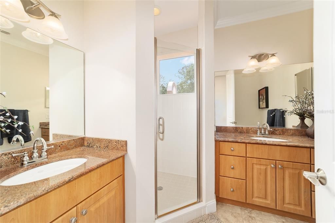
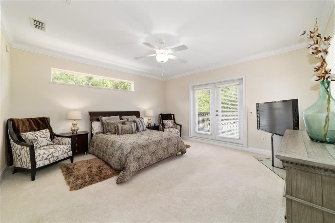
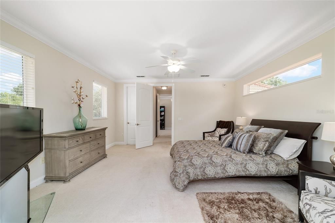
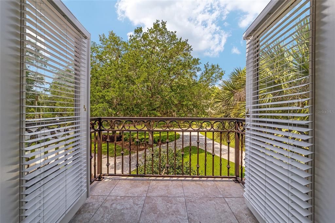
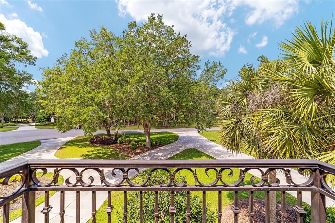
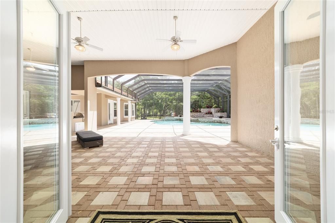
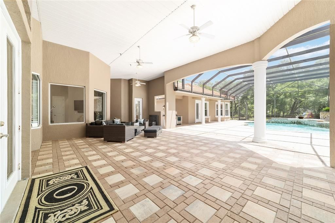
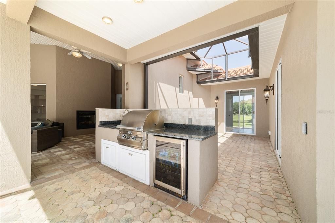
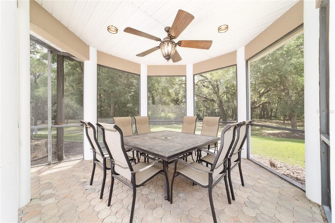
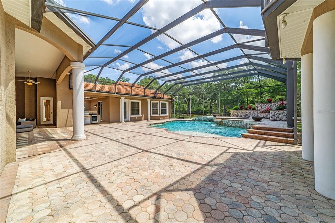
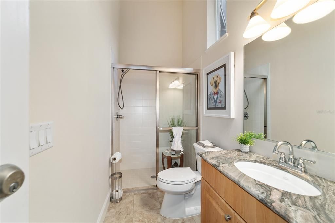
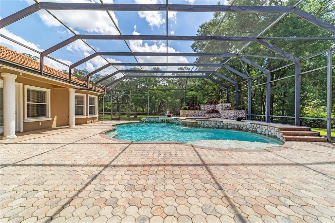
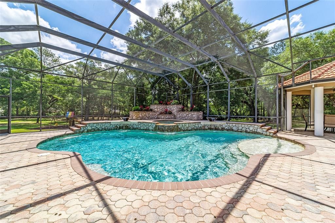
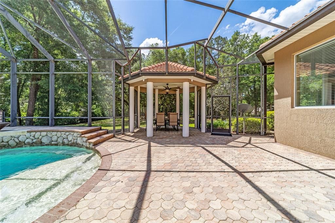
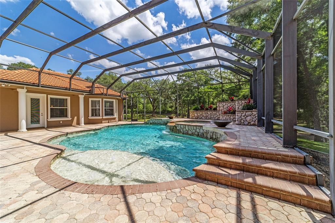
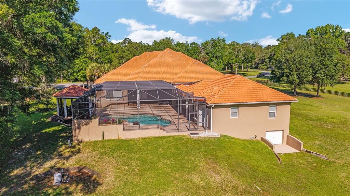
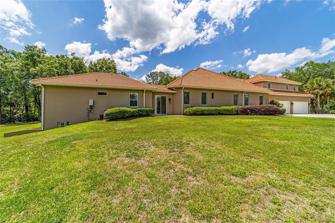
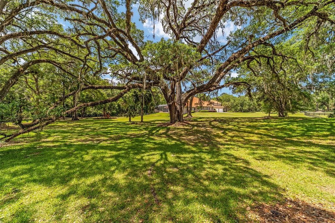
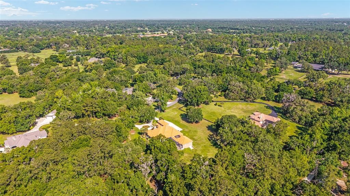
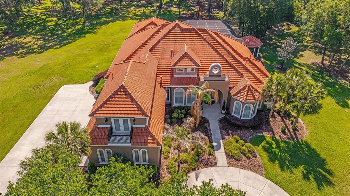
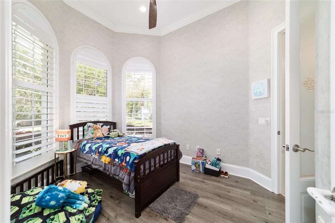
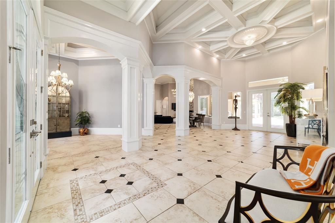
One or more photo(s) has been virtually staged. Tucked at the end of a quiet cul-de-sac beneath century-old oaks, this private gated estate on nearly 5 acres offers the kind of outdoor living that's hard to find anywhere in Ocala — a resort-style saltwater pool with waterfalls, a fully screened and covered lanai, and an outdoor kitchen made for year-round entertaining. Inside, over 6,700 square feet of flexible living space includes a private study, an in-law/guest suite, a media room, and a rare climate-controlled basement workshop — ideal for a collector, hobbyist, or anyone wanting space the average home simply doesn't offer. The kitchen has been freshly renovated with solid surface counters and custom cabinetry, opening to a great room warmed by one of three fireplaces. A whole-house generator, two tankless water heaters, and elevated construction mean genuine peace of mind. Conveniently located just minutes from Ocala's leading medical facilities, downtown Ocala, premier dining, shopping, top-rated schools, and the Florida Greenway and Santos Trail systems, this estate offers an unmatched balance of accessibility and privacy. This is a rare offering for a buyer who wants space, privacy, and true resort living without compromise.
Location

Florida OCALA 34480 House For Sale

Details

Type:
Residential
Parking:
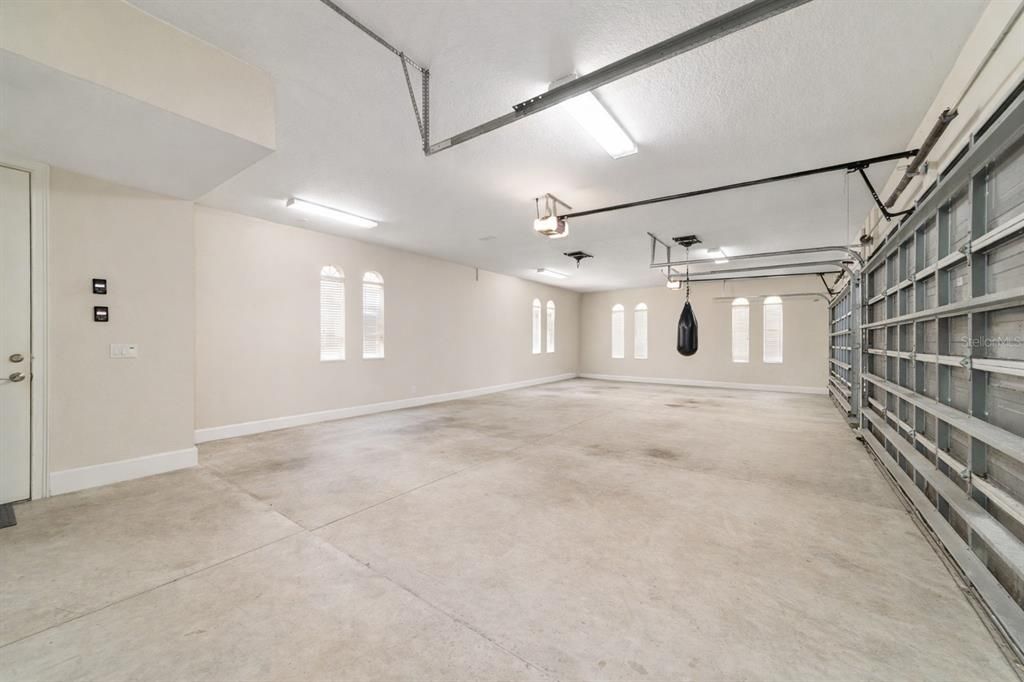
Circular Driveway / Driveway / Garage Door Opener / Garage Faces Side / Oversized
Year Built:
2007
Lot:
4.96 Acres
Heating:
Central / Electric / Natural Gas / Heat Pump / Propane
Price/sqft:
$243
Cooling:
Central Air
HOA:
$500

Highlights

Annual tax
$15,739
2024
HOA
$500/qtr
Pool
Child Safety Fence
View
Park/Greenbelt, Trees/Woods
Garage
4 car garage
Pets
Allowed
All facts and features
  • Flooring

    • Carpet

    • Ceramic Tile

    • Engineered Hardwood

    Heating

    • Central

    • Electric

    • Natural Gas

    • Heat Pump

    • Propane

    Cooling

    • Central Air

    Appliances

    • Bar Fridge

    • Built-In Oven

    • Cooktop

    • Dishwasher

    • Dryer

    • Electric Water Heater

    • Freezer

    • Ice Maker

    • Microwave

    • Range Hood

    • Refrigerator

    • Tankless Water Heater

    • Washer

    • Water Softener

    • Wine Refrigerator

    Other interior features

    • Built-in Features

    • Ceiling Fan(s)

    • Central Vacuum

    • Coffered Ceiling(s)

    • Crown Molding

    • Eating Space In Kitchen

    • High Ceilings

    • Kitchen/Family Room Combo

    • L Dining

    • Open Floorplan

    • Primary Bedroom Main Floor

    • Solid Surface Counters

    • Solid Wood Cabinets

    • Split Bedroom

    • Stone Counters

    • Thermostat

    • Tray Ceiling(s)

    • Vaulted Ceiling(s)

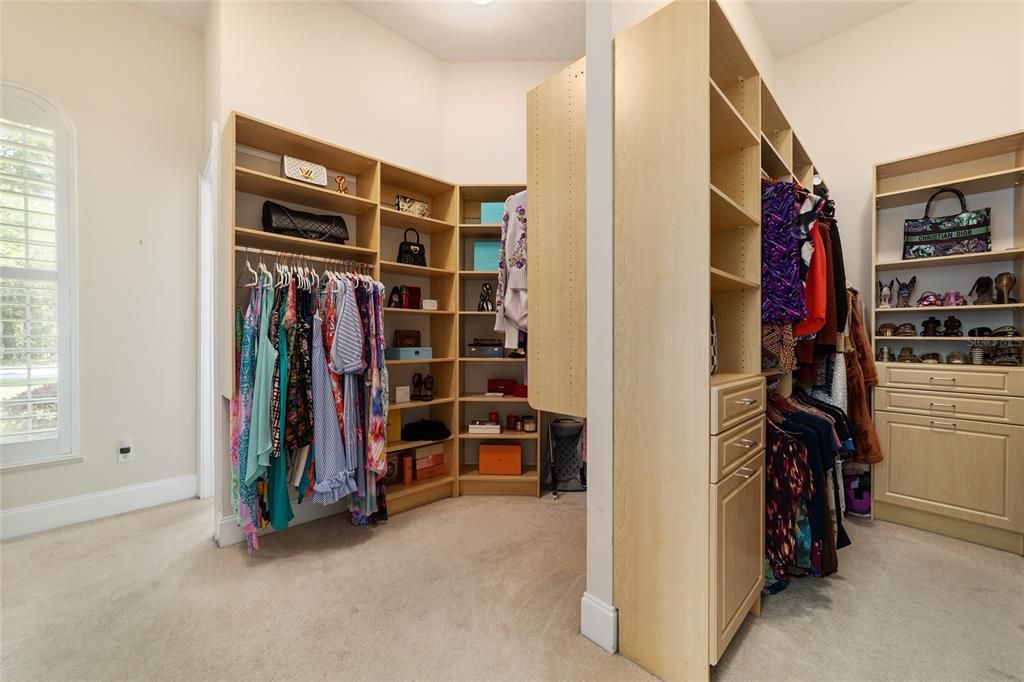
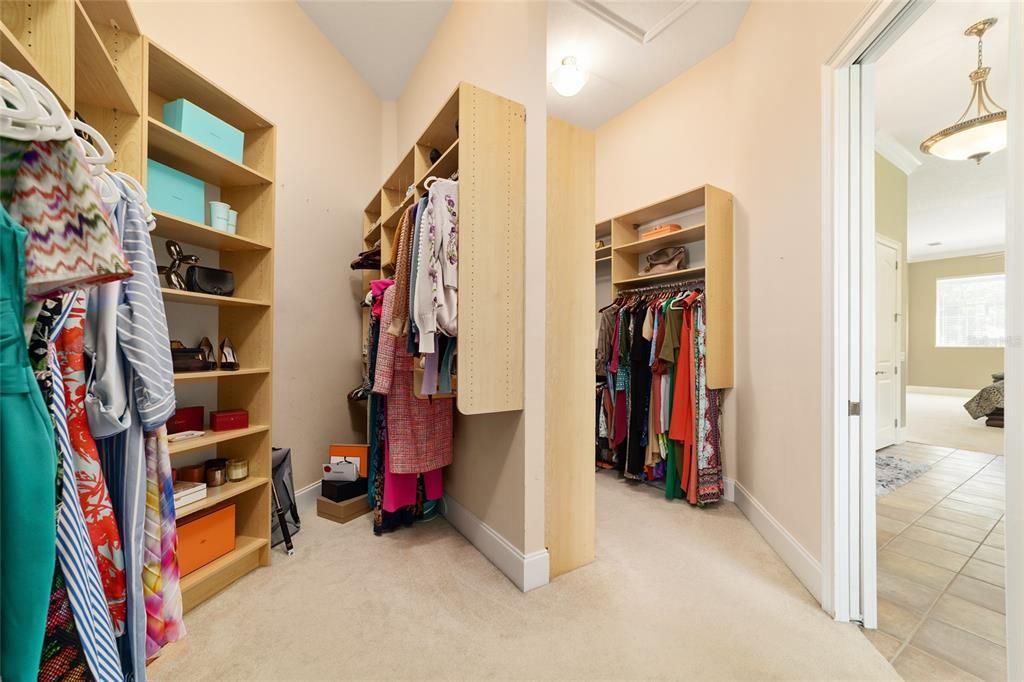
    • Walk-In Closet(s)

    • Wet Bar

    • Window Treatments

    Bedrooms and bathrooms

    • Bedrooms: 6

    • Bathrooms: 1

    • Full bathrooms: 5

  • Parking

    • Circular Driveway

    • Driveway

    • Garage Door Opener

    • Garage Faces Side

    • Oversized

    Property

    • Levels: Two

    • Pool Private: Yes

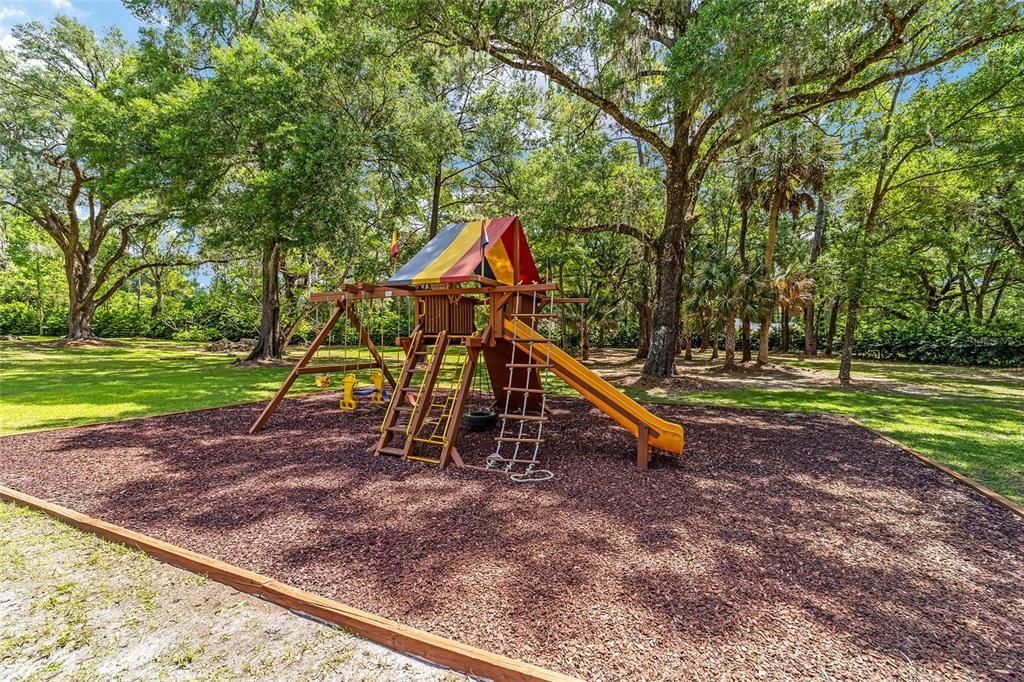
    • Exterior Features: Balcony / Dog Run / Irrigation System / Lighting / Outdoor Grill / Outdoor Kitchen / Playground / Rain Gutters / Shade Shutter(s) / Sliding Doors / Sprinkler Metered / Storage

    Lot

    • Lot: 4.96 Acres

    Other Property Information

    • Parcel Number: 3641000011

    • Zoning: A3

  • Type and style

    • Property Type: Residential

    • Property Sub Type: Single Family Residence

  • Utility

    • Cable Connected

    • Electricity Connected

    • Private

    • Propane

    • Water Connected

  • Other financial information

    • HOA: $500

    • HOA Frequency: Quarterly

    • Annual tax amount: $15,739

  • Source details

    • MLS ID: OM721435

    Other facts

    • Construction Materials: Block / Stucco

    • Foundation Details: Basement / Slab

    • Fireplace Features: Gas / Living Room / Other Room / Master Bedroom

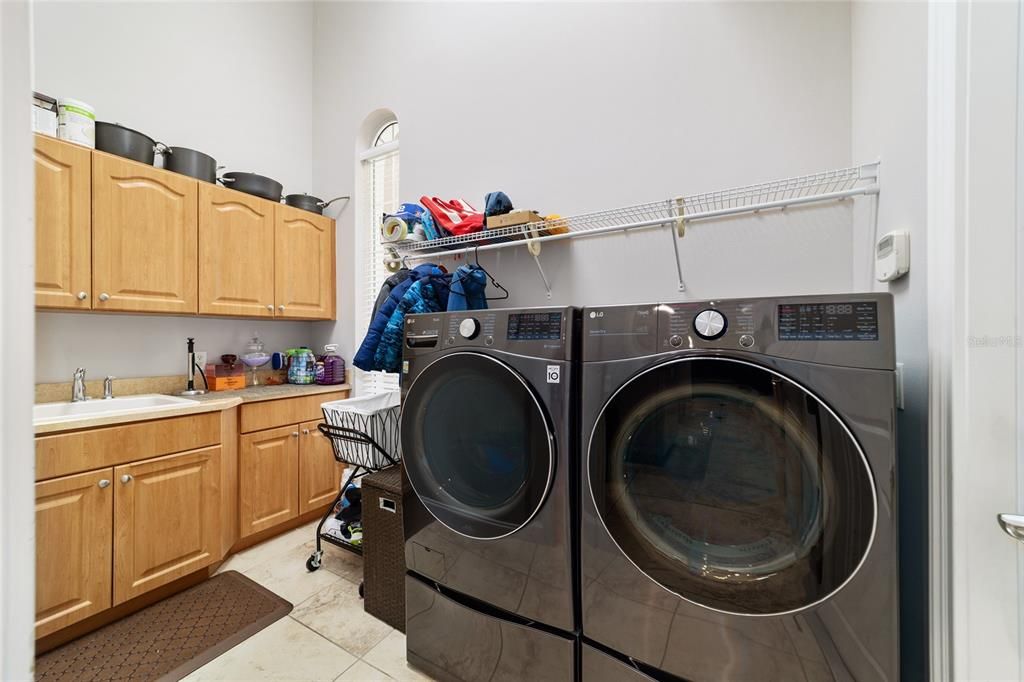
    • Laundry Features: Electric Dryer Hookup / Laundry Room / Washer Hookup

    • Lot Features: Cul-De-Sac / Farm / In County / Landscaped / Level / Near Golf Course / Oversized Lot / Pasture / Street One Way / Zoned for Horses

    • Patio And Porch Features: Front Porch / Rear Porch / Screened

    • Pool Features: Child Safety Fence / Gunite / In Ground / Lighting / Salt Water / Screen Enclosure

    • Window Features: Double Pane Windows / Shutters / Window Treatments

    • Direction Faces: Southeast

    • Other Structures: Outdoor Kitchen / Storage

    • Architectural Style: Mediterranean

    • Fireplace: Yes

    • Garage Spaces: 4

    • Attached Garage: Yes

    • Garage: Yes

    • Living Area: 6784

    • Water Source: Well

    • Lot Size Dimensions: 453 x 477

    • Subdivision Name: COUNTRY CLUB FARMS A HAMLET

Private inquiry
Talk to the advisor on this listing.
Floor plans, HOA docs, off-market comparables, scheduling a private showing — one message, direct to the local specialist.

More like this

New
For Sale
$1,350,000
House
4 bds · 5 ba · 5,390 sqft
N/A, OCALA
4200 SW 7TH AVE ROAD
For Sale
$1,225,000
House
4 bds · 4 ba · 3,963 sqft
BELLECHASE LAURELS, OCALA
5004 SE 5TH AVENUE
For Sale
$1,299,999
6 bds · 4 ba · 5,072 sqft
NON, OCALA
1750 SE 80TH STREET
For Sale
$1,550,000
House
5 bds · 5 ba · 5,730 sqft
BELLWETHER, OCALA
994 SW 37TH PLACE ROAD
For Sale
$1,399,000
House
4 bds · 4 ba · 4,686 sqft
TURNING HAWK RANCH UN 02, OCALA
1351 SE 91ST PLACE
For Sale
$1,270,000
Commercial
0 room(s) · 5,245 sqft
J L MCGAHAGANS ESTATE, BELLEVIEW
9820 SE US HIGHWAY 441
-$100K
For Sale
$1,300,000
House
5 bds · 4 ba · 4,358 sqft
BELLECHASE, OCALA
4222 SE 9TH AVENUE
-$29K
For Sale
$1,169,999
House
5 bds · 4 ba · 4,427 sqft
COUNTRY CLUB/OCALA UN 01, OCALA
6943 SE 12TH CIRCLE

Market around this address

Live counts in the same area.
View all

The multiple listing information is provided by the Stellar MLS from a copyrighted compilation of listings. The compilation of listings and each individual listing are ©2026-present Stellar MLS. All Rights Reserved. The information provided is for consumers' personal, noncommercial use and may not be used for any purpose other than to identify prospective properties consumers may be interested in purchasing. All properties are subject to prior sale or withdrawal. All information provided is deemed reliable but is not guaranteed accurate, and should be independently verified. Listing courtesy of: GOLDEN OCALA REAL ESTATE INC