Sell Your Home
Get a free home valuation
Contact
Tell us about your needs
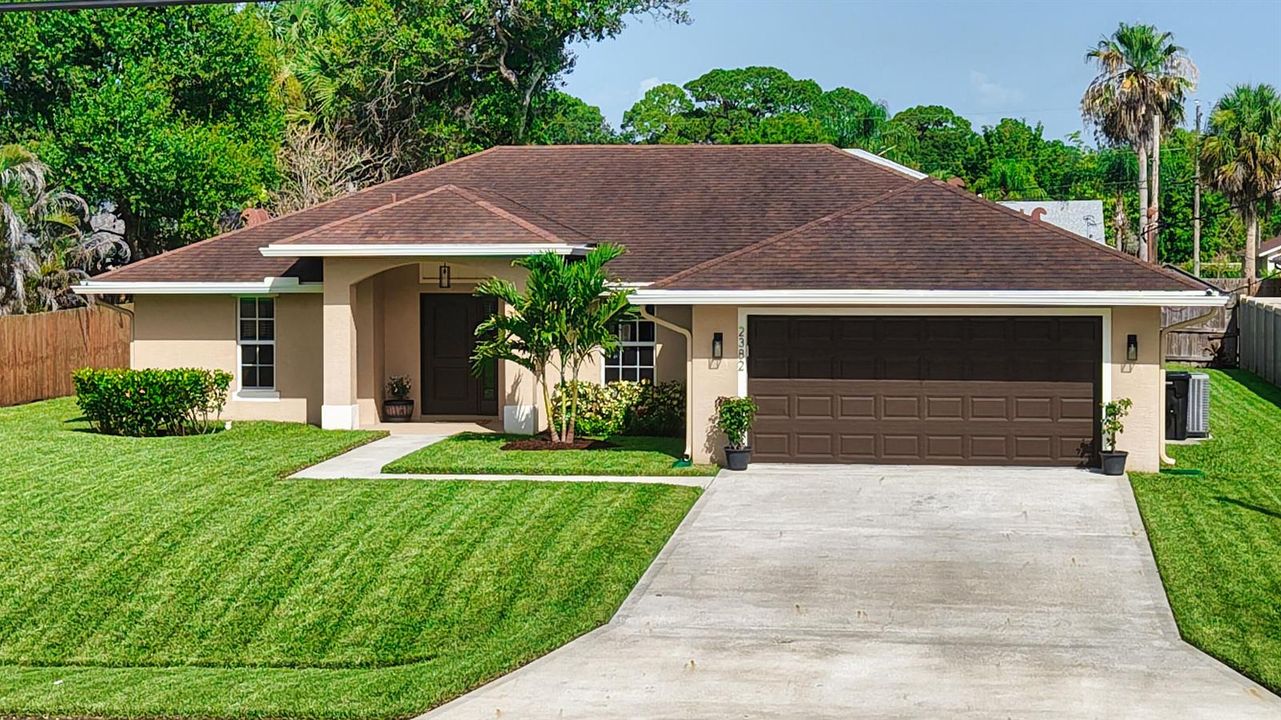
2382 SW Wynnewood Street, Port St. Lucie FL 34953

House For Sale
$400,000

BTC: 6.33412510

ETH: 250.83245019

3 days
4 bds
2 ba
1,820 sqft

Overview

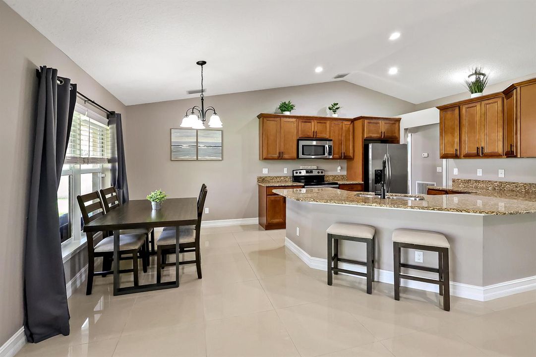
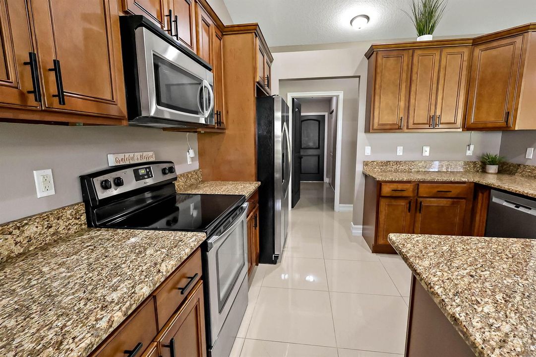
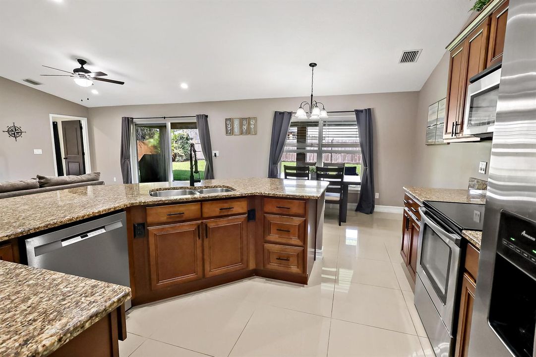
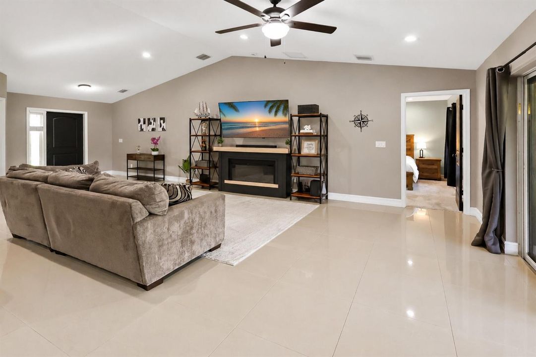
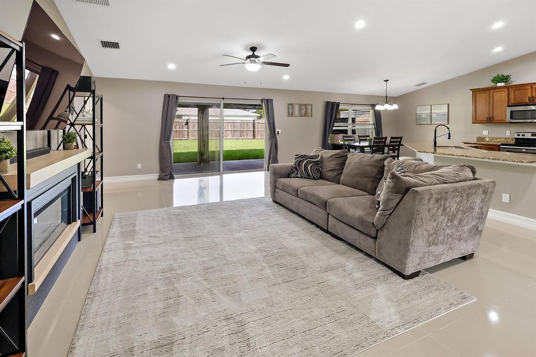
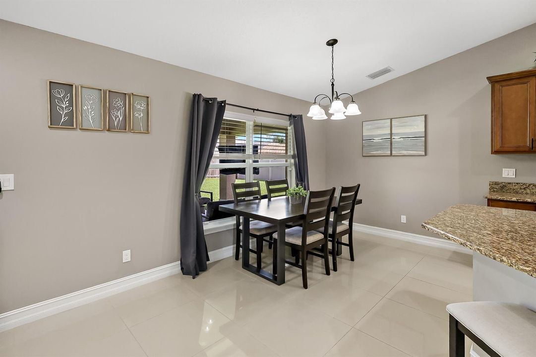
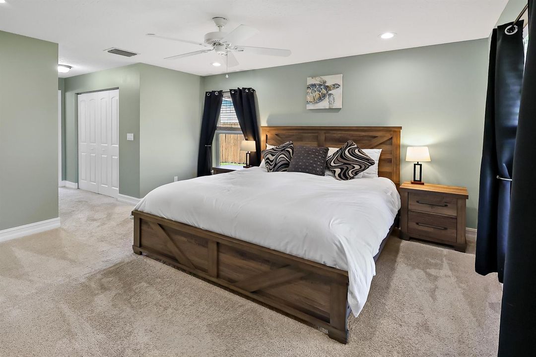
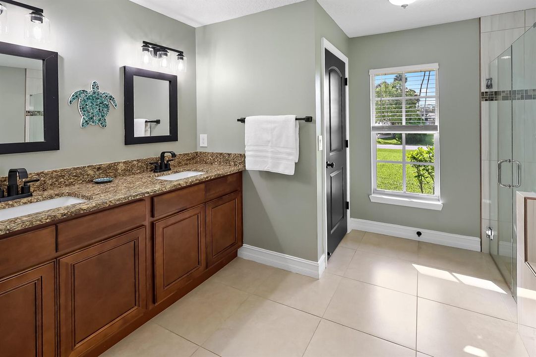
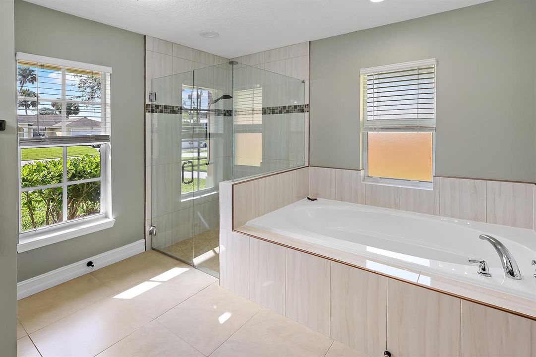
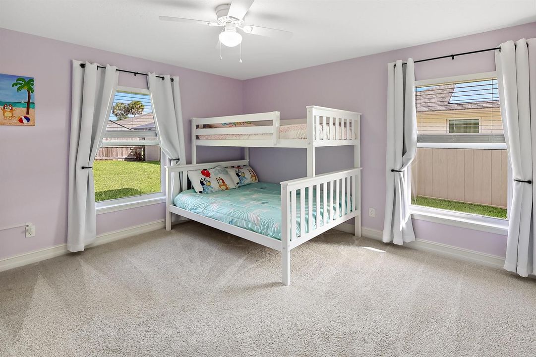
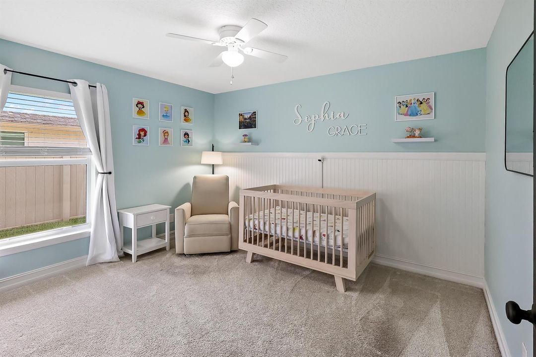
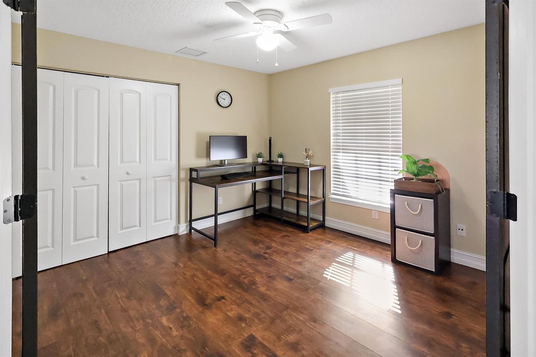
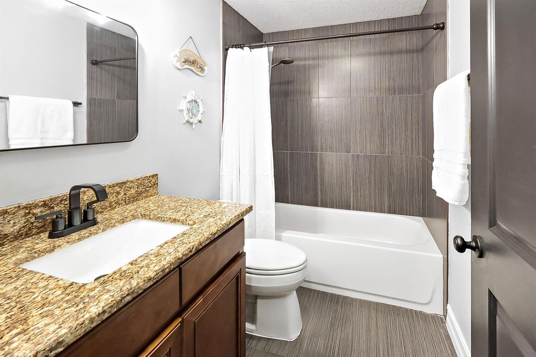
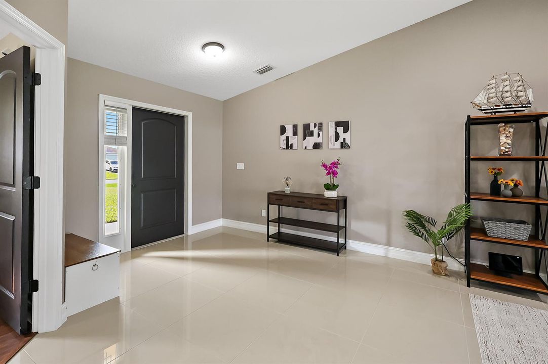
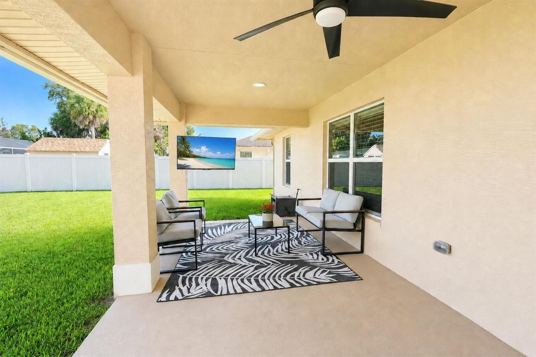
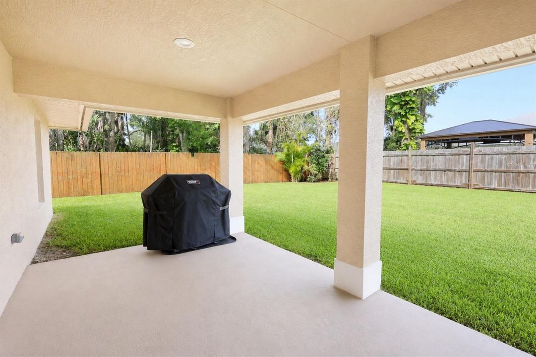
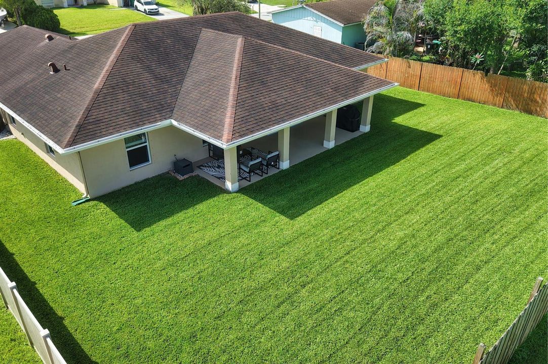
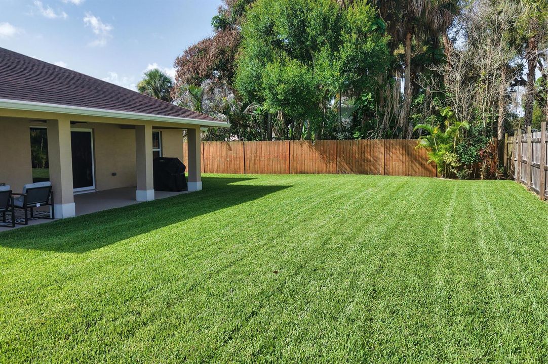
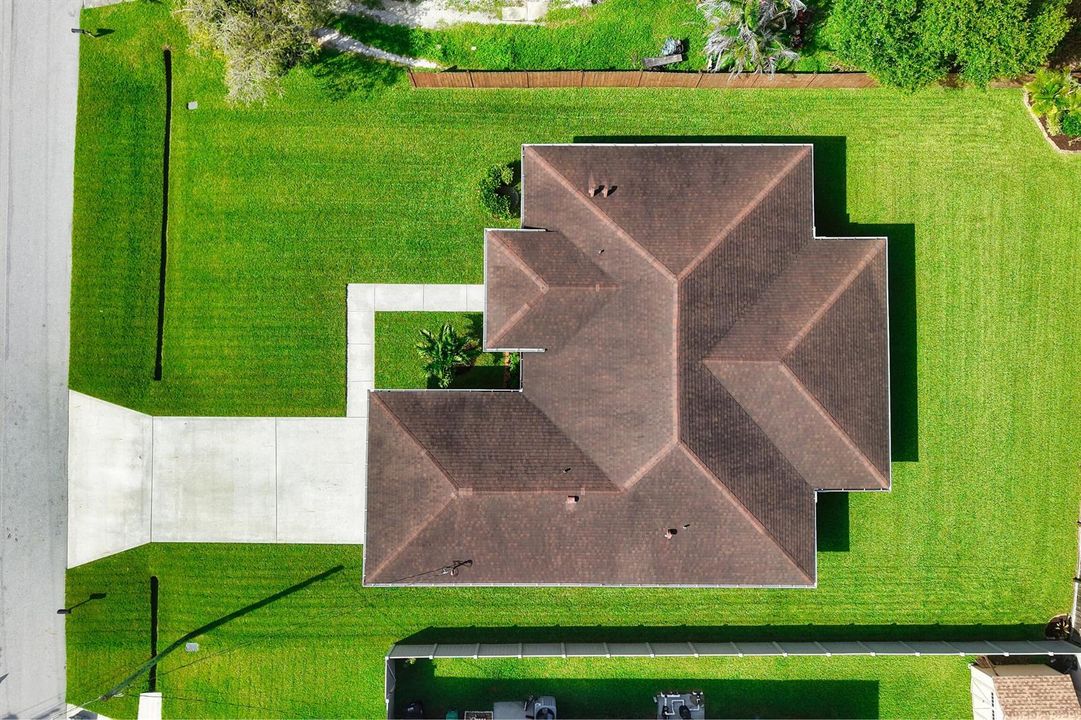
*** We have multiple offers - all offers due 7/13 by 2:00 *** Step into this immaculately maintained home and you'll love the elegant 24" gloss-tile foyer and take in the soaring vaulted ceilings. The kitchen is the heart of this open layout, offering upgraded stainless steel appliances, loads of cabinets adorned with crown molding, gorgeous granite countertops, and a convenient garbage disposal. The dining and family rooms allow in an abundance of natural light, and there's more than enough space for even the biggest furniture set. The master suite allows for privacy from the rest of the home, and comes with oversized his and hers walk in closets, a dual granite vanity in the master bathroom, as well as a spa-like soaking tub and beautifully-tiled shower with floor-to-ceiling tile. All four bedrooms offer ceiling fans with lights, and the guest bathroom boasts a granite vanity, ceramic tub, and shower. Step out back and enjoy the peaceful serenity of your large, green backyard haven. Fencing adds additional privacy, and outdoor amenities include gutters, stucco exterior, a high performance shingle roof, and expansive covered patio with ceiling fan and light. The sellers had the home preinspected roughly one week prior to listing, and the full report is available in the documents section of the MLS. The water heater was installed in 2021, and the garage door opener was installed in 2025.

Location

Details

Type:
Residential
Parking:
2 Or More Spaces / Driveway / Parking Garage
Year Built:
2015
Lot:
0.23 Acres
Heating:
Central / Electric
Price/sqft:
$220
Cooling:
Ceiling Fan(s) / Central Air / Electric
HOA:
No Data

Valuation

Our model vs. what's actually selling nearby.
Estimate
$395,000
$264K – $444K
Confidence Low
List vs. estimate
At estimate
List $400,000 · +1.3%
List is in line with recent comparable activity.
Price per sq ft
$219
-7.3% vs. city median $237
Based on
41 MLS comparables
Median of recent comparable listings. Sold comps use closing price, active listings use list price.

Highlights

Annual tax
$7,794
2026
Garage
2 car garage
Pets
Allowed
All facts and features
  • Flooring

    • Carpet

    • Tile

    Heating

    • Central

    • Electric

    Cooling

    • Ceiling Fan(s)

    • Central Air

    • Electric

    Appliances

    • Electric Water Heater

    • Dishwasher

    • Dryer

    • Microwave

    • Refrigerator

    • Self Cleaning Oven

    • Wall Oven

    • Washer

    Other interior features

    • French Doors

    • Pantry

    • Vaulted Ceiling(s)

    • Walk-In Closet(s)

    • Den/Library/Office

    • Great Room

    • Utility Room

    • Utility Room/Laundry

    Bedrooms and bathrooms

    • Bedrooms: 4

    • Full bathrooms: 2

  • Parking

    • 2 Or More Spaces

    • Driveway

    • Parking Garage

    Property

    • Levels: 1

    • Exterior Features: Room For Pool

    Lot

    • Lot: 0.23 Acres

    Other Property Information

    • Parcel Number: 342065006090005

    • Zoning: RS-2PS

  • Type and style

    • Property Type: Residential

    • Property Sub Type: Single Family Residence

  • Utility

    • Water Connected

    • Electricity Available

    • Sewer Available

    • Water Available

  • Other financial information

    • Annual tax amount: $7,794

  • Source details

    • MLS ID: B26050853

    Other facts

    • Construction Materials: CBS Construction

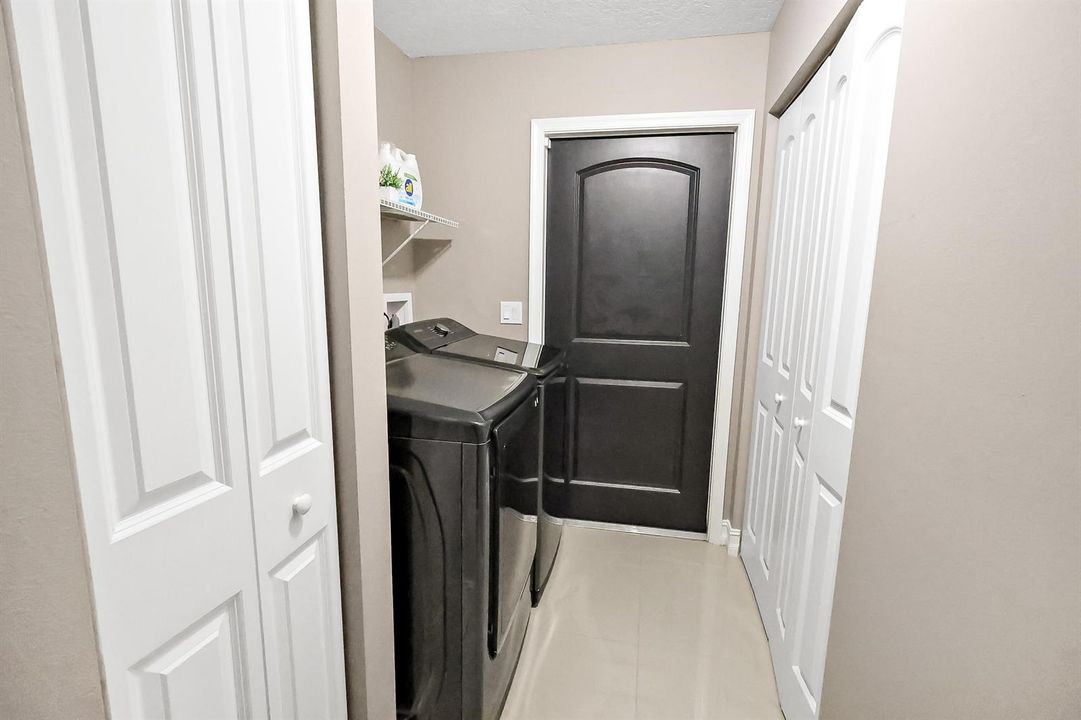
    • Laundry Features: Laundry Room / Utility Room/Laundry

    • Lot Features: Less Than 1/4 Acre Lot / Interior Lot / Less Than 1 Acre

    • Patio And Porch Features: Patio

    • Window Features: Complete Panel Shutters/Awnings / Hurricane Shutters / Blinds / Sliding / Verticals

    • Direction Faces: East

    • Other Structures: Livable

    • Garage Spaces: 2

    • Attached Garage: Yes

    • Garage: Yes

    • Living Area: 1820

    • Water Source: Public

    • Lot Size Dimensions: 125x80

    • Subdivision Name: PORT ST LUCIE SECTION 31,IMPORT RD AREA

Private inquiry
Talk to the advisor on this listing.
Floor plans, HOA docs, off-market comparables, scheduling a private showing — one message, direct to the local specialist.

More like this

For Sale
$455,000
House
4 bds · 2 ba · 2,074 sqft
NA, Port St. Lucie
598 SW Kaabe Avenue, Port St. Lucie FL 34953
For Sale
$459,900
House
4 bds · 2 ba · 2,426 sqft
VERANO SOUTH PUD 1 - POD C, Port St. Lucie
10912 SW Vasari Way, Port St. Lucie FL 34987
For Sale
$379,900
House
3 bds · 2 ba · 1,174 sqft
PORT ST LUCIE SECTION 9, Port St. Lucie
1098 SW Janette Avenue, Port St. Lucie FL 34953
New
For Sale
$515,000
House
4 bds · 3 ba · 2,725 sqft
PORT ST LUCIE SECTION 31, Port St. Lucie
2357 SW Independence Road, Port St. Lucie FL 34953
New
For Sale
$399,900
House
3 bds · 2 ba · 1,418 sqft
PORT ST LUCIE SECTION 8, Port St. Lucie
1666 SW Davis Street, Port St. Lucie FL 34953
New
For Sale
$350,000
House
3 bds · 2 ba · 1,386 sqft
PORT ST LUCIE SECTION 35, Port St. Lucie
2175 SW Algiers Street, Port St. Lucie FL 34953
New
For Sale
$365,888
2 bds · 2 ba · 1,526 sqft
LAKES AT TRADITION, Port St. Lucie
10751 SW Elsinore Drive, Port St. Lucie FL 34987
New
For Sale
$395,000
House
3 bds · 2 ba · 1,237 sqft
PORT ST LUCIE SECTION 12, Port St. Lucie
957 SW Nichols Terrace, Port St. Lucie FL 34953

Market around this address

Live counts in the same area.
View all

The multiple listing information is provided by the Miami Association of REALTORS® from a copyrighted compilation of listings. The compilation of listings and each individual listing are ©2026-present Miami Association of REALTORS®. All Rights Reserved. The information provided is for consumers' personal, noncommercial use and may not be used for any purpose other than to identify prospective properties consumers may be interested in purchasing. All properties are subject to prior sale or withdrawal. All information provided is deemed reliable but is not guaranteed accurate, and should be independently verified. Listing courtesy of: EXP Realty LLC