
Sell Your Home
Get a free home valuation
Contact
Tell us about your needs
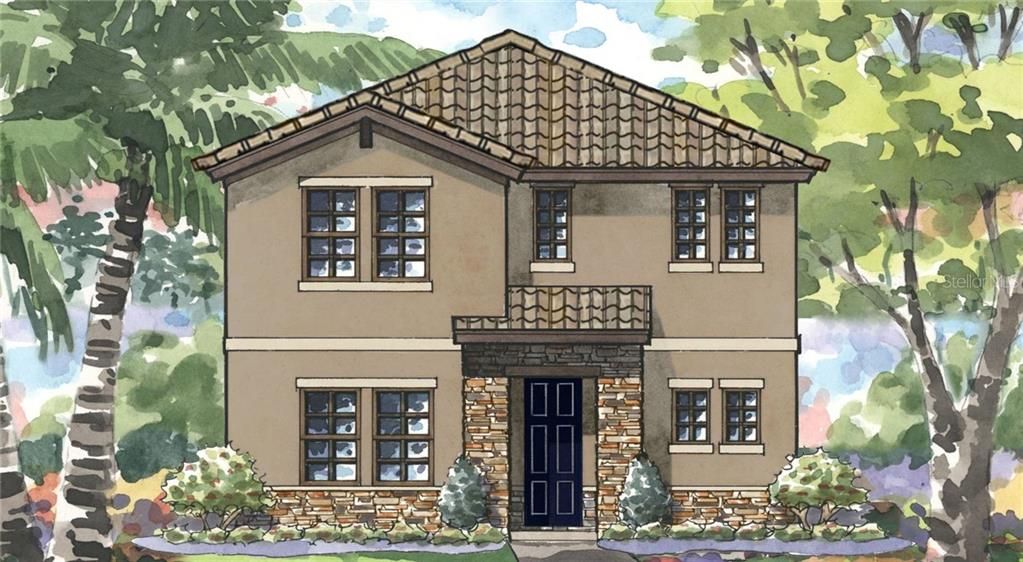
2393 WHITTLER BRANCH

House Recently Sold
$364,726

BTC: 4.79272011

ETH: 145.89040000

Sold on: 2020-02-24
New
5 bds
3 ba
2,744 sqft

Overview

Under Construction. Contract Date: 7/16/19 Listing Price amount for this Pending Sale includes Design and Structural Options The Water Lily two-story entry foyer gives access to the den, stairwell and invites you into the heart of the home. The grand room, kitchen with center island and café with access to the covered lanai, provides the open concept main floor living. The upstairs owner’s retreat features a dramatic double door entry and an accompanying bath features dual vanities and over-sized walk in closet. Three secondary bedrooms, bath, and bonus room complete the upstairs living spaces. This home also features an upstairs laundry room for convenience. The rear two-car garage completes this home.

Location

Details

Type:
Residential
Parking:
Garage Faces Rear
Year Built:
2020
Lot:
0.11 Acres
Heating:
Central
Price/sqft:
$133
Cooling:
Central Air
HOA:
$75

Valuation

Our model vs. what's actually selling nearby.
Estimate
$442,450
$361K – $596K
Confidence Low
List vs. estimate
$77K below estimate
List $364,726 · -17.6%
Our model says this listing is priced below recent comparable activity. Expect competition.
Price per sq ft
$132
-53.5% vs. city median $285
Based on
12 MLS comparables
Median of recent comparable listings. Sold comps use closing price, active listings use list price.

Highlights

Annual tax
$2,594
2019
HOA
$75/yr
Garage
2 car garage
Pets
Allowed
All facts and features
  • Flooring

    • Carpet

    • Tile

    Heating

    • Central

    Cooling

    • Central Air

    Appliances

    • Dishwasher

    • Disposal

    • Microwave

    • Range

    • Refrigerator

    Other interior features

    • High Ceilings

    • In Wall Pest System

    • Open Floorplan

    • Stone Counters

    • Walk-In Closet(s)

    Bedrooms and bathrooms

    • Bedrooms: 5

    • Full bathrooms: 3

  • Parking

    • Garage Faces Rear

    Property

    • Levels: Two

    • Exterior Features: Hurricane Shutters / Irrigation System / Sliding Doors

    Lot

    • Lot: 0.11 Acres

    Other Property Information

    • Parcel Number: 2726170130019000060

    • Zoning: MPUD

  • Type and style

    • Property Type: Residential

    • Property Sub Type: Single Family Residence

  • Utility

    • Electricity Connected

    • Natural Gas Connected

  • Other financial information

    • HOA: $75

    • HOA Frequency: Annually

    • Annual tax amount: $2,594

  • Source details

    • MLS ID: T3221200

    Other facts

    • Construction Materials: Block / Stone / Stucco / Wood Frame

    • Foundation Details: Slab

    • Direction Faces: Southwest

    • Garage Spaces: 2

    • Attached Garage: Yes

    • Garage: Yes

    • Living Area: 2744

    • Water Source: Public

    • Subdivision Name: STARKEY RANCH VLG 2 PH 2B

Private inquiry
Talk to the advisor on this listing.
Floor plans, HOA docs, off-market comparables, scheduling a private showing — one message, direct to the local specialist.

More like this

Recently Sold
$437,000
House
3 bds · 2 ba · 1,680 sqft
KEYSTONE PARK COLONY LAND CO, ODESSA
14821 SASSANDRA DRIVE
Recently Sold
$347,300
Townhouse
3 bds · 2 ba · 1,772 sqft
ASTURIA PH 5, ODESSA
Recently Sold
$415,000
House
2 bds · 2 ba · 1,678 sqft
HERITAGE SPGS VILLAGE 07, TRINITY
1041 FLORA VISTA STREET
Recently Sold
$380,000
House
3 bds · 2 ba · 1,850 sqft
HERITAGE SPGS VILLAGE 02, TRINITY
1410 CANBERLEY COURT
Recently Sold
$399,000
House
2 bds · 2 ba · 1,883 sqft
HERITAGE SPRINGS VILLAGE 07, TRINITY
1105 FLORA VISTA STREET
Recently Sold
$465,000
House
3 bds · 2 ba · 2,040 sqft
HERITAGE SPGS VILLAGE 18, TRINITY
1741 WESTERHAM LOOP
Recently Sold
$450,800
4 bds · 3 ba · 2,485 sqft
STARKEY RANCH VILLAGE 2 PHASE 1A, ODESSA
13035 PAYTON STREET
Recently Sold
$401,990
House
5 bds · 3 ba · 2,447 sqft
THE PRESERVE AT SOUTH BRANCH, ODESSA
16064 SOFT FERN TRACE

Market around this address

Live counts in the same area.
View all

The multiple listing information is provided by the Stellar MLS from a copyrighted compilation of listings. The compilation of listings and each individual listing are ©2026-present Stellar MLS. All Rights Reserved. The information provided is for consumers' personal, noncommercial use and may not be used for any purpose other than to identify prospective properties consumers may be interested in purchasing. All properties are subject to prior sale or withdrawal. All information provided is deemed reliable but is not guaranteed accurate, and should be independently verified. Listing courtesy of: HOMES BY WEST BAY REALTY