Sell Your Home
Get a free home valuation
Contact
Tell us about your needs
240 23RD AVENUE S

House For Sale
$550,000

BTC: 6.91823899

ETH: 226.15131579

3 days
2 bds
1 ba
1,094 sqft

Overview

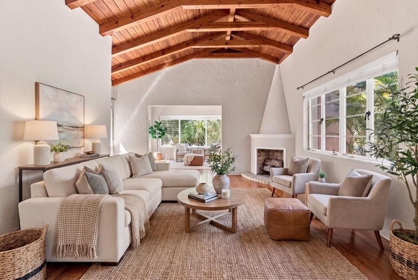
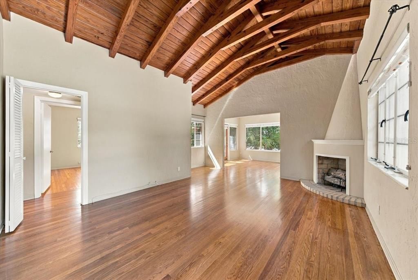
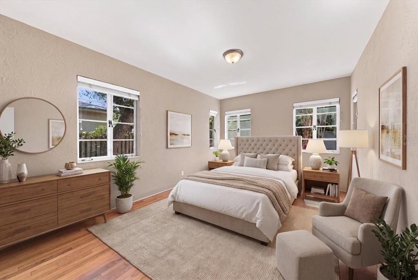
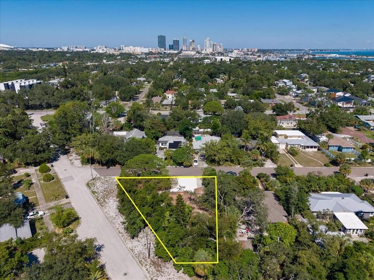
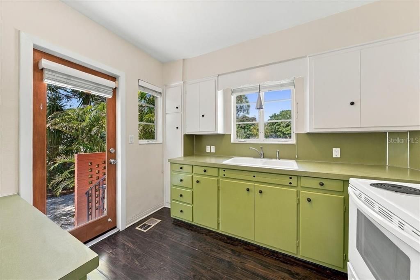
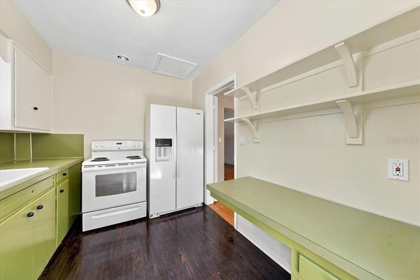
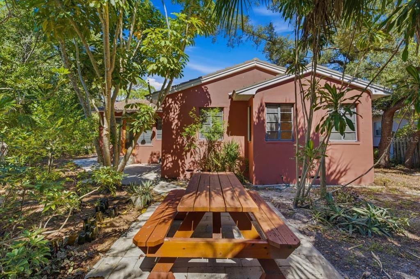
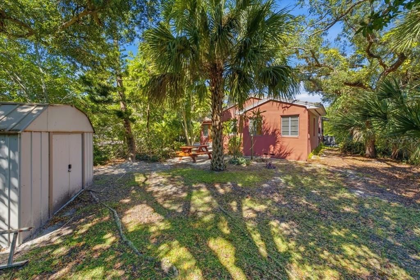
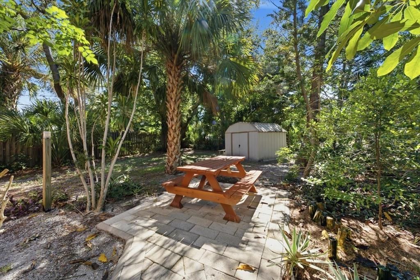
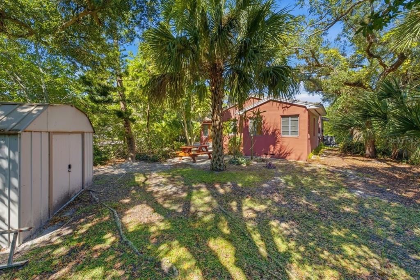
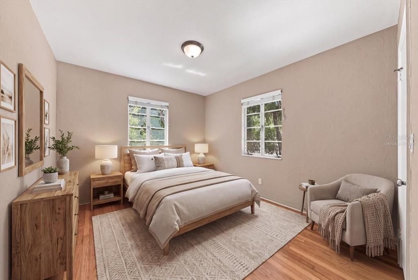
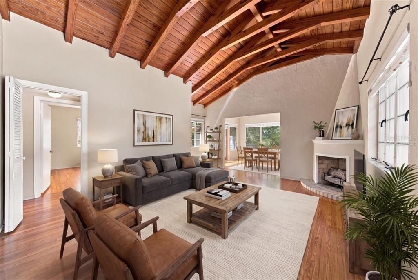
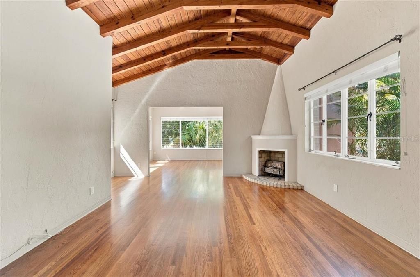
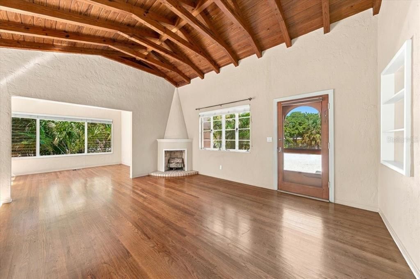
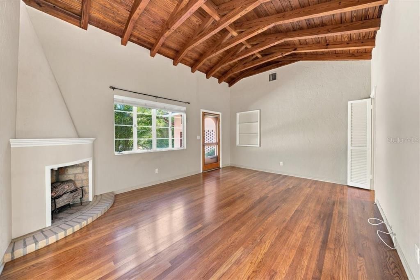
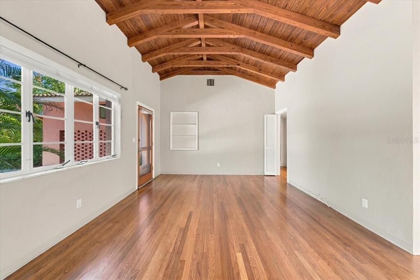
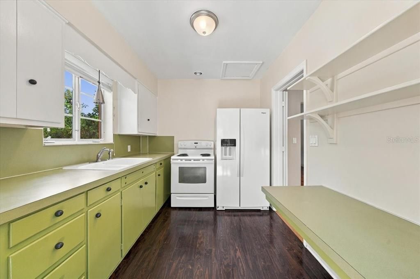
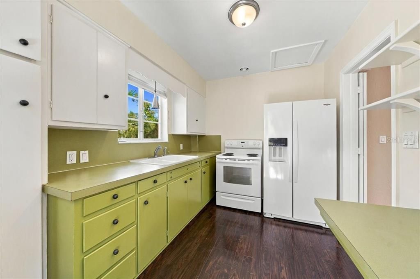
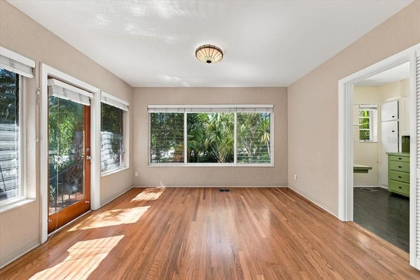
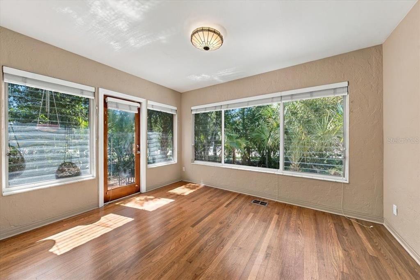
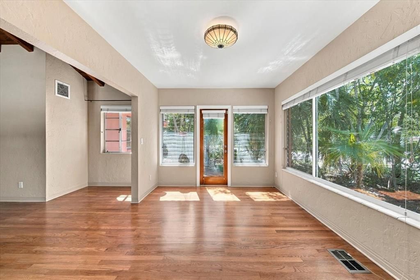
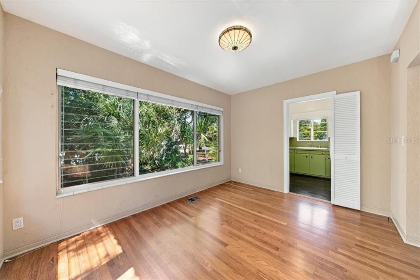
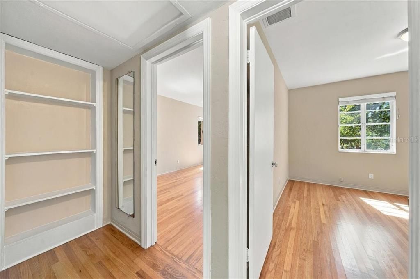
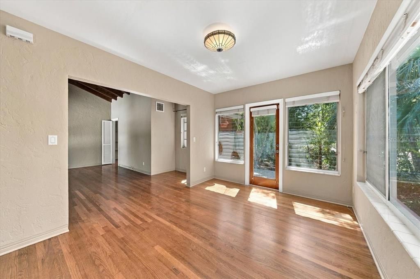
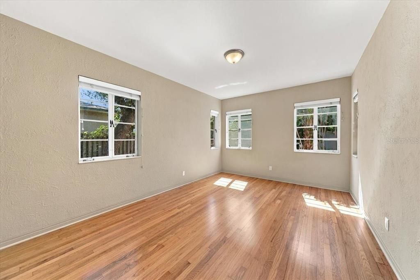
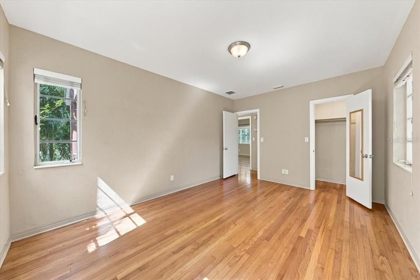
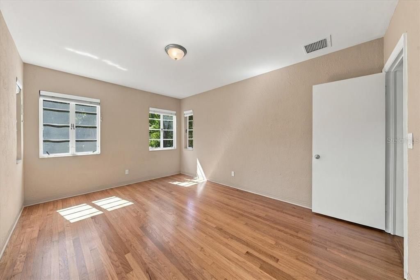
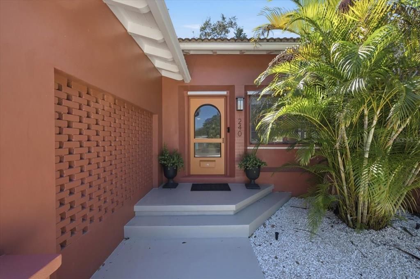
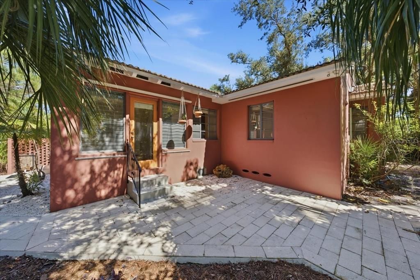
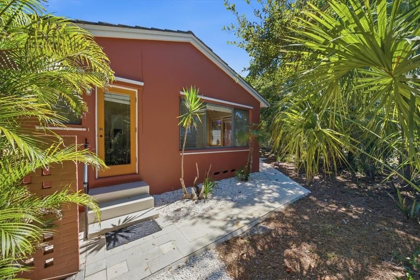
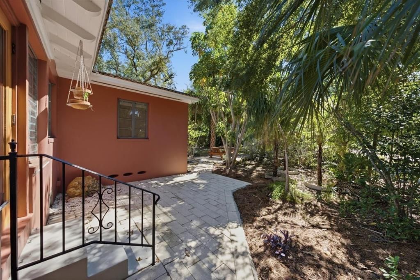
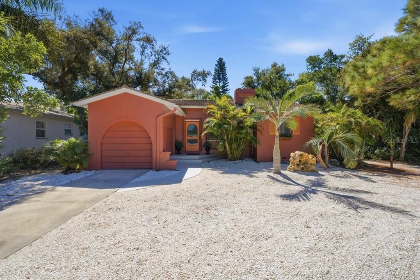
Virtually Staged. Step through the front door and the rest of the world just slows down. Somehow, minutes from downtown, this bungalow feels like a different time and place. You can't help but look up at the vaulted ceiling in the living room, finished beautifully with exposed wood beams. Red oak floors run throughout this bright, open home, and the whole place just feels warm. You can tell right away that it's been loved and well taken care of. It's cute, it's cozy, and it's move-in ready. Beyond all that, there's a real sense of history and peace here that you'll feel the moment you settle in. The oversized corner lot comes in at a generous 9,348 SF, a size you won't often find this close to downtown. Mature landscaping, a spectacular specimen pine, and a variety of trees make coming home feel like a little retreat, and you can enjoy the greenery from every window. Be sure to ask about the Buccaneer and Arikury palms on the property! The big backyard is already made for hanging out with friends and pups, with plenty of room to add a garden, a pool, or a garage with an in-law apartment. So much more than charming, this home is a true showstopper, and it sits in Old Southeast, where being different is how you fit in. It's an artsy, creative neighborhood full of kind neighbors and a peaceful escape from the energy of St. Pete's fast-growing downtown. Young families, singles, executives, and artists all come together here in one of the city's most loved neighborhoods. You're just a short walk from 14-acre waterfront Lassing Park, where you can paddleboard, fish, catch the sunrise and sunset, and even spot the great white pelicans as they migrate through each season. When it's almost too hot to be outside, stroll over to the shady live oak hammock in Driftwood for a walk or bike ride.

Location

Details

Type:
Residential
Parking:
Driveway
Year Built:
1950
Lot:
0.21 Acres
Heating:
Central
Price/sqft:
$503
Cooling:
Central Air
HOA:
No Data

Valuation

Our model vs. what's actually selling nearby.
Estimate
$375,000
$269K – $523K
Confidence Low
List vs. estimate
$175K above estimate
List $550,000 · +46.7%
Our model says this listing is priced above recent comparable activity. Room to negotiate.
Price per sq ft
$502
+50.0% vs. city median $335
Based on
25 MLS comparables
Median of recent comparable listings. Sold comps use closing price, active listings use list price.

Highlights

Annual tax
$7,246
2025
All facts and features
  • Flooring

    • Tile

    • Hardwood

    Heating

    • Central

    Cooling

    • Central Air

    Appliances

    • Built-In Oven

    • Cooktop

    • Electric Water Heater

    • Range

    • Refrigerator

    Other interior features

    • Beamed Ceilings

    • Cathedral Ceiling(s)

    • High Ceilings

    • Laminate Counters

    • Living Room/Dining Room Combo

    • Vaulted Ceiling(s)

    • Walk-In Closet(s)

    Bedrooms and bathrooms

    • Bedrooms: 2

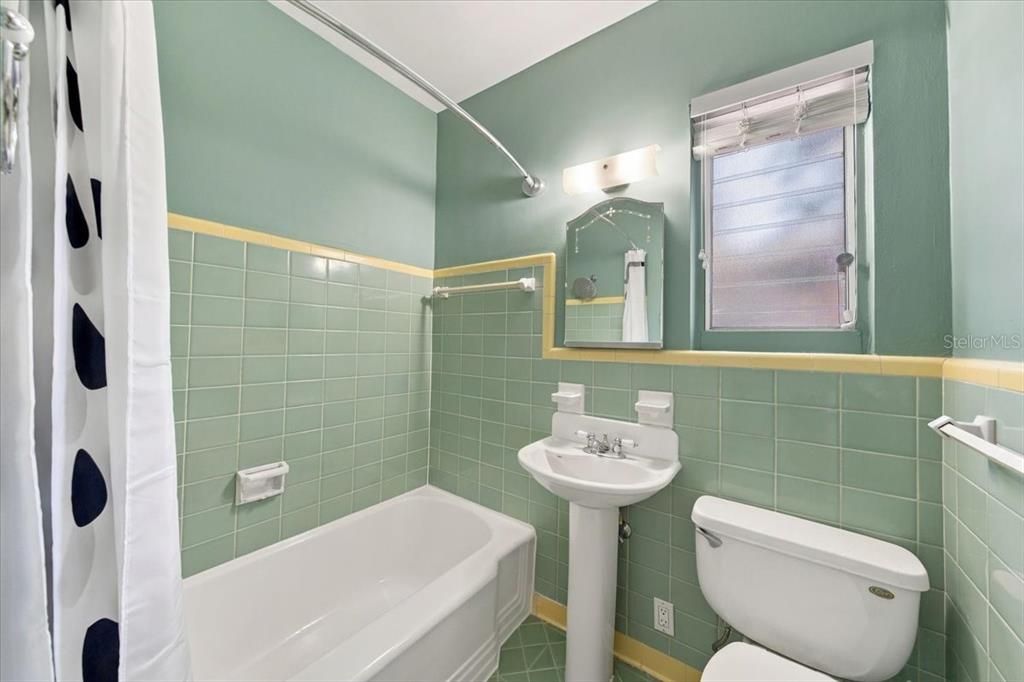
    • Full bathrooms: 1

  • Parking

    • Driveway

    Property

    • Levels: One

    • Exterior Features: Irrigation System

    Lot

    • Lot: 0.21 Acres

    Other Property Information

    • Parcel Number: 313117727200050010

    • Zoning: SFR

  • Type and style

    • Property Type: Residential

    • Property Sub Type: Single Family Residence

  • Utility

    • Cable Available

    • Electricity Connected

    • Water Connected

  • Other financial information

    • Annual tax amount: $7,246

  • Source details

    • MLS ID: TB8558329

    Other facts

    • Construction Materials: Block

    • Foundation Details: Crawlspace / Pillar/Post/Pier

    • Fireplace Features: Wood Burning

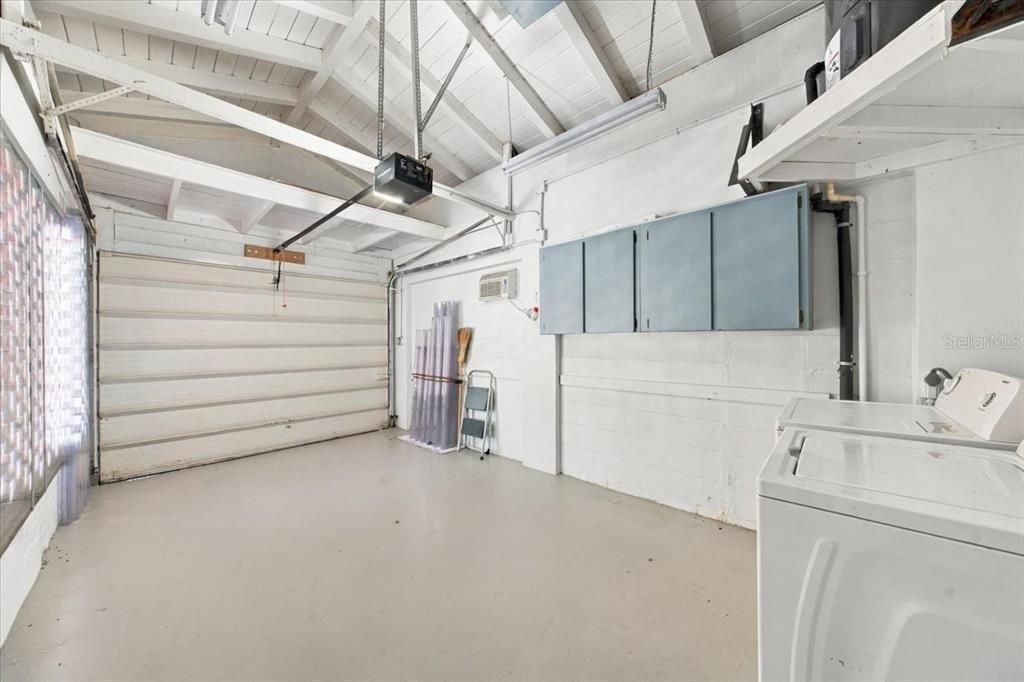
    • Laundry Features: In Garage / Inside

    • Lot Features: Corner Lot

    • Patio And Porch Features: Rear Porch

    • Window Features: Aluminum Frames / Blinds

    • Direction Faces: North

    • Other Structures: Shed(s)

    • Architectural Style: Coastal

    • Fireplace: Yes

    • Attached Garage: Yes

    • Garage: Yes

    • Living Area: 1094

    • Water Source: Public

    • Lot Size Dimensions: 77 x 127

    • Subdivision Name: POWERS BAYVIEW ESTATES

Private inquiry
Talk to the advisor on this listing.
Floor plans, HOA docs, off-market comparables, scheduling a private showing — one message, direct to the local specialist.

More like this

New
For Sale
$599,900
Townhouse
2 bds · 2 ba · 1,185 sqft
STARLITE TWNHMS SUB, ST PETERSBURG
295 7TH STREET S
New
For Sale
$400,000
Multi-family
4 bds · 1,304 sqft
EAST ROSELAWN, ST PETERSBURG
2834 FREEMONT TERRACE S
New
For Sale
$394,900
House
3 bds · 2 ba · 1,207 sqft
LEWIS & BURKHARD, ST PETERSBURG
1208 17TH STREET N
New
For Sale
$394,900
Multi-family
3 bds · 1,207 sqft
LEWIS & BURKHARD, ST PETERSBURG
1208 17TH STREET N
New
For Sale
$394,900
Lots/Land
0.14 acres
LEWIS & BURKHARD, ST PETERSBURG
1208 17TH STREET N
New
For Sale
$435,000
House
3 bds · 2 ba · 1,574 sqft
LAKEWOOD ESTATES TRACTS 10-11, ST PETERSBURG
4201 NARVAREZ WAY S
New
For Sale
$429,900
House
3 bds · 2 ba · 1,400 sqft
GENTRY GARDENS, ST PETERSBURG
2193 66TH AVENUE S
New
For Sale
$649,900
House
3 bds · 2 ba · 1,883 sqft
BAHAMA BEACH REP, ST PETERSBURG
111 58TH AVENUE S

Market around this address

Live counts in the same area.
View all

The multiple listing information is provided by the Stellar MLS from a copyrighted compilation of listings. The compilation of listings and each individual listing are ©2026-present Stellar MLS. All Rights Reserved. The information provided is for consumers' personal, noncommercial use and may not be used for any purpose other than to identify prospective properties consumers may be interested in purchasing. All properties are subject to prior sale or withdrawal. All information provided is deemed reliable but is not guaranteed accurate, and should be independently verified. Listing courtesy of: SMITH & ASSOCIATES REAL ESTATE