Sell Your Home
Get a free home valuation
Contact
Tell us about your needs

2401 Spanish River Road, Boca Raton FL 33432

House For Sale
$24,995,000

BTC: 323.35058215

ETH: 10,206.20661494

New
Waterfront
6 bds
6 ba
10,814 sqft

Overview

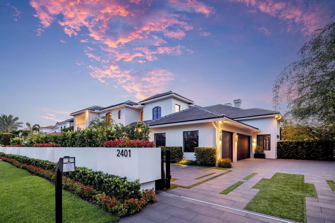
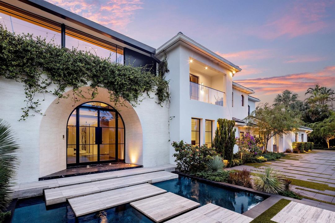
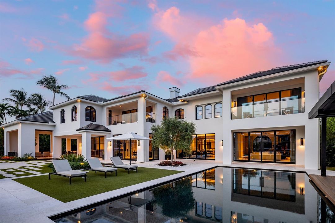
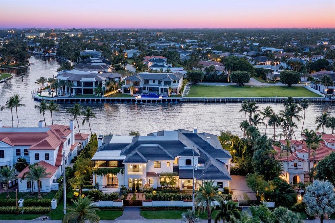
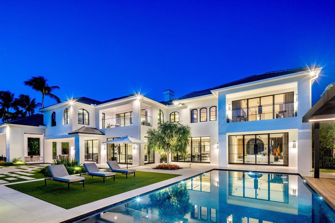
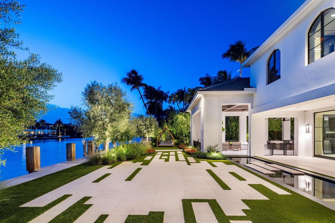
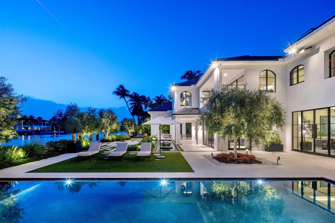
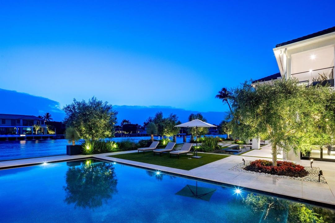
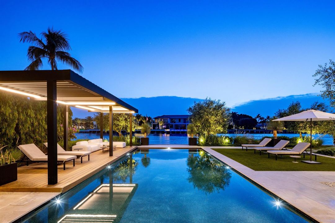
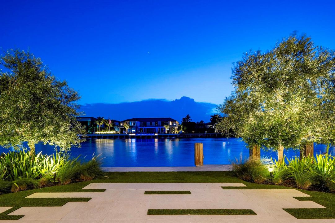
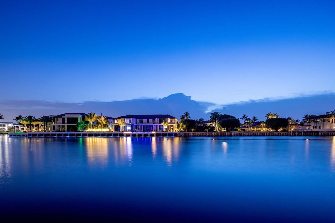
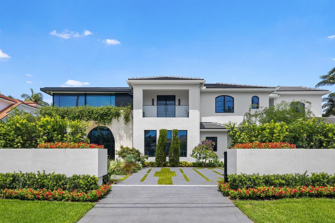
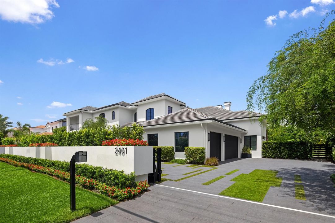
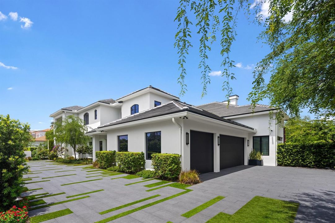
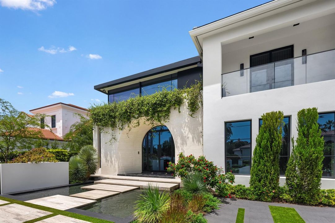
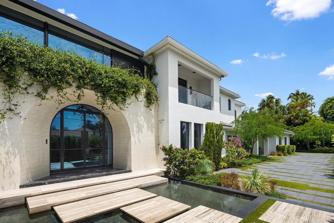
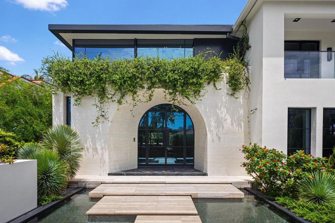
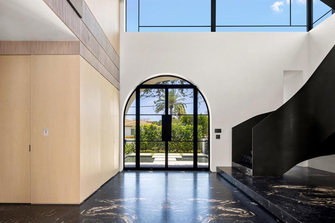
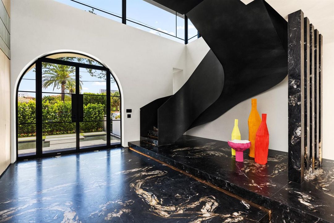
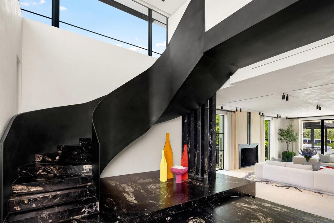
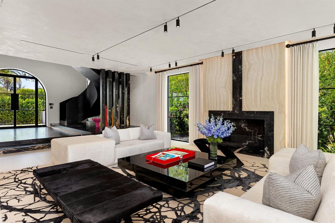
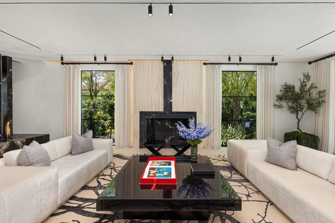
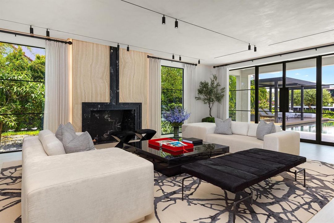
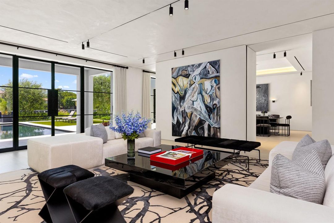
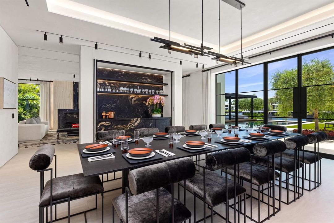
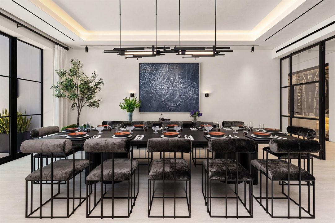
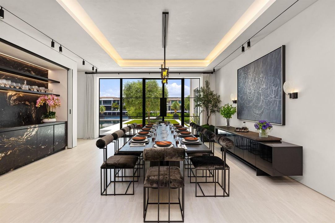
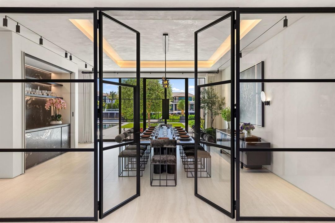
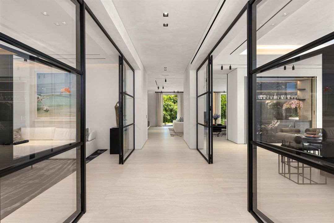
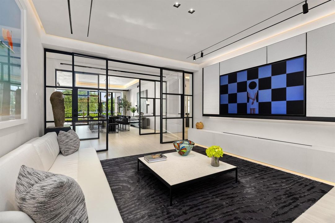
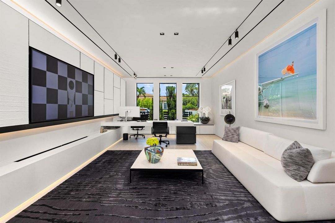
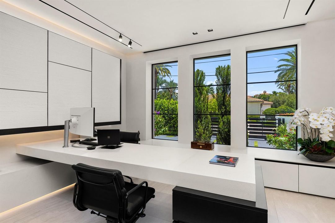
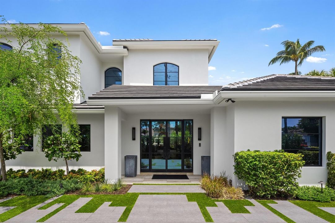
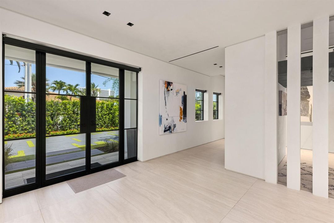
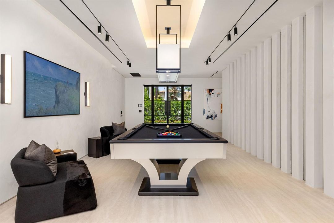
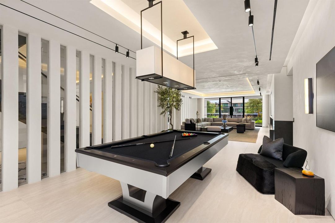
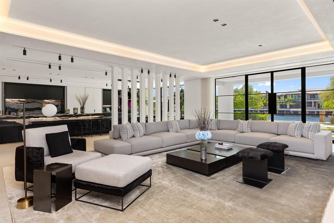
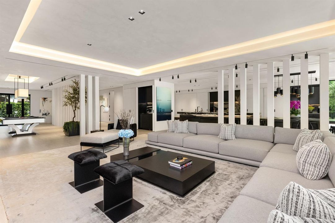
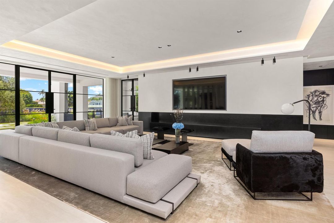
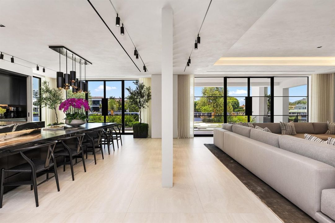
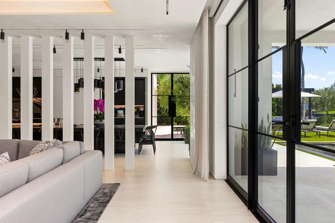
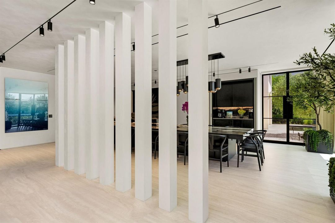
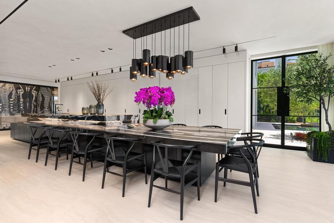
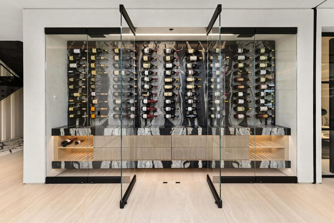
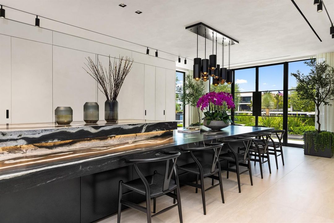
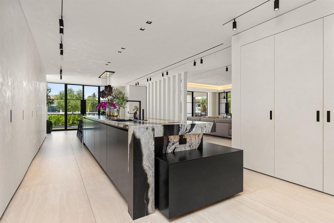
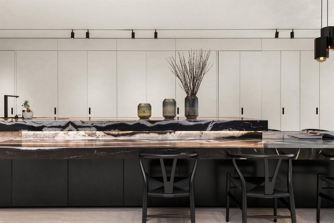
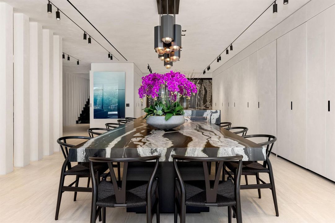
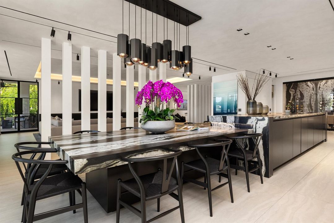
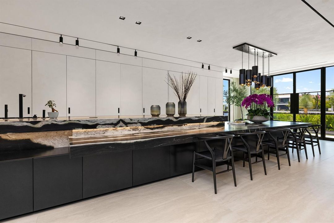
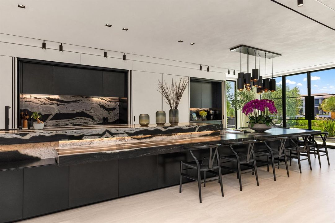
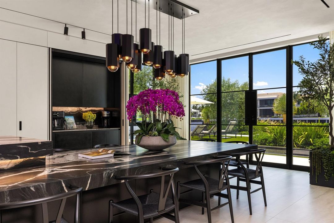
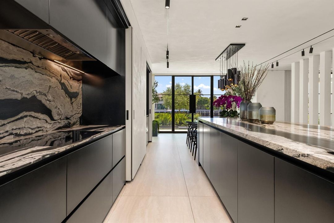
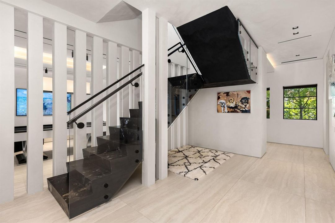
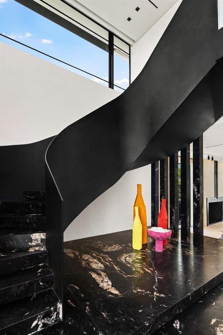
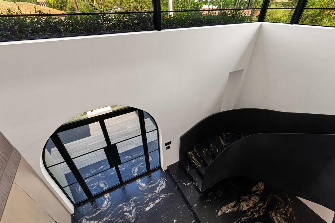
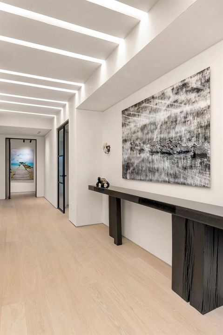
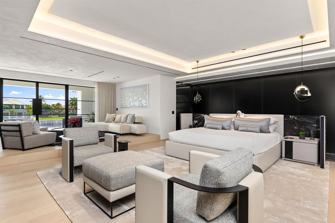
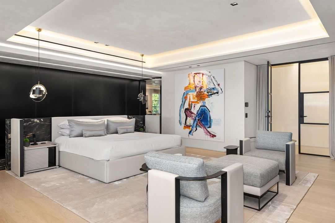
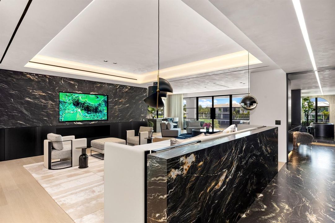
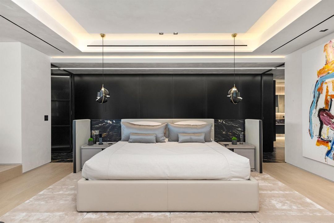
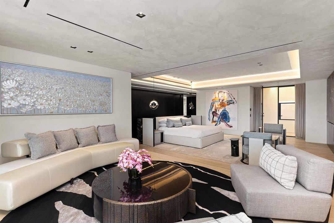
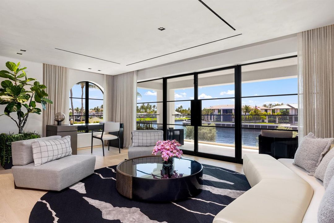
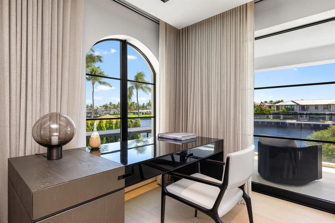
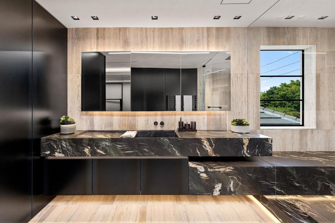
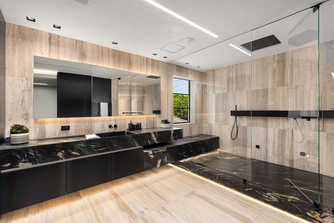
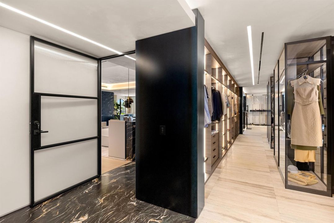
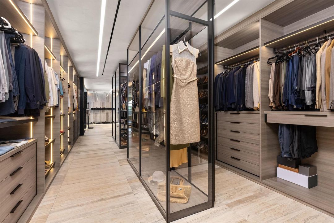
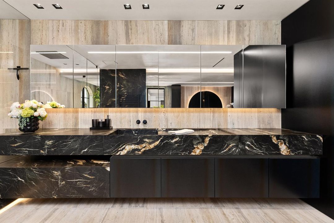
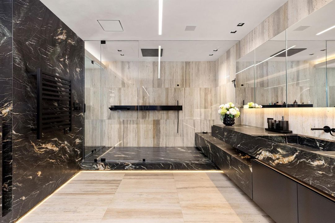
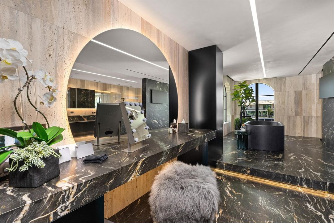
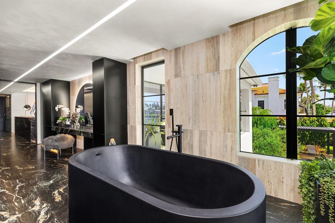
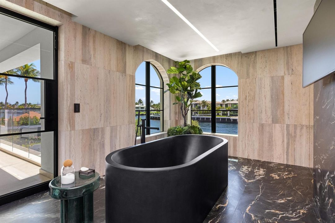
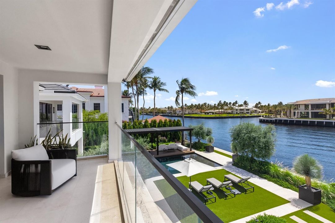
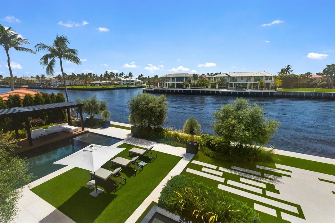
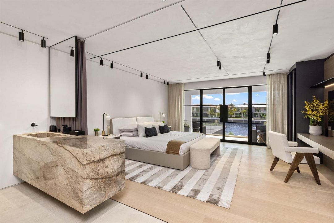
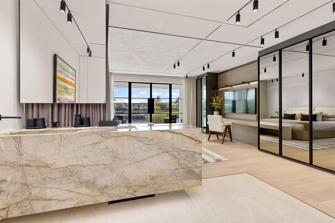
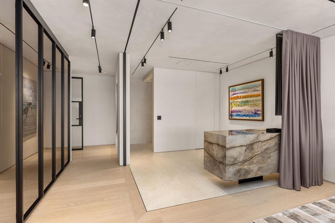
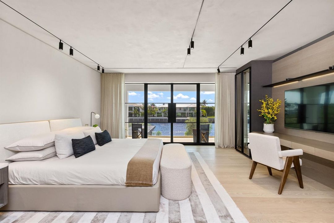
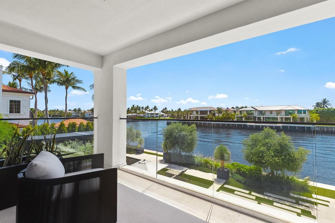
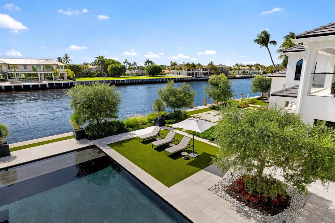
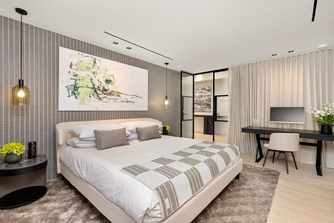
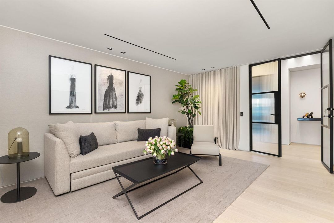
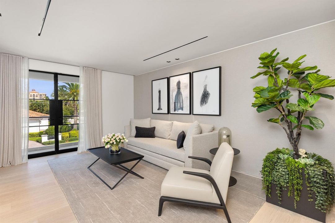
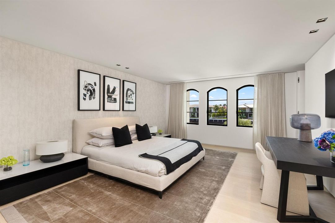
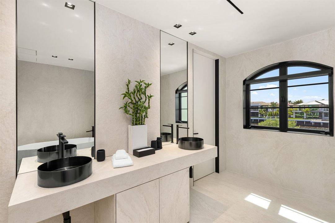
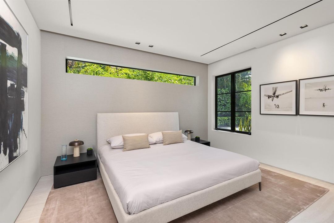
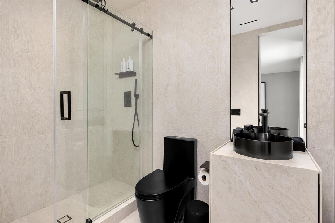
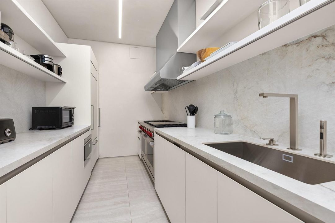
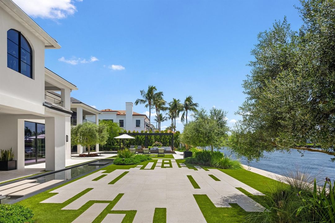
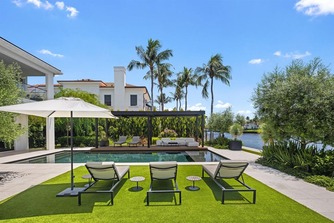
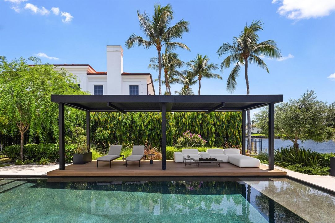
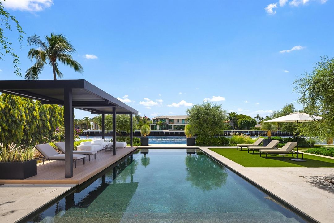
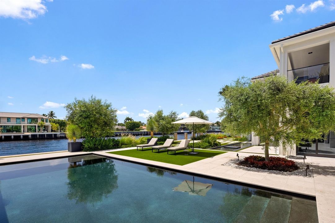
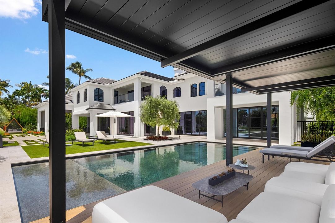
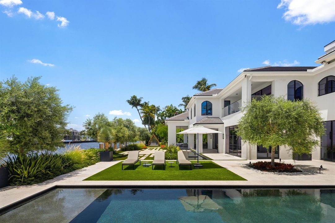
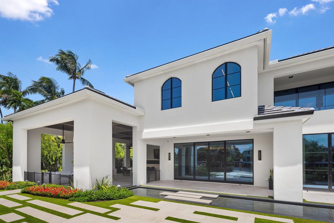
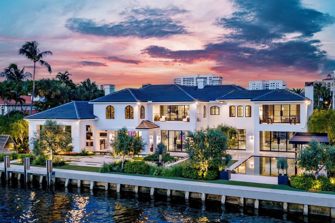
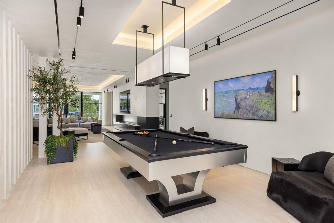
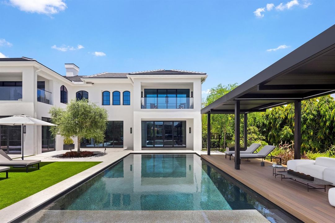
A truly exceptional Intracoastal estate, 2401 Spanish River Road has been comprehensively reimagined by Umber Architecture, with interiors by Eric Dyer of Arthur Collection and construction by Blazo Donev of BNK Construction. Set on an extraordinary 150 feet of Intracoastal frontage and nearly half an acre, this sophisticated waterfront residence blends architectural precision, exceptional craftsmanship, and resort-style living in one of Boca Raton's most coveted locations. Thoughtfully transformed in 2024, the residence offers approximately 10,814 square feet of living space, with an expansive 13,380 square feet total, six bedrooms, six full and one half baths, and a three-car air-conditioned garage. Throughout the home, the finest millwork, stonework, and custom finishes are showcased at every turn. Dramatic yet inviting interiors feature 10-foot ceilings on the main level, Marmorino plaster walls that create a modern Venetian ambiance, metal French doors with concealed hinges, and a striking custom staircase with meticulously detailed stone treads, serving as a sculptural architectural centerpiece of the home. The heart of the residence is an exceptional kitchen featuring custom-designed cabinetry that open and close when entertaining, Brazilian Casablanca quartzite countertops, and an impressive suite of Miele and Sub-Zero appliances. A separate hidden chef's kitchen is equally refined, outfitted with top-of-the-line appliances and custom cabinetry. A beautifully appointed 214-bottle wine room adds an elegant dimension to entertaining. The hotel-inspired primary suite features a floating bed framed by custom millwork, a separate sitting area, private balcony, and sweeping Intracoastal views. The luxurious primary bath is finished in Belvedere quartzite, with a dedicated steam shower on his side and a separate vanity and tub area on her side. Both spaces are connected by a sophisticated, boutique-inspired dressing room, creating a private retreat with the feel of a luxury hotel suite. Outside, the property is designed for effortless waterfront living with a heated saltwater pool, summer kitchen, pergola, mature landscaping, and a 2024 seawall and dock. The property offers an exceptional 150 feet of direct Intracoastal frontage, creating expansive water views and an incomparable setting for entertaining and enjoying the South Florida lifestyle. State-of-the-art infrastructure includes comprehensive smart-home technology by Josh AI, Lutron, Sonos, and Crestron, seamlessly integrating lighting, shades, audio, climate, and home controls. A fully integrated security system provides coverage throughout the home and property, including six cameras accessible remotely. From the imported California olive trees and hand-selected stone surfaces to the custom millwork, sculptural staircase, Venetian-inspired walls, and seamless connection between the residence, pool, gardens, and Intracoastal, every element has been thoughtfully curated. A rare opportunity to own a meticulously crafted architectural waterfront estate offering exceptional scale, privacy, sophisticated design, and 150 feet of Intracoastal frontage in Boca Raton.

Location

Details

Type:
Residential
Parking:
2 Or More Spaces / Driveway / Parking Garage
Year Built:
2024
Lot:
0.49 Acres
Heating:
Central
Price/sqft:
$2,311
Cooling:
Central Air
HOA:
No Data

Valuation

Recent sales nearby
30 public-records sales within 0.5 mi
Median actual sale: $1.7M
Not enough MLS comparables for a model estimate on this property. Public-records data shown instead.
Highlights

Annual tax
$174,649
2025
Pool
Heated
View
Garden, Intracoastal View
Waterfront
Intracoastal Front, Ocean Access
Garage
3 car garage
Furnished
Furniture For Sale,Furniture Negotiable
Pets
Allowed
All facts and features
  • Flooring

    • Tile

    • Wood

    Heating

    • Central

    Cooling

    • Central Air

    Appliances

    • Dishwasher

    • Disposal

    • Dryer

    • Ice Maker

    • Microwave

    • Water Purifier

    • Gas Range

    • Refrigerator

    • Self Cleaning Oven

    • Wall Oven

    • Washer

    • Water Softener Owned

    Other interior features

    • Built-in Features

    • Closet Cabinetry

    • Cooking Island

    • Elevator

    • Entrance Foyer

    • French Doors

    • Volume Ceilings

    • Walk-In Closet(s)

    • Wet Bar

    • Den/Library/Office

    • Foyer

    • Great Room

    • Other

    • Utility Room/Laundry

    Bedrooms and bathrooms

    • Bedrooms: 6

    • Bathrooms: 1

    • Full bathrooms: 6

  • Parking

    • 2 Or More Spaces

    • Driveway

    • Parking Garage

    Property

    • Levels: 2

    • Pool Private: Yes

    • Exterior Features: East Of Us1 / Balcony / Built-In Grill

    Lot

    • Lot: 0.49 Acres

    Other Property Information

    • Parcel Number: 06434732010210071

    • Zoning: R1A (city)

  • Type and style

    • Property Type: Residential

    • Property Sub Type: Single Family Residence

  • Utility

    • Cable Available

    • Electricity Available

    • Natural Gas Available

    • Sewer Available

    • Water Available

  • Other financial information

    • Annual tax amount: $174,649

  • Source details

    • MLS ID: B26070758

    Other facts

    • Construction Materials: CBS Construction

    • Fireplace Features: Decorative

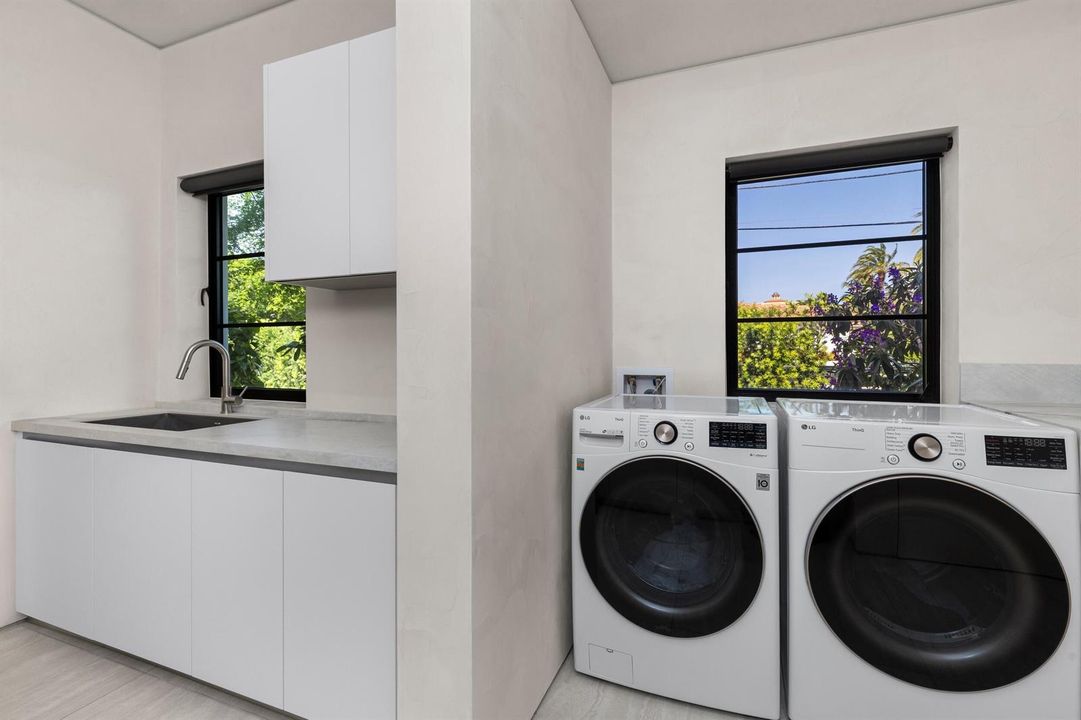
    • Laundry Features: Laundry Room / Utility Room/Laundry

    • Lot Features: 1/4 To Less Than 1/2 Acre Lot / East Of US 1 / Less Than 1 Acre / Oversized Lot

    • Patio And Porch Features: Patio

    • Pool Features: Heated / Private

    • Window Features: Complete Impact Glass

    • Direction Faces: East

    • Other Structures: Livable

    • Architectural Style: Two Story

    • Waterfront: Yes

    • Fireplace: Yes

    • Garage Spaces: 3

    • Attached Garage: Yes

    • Garage: Yes

    • Living Area: 10814

    • Water Source: Public

    • Lot Size Dimensions: 150'x143'

    • Subdivision Name: SPANISH RIVER LAND CO SUB

Private inquiry
Talk to the advisor on this listing.
Floor plans, HOA docs, off-market comparables, scheduling a private showing — one message, direct to the local specialist.

More like this

For Sale
$17,500,000
House
5 bds · 7 ba · 7,169 sqft
ROYAL PALM YACHT & COUNTRY, Boca Raton
458 Areca Palm Road, Boca Raton FL 33432
For Sale
$24,975,000
House
5 bds · 6 ba · 6,829 sqft
ROYAL PALM YACHT & COUNTRY, Boca Raton
399 Royal Palm Way, Boca Raton FL 33432
For Sale
$26,500,000
House
5 bds · 7 ba · 9,074 sqft
ROYAL PALM YACHT & COUNTRY, Boca Raton
215 W Key Palm Road, Boca Raton FL 33432
For Sale
$17,750,000
House
6 bds · 5 ba · 6,954 sqft
ROYAL PALM YACHT & COUNTRY, Boca Raton
450 S Maya Palm Drive, Boca Raton FL 33432
For Sale
$17,987,000
House
5 bds · 6 ba · 11,612 sqft
SPANISH RIVER LAND CO SUB, Boca Raton
1207 Spanish River Road, Boca Raton FL 33432
For Sale
$24,000,000
Condo/Co-op
5 bds · 5 ba · 8,435 sqft
MIZNER GRAND CONDO,MIZNER GRAND, Boca Raton
500 SE 5th Avenue # 1201s, Boca Raton FL 33432
For Sale
$22,500,000
House
6 bds · 6 ba · 7,049 sqft
BOCA RATON RIVIERA UNIT D, Boca Raton
601 NE Spanish Trail, Boca Raton FL 33432
-$5M
For Sale
$21,500,000
House
7 bds · 9 ba · 8,993 sqft
ROYAL PALM YACHT & COUNTRY,ROYAL PALM YACHT & C, Boca Raton
234 W Alexander Palm Road, Boca Raton FL 33432

Market around this address

Live counts in the same area.
View all

The multiple listing information is provided by the Miami Association of REALTORS® from a copyrighted compilation of listings. The compilation of listings and each individual listing are ©2026-present Miami Association of REALTORS®. All Rights Reserved. The information provided is for consumers' personal, noncommercial use and may not be used for any purpose other than to identify prospective properties consumers may be interested in purchasing. All properties are subject to prior sale or withdrawal. All information provided is deemed reliable but is not guaranteed accurate, and should be independently verified. Listing courtesy of: Douglas Elliman