Sell Your Home
Get a free home valuation
Contact
Tell us about your needs
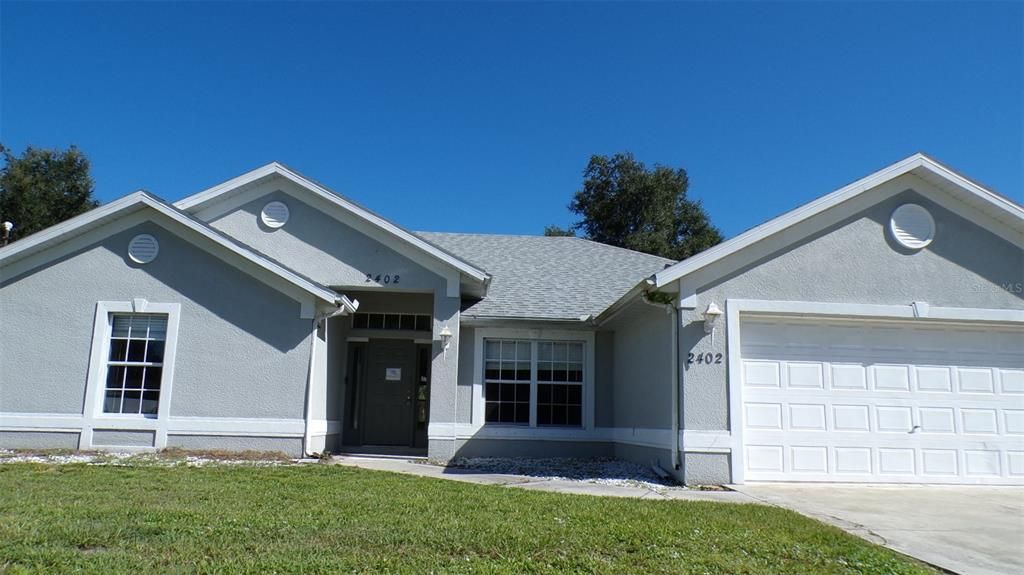
2402 MANHEIM AVENUE

House Active With Contract
$232,500

BTC: 2.80120482

ETH: 95.60032895

10 days
4 bds
3 ba
2,110 sqft

Overview

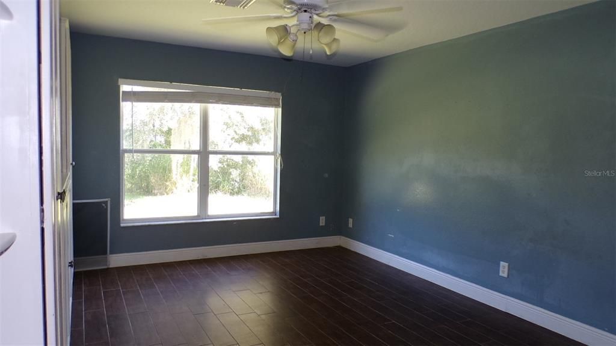
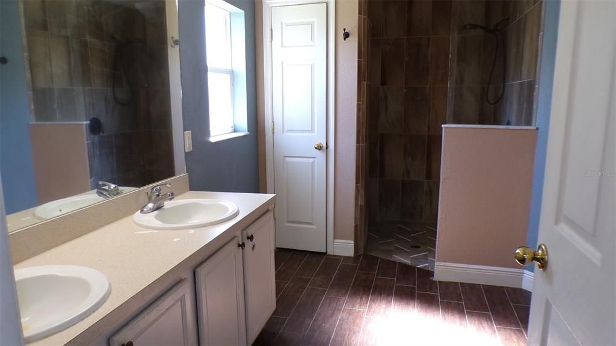
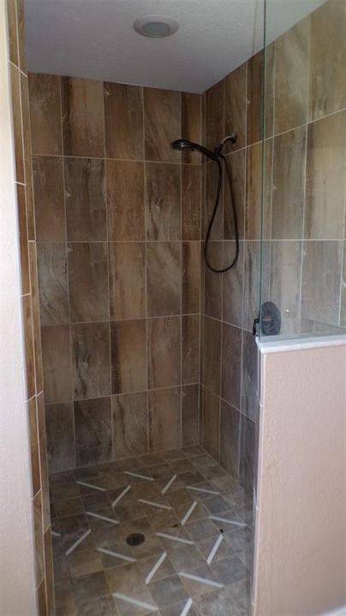
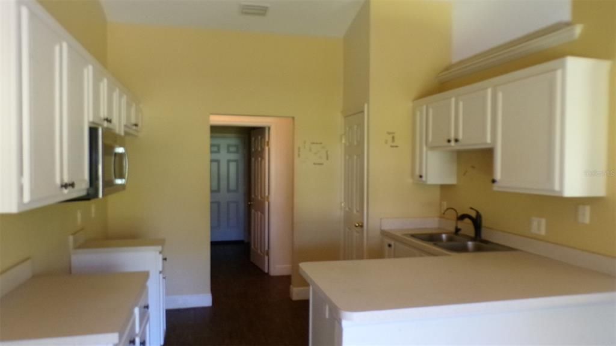
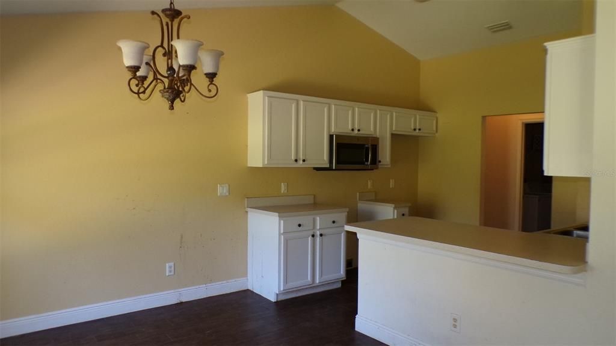
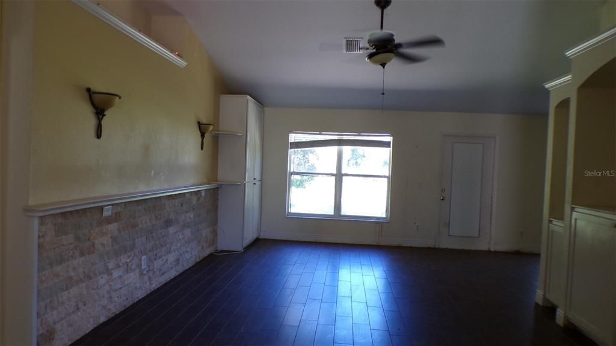
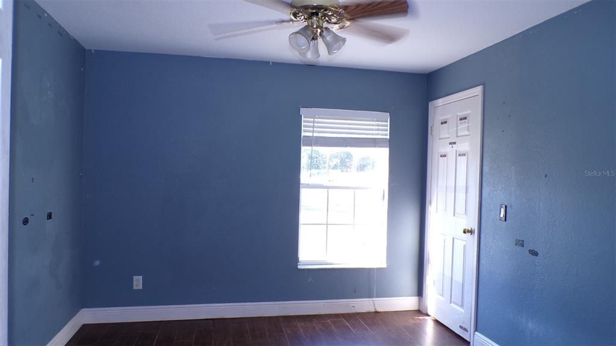
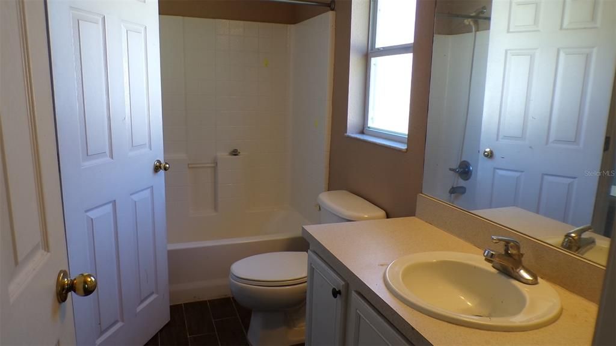
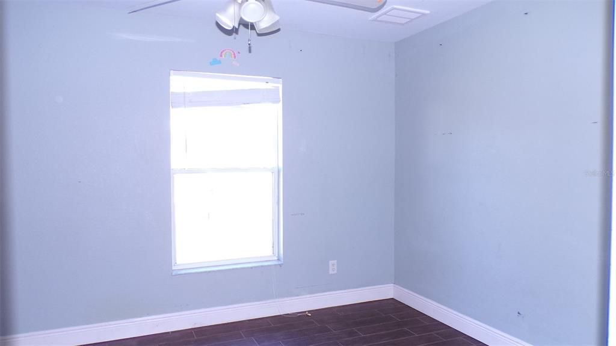
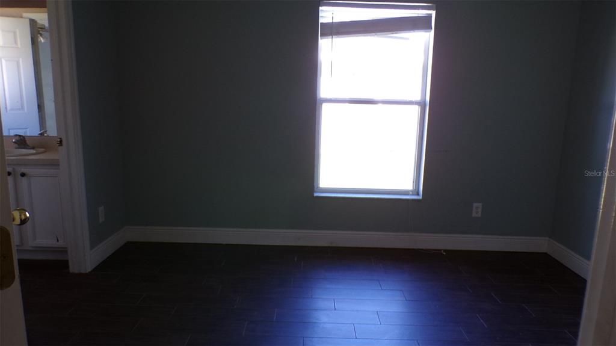
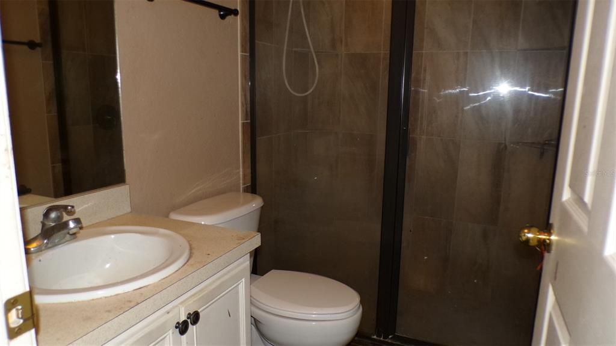
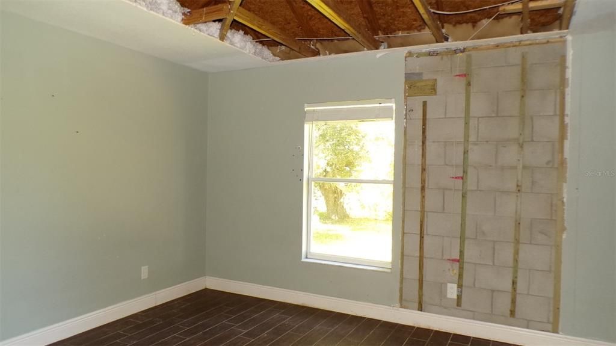
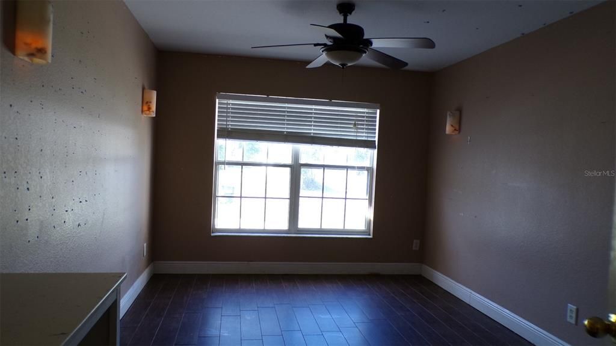
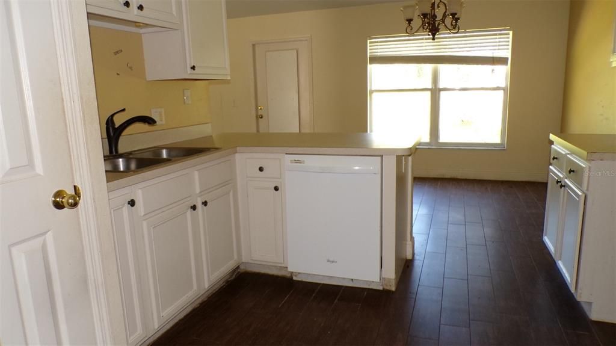
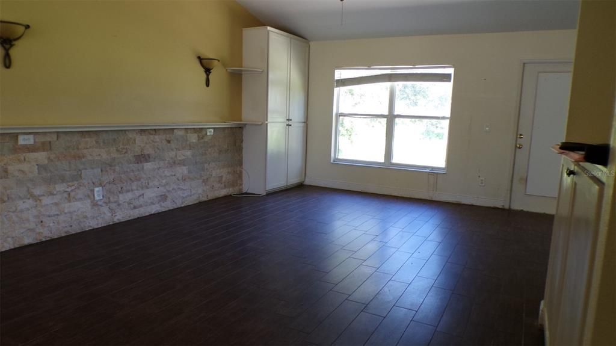
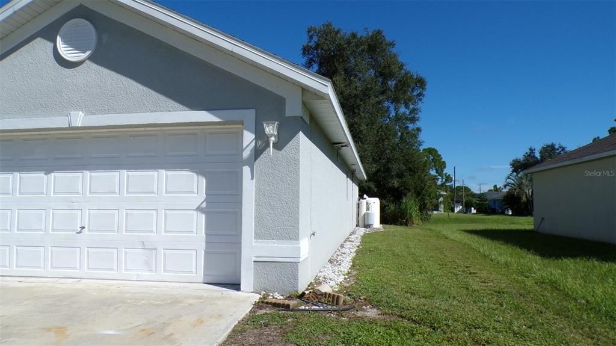
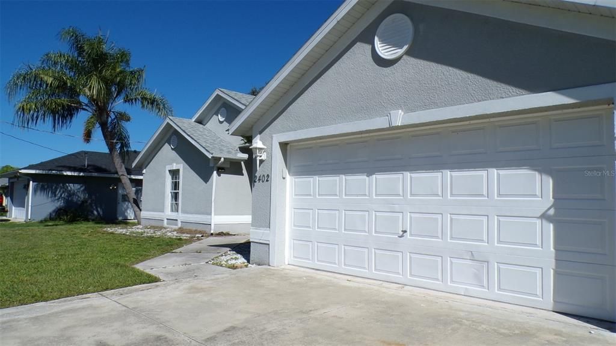
Large 4 bedroom, 3 bath home with a bonus room (that could be 5th bedroom). Boasting over 2110 sq. ft. living area with high ceilings, and plenty of room. With a little TLC this house would be a great place to call home. Convenient location near Toledo Blade and I75 access. Buyer is advised to have complete and thorough inspections done and to verify all information. Seller/Agents have no knowledge of property conditions. Being Sold As-Is.

Location

Details

Type:
Residential
Parking:
No Data
Year Built:
2004
Lot:
0.23 Acres
Heating:
Central
Price/sqft:
$110
Cooling:
Central Air
HOA:
No Data

Valuation

Our model vs. what's actually selling nearby.
Estimate
$389,950
$311K – $484K
Confidence Low
List vs. estimate
$157K below estimate
List $232,500 · -40.4%
Our model says this listing is priced below recent comparable activity. Expect competition.
Price per sq ft
$110
-45.3% vs. city median $201
Based on
80 MLS comparables
Median of recent comparable listings. Sold comps use closing price, active listings use list price.

Highlights

Annual tax
$3,931
2025
Garage
2 car garage
All facts and features
  • Flooring

    • Ceramic Tile

    • Laminate

    Heating

    • Central

    Cooling

    • Central Air

    Appliances

    • Dishwasher

    Other interior features

    • Ceiling Fan(s)

    Bedrooms and bathrooms

    • Bedrooms: 4

    • Full bathrooms: 3

  • Property

    • Levels: One

    • Exterior Features: Other

    Lot

    • Lot: 0.23 Acres

    Other Property Information

    • Parcel Number: 0982047123

    • Zoning: RSF2

  • Type and style

    • Property Type: Residential

    • Property Sub Type: Single Family Residence

  • Utility

    • Electricity Connected

  • Other financial information

    • Annual tax amount: $3,932

  • Source details

    • MLS ID: K4903807

    Other facts

    • Construction Materials: Block / Stucco

    • Foundation Details: Slab

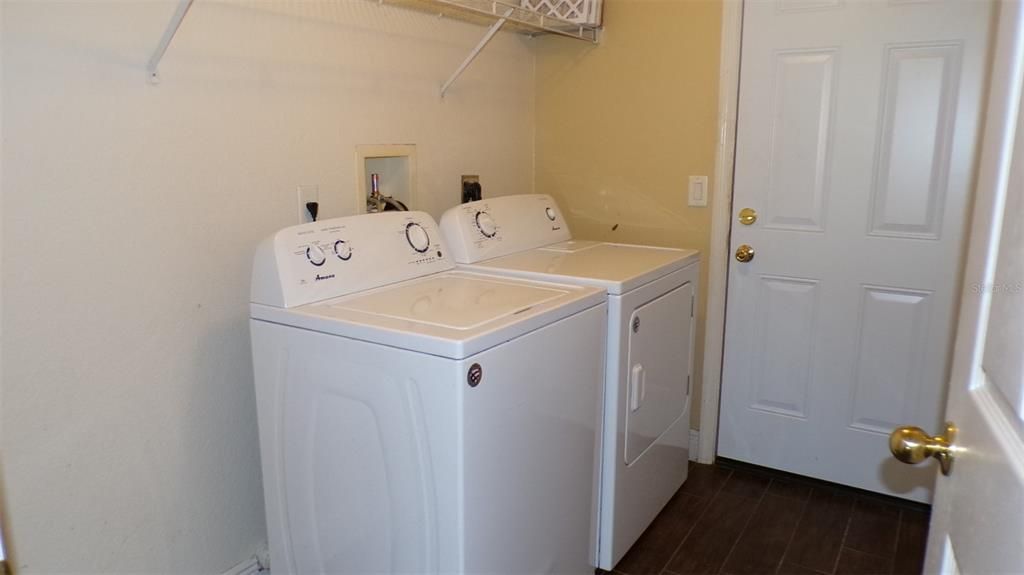
    • Laundry Features: Inside

    • Direction Faces: East

    • Garage Spaces: 2

    • Attached Garage: Yes

    • Garage: Yes

    • Living Area: 2110

    • Water Source: Well

    • Subdivision Name: PORT CHARLOTTE SUB 08

Private inquiry
Talk to the advisor on this listing.
Floor plans, HOA docs, off-market comparables, scheduling a private showing — one message, direct to the local specialist.

More like this

Active With Contract
$269,900
House
3 bds · 2 ba · 1,731 sqft
PORT CHARLOTTE SUB 08, NORTH PORT
2137 JAMESON AVENUE
New
Active With Contract
$299,500
House
3 bds · 2 ba · 1,816 sqft
PORT CHARLOTTE SUB 08, NORTH PORT
2444 VANCOUVER LANE
New
Active With Contract
$229,000
House
2 bds · 2 ba · 1,004 sqft
PORT CHARLOTTE SUB 05, NORTH PORT
3009 NANSEN LANE
New
Active With Contract
$269,900
House
3 bds · 2 ba · 1,390 sqft
PORT CHARLOTTE SEC 014, PORT CHARLOTTE
18364 LARAMIE AVENUE
New
Active With Contract
$184,900
Townhouse
2 bds · 2 ba · 1,268 sqft
TOWNS AT LAKESIDE, NORTH PORT
2269 MULBERRY LANE
New
Active With Contract
$189,000
House
3 bds · 2 ba · 1,176 sqft
PORT CHARLOTTE SUB 55, NORTH PORT
5493 TREKELL STREET
Active With Contract
$250,000
House
4 bds · 3 ba · 1,644 sqft
PORT CHARLOTTE SEC 022, PORT CHARLOTTE
17131 DOYLE AVENUE
Active With Contract
$279,900
House
3 bds · 2 ba · 1,264 sqft
PORT CHARLOTTE SEC 016, PORT CHARLOTTE
123 MERCER STREET

Market around this address

Live counts in the same area.
View all

The multiple listing information is provided by the Stellar MLS from a copyrighted compilation of listings. The compilation of listings and each individual listing are ©2026-present Stellar MLS. All Rights Reserved. The information provided is for consumers' personal, noncommercial use and may not be used for any purpose other than to identify prospective properties consumers may be interested in purchasing. All properties are subject to prior sale or withdrawal. All information provided is deemed reliable but is not guaranteed accurate, and should be independently verified. Listing courtesy of: PRIME PLUS REAL ESTATE INC