
Sell Your Home
Get a free home valuation
Contact
Tell us about your needs
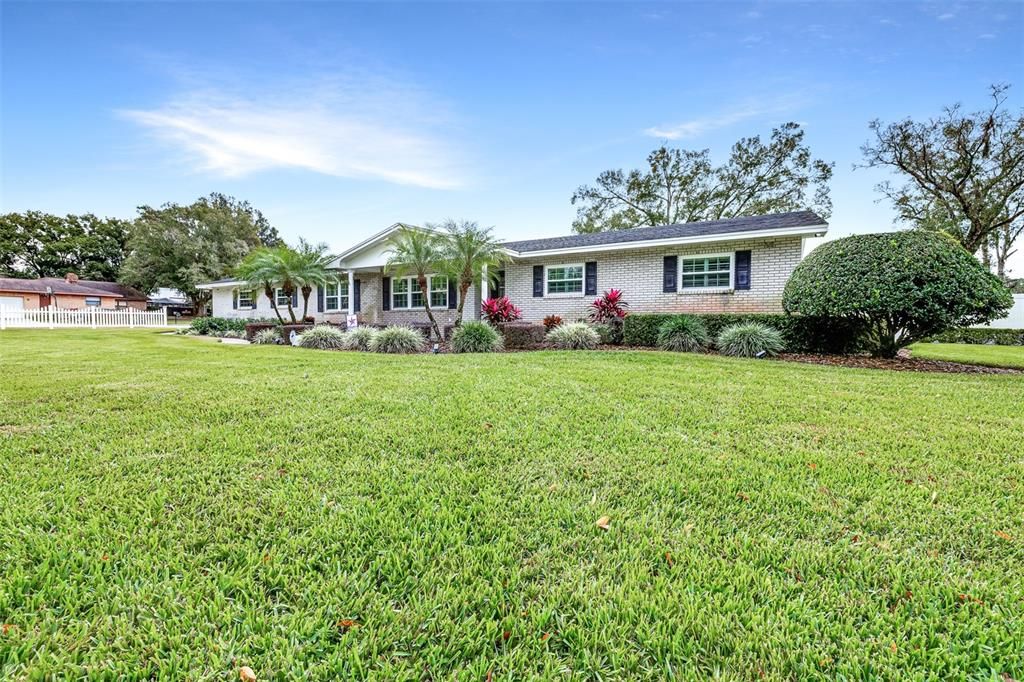
2404 GIBSONIA GALLOWAY ROAD

House For Sale
$599,990

BTC: 9.20512427

ETH: 315.34604549

37 days
3 bds
3 ba
1,788 sqft

Overview

Welcome to this exceptional, move-in ready estate where quality craftsmanship, thoughtful upgrades, and resort-style living come together on an expansive 0.83-acre homesite. Impeccably maintained, this stunning 3-bedroom, 3-bathroom home with a 2-car garage offers the perfect blend of comfort, functionality, and luxury. Inside, you'll find an inviting open-concept floor plan enhanced by beautiful flooring and spacious living areas designed for both everyday living and effortless entertaining. The oversized laundry room is a standout feature, offering an abundance of cabinetry and storage to keep everything organized. Step outside to your own private oasis. The sprawling heated pool and spa, enclosed by an oversized screened lanai, create the ultimate setting for relaxing or hosting family and friends. A dedicated pool bath with a shower, plus a convenient outdoor shower, adds both comfort and convenience to your outdoor lifestyle. One of the property's most impressive features is the 30' x 30' air-conditioned workshop—ideal for hobbyists, car enthusiasts, home businesses, or additional storage. Additional highlights include a new whole house generator, new water filtration system, private well servicing the home, beautifully landscaped grounds, and countless upgrades reflecting true pride of ownership. Whether you're searching for room to spread out, space to pursue your passions, or a backyard designed for making memories, this one-of-a-kind property truly has it all. Opportunities like this are rare—schedule your private showing today and experience everything this remarkable home has to offer.

Location

Details

Type:
Residential
Parking:
Driveway / Garage Door Opener / Ground Level / Guest / Other / Oversized / Workshop in Garage
Year Built:
1975
Lot:
0.83 Acres
Heating:
Central / Electric
Price/sqft:
$336
Cooling:
Central Air
HOA:
No Data

Valuation

Our model vs. what's actually selling nearby.
Estimate
$359,950
$223K – $399K
Confidence Low
List vs. estimate
$240K above estimate
List $599,990 · +66.7%
Our model says this listing is priced above recent comparable activity. Room to negotiate.
Price per sq ft
$335
+67.5% vs. city median $200
Based on
12 MLS comparables
Median of recent comparable listings. Sold comps use closing price, active listings use list price.

Highlights

Annual tax
$3,006
2025
Pool
Heated
Garage
2 car garage
Pets
Allowed
All facts and features
  • Flooring

    • Engineered Hardwood

    • Porcelain Tile

    Heating

    • Central

    • Electric

    Cooling

    • Central Air

    Appliances

    • Dishwasher

    • Disposal

    • Dryer

    • Electric Water Heater

    • Microwave

    • Other

    • Range

    • Refrigerator

    • Washer

    • Water Filtration System

    Other interior features

    • Built-in Features

    • Crown Molding

    • High Ceilings

    • Open Floorplan

    • Other

    • Solid Wood Cabinets

    • Stone Counters

    • Thermostat

    • Walk-In Closet(s)

    • Window Treatments

    Bedrooms and bathrooms

    • Bedrooms: 3

    • Full bathrooms: 3

  • Parking

    • Driveway

    • Garage Door Opener

    • Ground Level

    • Guest

    • Other

    • Oversized

    • Workshop in Garage

    Property

    • Levels: One

    • Pool Private: Yes

    • Exterior Features: Rain Gutters / Sliding Doors / Sprinkler Metered

    Lot

    • Lot: 0.83 Acres

    Other Property Information

    • Parcel Number: 232722000000024090

    • Zoning: RC

  • Type and style

    • Property Type: Residential

    • Property Sub Type: Single Family Residence

  • Utility

    • Cable Available

    • Electricity Available

    • Electricity Connected

    • Phone Available

    • Water Available

    • Water Connected

  • Other financial information

    • Annual tax amount: $3,006

  • Source details

    • MLS ID: TB8522935

    Other facts

    • Construction Materials: Block / Brick

    • Foundation Details: Slab

    • Laundry Features: Electric Dryer Hookup / Inside / Laundry Room / Other / Washer Hookup

    • Lot Features: Corner Lot / In County / Oversized Lot

    • Pool Features: Heated / In Ground / Salt Water / Screen Enclosure

    • Window Features: Blinds / Shutters

    • Direction Faces: North

    • Other Structures: Other / Storage / Workshop

    • Garage Spaces: 2

    • Attached Garage: Yes

    • Garage: Yes

    • Living Area: 1788

    • Water Source: Well

    • Subdivision Name: MCCLELLAND ACRES #21

Private inquiry
Talk to the advisor on this listing.
Floor plans, HOA docs, off-market comparables, scheduling a private showing — one message, direct to the local specialist.

More like this

New
For Sale
$499,985
House
4 bds · 3 ba · 2,625 sqft
TERRALARGO PH II, LAKELAND
3943 SUNSET LAKE DRIVE
New
For Sale
$532,671
Commercial
0 room(s) · 3,040 sqft
LAKELAND
1301 LANIER ROAD
For Sale
$425,000
House
4 bds · 2 ba · 2,107 sqft
TERRALARGO, LAKELAND
1947 ALTAVISTA CIRCLE
For Sale
$450,000
House
4 bds · 3 ba · 2,885 sqft
HUNTERS GREENE PH 03, LAKELAND
7448 HUNTERS GREENE CIRCLE
For Sale
$584,900
House
4 bds · 2 ba · 2,605 sqft
BLOOMFIELD HILLS PH 03, LAKELAND
5539 BLOOMFIELD BOULEVARD
For Sale
$600,000
House
4 bds · 3 ba · 3,065 sqft
X, LAKELAND
6750 HUNTINGTON HILLS BOULEVARD
For Sale
$499,000
House
4 bds · 2 ba · 2,493 sqft
HAWKS RIDGE, LAKELAND
3196 HAWKS RIDGE DRIVE
For Sale
$475,000
House
4 bds · 2 ba · 2,394 sqft
HAWKS RIDGE, LAKELAND
3333 HAWKS RIDGE DRIVE

Market around this address

Live counts in the same area.
View all

The multiple listing information is provided by the Stellar MLS from a copyrighted compilation of listings. The compilation of listings and each individual listing are ©2026-present Stellar MLS. All Rights Reserved. The information provided is for consumers' personal, noncommercial use and may not be used for any purpose other than to identify prospective properties consumers may be interested in purchasing. All properties are subject to prior sale or withdrawal. All information provided is deemed reliable but is not guaranteed accurate, and should be independently verified. Listing courtesy of: AGILE GROUP REALTY