
Sell Your Home
Get a free home valuation
Contact
Tell us about your needs
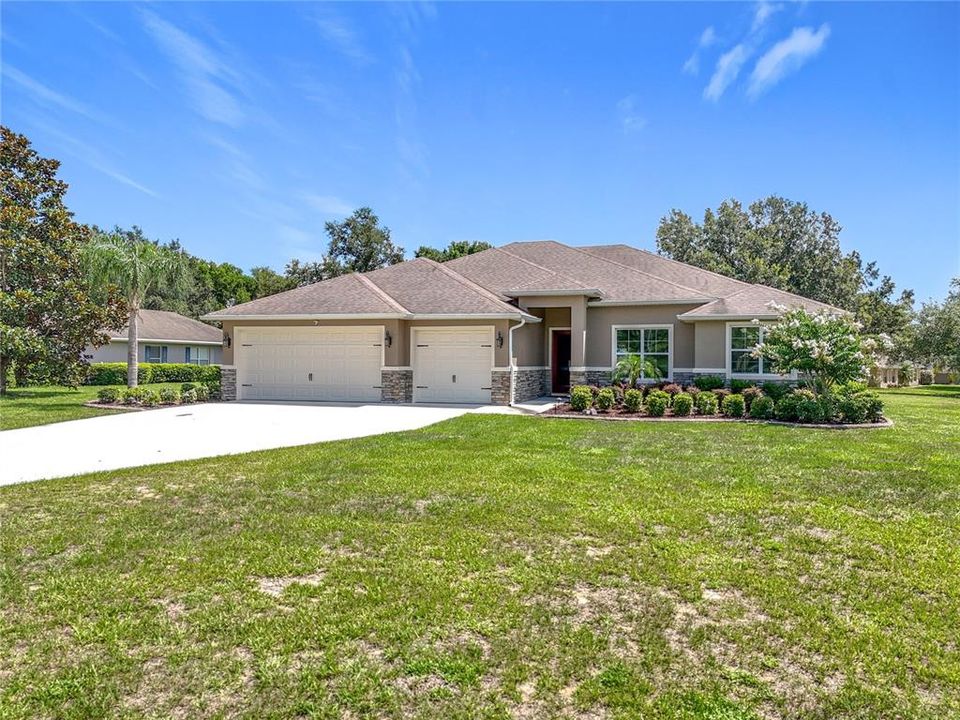
24041 MILFORD DRIVE

House Recently Sold
$535,000

BTC: 8.33333333

ETH: 281.18824370

Sold on: 2025-08-01
2 days
4 bds
3 ba
2,624 sqft

Overview

Welcome to 24041 Milford Drive, a beautifully built 2020 custom home nestled in the desirable Black Bear community of Eustis. This spacious 4-bedroom, 3-bathroom residence sits on a generous 0.76-acre lot and features a 3-car garage, offering the perfect combination of style, functionality, and room to grow. Inside, you’ll find a bright and open floor plan with high ceilings, wood look tile plank flooring, and a thoughtfully designed layout ideal for both everyday living and entertaining. The gourmet kitchen is a showstopper, complete with shaker-style cabinetry, granite countertops, stainless steel appliances, a large center island, and ample storage space. The primary suite offers a peaceful retreat with a walk-in closet and a spa-inspired en-suite bathroom featuring dual sinks and a walk-in shower. Additional highlights include three well-sized guest bedrooms, two additional full bathrooms with modern finishes, a dedicated laundry room, and a covered rear lanai perfect for enjoying Florida evenings. The oversized lot provides plenty of space for a future pool or simply enjoying the peaceful setting. Located on a quiet paved road in a well-kept neighborhood, the reasonable HOA fee has several community amenities including internet and cable. Inside the garage there are two storage rooms, one with AC and one without making great space for storing your lawn equipment and holiday decorations. Conveniently located just minutes from the new Wekiva Parkway, this home offers an easy commute to Orlando while still providing the privacy and charm of country living. Nearby shopping, dining, and entertainment in Eustis and Mount Dora make this an ideal location for families, professionals, or anyone seeking a quality home in a serene setting. Don’t miss this rare opportunity to own a move-in-ready custom home on nearly an acre in one of Eustis’ most attractive communities.

Location

Details

Type:
Residential
Parking:
Driveway / Garage Door Opener / Off Street
Year Built:
2020
Lot:
0.76 Acres
Heating:
Central / Electric
Price/sqft:
$204
Cooling:
Central Air
HOA:
$125

Valuation

Our model vs. what's actually selling nearby.
Estimate
$534,900
$368K – $631K
Confidence Low
List vs. estimate
At estimate
List $534,900 · +0.0%
List is in line with recent comparable activity.
Price per sq ft
$203
-3.9% vs. city median $212
Based on
7 MLS comparables
Median of recent comparable listings. Sold comps use closing price, active listings use list price.

Highlights

Annual tax
$4,032
2024
HOA
$125/mo
Cable TV, Internet, Maintenance Grounds
Garage
3 car garage
Pets
Allowed
All facts and features
  • Flooring

    • Carpet

    • Ceramic Tile

    Heating

    • Central

    • Electric

    Cooling

    • Central Air

    Appliances

    • Built-In Oven

    • Cooktop

    • Dishwasher

    • Disposal

    • Dryer

    • Microwave

    • Range Hood

    • Refrigerator

    • Washer

    Other interior features

    • Ceiling Fan(s)

    • Eating Space In Kitchen

    • High Ceilings

    • Kitchen/Family Room Combo

    • Open Floorplan

    • Primary Bedroom Main Floor

    • Solid Surface Counters

    • Stone Counters

    • Thermostat

    • Tray Ceiling(s)

    • Walk-In Closet(s)

    Bedrooms and bathrooms

    • Bedrooms: 4

    • Full bathrooms: 3

  • Parking

    • Driveway

    • Garage Door Opener

    • Off Street

    Property

    • Levels: One

    • Exterior Features: Lighting / Private Mailbox / Sidewalk / Storage

    Lot

    • Lot: 0.76 Acres

    Other Property Information

    • Parcel Number: 311828210000001700

    • Zoning: PUD

  • Type and style

    • Property Type: Residential

    • Property Sub Type: Single Family Residence

  • Utility

    • BB/HS Internet Available

    • Electricity Connected

    • Water Connected

  • Other financial information

    • HOA: $125

    • HOA Frequency: Monthly

    • Annual tax amount: $4,033

  • Source details

    • MLS ID: O6322090

    Other facts

    • Construction Materials: Block / Stone / Stucco

    • Foundation Details: Slab

    • Fireplace Features: Living Room

    • Laundry Features: Inside

    • Patio And Porch Features: Rear Porch / Screened

    • Window Features: Double Pane Windows

    • Direction Faces: South

    • Fireplace: Yes

    • Garage Spaces: 3

    • Attached Garage: Yes

    • Garage: Yes

    • Living Area: 2624

    • Water Source: Private

    • Subdivision Name: UPSON DOWNS SUB

Private inquiry
Talk to the advisor on this listing.
Floor plans, HOA docs, off-market comparables, scheduling a private showing — one message, direct to the local specialist.

More like this

Recently Sold
$735,000
House
5 bds · 4 ba · 2,921 sqft
CROSS TIE RANCH, SORRENTO
25149 DERBY DRIVE
Recently Sold
$450,000
4 bds · 3 ba · 2,458 sqft
CROSS-TIE RANCH PH 02 TR A, SORRENTO
36720 NASHUA BOULEVARD
Recently Sold
$375,000
Lots/Land
10.00 acres
EUSTIS
QUALE GROVE ROAD
Recently Sold
$585,000
House
3 bds · 2 ba · 2,236 sqft
SUNNY ACRES SUB, EUSTIS
24220 GREENTREE LANE
Recently Sold
$499,000
House
4 bds · 2 ba · 2,504 sqft
ROLLINGWOOD SUB, EUSTIS
21915 ROLLINGWOOD TRAIL
Recently Sold
$435,000
House
4 bds · 2 ba · 2,656 sqft
SORRENTO HILLS PH 03, SORRENTO
33402 TERRAGONA DRIVE
Recently Sold
$550,000
House
4 bds · 3 ba · 2,456 sqft
CROSS TIE RANCH PH 02, SORRENTO
36650 NASHUA BOULEVARD
Recently Sold
$629,000
House
4 bds · 2 ba · 2,540 sqft
RESERVE AT LAKE SENECA, EUSTIS
35514 SENECA RESERVE DRIVE

Market around this address

Live counts in the same area.
View all

The multiple listing information is provided by the Stellar MLS from a copyrighted compilation of listings. The compilation of listings and each individual listing are ©2026-present Stellar MLS. All Rights Reserved. The information provided is for consumers' personal, noncommercial use and may not be used for any purpose other than to identify prospective properties consumers may be interested in purchasing. All properties are subject to prior sale or withdrawal. All information provided is deemed reliable but is not guaranteed accurate, and should be independently verified. Listing courtesy of: RLW REALTY