Sell Your Home
Get a free home valuation
Contact
Tell us about your needs

2405 HIGH TIDES WAY

House For Sale
$679,000

BTC: 8.16694732

ETH: 256.22641509

9 days
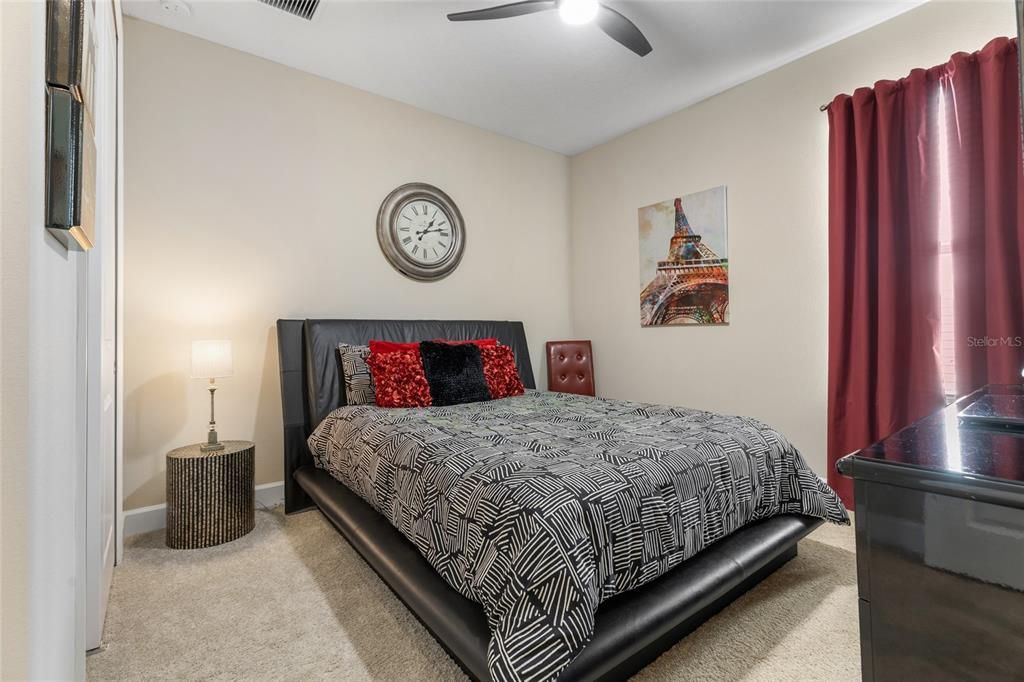
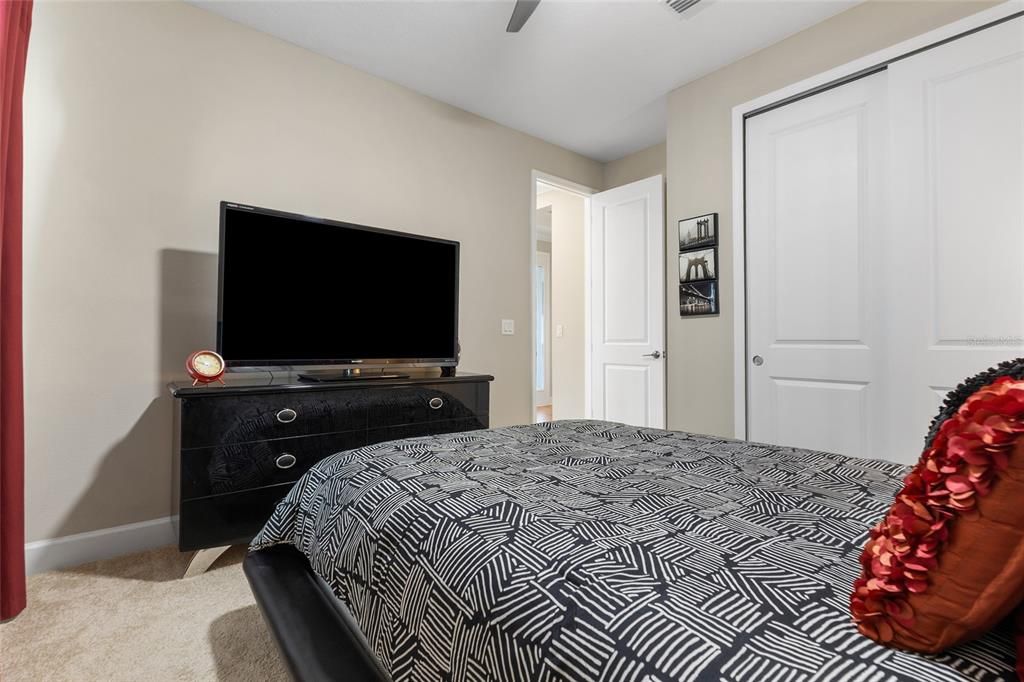
4 bds
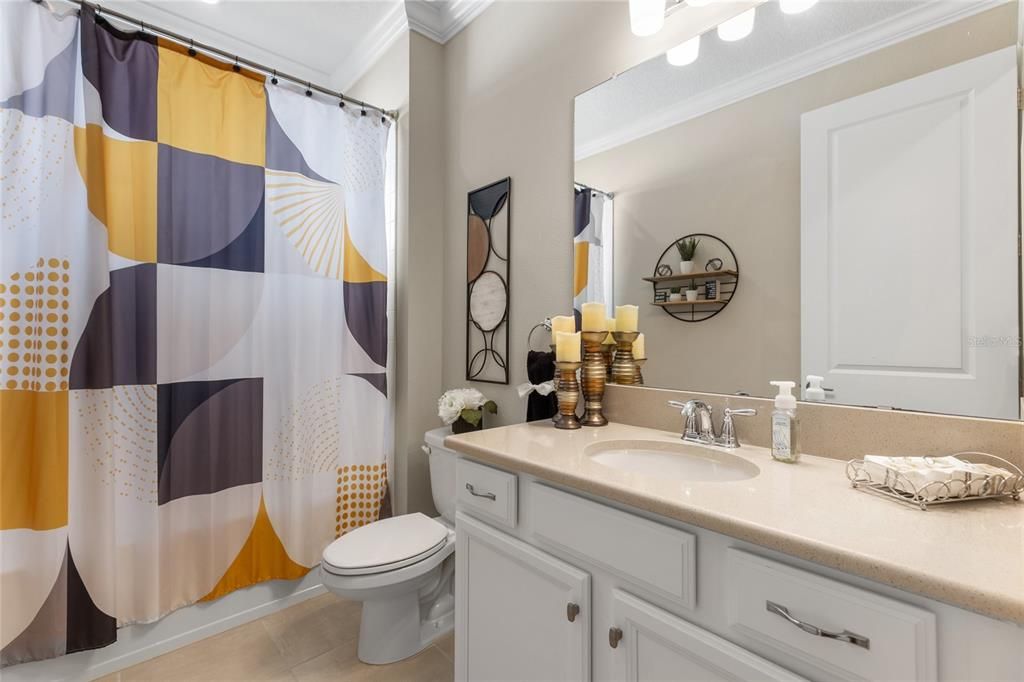
3 ba
2,795 sqft

Overview

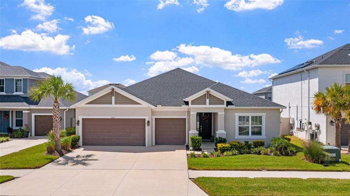
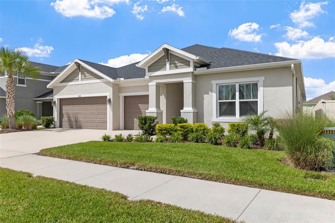
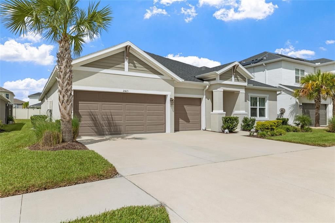
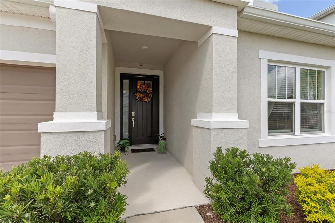
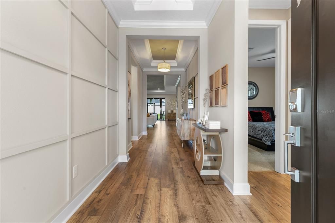
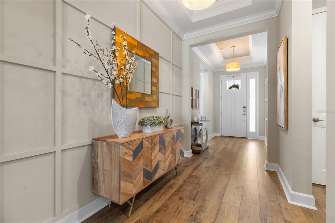
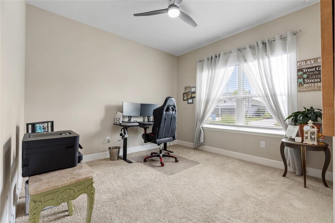
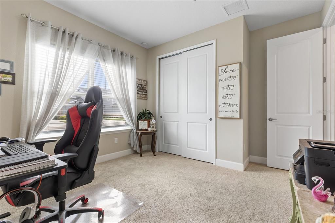
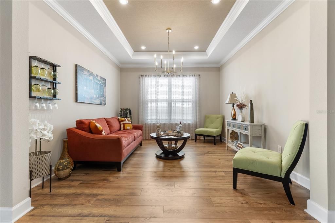
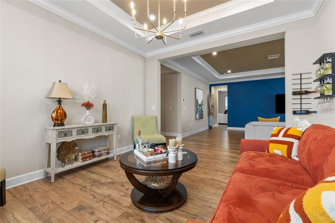
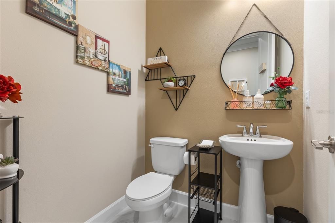
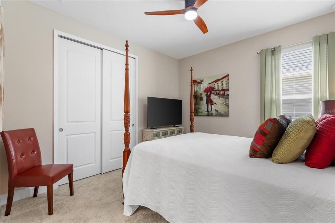
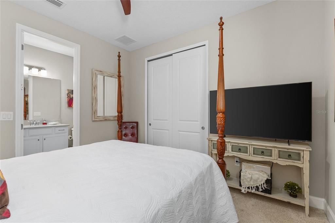
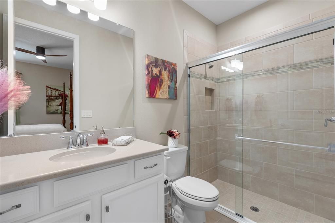
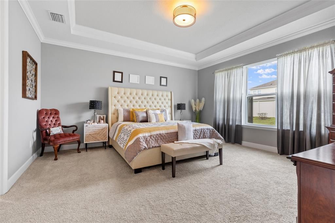
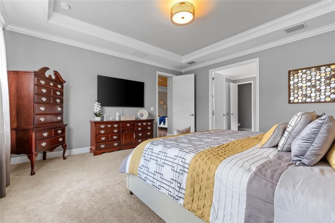
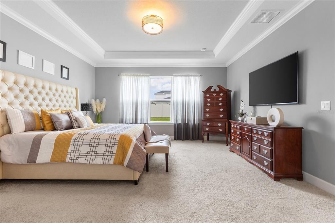
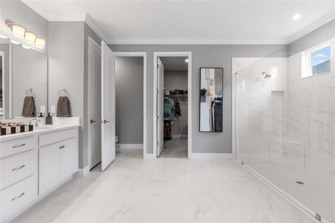
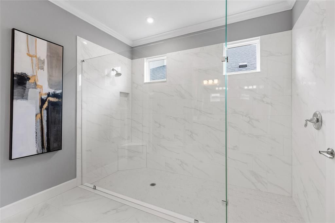
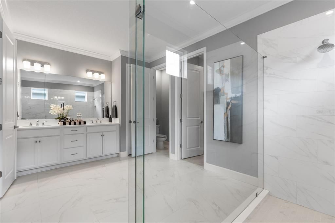
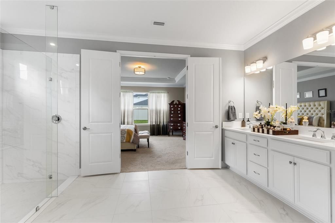
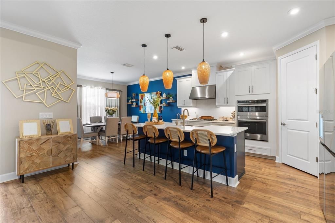
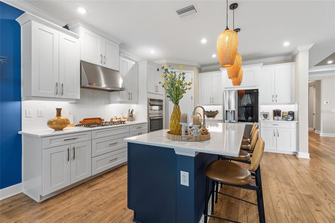
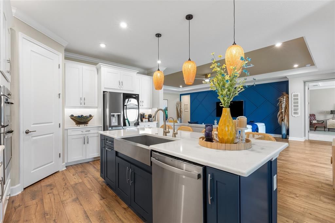
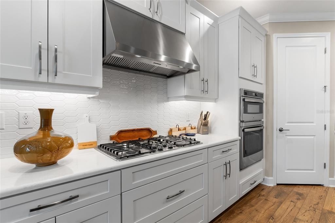
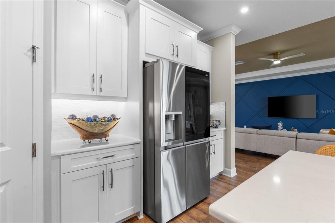
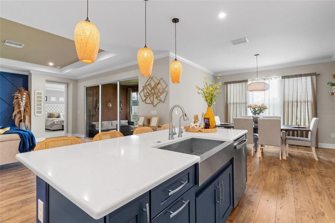
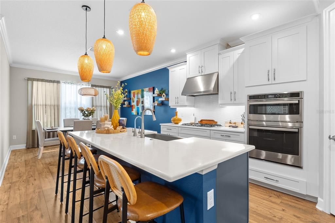
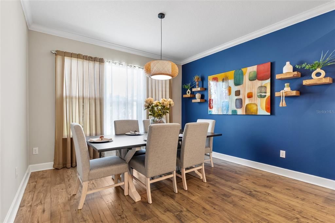
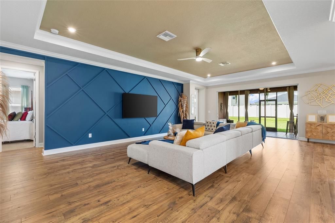
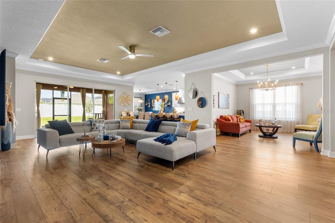
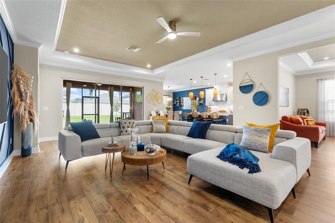
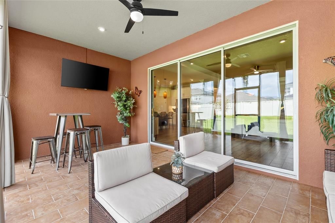
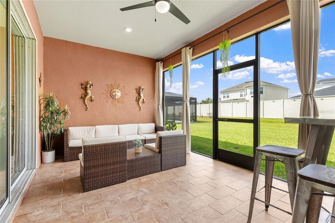
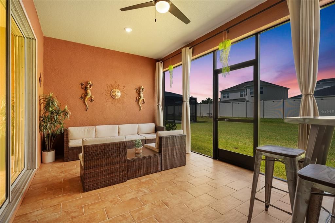
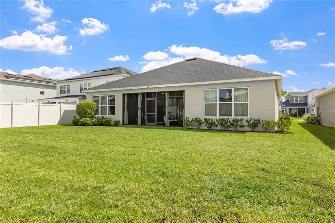
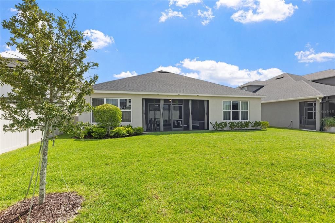
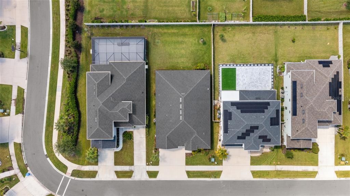
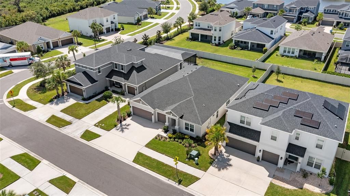
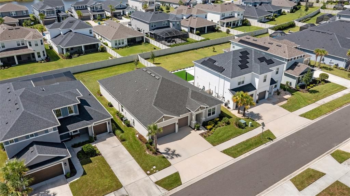
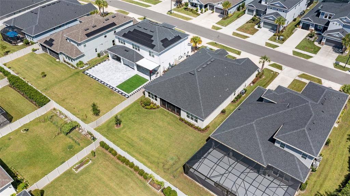
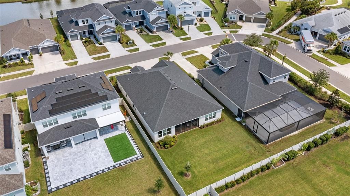
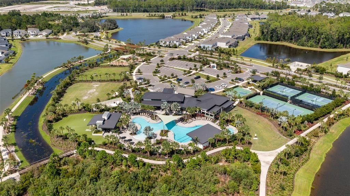
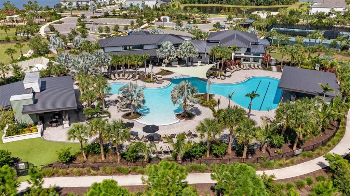
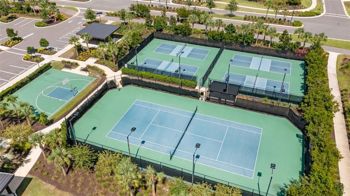
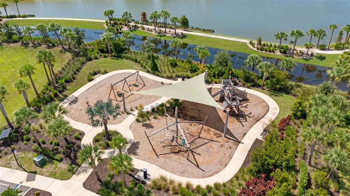
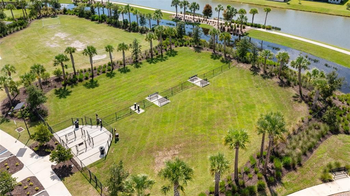
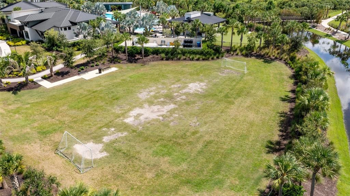
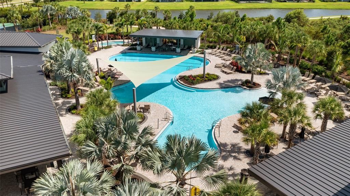
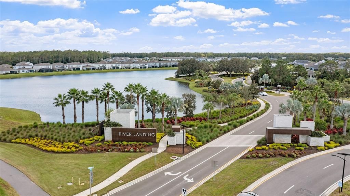
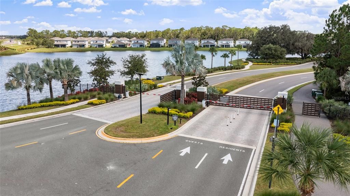
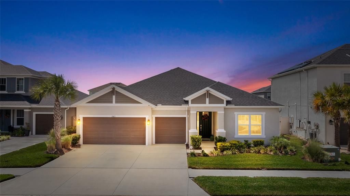
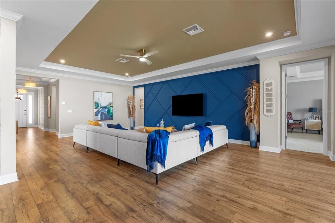
Welcome to this meticulously maintained home in a newer, highly desirable community, where thoughtful design and comfortable living come together beautifully. Offering 4 bedrooms, 3.5 baths, and a 3 car garage, this home provides 2,795 square feet of style and functionality that today’s buyers are looking for. There’s something especially appealing about a newer community that’s already established—you get the benefits of modern home designs and newer systems, without the noise, dust, and disruption that can come with living through ongoing construction. Step inside to a bright, open floor plan designed for both everyday living and entertaining. Beautiful crown molding, custom accent walls, and carefully selected finishes add character and a designer touch throughout the home. At the heart of the home is a stunning designer kitchen, featuring stylish cabinetry, generous counter space, and a gas range that makes cooking and entertaining a pleasure. The primary suite provides a comfortable private escape, while three additional bedrooms offer flexibility for family, guests, a home office, or hobbies. The spacious living areas flow seamlessly to the outdoors, where you’ll find a large screened-in lanai with plenty of room for comfortable outdoor seating and dining. Step beyond the lanai into the nice-sized backyard, offering even more space to relax, entertain, or simply enjoy the beautiful Florida weather. And when you’re ready to get out and enjoy the neighborhood, River Landing has plenty to offer, including pools, parks, playgrounds, a dog park, fitness center, pickleball, tennis, basketball, and a clubhouse. Meticulously maintained and move-in ready, this is more than just a beautiful home, it’s a place to enjoy everything that makes Florida living so appealing.

Location

Details

Type:
Residential
Parking:
No Data
Year Built:
2022
Lot:
0.20 Acres
Heating:
Central
Price/sqft:
$243
Cooling:
Central Air
HOA:
$788

Valuation

Our model vs. what's actually selling nearby.
Estimate
$550,000
$449K – $621K
Confidence Low
List vs. estimate
$129K above estimate
List $679,000 · +23.5%
Our model says this listing is priced above recent comparable activity. Room to negotiate.
Price per sq ft
$242
+16.8% vs. city median $208
Based on
13 MLS comparables
Median of recent comparable listings. Sold comps use closing price, active listings use list price.

Highlights

Annual tax
$8,915
2025
HOA
$788/qtr
Garage
3 car garage
Pets
Allowed
All facts and features
  • Flooring

    • Laminate

    • Tile

    Heating

    • Central

    Cooling

    • Central Air

    Appliances

    • Built-In Oven

    • Cooktop

    • Dishwasher

    • Disposal

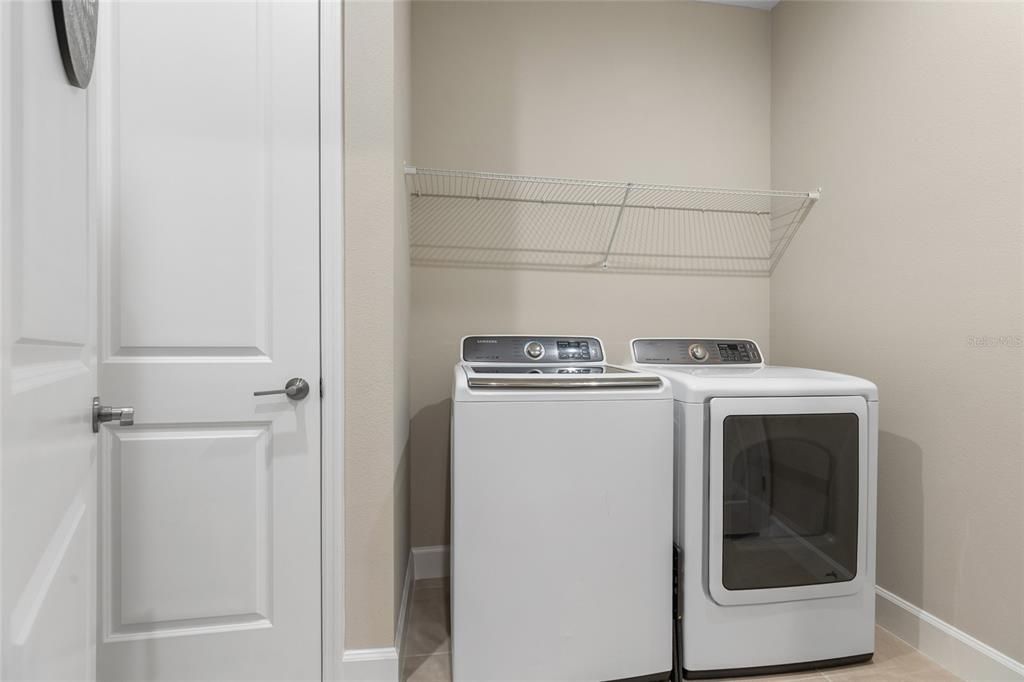
    • Dryer

    • Microwave

    • Range

    • Refrigerator

    • Tankless Water Heater

    • Washer

    Other interior features

    • Ceiling Fan(s)

    • Crown Molding

    • Eating Space In Kitchen

    • High Ceilings

    • Open Floorplan

    • Primary Bedroom Main Floor

    • Stone Counters

    • Tray Ceiling(s)

    • Walk-In Closet(s)

    • Window Treatments

    Bedrooms and bathrooms

    • Bedrooms: 4

    • Bathrooms: 1

    • Full bathrooms: 3

  • Property

    • Levels: One

    • Exterior Features: Irrigation System / Rain Gutters / Sidewalk / Sliding Doors

    Lot

    • Lot: 0.20 Acres

    Other Property Information

    • Parcel Number: 202625005.0000.00184.0

    • Zoning: MPUD

  • Type and style

    • Property Type: Residential

    • Property Sub Type: Single Family Residence

  • Utility

    • BB/HS Internet Available

    • Cable Available

    • Electricity Available

    • Public

    • Street Lights

  • Other financial information

    • HOA: $788

    • HOA Frequency: Quarterly

    • Annual tax amount: $8,915

  • Source details

    • MLS ID: TB8549889

    Other facts

    • Construction Materials: Block / Concrete / Stucco

    • Foundation Details: Slab

    • Laundry Features: Laundry Room

    • Direction Faces: East

    • Garage Spaces: 3

    • Attached Garage: Yes

    • Garage: Yes

    • Living Area: 2795

    • Water Source: Public

    • Subdivision Name: RIVER LNDG PH 1B

Private inquiry
Talk to the advisor on this listing.
Floor plans, HOA docs, off-market comparables, scheduling a private showing — one message, direct to the local specialist.

More like this

For Sale
$675,000
House
5 bds · 3 ba · 2,964 sqft
MEADOW POINTE 4 PH 2 PRCL N O &, WESLEY CHAPEL
3123 HILLIARD DR
New
For Sale
$529,900
House
6 bds · 3 ba · 3,326 sqft
TWO RIVERS PH A PRCL AL, ZEPHYRHILLS
2013 LANIER ROAD
+$2K
For Sale
$485,000
House
4 bds · 2 ba · 2,045 sqft
WYNDFIELDS, WESLEY CHAPEL
32527 DULUTH DRIVE
+$3K
For Sale
$577,000
House
4 bds · 3 ba · 2,756 sqft
WYNDFIELDS, WESLEY CHAPEL
32727 WEATHERED OAK DRIVE
For Sale
$515,000
House
3 bds · 3 ba · 1,954 sqft
VALENCIA RIDGE, WESLEY CHAPEL
32565 VENETO PLACE
For Sale
$679,000
House
5 bds · 5 ba · 3,814 sqft
K-BAR RANCH PRCL K PH 1, TAMPA
10702 PLEASANT KNOLL DRIVE
-$15K
For Sale
$549,990
House
3 bds · 2 ba · 2,186 sqft
FOX RIDGE, WESLEY CHAPEL
4129 FOX RIDGE BOULEVARD
-$7K
For Sale
$713,000
House
5 bds · 4 ba · 4,439 sqft
MEADOW POINTE IV PRCL AA NORTH, WESLEY CHAPEL
2589 GWYNHURST BOULEVARD

Market around this address

Live counts in the same area.
View all

The multiple listing information is provided by the Stellar MLS from a copyrighted compilation of listings. The compilation of listings and each individual listing are ©2026-present Stellar MLS. All Rights Reserved. The information provided is for consumers' personal, noncommercial use and may not be used for any purpose other than to identify prospective properties consumers may be interested in purchasing. All properties are subject to prior sale or withdrawal. All information provided is deemed reliable but is not guaranteed accurate, and should be independently verified. Listing courtesy of: LPT REALTY, LLC