Sell Your Home
Get a free home valuation
Contact
Tell us about your needs

24051 MARTIN DRIVE

House For Sale
$469,000

BTC: 5.50469484

ETH: 176.98113208

New
3 bds
2 ba
2,092 sqft

Overview

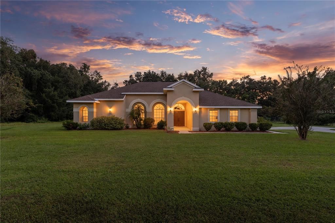
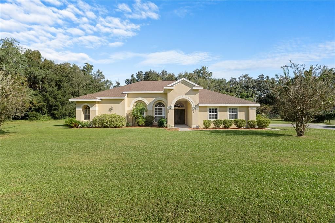
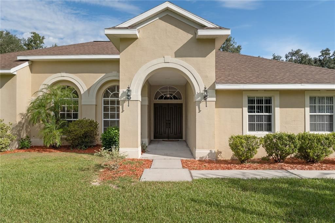
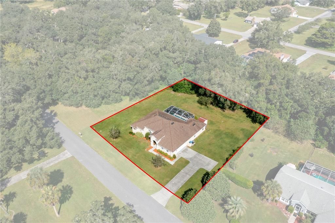
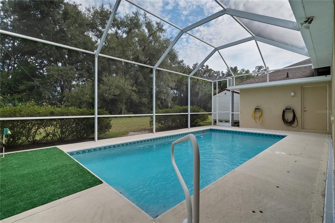
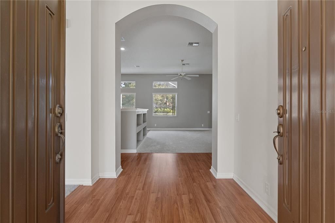
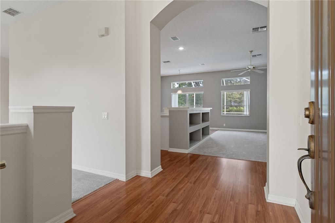
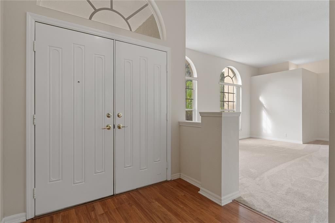
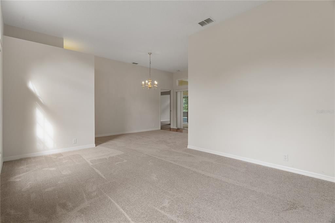
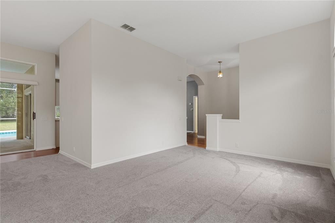
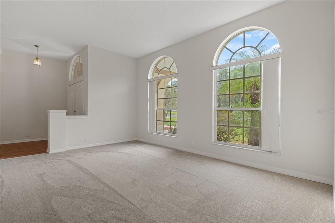
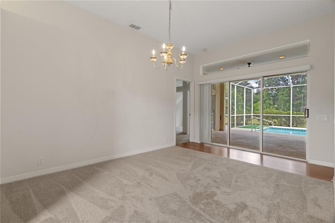
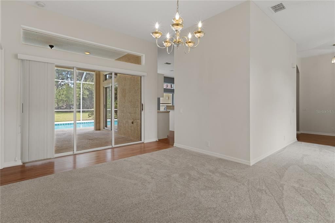
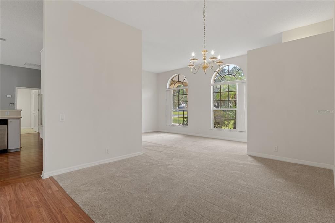
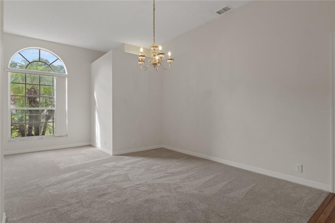
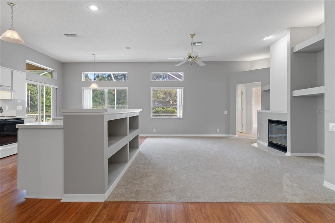
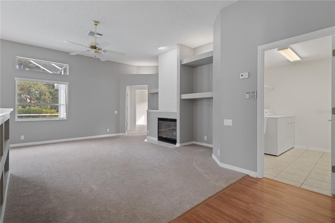
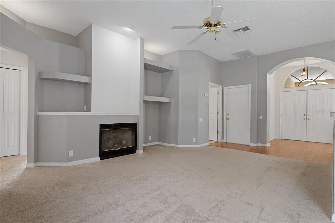
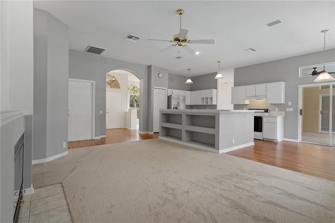
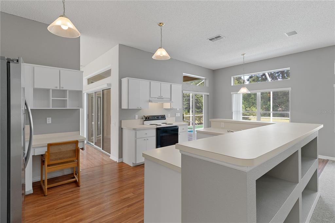
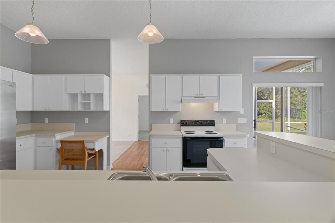
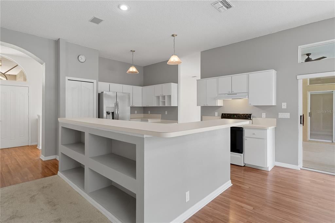
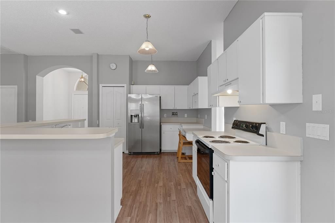
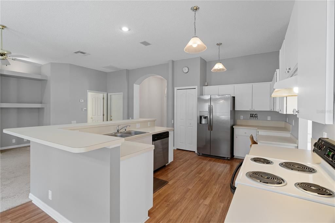
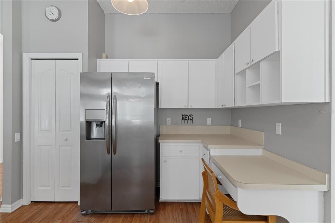
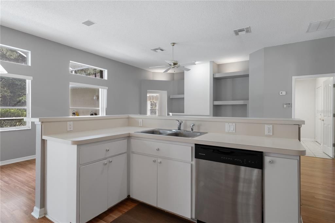
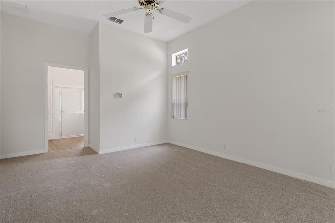
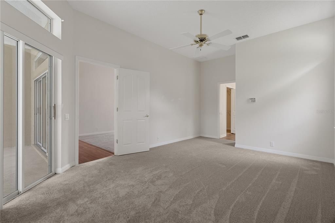
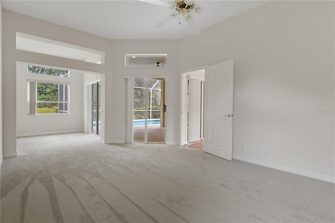
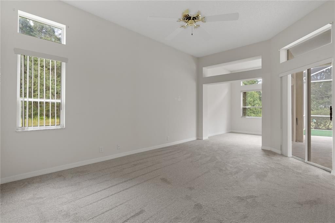
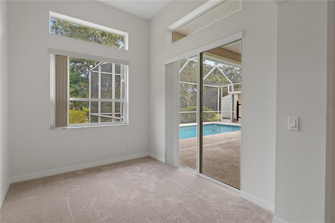
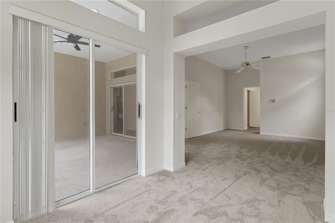
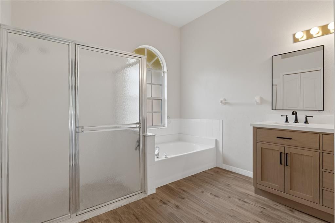
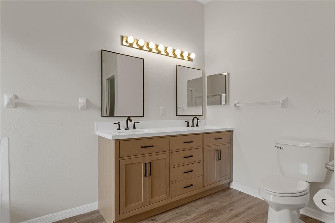
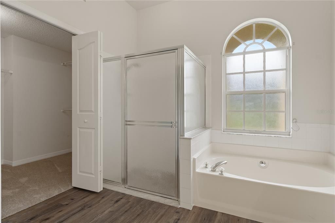
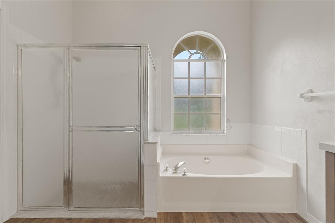
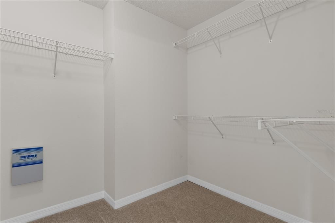
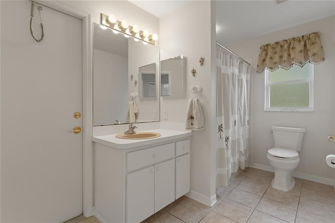
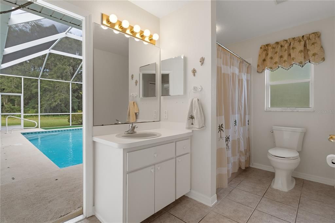
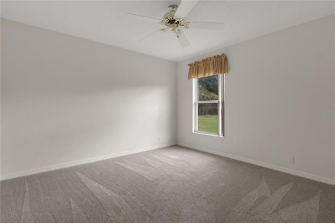
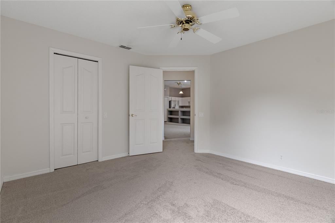
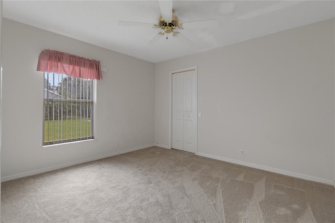
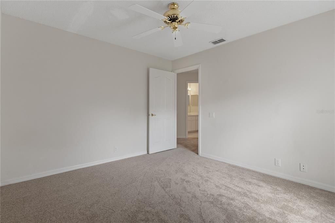
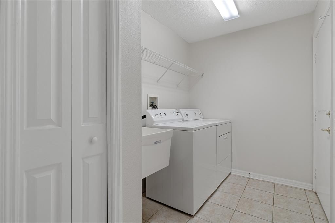
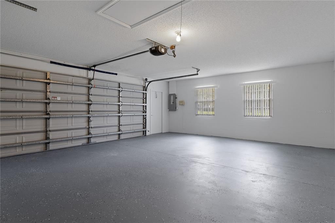
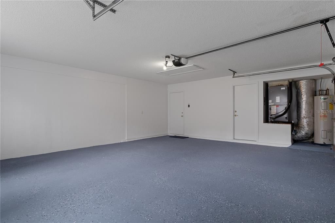
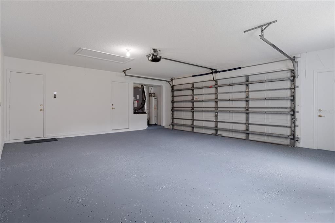
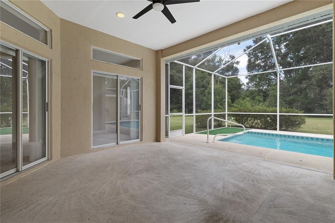
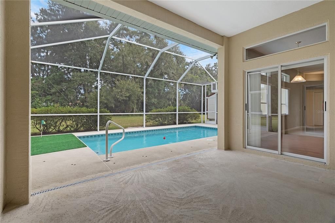
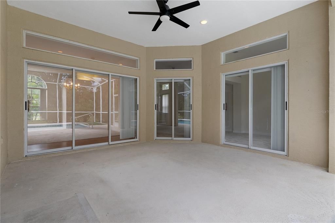
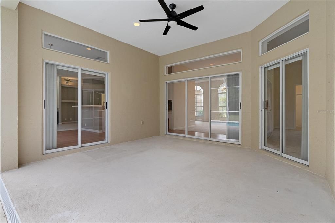
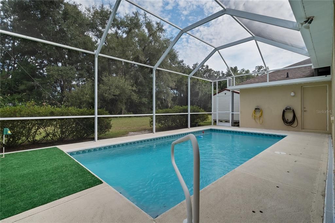
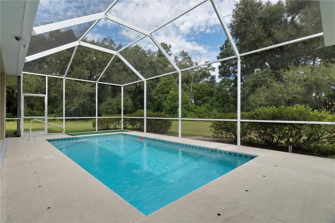
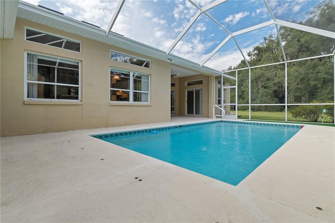
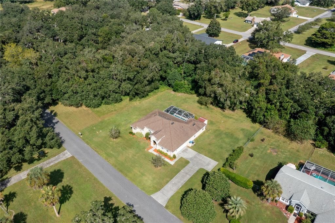
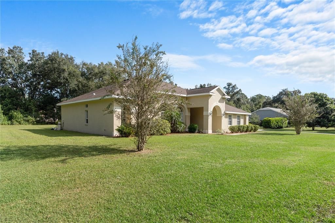
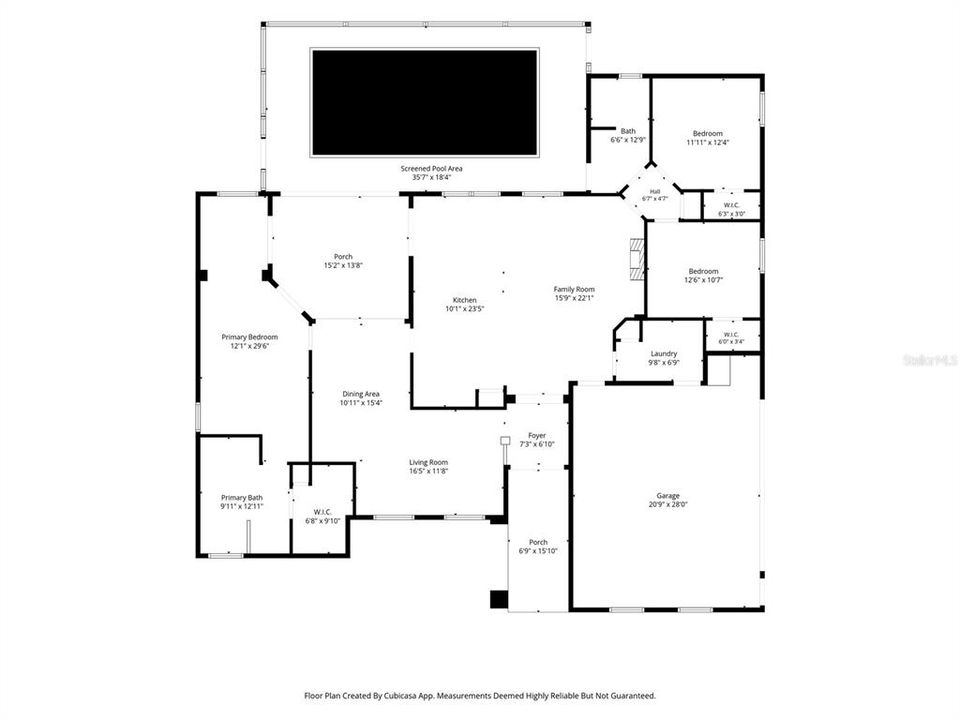
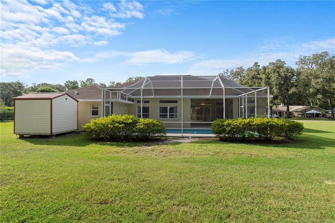
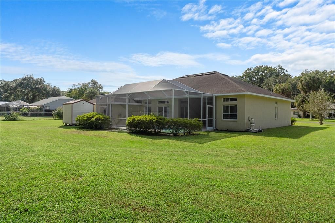
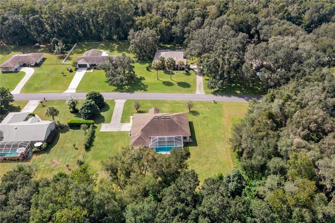
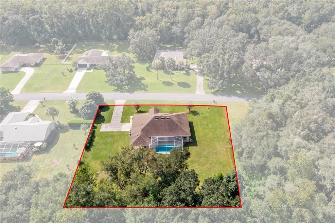
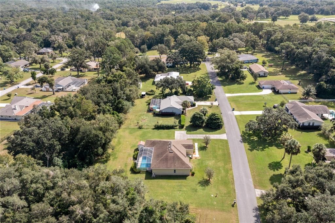
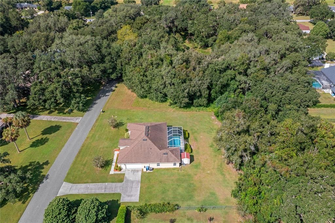
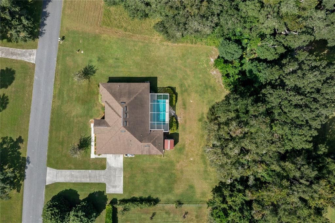
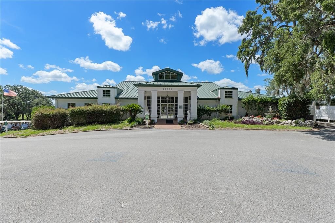
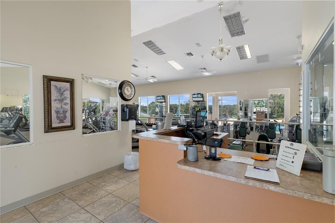
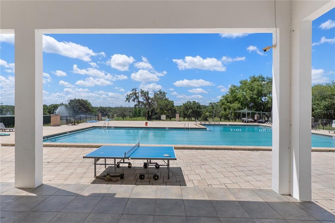
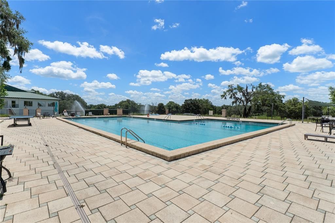
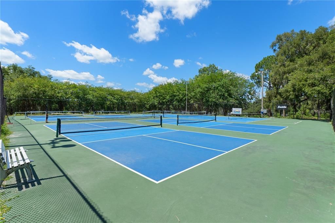
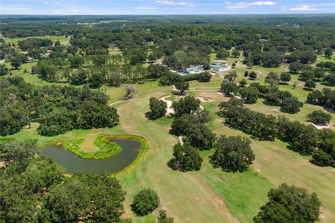
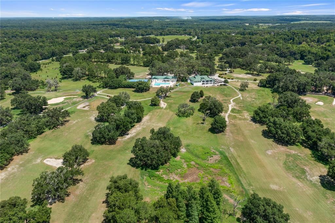
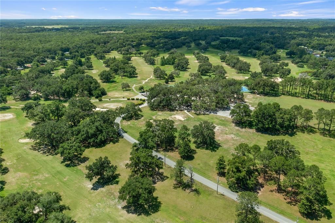
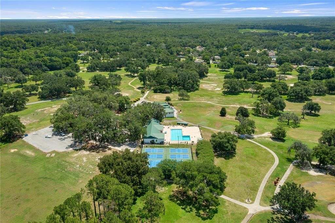
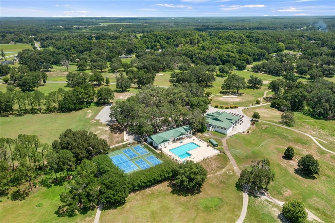
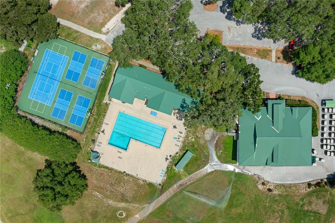
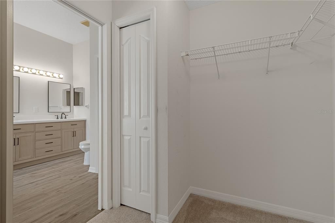
POOL HOME | ½ ACRE | NO HOA | NO FLOOD ZONE | NO CDD Welcome to this MOVE-IN READY 3-bedroom, 2-bath pool home nestled on a spacious half-acre lot in the desirable Dogwood Estates! With a county-owned lot directly beside the property and a wooded tree line behind, this home offers an extra sense of space, privacy, and tranquility that is hard to find. Double front doors open to an expansive foyer and a thoughtfully designed floor plan featuring a formal living room, formal dining room, and spacious family room—giving you plenty of room to entertain and gather with family and friends. The kitchen overlooks the family room and offers abundant cabinetry, generous counter space, bar seating, and a convenient breakfast area. The family room features soaring ceilings, built-in storage, and a gas fireplace, creating a warm and inviting space just in time for the upcoming holiday season. The split-bedroom layout provides privacy, with a generously sized primary suite featuring a versatile sitting area with direct access to the POOL. Use it as a home office, nursery, reading nook, or private retreat—the possibilities are endless. The recently RENOVATED primary bathroom features an UPDATED double vanity with abundant storage, a walk-in shower, soaking tub, and walk-in closet. Two additional bedrooms share a large secondary bathroom with a shower/tub combination and DIRECT pool access, making it easy to enjoy the pool without tracking water through the home. Step outside to your own private backyard OASIS! The sparkling blue pool is surrounded by a covered patio and seating area, with a **newly installed putting green adding a fun touch for entertaining or relaxing. A child safety fence is available, and a storage SHED provides even more functionality. Numerous updates provide peace of mind, including **2023 HVAC, 2016 roof in GREAT condition, NEWER windows, NEW carpet throughout, fresh interior paint, NEW faucets throughout, a recently renovated primary bathroom, and a NEW garage door opener with an EPOXY-coated garage floor. And the location? Just right!! Enjoy the PEACE and PRIVACY of a spacious neighborhood setting while remaining a short drive from Downtown Brooksville, local shopping, dining, and everyday conveniences. US 41, Hwy 50, and I-75 are also conveniently accessible. For those who enjoy additional amenities, Brooksville Country Club offers optional membership opportunities including a community pool, tennis courts, fitness center, restaurant, and locally renowned golf course with a unique back-9 unlike any in the area!! **NO HOA. NO FLOOD ZONE. NO CDD.** Just a spacious, private, move-in-ready pool home with room to live, entertain, and enjoy everything Brooksville has to offer.
Location

Details

Type:
Residential
Parking:
Garage Door Opener / Garage Faces Side
Year Built:
1998
Lot:
0.49 Acres
Heating:
Central
Price/sqft:
$224
Cooling:
Central Air
HOA:
No Data

Highlights

Annual tax
$5,559
2025
Pool
Child Safety Fence
View
Pool, Trees/Woods
Garage
2 car garage
All facts and features
  • Flooring

    • Carpet

    • Laminate

    • Luxury Vinyl

    Heating

    • Central

    Cooling

    • Central Air

    Appliances

    • Cooktop

    • Dishwasher

    • Dryer

    • Microwave

    Other interior features

    • Built-in Features

    • Ceiling Fan(s)

    • Eating Space In Kitchen

    • High Ceilings

    Bedrooms and bathrooms

    • Bedrooms: 3

    • Full bathrooms: 2

  • Parking

    • Garage Door Opener

    • Garage Faces Side

    Property

    • Levels: One

    • Pool Private: Yes

    • Exterior Features: Lighting / Storage

    Lot

    • Lot: 0.49 Acres

    Other Property Information

    • Parcel Number: R1812220027400T00120

    • Zoning: PDP

  • Type and style

    • Property Type: Residential

    • Property Sub Type: Single Family Residence

  • Utility

    • BB/HS Internet Available

    • Other

  • Other financial information

    • Annual tax amount: $5,559

  • Source details

    • MLS ID: W7889957

    Other facts

    • Construction Materials: Concrete

    • Foundation Details: Slab

    • Fireplace Features: Family Room / Gas

    • Laundry Features: Inside / Laundry Room

    • Patio And Porch Features: Rear Porch / Screened

    • Pool Features: Child Safety Fence / In Ground / Screen Enclosure

    • Direction Faces: South

    • Other Structures: Shed(s)

    • Fireplace: Yes

    • Garage Spaces: 2

    • Attached Garage: Yes

    • Garage: Yes

    • Living Area: 2092

    • Water Source: Public

    • Lot Size Dimensions: 150 x 140

    • Subdivision Name: DOGWOOD ESTATE PH III

Private inquiry
Talk to the advisor on this listing.
Floor plans, HOA docs, off-market comparables, scheduling a private showing — one message, direct to the local specialist.

More like this

New
For Sale
$545,000
House
3 bds · 2 ba · 2,291 sqft
N150 FT OF S300 FT OF E1/2 OF SE1/4 OF NW1/4 LYIN, BROOKSVILLE
880 EMERSON ROAD
New
For Sale
$400,000
3 bds · 2 ba · 2,280 sqft
ACREAGE, BROOKSVILLE
24403 MCCAW ROAD
For Sale
$355,000
House
3 bds · 2 ba · 1,738 sqft
DOGWOOD ESTATE PH III, BROOKSVILLE
24088 EPPLEY DRIVE
For Sale
$499,000
Commercial
0 room(s) · 2,669 sqft
BROOKSVILLE
25143 CORTEZ BOULEVARD
For Sale
$360,000
House
4 bds · 2 ba · 1,912 sqft
DOGWOOD ESTATE PH III, BROOKSVILLE
10041 KIMBROUGH DRIVE
-$50K
For Sale
$349,900
Commercial
0 room(s) · 2,125 sqft
BROOKSVILLE
25157 CORTEZ BOULEVARD UNIT 2
For Sale
$435,000
House
3 bds · 2 ba · 1,665 sqft
WOODLAND PARK, BROOKSVILLE
7182 GRIFFIN ROAD
For Sale
$499,000
3 bds · 2 ba · 1,456 sqft
E405 FT OF ALL S OF RD IN W1/2 OF SW1/4 OF SE1/4 L, BROOKSVILLE
24050 CORTEZ BOULEVARD

Market around this address

Live counts in the same area.
View all

The multiple listing information is provided by the Stellar MLS from a copyrighted compilation of listings. The compilation of listings and each individual listing are ©2026-present Stellar MLS. All Rights Reserved. The information provided is for consumers' personal, noncommercial use and may not be used for any purpose other than to identify prospective properties consumers may be interested in purchasing. All properties are subject to prior sale or withdrawal. All information provided is deemed reliable but is not guaranteed accurate, and should be independently verified. Listing courtesy of: MERIDIAN REAL ESTATE