Sell Your Home
Get a free home valuation
Contact
Tell us about your needs
24051 MORTIMER WAY

House For Sale
$339,990

BTC: 5.25324475

ETH: 178.69381491

+$10K (2026/08/04)
15 days
4 bds
2 ba
2,264 sqft

Overview

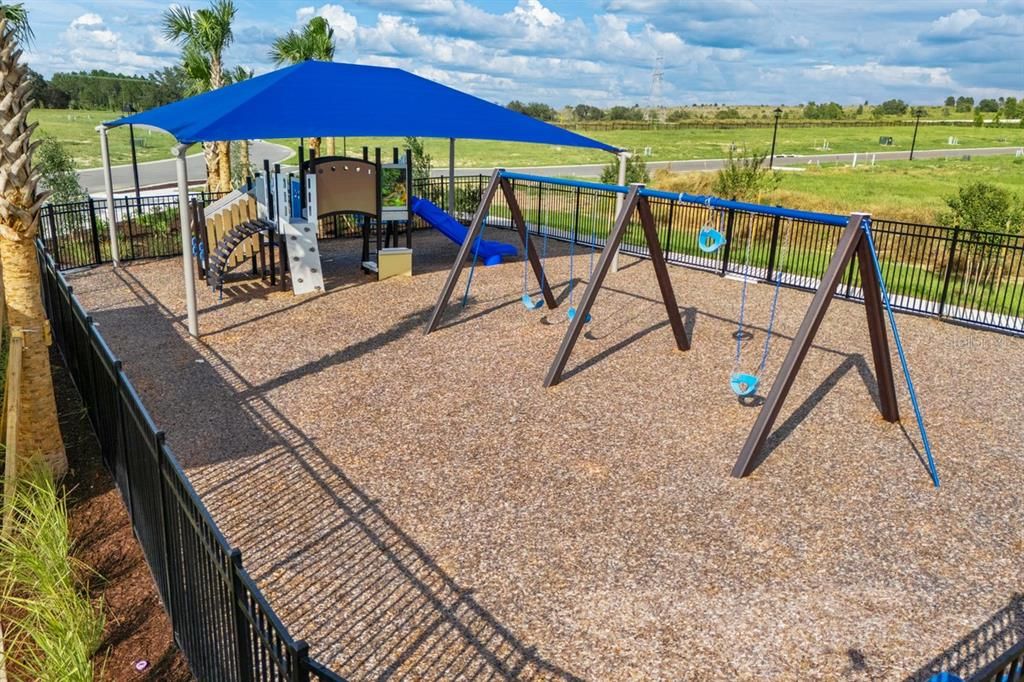
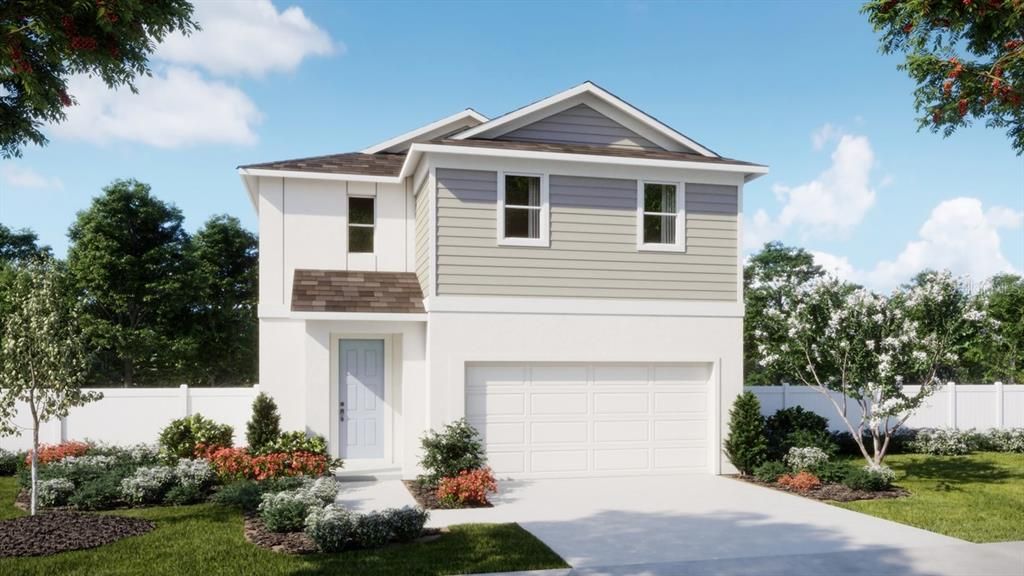
Under Construction. Discover our newest floor plan at The Cottages at Hodges Reserve! The Cove is the community's only two-story design featuring a convenient first-floor Primary Suite, offering the perfect blend of comfort, style, and functionality. This thoughtfully crafted home boasts 4 Bedrooms, 2.5 Baths, and a luxurious Primary ensuite with a spacious walk-in closet, dual sinks in an adult-height vanity, and a walk-in shower. The open-concept layout showcases tile flooring throughout the 1st floor main living areas, creating an inviting space for everyday living and entertaining. The well-appointed Kitchen boasts beautiful cabinetry, granite countertops, a pantry closet, and stainless steel appliances. Upstairs, an oversized Bonus Room offers endless possibilities as a media room, game room, home office, or fitness space. Don't miss your chance to own this exceptional new home that perfectly balances modern living with timeless appeal! Future Hodges Reserve amenities include a sparkling pool, cabana, scenic dock, and winding walking trails. Plus, a beautifully designed playground is already installed and ready for fun! Outdoor enthusiasts will love being close to the Leesburg Chain of Lakes and Venetian Gardens Park, a scenic waterfront destination with walking trails, picnic areas, and peaceful lake views. Close to 2 championship golf courses, and just a short drive from downtown Leesburg.

Location

Details

Type:
Residential
Parking:
Driveway
Year Built:
2026
Lot:
0.11 Acres
Heating:
Central / Electric
Price/sqft:
$150
Cooling:
Central Air
HOA:
$82

Valuation

Our model vs. what's actually selling nearby.
Estimate
$378,793
$350K – $404K
Confidence Medium
List vs. estimate
$38K below estimate
List $339,990 · -10.2%
Our model says this listing is priced below recent comparable activity. Expect competition.
Price per sq ft
$150
-27.6% vs. city median $207
Based on
23 MLS comparables
Median of recent comparable listings. Sold comps use closing price, active listings use list price.

Highlights

Annual tax
$2,860
2025
HOA
$82/mo
Community Pool, Pool Maintenance
Garage
2 car garage
Pets
Allowed
All facts and features
  • Flooring

    • Carpet

    • Ceramic Tile

    Heating

    • Central

    • Electric

    Cooling

    • Central Air

    Appliances

    • Dishwasher

    • Disposal

    • Microwave

    • Range

    • Tankless Water Heater

    Other interior features

    • Kitchen/Family Room Combo

    • Open Floorplan

    • Primary Bedroom Main Floor

    • Stone Counters

    • Thermostat

    • Walk-In Closet(s)

    Bedrooms and bathrooms

    • Bedrooms: 4

    • Bathrooms: 1

    • Full bathrooms: 2

  • Parking

    • Driveway

    Property

    • Levels: Two

    • Exterior Features: Irrigation System / Sidewalk / Sliding Doors

    Lot

    • Lot: 0.11 Acres

    Other Property Information

    • Parcel Number: 312025010000015900

    • Zoning: RES

  • Type and style

    • Property Type: Residential

    • Property Sub Type: Single Family Residence

  • Utility

    • Cable Available

    • Electricity Connected

    • Natural Gas Connected

    • Public

    • Sewer Connected

    • Street Lights

    • Underground Utilities

    • Water Connected

  • Other financial information

    • HOA: $82

    • HOA Frequency: Monthly

    • Annual tax amount: $2,861

  • Source details

    • MLS ID: O6430025

    Other facts

    • Construction Materials: Block / Cement Siding / Stucco / Wood Frame

    • Foundation Details: Slab

    • Laundry Features: Inside / Laundry Room

    • Lot Features: Sidewalk

    • Patio And Porch Features: Patio

    • Window Features: Double Pane Windows / Insulated Windows

    • Direction Faces: North

    • Architectural Style: Contemporary

    • Garage Spaces: 2

    • Attached Garage: Yes

    • Garage: Yes

    • Living Area: 2264

    • Water Source: Public

    • Lot Size Dimensions: 40 x 120

    • Subdivision Name: HODGES RESERVE PH 1

Private inquiry
Talk to the advisor on this listing.
Floor plans, HOA docs, off-market comparables, scheduling a private showing — one message, direct to the local specialist.

More like this

For Sale
$249,800
House
2 bds · 2 ba · 1,512 sqft
PLANTATION AT LEESBURG GLEN EAGLE VILLAGE TR A-E, LEESBURG
26305 GLEN EAGLE DRIVE
New
For Sale
$284,900
House
2 bds · 2 ba · 1,309 sqft
ROYAL HIGHLANDS PH 1, LEESBURG
21738 KING RICHARDS WAY
New
For Sale
$300,000
House
3 bds · 2 ba · 2,254 sqft
HIGHLAND LAKES PH 02A, LEESBURG
26616 WIMBLEDON STREET
New
For Sale
$307,500
House
3 bds · 2 ba · 2,040 sqft
HIGHLAND LAKES PH 01, LEESBURG
5606 ROSEWALL CIRCLE
New
For Sale
$285,000
House
2 bds · 2 ba · 1,891 sqft
PLANTATION AT LEESBURG TARA VIEW, LEESBURG
25106 MERIWEATHER ROAD
For Sale
$375,000
House
3 bds · 2 ba · 1,704 sqft
WINDSONG AT LEESBURG, LEESBURG
5516 WINDSONG OAK DRIVE
For Sale
$322,230
Townhouse
3 bds · 2 ba · 1,787 sqft
CEDAR LANDINGS TOWNHOMES, LEESBURG
6712 CEDAR LANDING CIRCLE
For Sale
$345,000
House
3 bds · 2 ba · 1,897 sqft
PLANTATION AT LEESBURG ROSEDOWN VILLAGE LT, LEESBURG
24403 AMBERLEAF COURT

Market around this address

Live counts in the same area.
View all

The multiple listing information is provided by the Stellar MLS from a copyrighted compilation of listings. The compilation of listings and each individual listing are ©2026-present Stellar MLS. All Rights Reserved. The information provided is for consumers' personal, noncommercial use and may not be used for any purpose other than to identify prospective properties consumers may be interested in purchasing. All properties are subject to prior sale or withdrawal. All information provided is deemed reliable but is not guaranteed accurate, and should be independently verified. Listing courtesy of: RISEWELL HOMES FLORIDA LLC