
Sell Your Home
Get a free home valuation
Contact
Tell us about your needs
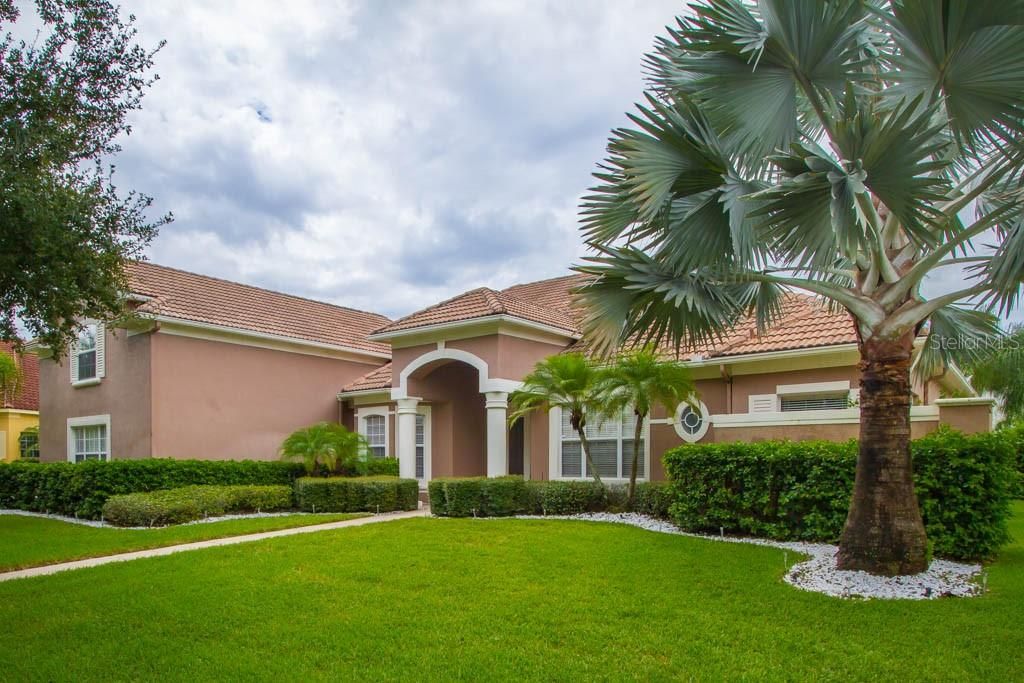
2408 ROAT DRIVE

House Recently Sold
$473,500

BTC: 5.69521289

ETH: 178.67924528

Sold on: 2020-02-20
117 days
4 bds
4 ba
3,400 sqft

Overview

This home is back on the market at a great price and is move in ready! 3400 SQ FT Executive ABD custom built pool home in the gated community of Palma Vista. You are welcomed into the home by the very impressive glass front doors that open onto the foyer and look onto the formal living room with the large screened-in Lanai and pool. The SELF-CLEANING SALT WATER POOL is solar heated and has a heated SPA, all screen-enclosed, and the current owners added a child safety fence for the pool. Entertain in the formal dining room large enough to accommodate your table, buffet, and china cabinet. There is a dedicated office/den with built-ins. The first floor Master bedroom has an attached en-suite with dual vanities, a jetted Jacuzzi tub, large walk-in shower, a CUSTOMIZED CLOSET, and private access to Lanai. The home has a split bedroom plan that allows for privacy for both the owners and guests. The UPSTAIRS BONUS ROOM has plenty of room for a pool table, playroom, or possibly a guest bedroom as it has a full bathroom and closet. The kitchen, open to the Family Room with surround sound, features granite counter tops, breakfast bar, dinette area, large closet pantry, and stainless steel appliances. All appliances stay with the home including the washer and dryer. Topping off the amenities is the attached oversized 3-car side-entry garage! Excellent central Orlando location close to shopping, major highways, and theme parks. Call for your private showing today!

Location

Details

Type:
Residential
Parking:
Driveway / Garage Door Opener / Garage Faces Side / Oversized
Year Built:
1998
Lot:
0.32 Acres
Heating:
Central / Electric / Heat Pump / Zoned
Price/sqft:
$144
Cooling:
Central Air / Zoned
HOA:
$540

Highlights

Annual tax
$7,746
2019
HOA
$540/qtr
Escrow Reserves Fund, Private Road
Pool
Auto Cleaner
View
Pool
Garage
3 car garage
Pets
Allowed
All facts and features
  • Flooring

    • Carpet

    • Ceramic Tile

    • Marble

    Heating

    • Central

    • Electric

    • Heat Pump

    • Zoned

    Cooling

    • Central Air

    • Zoned

    Appliances

    • Built-In Oven

    • Cooktop

    • Dishwasher

    • Disposal

    • Dryer

    • Electric Water Heater

    • Microwave

    • Refrigerator

    • Washer

    Other interior features

    • Built-in Features

    • Cathedral Ceiling(s)

    • Ceiling Fan(s)

    • Crown Molding

    • Eating Space In Kitchen

    • High Ceilings

    • Kitchen/Family Room Combo

    • Primary Bedroom Main Floor

    • Solid Surface Counters

    • Solid Wood Cabinets

    • Split Bedroom

    • Vaulted Ceiling(s)

    • Walk-In Closet(s)

    • Window Treatments

    Bedrooms and bathrooms

    • Bedrooms: 4

    • Full bathrooms: 4

  • Parking

    • Driveway

    • Garage Door Opener

    • Garage Faces Side

    • Oversized

    Property

    • Levels: One

    • Pool Private: Yes

    • Exterior Features: Irrigation System / Outdoor Grill / Outdoor Kitchen / Rain Gutters / Sidewalk / Sliding Doors

    Lot

    • Lot: 0.32 Acres

    Other Property Information

    • Parcel Number: 032328560901250

    • Zoning: PD

  • Type and style

    • Property Type: Residential

    • Property Sub Type: Single Family Residence

  • Utility

    • Cable Available

    • Electricity Connected

    • Public

    • Sewer Connected

    • Street Lights

    • Underground Utilities

  • Other financial information

    • HOA: $540

    • HOA Frequency: Quarterly

    • Annual tax amount: $7,746

  • Source details

    • MLS ID: O5807713

    Other facts

    • Construction Materials: Concrete / Stucco / Wood Frame

    • Foundation Details: Slab

    • Fireplace Features: Gas / Family Room

    • Laundry Features: Inside / Laundry Room

    • Lot Features: City Lot / Near Golf Course / Sidewalk

    • Patio And Porch Features: Covered / Patio / Screened

    • Pool Features: Auto Cleaner / Child Safety Fence / Gunite / Heated / In Ground / Salt Water / Screen Enclosure / Self Cleaning / Solar Heat

    • Window Features: Blinds

    • Direction Faces: Southeast

    • Architectural Style: Florida

    • Fireplace: Yes

    • Garage Spaces: 3

    • Attached Garage: Yes

    • Garage: Yes

    • Living Area: 3400

    • Water Source: None

    • Lot Size Dimensions: 95 x 121

    • Subdivision Name: PALMA VISTA

Private inquiry
Talk to the advisor on this listing.
Floor plans, HOA docs, off-market comparables, scheduling a private showing — one message, direct to the local specialist.

More like this

New
Recently Sold
$560,000
House
4 bds · 2 ba · 2,629 sqft
WOODLANDS VILLAGE, ORLANDO
4521 WOODLANDS VILLAGE DRIVE
New
Recently Sold
$346,500
House
3 bds · 2 ba · 1,690 sqft
TR G REP, ORLANDO
657 BELLHURST COURT
New
Recently Sold
$385,000
House
4 bds · 2 ba · 2,039 sqft
STONEBRIDGE LAKES J & K, ORLANDO
6268 BUFORD STREET
Recently Sold
$490,000
House
4 bds · 3 ba · 2,434 sqft
VINELAND OAKS, ORLANDO
8118 VINELAND OAKS BOULEVARD
Recently Sold
$545,000
House
4 bds · 3 ba · 2,615 sqft
FAIRWAY COVE, ORLANDO
6609 CRENSHAW DRIVE
Recently Sold
$427,500
House
4 bds · 3 ba · 2,645 sqft
WOODLANDS WINDERMERE, ORLANDO
4341 WOODTREE LANE UNIT 3
Recently Sold
$435,000
House
2 bds · 2 ba · 3,112 sqft
PALM LAKE MANOR FIRST ADD, ORLANDO
8029 PALM LAKE DRIVE
Recently Sold
$595,000
House
4 bds · 3 ba · 2,502 sqft
FAIRWAY COVE, ORLANDO
6601 CRISTINA MARIE DRIVE

Market around this address

Live counts in the same area.
View all

The multiple listing information is provided by the Stellar MLS from a copyrighted compilation of listings. The compilation of listings and each individual listing are ©2026-present Stellar MLS. All Rights Reserved. The information provided is for consumers' personal, noncommercial use and may not be used for any purpose other than to identify prospective properties consumers may be interested in purchasing. All properties are subject to prior sale or withdrawal. All information provided is deemed reliable but is not guaranteed accurate, and should be independently verified. Listing courtesy of: WATSON REALTY CORP