
Sell Your Home
Get a free home valuation
Contact
Tell us about your needs
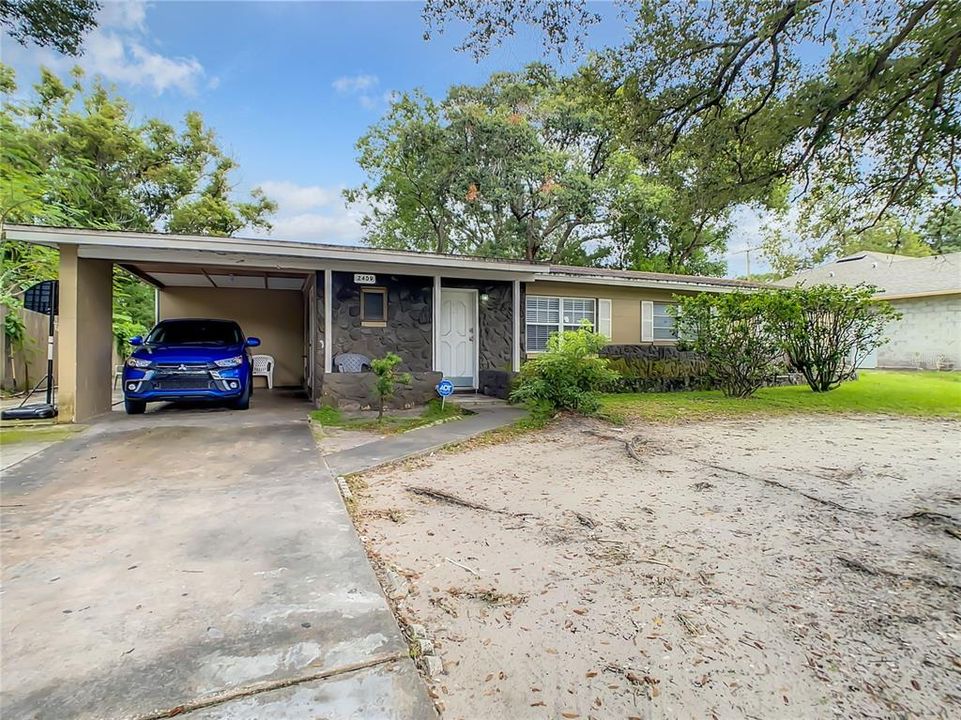
2409 DARDANELLE DRIVE

House Recently Sold
$170,000

BTC: 2.04474381

ETH: 64.15094340

Sold on: 2021-12-07
20 days
3 bds
2 ba
1,183 sqft

Overview

BACK ON THE MARKET. BUYER CHANGED THEIR MIND. INVESTMENT OPPORTUNITY 3 BEDROOM 2 BATH HOME. TENANT OCCUPIED. Property needs Interior Updates. Electrical Panel replaced in 2020. Interior A/C Return replaced in 2017.Roof Replaced in 2015. Tenant lease is through May 31, 2022. Tenant has indicated they do not want a Lease Buyout. Current Lease is $950/month which is below the area rate of $1300 - $1400/month.

Location

Details

Type:
Residential
Parking:
Driveway
Year Built:
1970
Lot:
0.19 Acres
Heating:
Electric
Price/sqft:
$149
Cooling:
Central Air
HOA:
No Data

Valuation

Our model vs. what's actually selling nearby.
Estimate
$153,000
$127K – $169K
Confidence Low
List vs. estimate
$22K above estimate
List $175,900 · +15.0%
Our model says this listing is priced above recent comparable activity. Room to negotiate.
Price per sq ft
$148
Based on
7 MLS comparables
Median of recent comparable listings. Sold comps use closing price, active listings use list price.

Highlights

Annual tax
$1,584
2020
View
City
Pets
Allowed
All facts and features
  • Flooring

    • Carpet

    • Ceramic Tile

    Heating

    • Electric

    Cooling

    • Central Air

    Appliances

    • Built-In Oven

    • Cooktop

    • Disposal

    • Electric Water Heater

    • Range Hood

    • Refrigerator

    Other interior features

    • Solid Surface Counters

    • Thermostat

    Bedrooms and bathrooms

    • Bedrooms: 3

    • Full bathrooms: 2

  • Parking

    • Driveway

    Property

    • Levels: One

    • Exterior Features: Rain Gutters

    Lot

    • Lot: 0.19 Acres

    Other Property Information

    • Parcel Number: 172229592803030

    • Zoning: SFR

  • Type and style

    • Property Type: Residential

    • Property Sub Type: Single Family Residence

  • Utility

    • Cable Connected

    • Electricity Connected

    • Fire Hydrant

    • Public

    • Sewer Connected

    • Street Lights

    • Water Connected

  • Other financial information

    • Annual tax amount: $1,584

  • Source details

    • MLS ID: O5969470

    Other facts

    • Construction Materials: Block / Concrete

    • Foundation Details: Slab

    • Laundry Features: Inside

    • Lot Features: City Lot / In County / Near Public Transit

    • Window Features: Blinds

    • Direction Faces: West

    • Architectural Style: Ranch

    • Living Area: 1183

    • Water Source: Public

    • Lot Size Dimensions: 75/115

    • Subdivision Name: NORMANDY SHORES 1ST SEC

Private inquiry
Talk to the advisor on this listing.
Floor plans, HOA docs, off-market comparables, scheduling a private showing — one message, direct to the local specialist.

More like this

New
Recently Sold
$215,000
House
3 bds · 2 ba · 1,141 sqft
RAMIR, ORLANDO
6416 MAGNOLIA HOMES ROAD
New
Recently Sold
$225,000
House
3 bds · 1 ba · 792 sqft
RANCHETTE, ORLANDO
5331 VANCE AVENUE
Recently Sold
$149,500
House
3 bds · 2 ba · 1,200 sqft
EVANS VILLAGE, ORLANDO
2021 BEECHER STREET
Recently Sold
$194,000
House
3 bds · 2 ba
Signal Hills, Other City - In The State Of Florida
4726 Stony Brook Ln, Other City - In The State Of Florida FL 32808
Recently Sold
$210,000
House
4 bds · 2 ba · 1,993 sqft
ROSEMONT SEC 05, ORLANDO
3821 ROSE OF SHARON DRIVE
Recently Sold
$116,500
Condo/Co-op
2 bds · 2 ba · 1,097 sqft
SILVER PINES PH 01, ORLANDO
Recently Sold
$153,000
House
3 bds · 2 ba · 1,312 sqft
SHELTON TERRACE, ORLANDO
4829 VICTORY DRIVE
Recently Sold
$187,000
House
3 bds · 2 ba · 1,219 sqft
SILVER PINES POINTE PH 02 45/139, ORLANDO
1509 RIDGE POINTE DRIVE

Market around this address

Live counts in the same area.
View all

The multiple listing information is provided by the Stellar MLS from a copyrighted compilation of listings. The compilation of listings and each individual listing are ©2026-present Stellar MLS. All Rights Reserved. The information provided is for consumers' personal, noncommercial use and may not be used for any purpose other than to identify prospective properties consumers may be interested in purchasing. All properties are subject to prior sale or withdrawal. All information provided is deemed reliable but is not guaranteed accurate, and should be independently verified. Listing courtesy of: WATSON REALTY CORP