Sell Your Home
Get a free home valuation
Contact
Tell us about your needs

2409 JOHN ANDERSON DRIVE

House Recently Sold
$619,000

BTC: 7.60022101

ETH: 254.52302632

Sold on: 2025-10-01
4 days
3 bds
2 ba
2,480 sqft

Overview

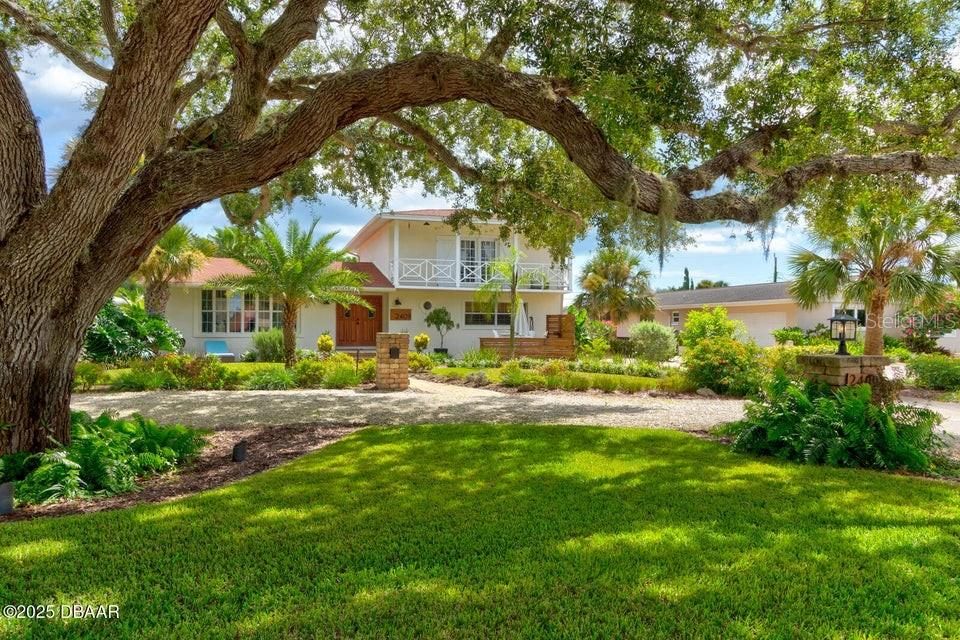
Welcome to the Dragonfly Cottage, a unique and elegant beach house located at 2409 John Anderson Dr in Ormond Beach, Florida. This stunning property offers breathtaking river views and impeccable curb appeal that will captivate you from the moment you arrive. As you approach the Dragonfly Cottage, you will be greeted by ''Henry,'' the 250 yr old majestic oak tree that serves as the centerpiece of the beautifully landscaped grounds. Imagine relaxing on the balcony, sipping your morning coffee as you watch boats cruise along the Halifax River or enjoying spectacular sunsets in the evening. Step inside this 3-4 bedroom, 2 bath home with 2 possible master bedrooms 1 up and 1 down, you will be greeted by designer touches and upgrades throughout. The ship-lap wall, wood plank tile, and built-in entertainment center add a touch of sophistication to the space. The kitchen and bathrooms have been exquisitely remodeled with tasteful finishes, creating a luxurious and inviting atmosphere. The spacious bonus room 23x16, which offers endless possibilities. Whether you dream of having a craft room, yoga studio, home gym, man cave, game room, 4th bedroom. This versatile space can be transformed to suit your needs. If you crave tranquility and beauty, this property is the perfect oasis. Located close to all the fun and excitement Ormond Beach has to offer, you can enjoy fabulous food, live music, dog parks, boat launches, kayaking, fishing, biking, and walks on the beach just minutes from your doorstep. Additionally, shopping, airports, and medical facilities are conveniently located nearby, making this the ideal location for those seeking both relaxation and convenience. Concrete block built in 1963, this 2-story beach house boasts 2,480 square feet of living space and a 1.5 car garage with ample parking for up to 4-6 vehicles, a boat or RV. The beach house style of the Dragonfly Cottage adds to its charm and character, making it a truly unique and special property. Don't miss your opportunity to own a piece of paradise at the Dragonfly Cottage. With its stunning river views, elegant design, and convenient location, this home offers the perfect blend of luxury and relaxation. Schedule a showing today and experience the beauty and tranquility of this one-of-a-kind property for yourself. Roof 2011 & 2015, HVAC 2013 updated 8-2024, hot water 2012,Septic 2011, 200 amp serv. & 50 amp for generator, extra deep garage, boat parking or RV, new duct work/insulation blown, irrigation well, city water & lower taxes in the county. This is Ormond By The Sea! Hurry this home is Gorgeous!

Location

Details

Type:
Residential
Parking:
Boat / Circular Driveway / Covered / Deeded / Driveway / Garage Door Opener / Garage Faces Side / Golf Cart Parking / Guest / Off Street / RV Parking
Year Built:
1981
Lot:
0.21 Acres
Heating:
Central
Price/sqft:
$252
Cooling:
Central Air
HOA:
No Data

Valuation

Our model vs. what's actually selling nearby.
Estimate
$604,950
$369K – $712K
Confidence Low
List vs. estimate
$20K above estimate
List $625,000 · +3.3%
Our model says this listing is priced above recent comparable activity. Room to negotiate.
Price per sq ft
$252
+10.1% vs. city median $228
Based on
10 MLS comparables
Median of recent comparable listings. Sold comps use closing price, active listings use list price.

Highlights

Annual tax
$5,536
2025
View
Trees/Woods, Water
Garage
1 car garage
Pets
Allowed
All facts and features
  • Flooring

    • Carpet

    • Porcelain Tile

    • Tile

    • Hardwood

    Heating

    • Central

    Cooling

    • Central Air

    Appliances

    • Built-In Oven

    • Cooktop

    • Dishwasher

    • Disposal

    • Dryer

    • Electric Water Heater

    • Exhaust Fan

    • Microwave

    • Range Hood

    • Refrigerator

    • Washer

    Other interior features

    • Built-in Features

    • Ceiling Fan(s)

    • Eating Space In Kitchen

    • Open Floorplan

    • Primary Bedroom Main Floor

    • PrimaryBedroom Upstairs

    • Solid Wood Cabinets

    • Split Bedroom

    • Stone Counters

    • Thermostat

    • Walk-In Closet(s)

    Bedrooms and bathrooms

    • Bedrooms: 3

    • Full bathrooms: 2

  • Parking

    • Boat

    • Circular Driveway

    • Covered

    • Deeded

    • Driveway

    • Garage Door Opener

    • Garage Faces Side

    • Golf Cart Parking

    • Guest

    • Off Street

    • RV Parking

    Property

    • Levels: Two

    • Exterior Features: Balcony / Garden / Irrigation System / Outdoor Shower / Private Mailbox / Rain Gutters / Sliding Doors / Storage

    Lot

    • Lot: 0.21 Acres

    Other Property Information

    • Parcel Number: 322805000020

    • Zoning: SFR-0100

  • Type and style

    • Property Type: Residential

    • Property Sub Type: Single Family Residence

  • Utility

    • Cable Available

    • Cable Connected

    • Electricity Available

    • Electricity Connected

    • Public

    • Sprinkler Well

    • Water Available

    • Water Connected

  • Other financial information

    • Annual tax amount: $5,536

  • Source details

    • MLS ID: FC312350

    Other facts

    • Construction Materials: Block / Concrete / Stucco

    • Foundation Details: Block

    • Laundry Features: Inside / Laundry Room

    • Lot Features: In County / Landscaped / Level / Oversized Lot / Unincorporated

    • Patio And Porch Features: Covered / Front Porch / Patio / Rear Porch

    • Window Features: Aluminum Frames / Drapes / Rods

    • Direction Faces: West

    • Other Structures: Other

    • Architectural Style: Coastal / Cottage

    • Water Body Name: HALIFAX RIVER INTRACOASTAL

    • Garage Spaces: 1

    • Attached Garage: Yes

    • Garage: Yes

    • Living Area: 2480

    • Water Source: Public

    • Subdivision Name: OAKVIEW HEIGHTS

Private inquiry
Talk to the advisor on this listing.
Floor plans, HOA docs, off-market comparables, scheduling a private showing — one message, direct to the local specialist.

More like this

Recently Sold
$630,000
House
3 bds · 2 ba · 1,257 sqft
AVALON BY SEA, ORMOND BEACH
117 CAPRI DRIVE
Recently Sold
$800,000
House
3 bds · 2 ba · 2,066 sqft
COQUINA KEY UN I, ORMOND BEACH
166 COQUINA KEY DRIVE
Recently Sold
$525,000
House
3 bds · 2 ba · 1,997 sqft
COQUINA KEY UNIT 01, ORMOND BEACH
3802 ISLAMORADA DRIVE
Recently Sold
$500,000
House
3 bds · 2 ba · 2,272 sqft
CAPISTRANO BY SEA, ORMOND BEACH
8 CAPISTRANO DRIVE
Recently Sold
$575,000
House
2 bds · 2 ba · 1,884 sqft
TOMOKA ESTATES UNIT 06 UNREC 105, ORMOND BEACH
1065 INDIGO ROAD
Recently Sold
$679,000
House
4 bds · 2 ba · 1,695 sqft
TOMOKA ESTATES UNIT 07 REP, ORMOND BEACH
992 SHOCKNEY DRIVE
Recently Sold
$495,000
House
3 bds · 2 ba · 2,018 sqft
ORMOND LAKES UNIT 01, ORMOND BEACH
11 LAKEBLUFF DRIVE
Recently Sold
$590,000
Townhouse
3 bds · 3 ba · 2,200 sqft
BARRIER ISLAND CONDO UNIT 01, ORMOND BEACH
3000 OCEAN SHORE BOULEVARD UNIT 100

Market around this address

Live counts in the same area.
View all

The multiple listing information is provided by the Stellar MLS from a copyrighted compilation of listings. The compilation of listings and each individual listing are ©2026-present Stellar MLS. All Rights Reserved. The information provided is for consumers' personal, noncommercial use and may not be used for any purpose other than to identify prospective properties consumers may be interested in purchasing. All properties are subject to prior sale or withdrawal. All information provided is deemed reliable but is not guaranteed accurate, and should be independently verified. Listing courtesy of: ADAMS, CAMERON & CO., REALTORS