Sell Your Home
Get a free home valuation
Contact
Tell us about your needs
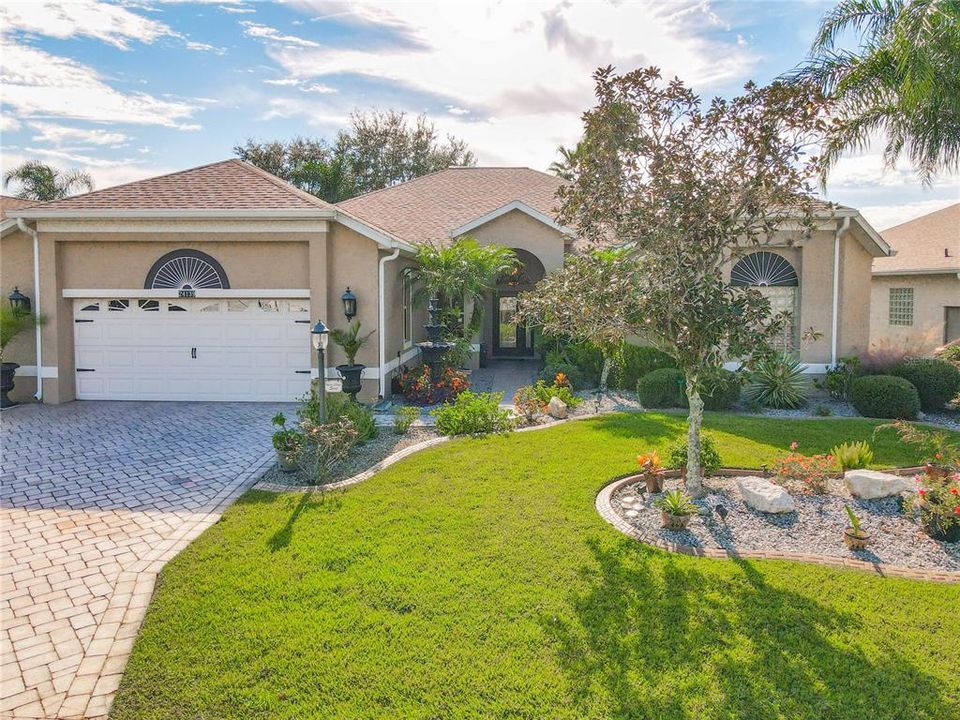
24139 ROBINWOOD STREET

House Recently Sold
$436,000

BTC: 5.21406362

ETH: 179.27631579

Sold on: 2022-01-07
7 days
3 bds
2 ba
2,716 sqft

Overview

Welcome Home! This elegant and well upgraded 3 bedroom, 2 1/2 bath home with Oversized 2 Car Garage ( 22x24 and Golf Cart parking space 09x08 ) not to mention the Luxurious Million Dollar Views and Breathtaking Sunsets.....Robinwood is one of the most beautiful, private & serene streets in Riverside Village ending in a cul-de-sac and Wetlands. As soon you enter this home you will love this Pandorea Floor Plan which features 2,716 Square Feet of Living space not adding the 26x26 Florida room that is under central air however not included on the total Sq.Ft. Lovely Architectural features and Unique touches such as decorative accents, upgraded Tiffany Style light fixtures, Crown Molding, Imported Silk Wallpaper, neutral tiles throughout and carpets in the guest bedrooms. The unbelievable Owner suite features an amazing size walk-in closet and the "Princess Bath & Spa" with dual vanities, Linen closet and an elegant Chandelier and private water closet. The 26x26 Florida Room is upgraded with Coolaroo custom shades inside and outside, Tile Floors from Spain & Custom Windows is perfect for family and friends gathering, card games and all your Holidays parties. New HVAC in 2020, painted inside and out, Luxurious Landscape and brick Pavers on Driveway and Walkway. The Plantation at Leesburg is an active active 55+ Community, with 2 Golf Courses, 3 Club Houses, Pools, Hot Tub, Sauna, Meeting Rooms, Tennis, Bocce Ball, Softball, RV Storage, Walking Trails, Archery, 2 Fitness Centers, Several Clubs & Planned Activities, Plantation Oaks Restaurant.

Location

Details

Type:
Residential
Parking:
Garage Door Opener / Golf Cart Garage / Golf Cart Parking / Oversized
Year Built:
2006
Lot:
0.20 Acres
Heating:
Central / Electric / Heat Pump
Price/sqft:
$166
Cooling:
Central Air
HOA:
$105

Valuation

Our model vs. what's actually selling nearby.
Estimate
$392,400
$316K – $449K
Confidence Low
List vs. estimate
$57K above estimate
List $449,800 · +14.6%
Our model says this listing is priced above recent comparable activity. Room to negotiate.
Price per sq ft
$165
-2.2% vs. city median $169
Based on
8 MLS comparables
Median of recent comparable listings. Sold comps use closing price, active listings use list price.

Highlights

Annual tax
$3,713
2020
HOA
$105/mo
Community Pool, Manager, Private Road
Garage
2 car garage
Pets
Number Limit
All facts and features
  • Flooring

    • Carpet

    • Ceramic Tile

    Heating

    • Central

    • Electric

    • Heat Pump

    Cooling

    • Central Air

    Appliances

    • Dishwasher

    • Disposal

    • Dryer

    • Range

    • Refrigerator

    • Washer

    Other interior features

    • Ceiling Fan(s)

    • High Ceilings

    • Open Floorplan

    • Solid Surface Counters

    • Split Bedroom

    • Stone Counters

    • Walk-In Closet(s)

    • Window Treatments

    Bedrooms and bathrooms

    • Bedrooms: 3

    • Bathrooms: 1

    • Full bathrooms: 2

  • Parking

    • Garage Door Opener

    • Golf Cart Garage

    • Golf Cart Parking

    • Oversized

    Property

    • Levels: One

    • Exterior Features: Irrigation System / Sliding Doors

    Lot

    • Lot: 0.20 Acres

    Other Property Information

    • Parcel Number: 252024025900001800

    • Zoning: PUD

  • Type and style

    • Property Type: Residential

    • Property Sub Type: Single Family Residence

  • Utility

    • Cable Connected

    • Electricity Available

    • Electricity Connected

    • Public

    • Sewer Available

    • Sewer Connected

  • Other financial information

    • HOA: $105

    • HOA Frequency: Monthly

    • Annual tax amount: $3,713

  • Source details

    • MLS ID: G5048324

    Other facts

    • Construction Materials: Block

    • Foundation Details: Slab

    • Direction Faces: Northeast

    • Garage Spaces: 2

    • Attached Garage: Yes

    • Garage: Yes

    • Living Area: 2716

    • Water Source: None

    • Subdivision Name: PLANTATION AT LEESBURG RIVERSIDE VILLAGE LT

Private inquiry
Talk to the advisor on this listing.
Floor plans, HOA docs, off-market comparables, scheduling a private showing — one message, direct to the local specialist.

More like this

Recently Sold
$388,000
House
2 bds · 2 ba · 1,967 sqft
PLANTATION AT LEESBURG LAUREL VALLEY VILLAGE, LEESBURG
25237 QUAIL CROFT PLACE
Recently Sold
$320,000
House
3 bds · 2 ba · 1,956 sqft
PLANTATION AT LEESBURG RIVERWALK VILLAGE, LEESBURG
Recently Sold
$340,000
House
2 bds · 2 ba · 2,392 sqft
PLANTATION AT LEESBURG LAUREL VALLEY VILLAGE, LEESBURG
25221 QUAIL CROFT PLACE
Recently Sold
$510,000
House
3 bds · 2 ba · 2,648 sqft
PLANTATION AT LEESBURG ASHLAND VILLAGE, LEESBURG
25626 LAUREL VALLEY ROAD
Recently Sold
$425,000
House
2 bds · 2 ba · 2,410 sqft
PLANTATION AT LEESBURG ASHLAND VILLAGE, LEESBURG
3505 HUNTSVILLE LANE
Recently Sold
$420,000
House
3 bds · 2 ba · 2,405 sqft
ARLINGTON RIDGE, LEESBURG
4371 BENT CREEK LANE
Recently Sold
$470,000
House
2 bds · 2 ba · 2,449 sqft
PLANTATION AT LEESBURG ASHLAND VILLAGE, LEESBURG
25534 HOLBROOKE COURT
Recently Sold
$340,000
House
2 bds · 2 ba · 1,640 sqft
PLANTATION AT LEESBURG GLEN EAGLE VILLAGE TR A-E, LEESBURG
26116 GLEN EAGLE DRIVE

Market around this address

Live counts in the same area.
View all

The multiple listing information is provided by the Stellar MLS from a copyrighted compilation of listings. The compilation of listings and each individual listing are ©2026-present Stellar MLS. All Rights Reserved. The information provided is for consumers' personal, noncommercial use and may not be used for any purpose other than to identify prospective properties consumers may be interested in purchasing. All properties are subject to prior sale or withdrawal. All information provided is deemed reliable but is not guaranteed accurate, and should be independently verified. Listing courtesy of: RE/MAX PREMIER REALTY