Sell Your Home
Get a free home valuation
Contact
Tell us about your needs
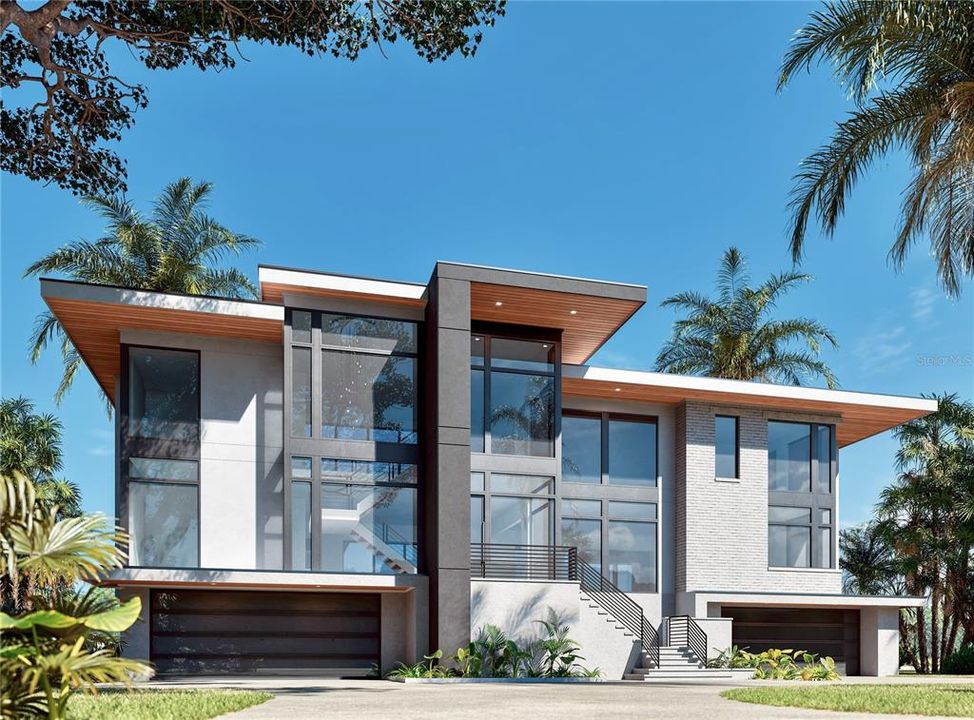
2414 N RIVERSIDE DRIVE

House Recently Sold
$4,047,564

BTC: 48.76583133

ETH: 1,664.29440789

Sold on: 2025-08-31
110 days
Waterfront
5 bds
5 ba
4,500 sqft

Overview

Pre-Construction. To be built. A rare and unique opportunity live on the water --just moments to downtown Tampa. Work with the builder to make your waterfront dream home come to life. This home is TO BE BUILT and you can still make all the selections or let our in-house designer guide you to make the process simple! Sitting on a prized location in Tampa's exclusive Ridgewood Park, this tight knit community has it's own civic association and a host of neighborhood events from Friday cocktails to holiday luminaries. But what really sets this community apart is it's proximity to downtown Tampa and all it has to offer both by boat (yes you can head to dinner by boat) and by foot (walk to Armature Works for dinner and dozens of monthly events). With over 100 feet on the river with a brand new seawall and TWO BOAT SLIPS (one with a LIFT), you can enjoy all that living on the water affords. Have your friends join you or keep your boat AND jet skis ready to join in the annual holiday boat parades. After a day in the city and on the water, relax in your generously sized infinity pool and spa. Host your friends and family for dinner under the stars with your outdoor living patio space and outdoor kitchen that is truly seamless and part of the home. When it's time to retreat...you have an expansive plan offering 5600sf of personal and entertaining space like none other in Tampa. This raised 3-story build is hurricane-ready with impact windows, pilings and a raised foundation. This style build allows you the perk of an oversized garage offering workshop space or room for up to 8 cars. The entrance to the main living area boasts a two-story atrium adorned with a floating staircase. You will feel the tranquility of the spacious modern design complete with high ceilings, balconies at every level, windows to maximize your water views from every angle, and high-end selections --that are a standard of NEO quality and urban design. Let's start the conversation and design your the urban oasis that dreams are made of ...today!

Location

Details

Type:
Residential
Parking:
Tandem / Under Building
Year Built:
2025
Lot:
0.28 Acres
Heating:
Central
Price/sqft:
$1,000
Cooling:
Central Air
HOA:
No Data

Valuation

Our model vs. what's actually selling nearby.
Estimate
$2,893,750
$1.3M – $4.7M
Confidence Low
List vs. estimate
$1.6M above estimate
List $4,500,000 · +55.5%
Our model says this listing is priced above recent comparable activity. Room to negotiate.
Price per sq ft
$1,000
+242.7% vs. city median $291
Based on
10 MLS comparables
Median of recent comparable listings. Sold comps use closing price, active listings use list price.

Highlights

Annual tax
$3,732
2024
Pool
In Ground
View
City
Waterfront
River Front
Garage
8 car garage
Pets
Allowed
All facts and features
  • Flooring

    • Tile

    • Hardwood

    Heating

    • Central

    Cooling

    • Central Air

    Appliances

    • Built-In Oven

    • Cooktop

    • Dishwasher

    • Disposal

    • Dryer

    • Microwave

    • Range Hood

    • Refrigerator

    • Tankless Water Heater

    • Washer

    Other interior features

    • Ceiling Fan(s)

    • High Ceilings

    • Kitchen/Family Room Combo

    • Open Floorplan

    • Walk-In Closet(s)

    Bedrooms and bathrooms

    • Bedrooms: 5

    • Bathrooms: 1

    • Full bathrooms: 5

  • Parking

    • Tandem

    • Under Building

    Property

    • Levels: Three Or More

    • Pool Private: Yes

    • Exterior Features: Balcony / Irrigation System / Outdoor Kitchen / Sliding Doors

    Lot

    • Lot: 0.28 Acres

    Other Property Information

    • Parcel Number: A1429184S0L0000000015.1

    • Zoning: RS-60

  • Type and style

    • Property Type: Residential

    • Property Sub Type: Single Family Residence

  • Utility

    • Cable Available

    • Electricity Available

    • Natural Gas Available

    • Sewer Available

    • Water Available

  • Other financial information

    • Annual tax amount: $3,732

  • Source details

    • MLS ID: TB8339416

    Other facts

    • Construction Materials: Block / Wood Frame

    • Foundation Details: Slab / Stem Wall

    • Fireplace Features: Family Room / Living Room

    • Laundry Features: Laundry Room / Upper Level

    • Lot Features: Cleared / Flood Insurance Required

    • Pool Features: In Ground / Salt Water

    • Window Features: ENERGY STAR Qualified Windows / Storm Window(s)

    • Direction Faces: Southeast

    • Waterfront: Yes

    • Fireplace: Yes

    • Garage Spaces: 8

    • Attached Garage: Yes

    • Garage: Yes

    • Living Area: 4500

    • Water Source: Public

    • Lot Size Dimensions: 100 x 120

    • Subdivision Name: RIDGEWOOD PARK

Private inquiry
Talk to the advisor on this listing.
Floor plans, HOA docs, off-market comparables, scheduling a private showing — one message, direct to the local specialist.

More like this

Recently Sold
$3,475,000
House
5 bds · 5 ba · 4,593 sqft
NORTH NEW SUBURB BEAUTIFUL, TAMPA
2418 W WATROUS AVENUE
Recently Sold
$3,525,000
House
5 bds · 5 ba · 4,755 sqft
GOLF VIEW PARK 11 PAGE 72, TAMPA
913 S GOLF VIEW STREET
Recently Sold
$5,350,000
House
5 bds · 6 ba · 7,906 sqft
PARKLAND ESTATES REV, TAMPA
2807 W PARKLAND BOULEVARD
Recently Sold
$3,500,000
Lots/Land
0.42 acres
EAST TAMPA BLOCKS 1 TO 40, TAMPA
407 N 22ND STREET
Recently Sold
$3,600,000
Commercial
0 room(s) · 13,401 sqft
HAMNERS MARJORY B FIRST ADD, TAMPA
6101 N ARMENIA AVENUE
Recently Sold
$3,295,000
House
4 bds · 3 ba · 3,248 sqft
PORT ROYAL AT HARBOUR ISLAND P, TAMPA
1039 ROYAL PASS ROAD
Recently Sold
$2,900,000
House
6 bds · 6 ba · 4,973 sqft
CLAIR MEL ADD, TAMPA
4010 W MCKAY AVENUE
Recently Sold
$4,075,000
House
5 bds · 4 ba · 5,007 sqft
GOLF VIEW PLACE, TAMPA
3405 W MORRISON AVENUE

Market around this address

Live counts in the same area.
View all

The multiple listing information is provided by the Stellar MLS from a copyrighted compilation of listings. The compilation of listings and each individual listing are ©2026-present Stellar MLS. All Rights Reserved. The information provided is for consumers' personal, noncommercial use and may not be used for any purpose other than to identify prospective properties consumers may be interested in purchasing. All properties are subject to prior sale or withdrawal. All information provided is deemed reliable but is not guaranteed accurate, and should be independently verified. Listing courtesy of: SMITH & ASSOCIATES REAL ESTATE