Sell Your Home
Get a free home valuation
Contact
Tell us about your needs
2415 S LAUREL AVENUE

House For Sale
$350,000

BTC: 4.21686747

ETH: 143.91447368

4 days
3 bds
2 ba
1,206 sqft

Overview

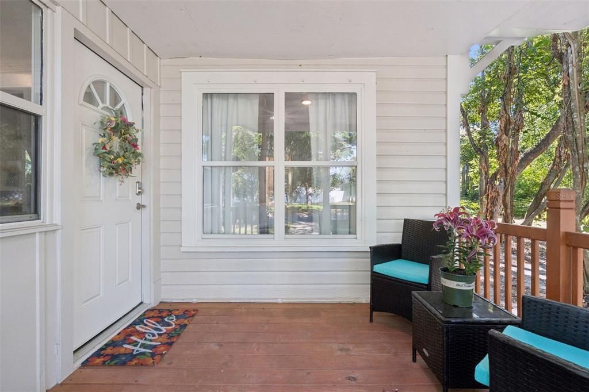
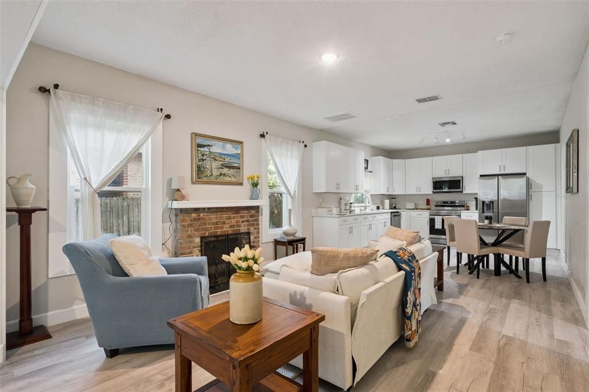
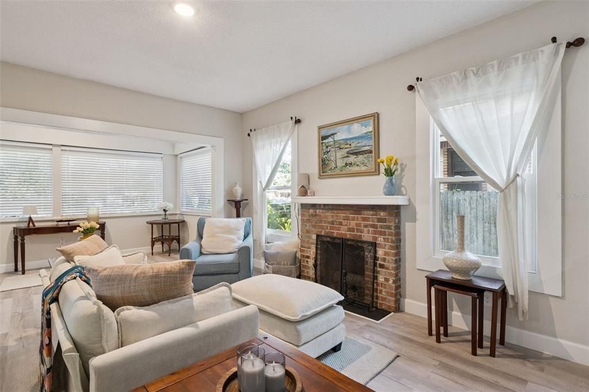
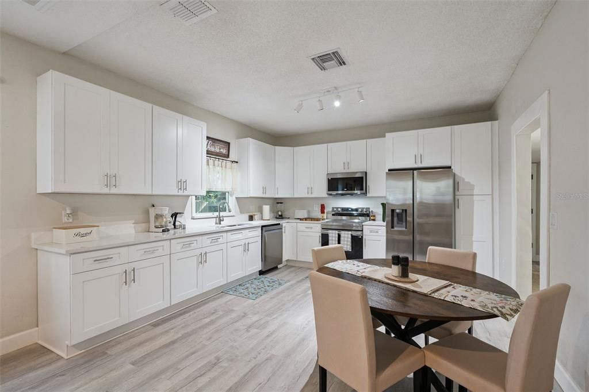
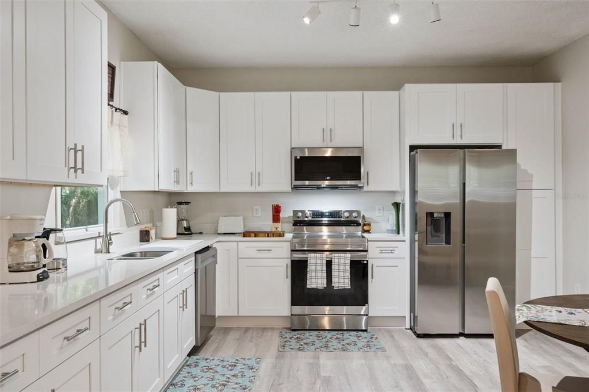
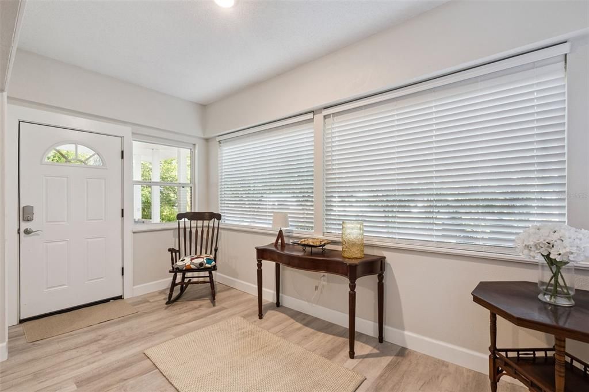
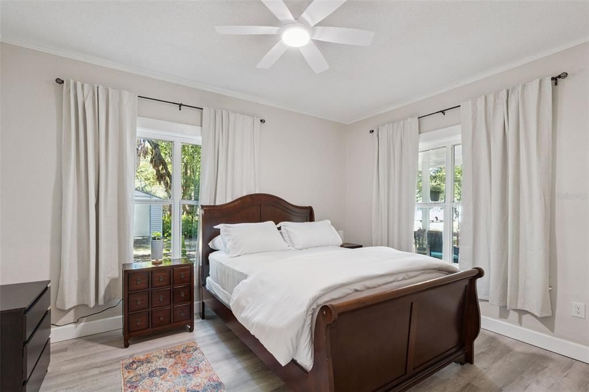
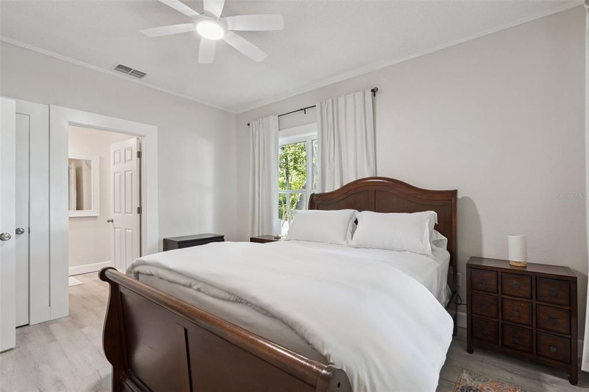
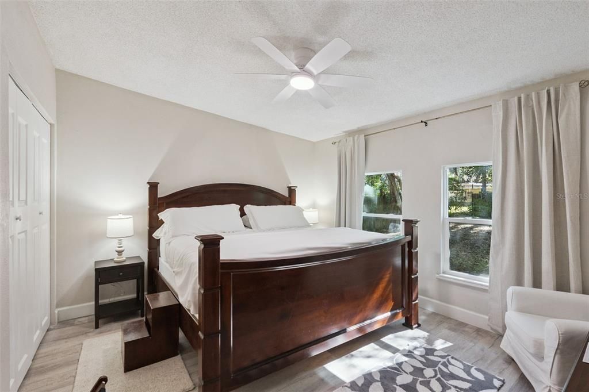
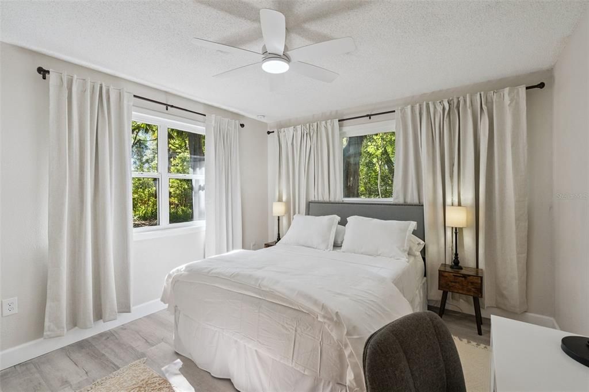
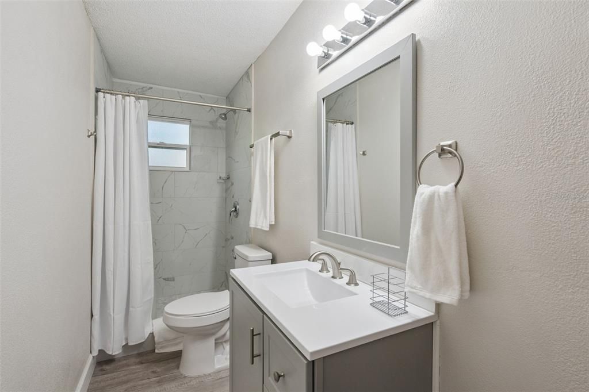
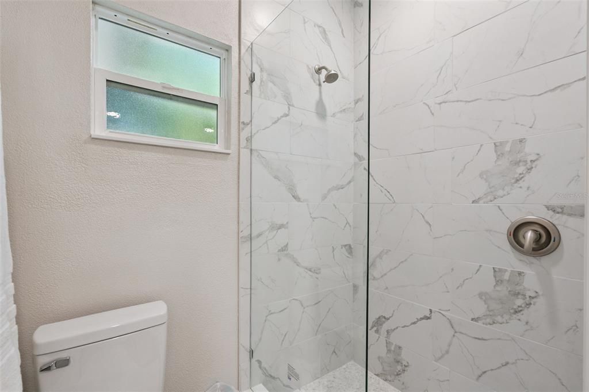
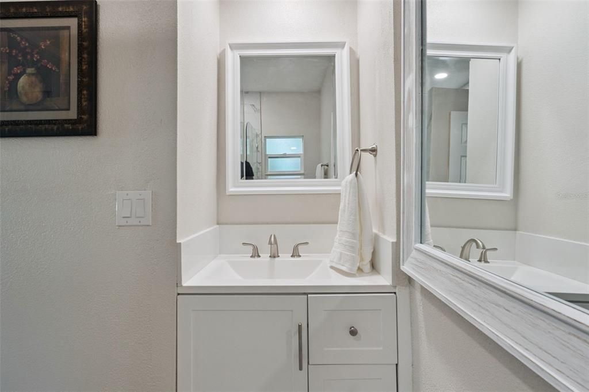
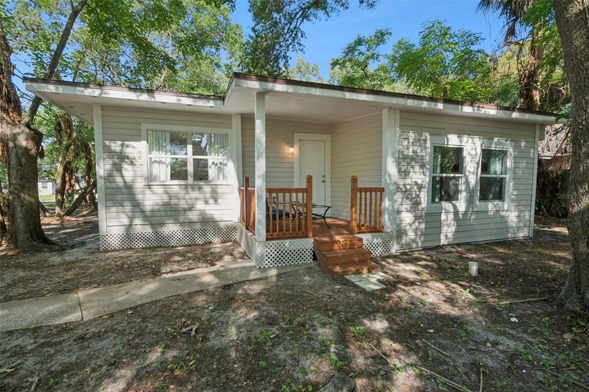
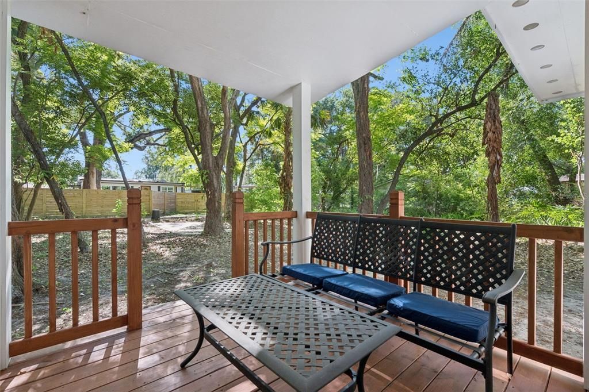
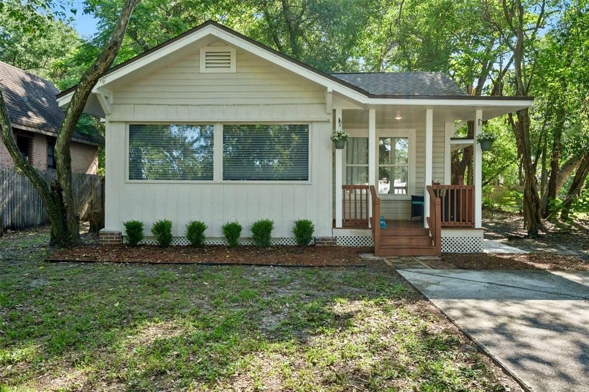
Welcome to 1932, reborn in 2025. This Sanford cottage may look like it stepped out of a storybook, but don't let the age fool you. This 3-bedroom, 2-bathroom home has been completely renovated, with a brand new roof, all-new electrical, all-new plumbing, and all-new sewer drains, all done in 2025. Everything is new, giving you historic charm with modern confidence and none of the old-house worries. And it's already working for you. This is an active short-term rental producing income today, so you can step into an established revenue stream from day one. Flexible sale options make it work for nearly any buyer: purchase it fully furnished and turnkey to keep the rental business running seamlessly, or take it vacant and make it your own home. Now, let's talk about the lot. This is not your standard postage-stamp yard. It's a 100-foot-wide expanse of possibility. Build an accessory dwelling unit. Add a garage workshop. Or leave it as a secret garden retreat with alleyway access that gives you back-of-house convenience most neighbors can only dream of. The best part? You're tucked into the fabric of Sanford, a community buzzing with history, food, culture, and the kind of walkable downtown that feels like the set of a Hallmark movie. This isn't just a home. It's a canvas, an investment, and a second chance at history. It's waiting for someone with vision to take what's already been beautifully reborn and make it theirs.

Location

Details

Type:
Residential
Parking:
Driveway
Year Built:
1932
Lot:
0.30 Acres
Heating:
Central / Electric
Price/sqft:
$290
Cooling:
Central Air
HOA:
No Data

Valuation

Our model vs. what's actually selling nearby.
Estimate
$225,000
$161K – $313K
Confidence Low
List vs. estimate
$125K above estimate
List $350,000 · +55.6%
Our model says this listing is priced above recent comparable activity. Room to negotiate.
Price per sq ft
$290
+27.5% vs. city median $227
Based on
5 MLS comparables
Median of recent comparable listings. Sold comps use closing price, active listings use list price.

Highlights

Annual tax
$2,320
2025
Furnished
Negotiable
All facts and features
  • Flooring

    • Luxury Vinyl

    Heating

    • Central

    • Electric

    Cooling

    • Central Air

    Appliances

    • Cooktop

    • Dishwasher

    • Dryer

    • Exhaust Fan

    • Microwave

    • Range

    • Range Hood

    • Refrigerator

    • Tankless Water Heater

    Other interior features

    • Ceiling Fan(s)

    • Eating Space In Kitchen

    • Kitchen/Family Room Combo

    • Living Room/Dining Room Combo

    • Open Floorplan

    • Primary Bedroom Main Floor

    • Split Bedroom

    • Stone Counters

    • Thermostat

    • Walk-In Closet(s)

    Bedrooms and bathrooms

    • Bedrooms: 3

    • Full bathrooms: 2

  • Parking

    • Driveway

    Property

    • Levels: One

    • Exterior Features: Awning(s) / Private Mailbox

    Lot

    • Lot: 0.30 Acres

    Other Property Information

    • Parcel Number: 36193053900001020

    • Zoning: SR1A

  • Type and style

    • Property Type: Residential

    • Property Sub Type: Single Family Residence

  • Utility

    • BB/HS Internet Available

    • Cable Available

    • Electricity Connected

    • Public

    • Sewer Connected

    • Water Connected

  • Other financial information

    • Annual tax amount: $2,321

  • Source details

    • MLS ID: O6450200

    Other facts

    • Construction Materials: Cement Siding / Metal Siding

    • Foundation Details: Brick/Mortar / Crawlspace / Pillar/Post/Pier

    • Fireplace Features: Family Room / Wood Burning

    • Laundry Features: Electric Dryer Hookup / Laundry Closet / Washer Hookup

    • Lot Features: Oversized Lot

    • Patio And Porch Features: Covered / Deck / Front Porch / Patio / Porch / Rear Porch

    • Window Features: Blinds

    • Direction Faces: West

    • Other Structures: Shed(s) / Storage

    • Architectural Style: Bungalow / Craftsman

    • Fireplace: Yes

    • Living Area: 1206

    • Water Source: Public

    • Lot Size Dimensions: 100 x 128

    • Subdivision Name: FRANKLIN TERRACE

Private inquiry
Talk to the advisor on this listing.
Floor plans, HOA docs, off-market comparables, scheduling a private showing — one message, direct to the local specialist.

More like this

For Sale
$379,990
Townhouse
3 bds · 2 ba · 1,635 sqft
TOWNS AT RIVERWALK, SANFORD
514 SOUTHERN EDGE WAY
For Sale
$385,000
House
3 bds · 2 ba · 1,640 sqft
BRYNHAVEN 1ST REPLAT, SANFORD
101 N ABERDEEN CIRCLE
For Sale
$359,990
Townhouse
3 bds · 2 ba · 1,544 sqft
TOWNS AT RIVERWALK, SANFORD
510 SOUTHERN EDGE WAY
New
For Sale
$450,000
House
4 bds · 2 ba · 2,180 sqft
MARVANIA 2ND SEC, SANFORD
217 S SHIRLEY AVENUE
New
For Sale
$350,000
House
3 bds · 2 ba · 1,768 sqft
SANORA UNITS 1 & 2 REP, SANFORD
130 SANORA BOULEVARD
New
For Sale
$250,000
Multi-family
0 room(s) · 2,027 sqft
ROBINSONS SURVEY OF AN ADD TO SANFORD, SANFORD
1119 W 12TH STREET
New
For Sale
$299,900
House
2 bds · 2 ba · 1,031 sqft
NA, SANFORD
3954 S SANFORD AVENUE
New
For Sale
$319,900
House
3 bds · 2 ba · 1,218 sqft
DIXIE TERRACE, SANFORD
2069 DIXIE AVENUE

Market around this address

Live counts in the same area.
View all

The multiple listing information is provided by the Stellar MLS from a copyrighted compilation of listings. The compilation of listings and each individual listing are ©2026-present Stellar MLS. All Rights Reserved. The information provided is for consumers' personal, noncommercial use and may not be used for any purpose other than to identify prospective properties consumers may be interested in purchasing. All properties are subject to prior sale or withdrawal. All information provided is deemed reliable but is not guaranteed accurate, and should be independently verified. Listing courtesy of: THE WILKINS WAY LLC