Sell Your Home
Get a free home valuation
Contact
Tell us about your needs
2415 MORVEN PARK WAY

House For Rent
$2,600

BTC: 0.03341258

ETH: 1.08333333

/mo
6 days
3 bds
2 ba
1,979 sqft

Overview

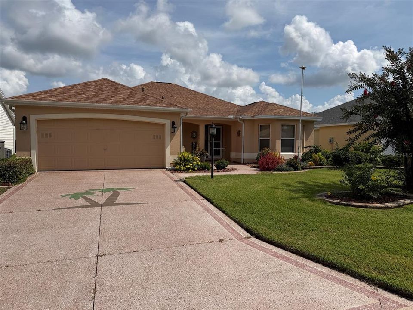
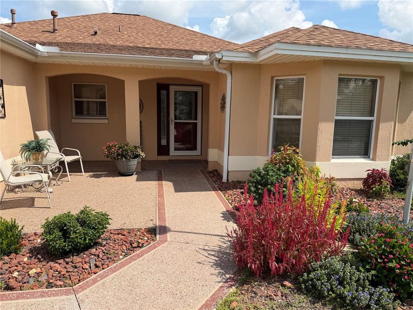
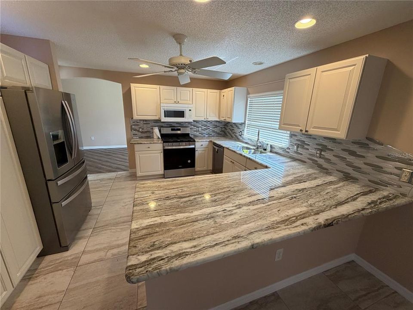
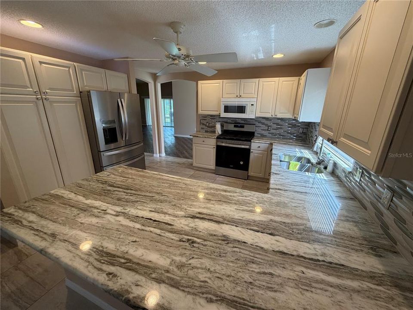
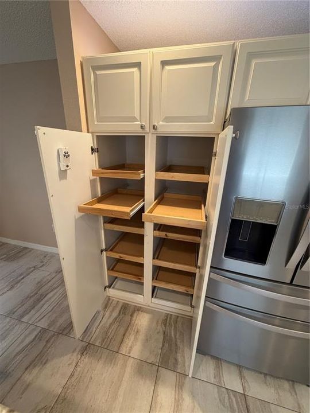
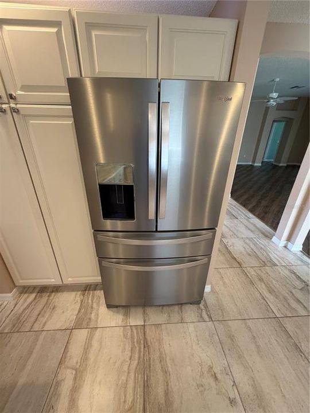
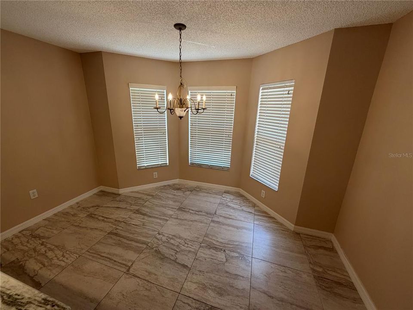
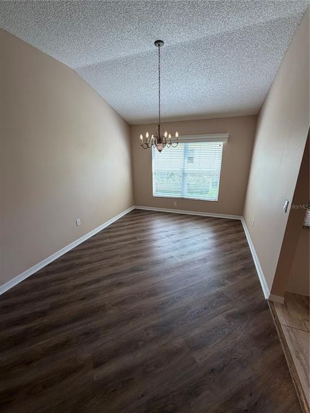
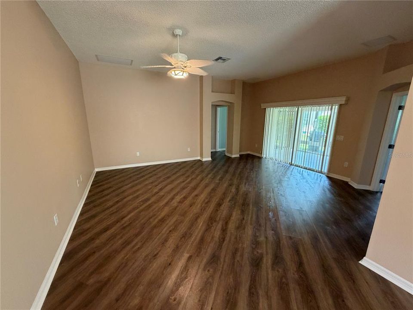
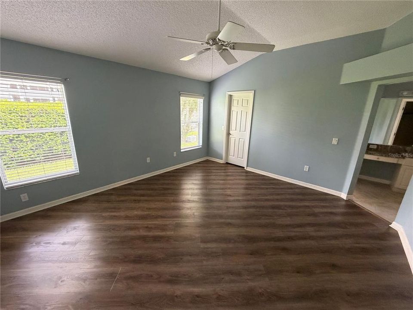
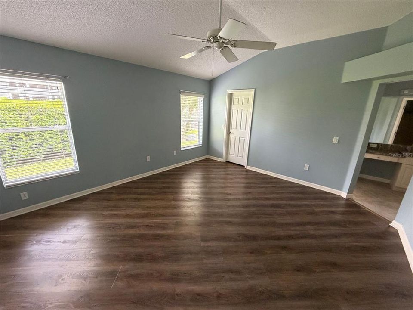
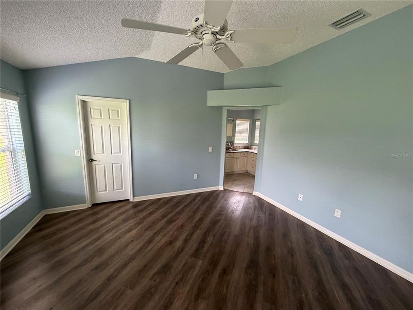
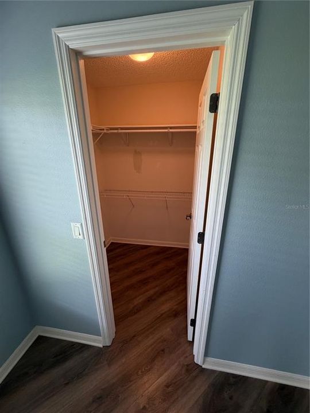
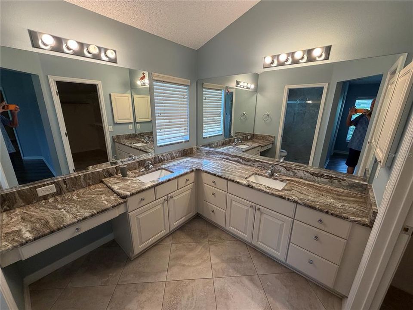
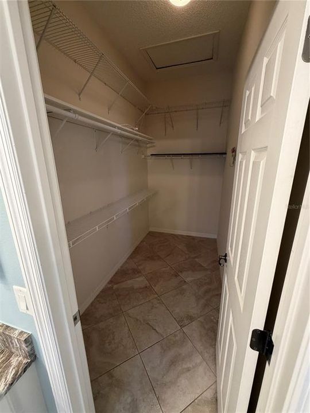
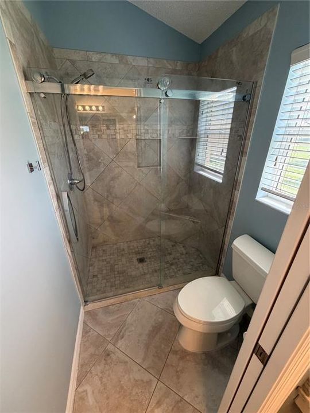
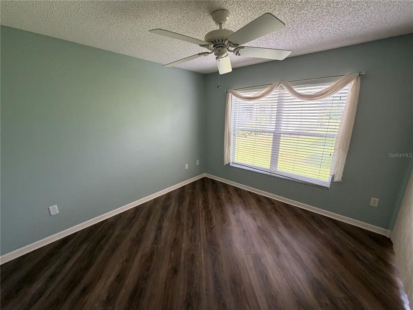
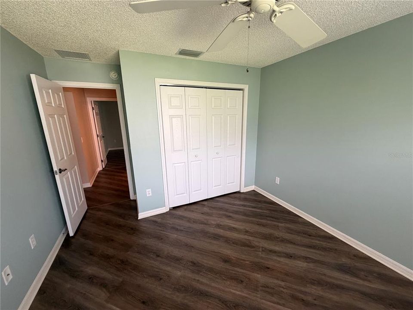
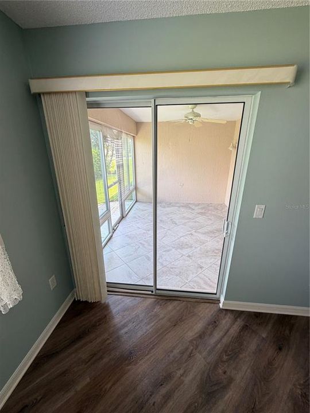
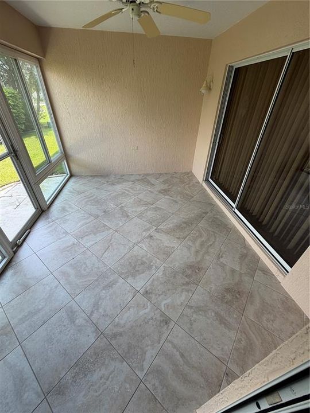
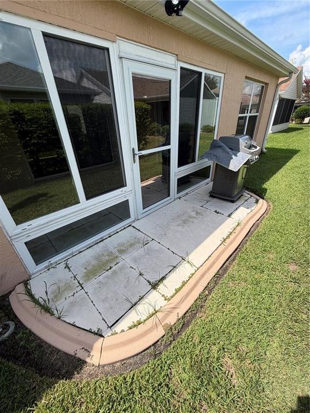
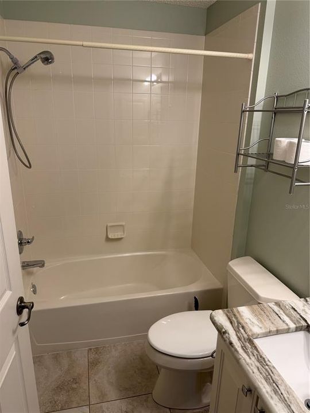
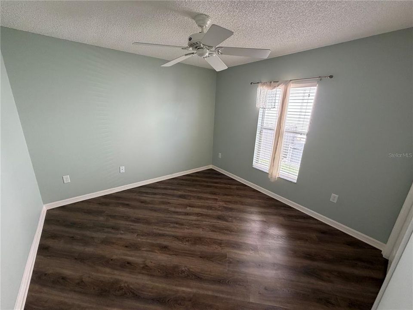
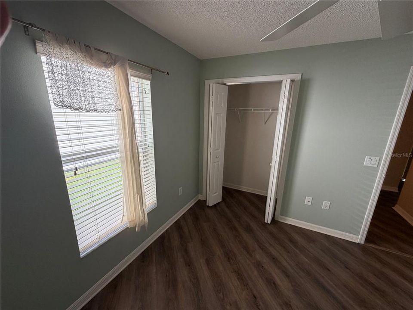
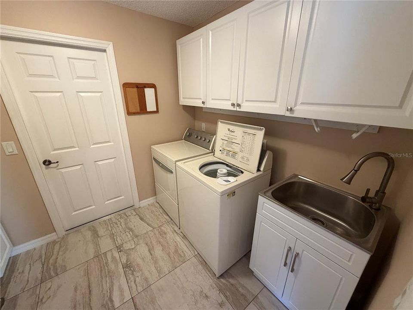
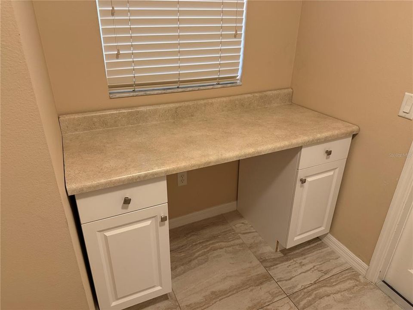
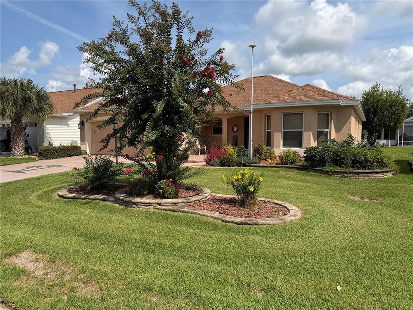
Unfurnished 3 bedroom 2 bath home in The Village of Belvedere. Kitchen and breakfast area has tile floors, Stainless steel appliances, pantry has pull out shelves for easy storage. Dining and living room have an open floor plan and flows nicely into the kitchen area. Rest of the home has laminate flooring throughout. Master bath has granite sinks, walk in shower and two walk in closets. Second bedroom has a closet for storage and opens on to the lanai. Third bedroom also has a closet. Home is close to Pimlico Recreation Center where there are also 3 executive golf courses. Will accept small dog for $300 non-refundable pet fee.

Location

Details

Type:
Residential Lease
Parking:
No Data
Year Built:
2003
Lot:
0.12 Acres
Heating:
Central
Price/sqft:
$1
Cooling:
Central Air
HOA:
No Data

Valuation

Our model vs. what's actually selling nearby.
Estimate
$2,800
$1K – $5K
Confidence Low
List vs. estimate
$200 below estimate
List $2,600 · -7.1%
Our model says this listing is priced below recent comparable activity. Expect competition.
Price per sq ft
$1
-99.5% vs. city median $253
Based on
6 MLS comparables
Median of recent comparable listings. Sold comps use closing price, active listings use list price.

Highlights

Garage
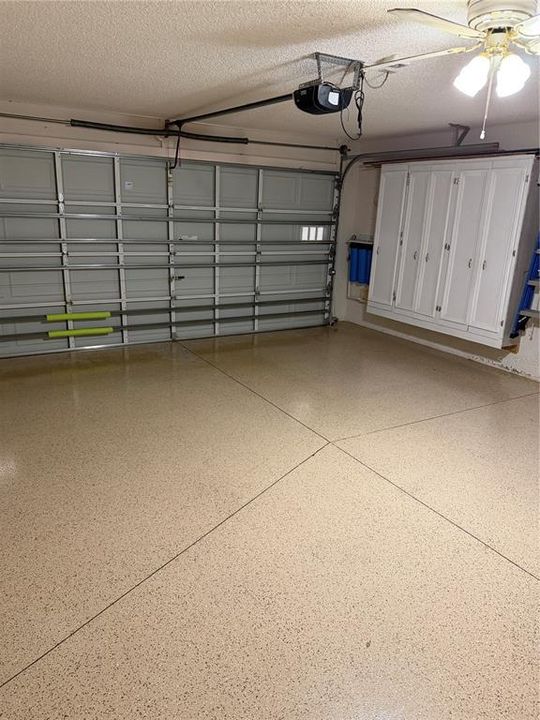
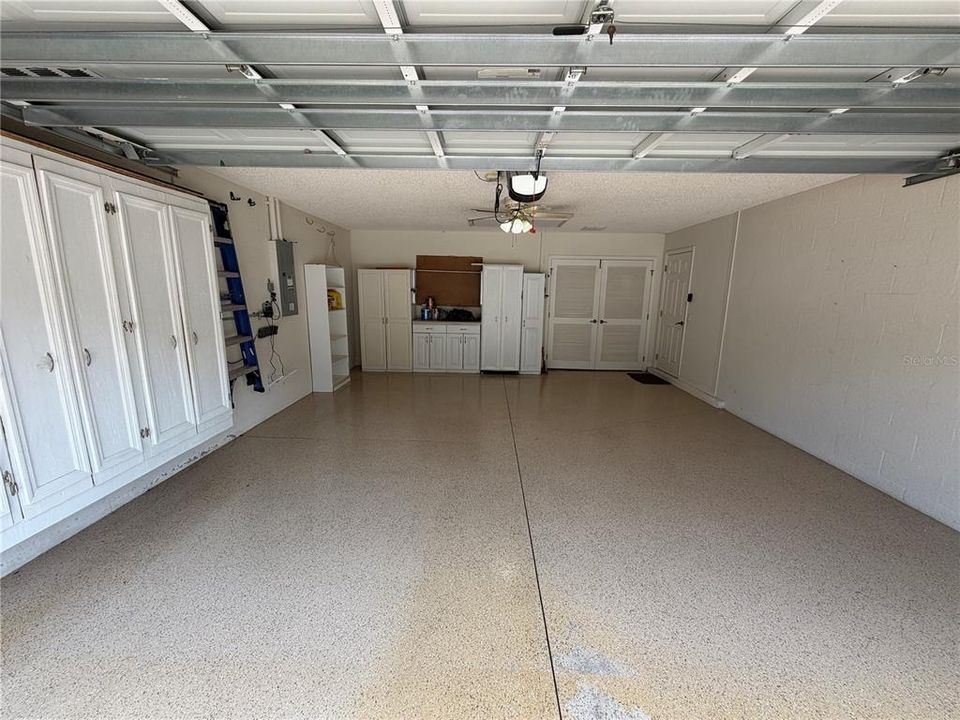
2 car garage
Pets
Allowed
All facts and features
  • Heating

    • Central

    Cooling

    • Central Air

    Appliances

    • Dishwasher

    • Disposal

    • Dryer

    • Microwave

    • Range

    • Range Hood

    • Refrigerator

    • Washer

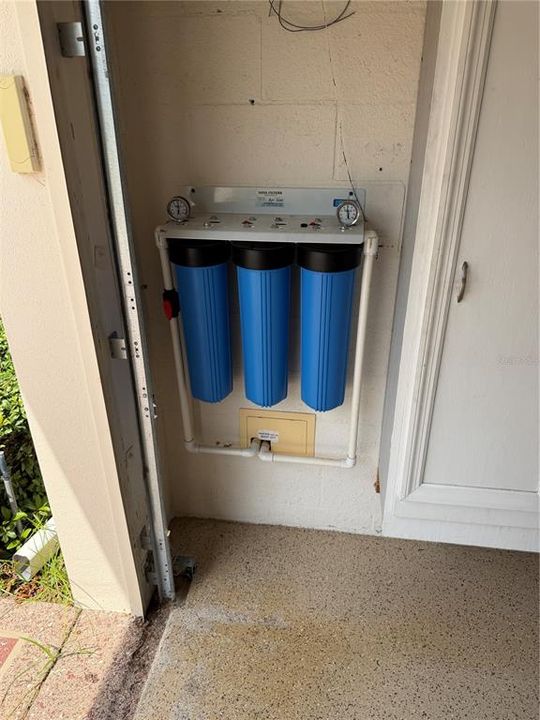
    • Water Filtration System

    Other interior features

    • Attic Fan

    • Cathedral Ceiling(s)

    • Open Floorplan

    Bedrooms and bathrooms

    • Bedrooms: 3

    • Full bathrooms: 2

  • Property

    • Levels: One

    Lot

    • Lot: 0.12 Acres

    Other Property Information

    • Parcel Number: D16Q074

  • Type and style

    • Property Type: Residential Lease

    • Property Sub Type: Single Family Residence

  • Source details

    • MLS ID: G5116570

    Other facts

    • Laundry Features: Inside

    • Garage Spaces: 2

    • Attached Garage: Yes

    • Garage: Yes

    • Living Area: 1979

    • Lot Size Dimensions: 60 x 90

    • Subdivision Name: VILLAGES OF SUMTER

Private inquiry
Talk to the advisor on this listing.
Floor plans, HOA docs, off-market comparables, scheduling a private showing — one message, direct to the local specialist.

More like this

New
For Rent
$2,100 /mo
House
2 bds · 2 ba · 1,100 sqft
VILLAGES OF SUMTER, THE VILLAGES
945 CANDLER PLACE
-$300
For Rent
$2,500 /mo
House
3 bds · 2 ba · 1,884 sqft
VILLAGES/SUMTER, THE VILLAGES
1304 DE LA GARZA PLACE
For Rent
$2,300 /mo
House
3 bds · 2 ba · 1,658 sqft
ENCLAVE/LAKESIDE LNDGS, OXFORD
4992 SANDPIPER DRIVE
For Rent
$2,000 /mo
House
2 bds · 2 ba · 1,122 sqft
VILLAGES OF PARKWOOD, OXFORD
12377 NE 50TH VIEW
For Rent
$2,500 /mo
House
3 bds · 2 ba · 1,557 sqft
VILLAGES OF SUMTER, THE VILLAGES
1515 BAYLOR PLACE
-$100
For Rent
$2,000 /mo
House
2 bds · 2 ba · 1,156 sqft
VILLAGES OF SUMTER OAK BEND VILLAS, THE VILLAGES
2318 OAK BEND PLACE
For Rent
$3,200 /mo
House
5 bds · 3 ba · 2,520 sqft
ROLLING HILLS MANOR, WILDWOOD
5308 COUNTY ROAD 122
For Rent
$2,300 /mo
House
3 bds · 2 ba · 1,398 sqft
VILLAGES OF SUMTER AMBERJACK VILLAS, THE VILLAGES
1963 LADYFISH AVENUE

Market around this address

Live counts in the same area.
View all

The multiple listing information is provided by the Stellar MLS from a copyrighted compilation of listings. The compilation of listings and each individual listing are ©2026-present Stellar MLS. All Rights Reserved. The information provided is for consumers' personal, noncommercial use and may not be used for any purpose other than to identify prospective properties consumers may be interested in purchasing. All properties are subject to prior sale or withdrawal. All information provided is deemed reliable but is not guaranteed accurate, and should be independently verified. Listing courtesy of: SELLSTATE SUPERIOR REALTY