Sell Your Home
Get a free home valuation
Contact
Tell us about your needs
2416 SE 29TH STREET

House For Sale
$599,900

BTC: 7.40617284

ETH: 246.66940789

New
4 bds
3 ba
3,588 sqft

Overview

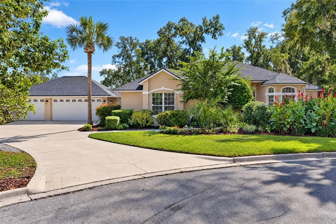
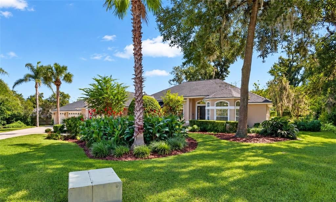
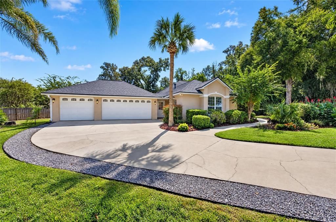
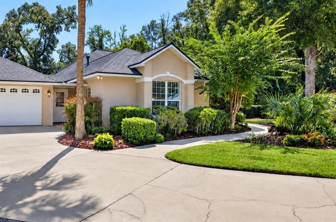
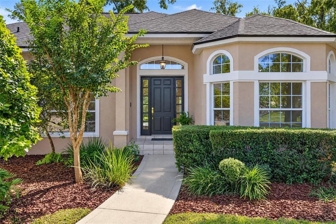
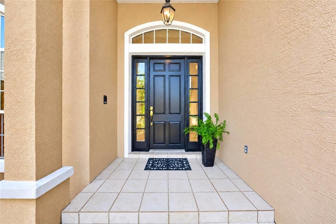
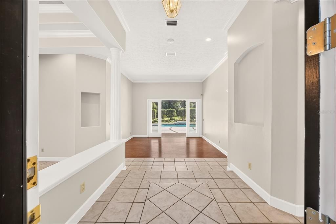
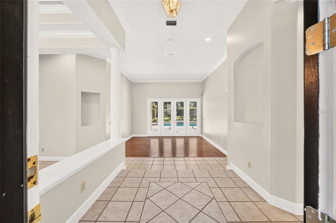
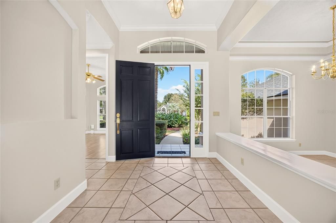
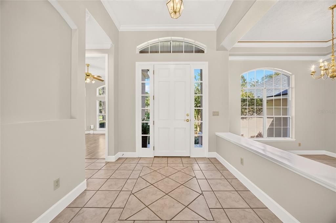
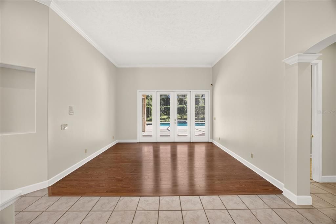
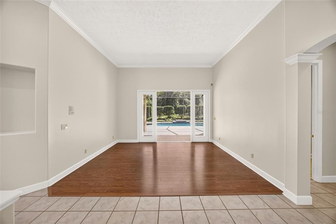
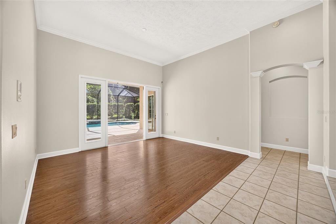
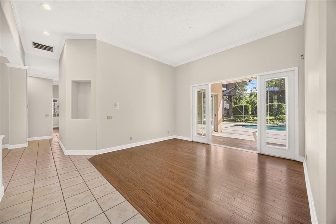
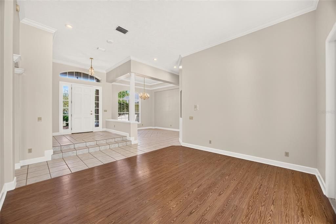
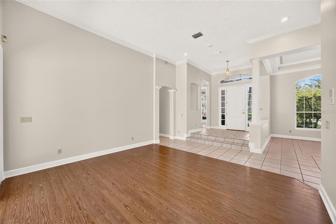
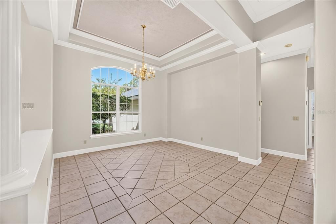
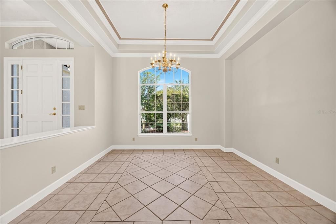
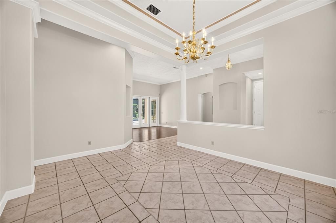
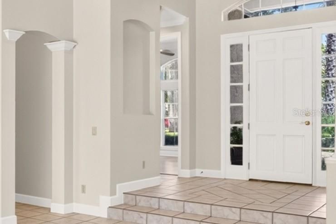
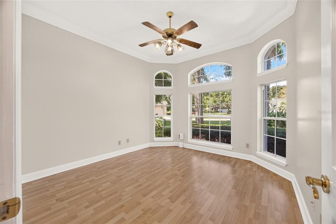
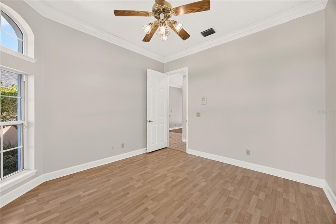
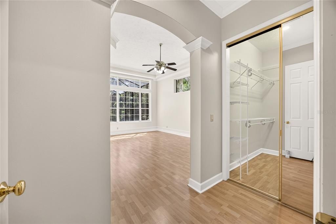
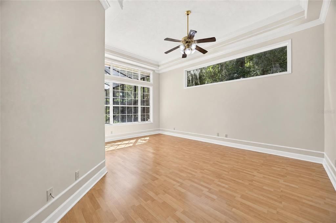
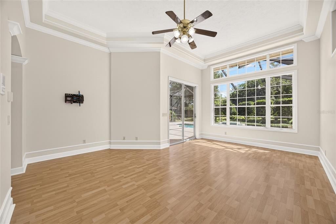
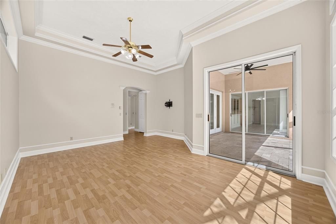
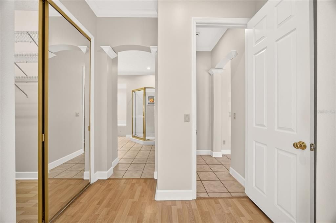
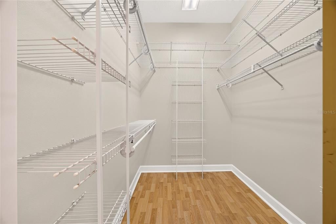
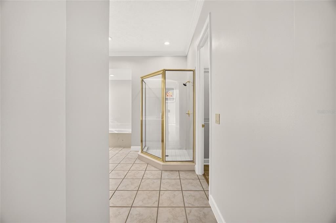
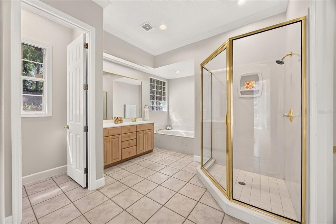
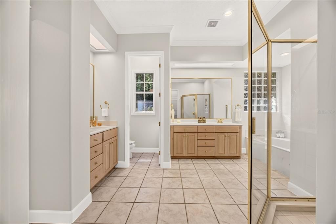
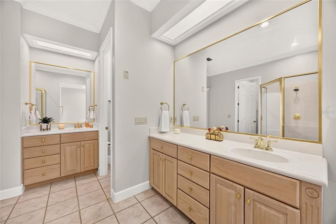
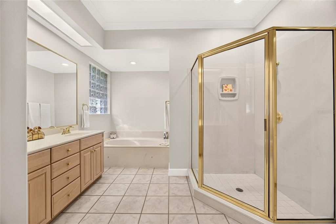
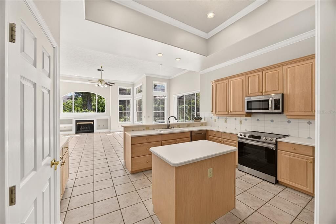
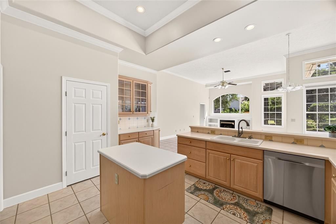
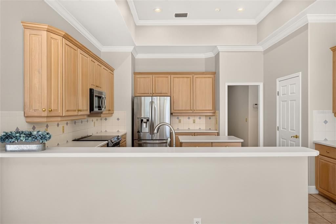
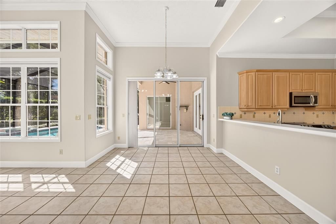
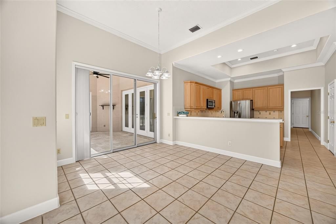
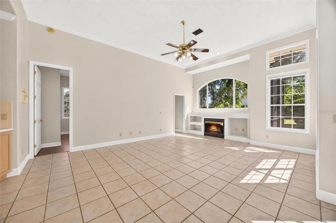
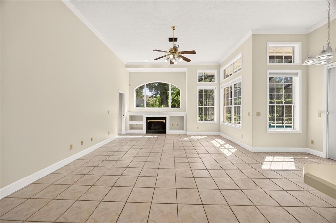
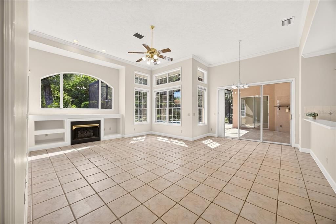
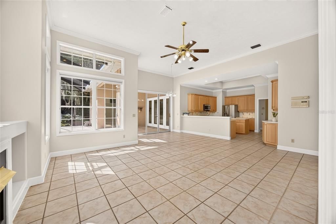
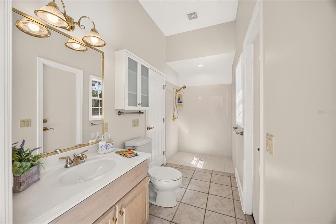
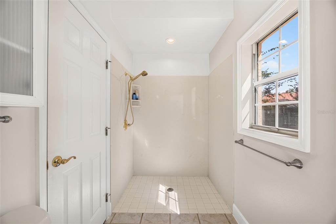
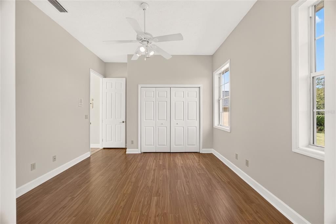
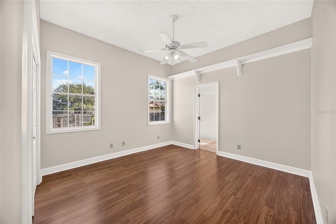
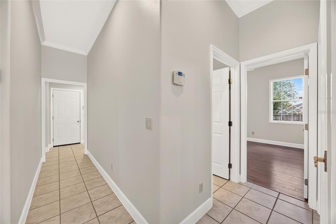
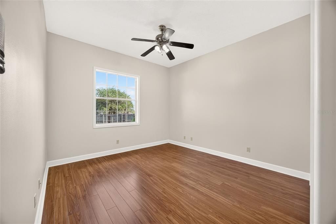
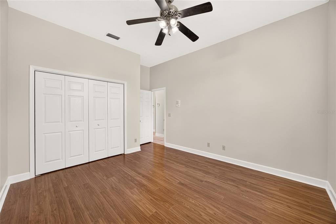
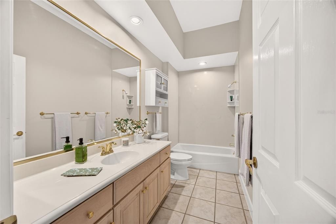
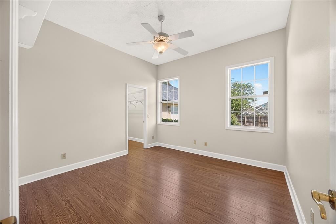
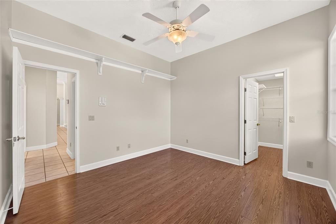
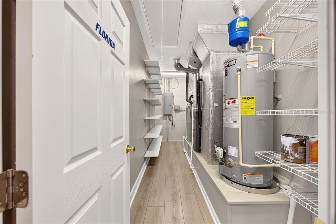
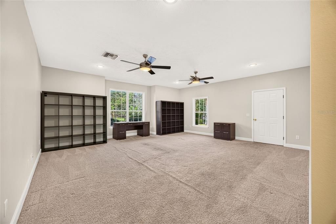
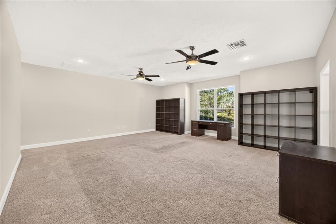
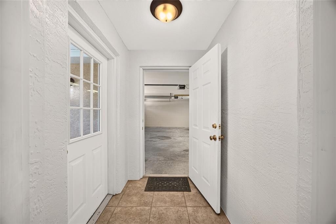
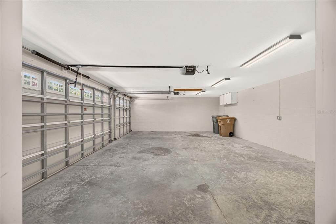
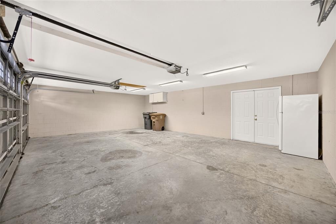
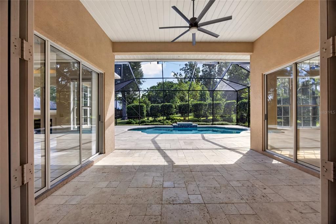
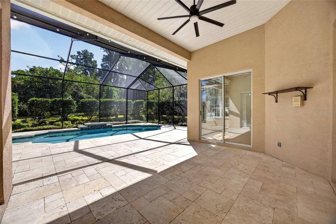
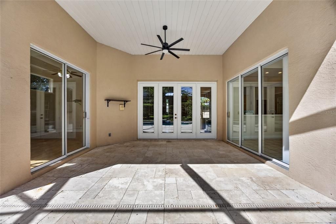
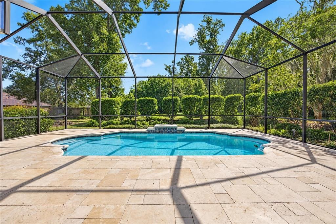
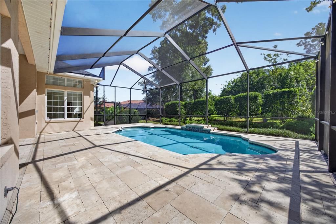
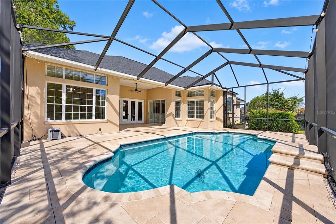
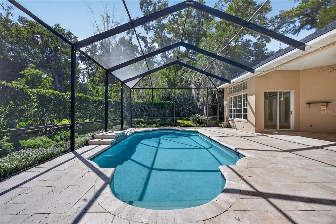
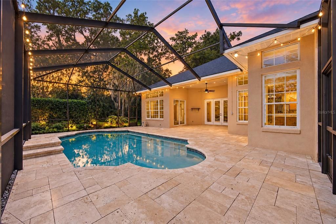
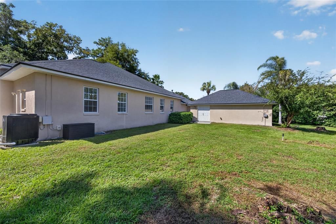
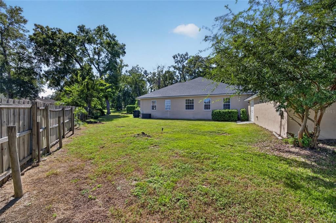
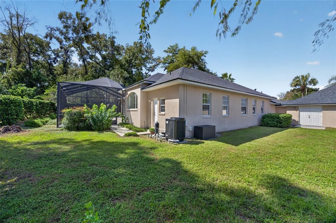
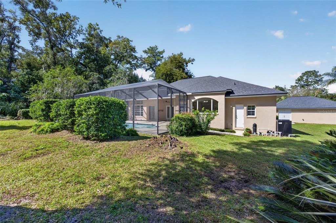
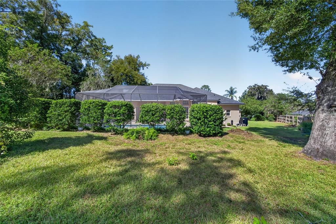
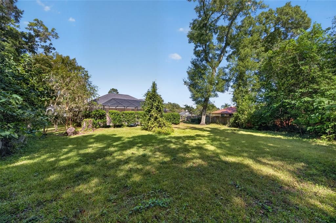
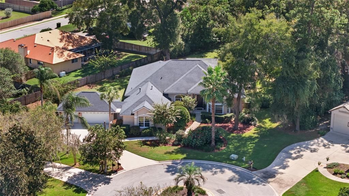
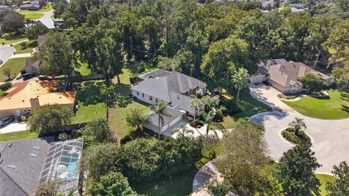
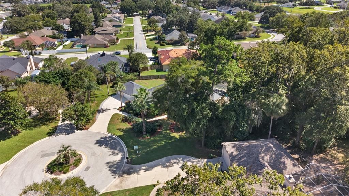
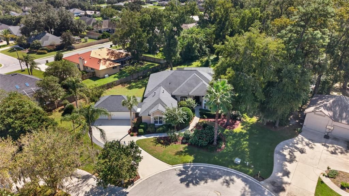
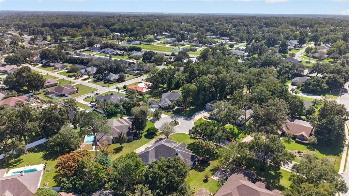
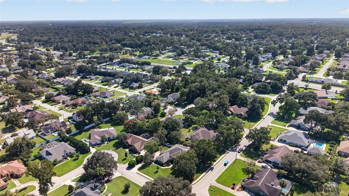
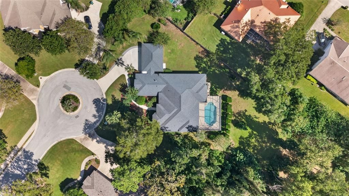
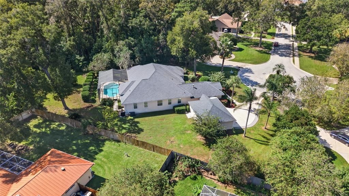
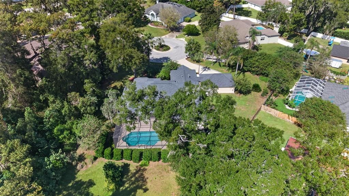
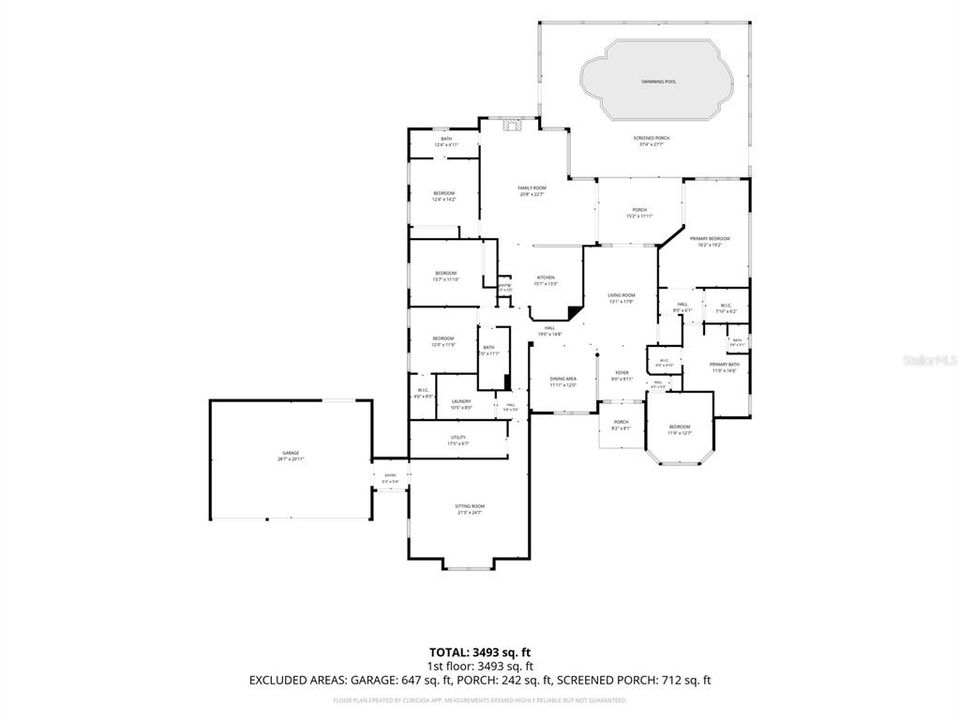
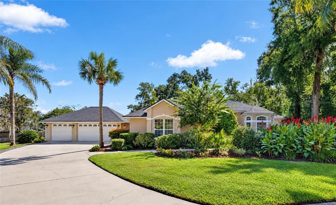
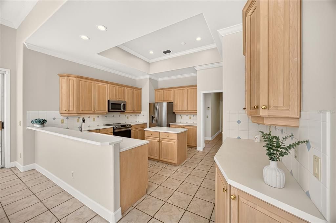
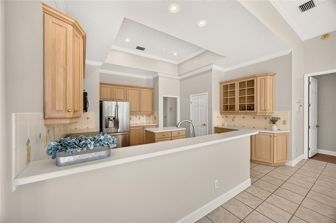
Located on a half-acre lot at the end of a cul-de-sac in desirable Forrest Park Estates, this spacious 4-bedroom, 3-bath home was built by Irvin Construction and offers exceptional living space in an established, deed-restricted neighborhood on Ocala's sought-after southeast side, within city limits. High ceilings, architectural columns, arched windows, crown molding, and abundant natural light complement the generous floor plan, which includes formal living and dining rooms, a family room with a gas fireplace, a dedicated office, and an oversized game room with a separate side entrance and direct access to the attached three-car split garage. The kitchen opens to the family room and features large windows overlooking the pool area. The spacious primary suite features a tray ceiling, oversized transom windows, direct access to the pool area, and a generous en-suite bathroom with dual vanities, a soaking tub, and a separate shower. Outdoor living includes a heated pool within a screened enclosure, travertine pool decking, and a covered lanai accessible from multiple living areas. A conveniently located bathroom provides access from the pool area. Freshly painted in neutral tones, this home offers generous room sizes, a versatile floor plan, and the opportunity to personalize its original finishes. Mature landscaping, the half-acre setting, and a three-car garage complete this distinctive property in an established southeast Ocala neighborhood.
Location

Florida • OCALA • 34471 • House • For Sale

Details

Type:
Residential
Parking:
Driveway / Garage Door Opener / Ground Level / Split Garage
Year Built:
1996
Lot:
0.50 Acres
Heating:
Central / Natural Gas / Heat Pump
Price/sqft:
$167
Cooling:
Central Air
HOA:
$485

Valuation

Our model vs. what's actually selling nearby.
Estimate
$679,450
$613K – $835K
Confidence Low
List vs. estimate
$79K below estimate
List $599,900 · -11.7%
Our model says this listing is priced below recent comparable activity. Expect competition.
Price per sq ft
$167
-6.6% vs. city median $178
Based on
8 MLS comparables
Median of recent comparable listings. Sold comps use closing price, active listings use list price.

Highlights

Annual tax
$5,767
2025
HOA
$485/yr
Maintenance Grounds
Pool
In Ground
Garage
3 car garage
Pets
Allowed
All facts and features
  • Flooring

    • Carpet

    • Ceramic Tile

    • Laminate

    Heating

    • Central

    • Natural Gas

    • Heat Pump

    Cooling

    • Central Air

    Appliances

    • Dishwasher

    • Disposal

    • Dryer

    • Gas Water Heater

    • Microwave

    • Range

    • Refrigerator

    • Washer

    Other interior features

    • Ceiling Fan(s)

    • Crown Molding

    • High Ceilings

    • Kitchen/Family Room Combo

    • Laminate Counters

    • Open Floorplan

    • Primary Bedroom Main Floor

    • Solid Wood Cabinets

    • Split Bedroom

    • Thermostat

    • Tray Ceiling(s)

    • Vaulted Ceiling(s)

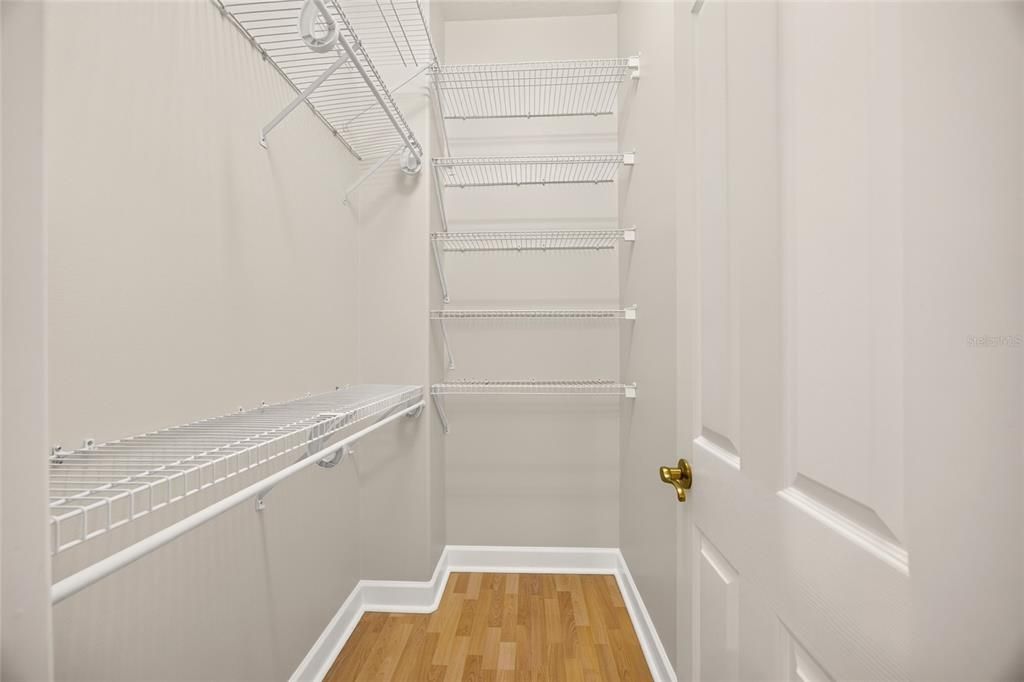
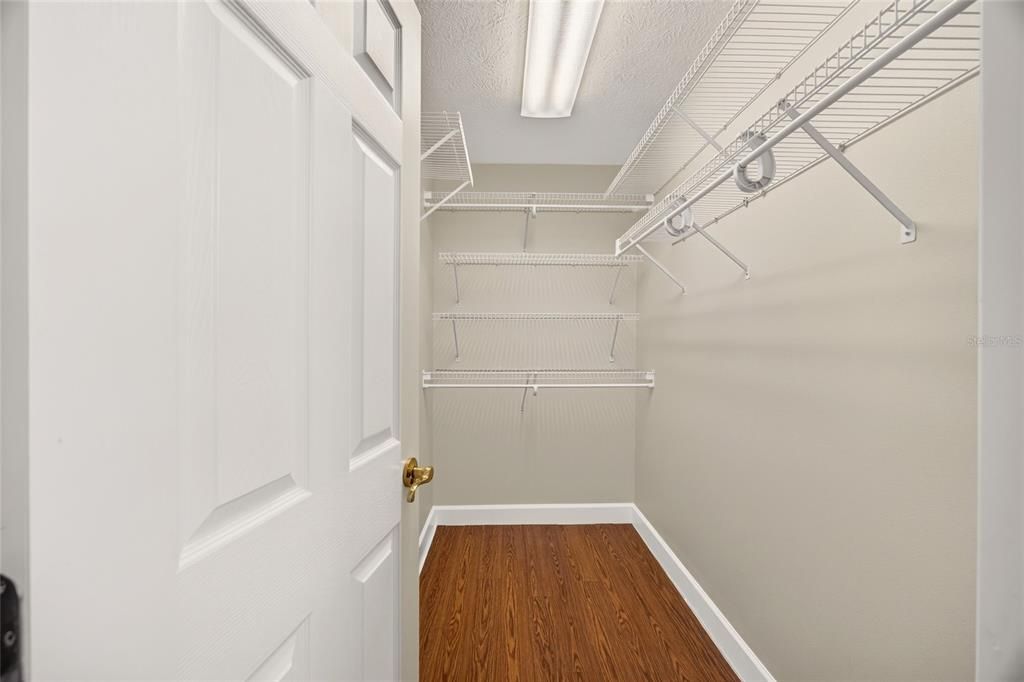
    • Walk-In Closet(s)

    Bedrooms and bathrooms

    • Bedrooms: 4

    • Full bathrooms: 3

  • Parking

    • Driveway

    • Garage Door Opener

    • Ground Level

    • Split Garage

    Property

    • Levels: One

    • Pool Private: Yes

    • Exterior Features: French Doors / Irrigation System / Lighting

    Lot

    • Lot: 0.50 Acres

    Other Property Information

    • Parcel Number: 2989000000

    • Zoning: R1

  • Type and style

    • Property Type: Residential

    • Property Sub Type: Single Family Residence

  • Utility

    • Cable Available

    • Electricity Connected

    • Fiber Optics

    • Natural Gas Connected

    • Public

    • Sewer Connected

    • Street Lights

    • Underground Utilities

  • Other financial information

    • HOA: $485

    • HOA Frequency: Annually

    • Annual tax amount: $5,767

  • Source details

    • MLS ID: OM734389

    Other facts

    • Construction Materials: Block / Concrete / Stucco

    • Foundation Details: Block / Slab

    • Fireplace Features: Family Room / Gas / Non Wood Burning

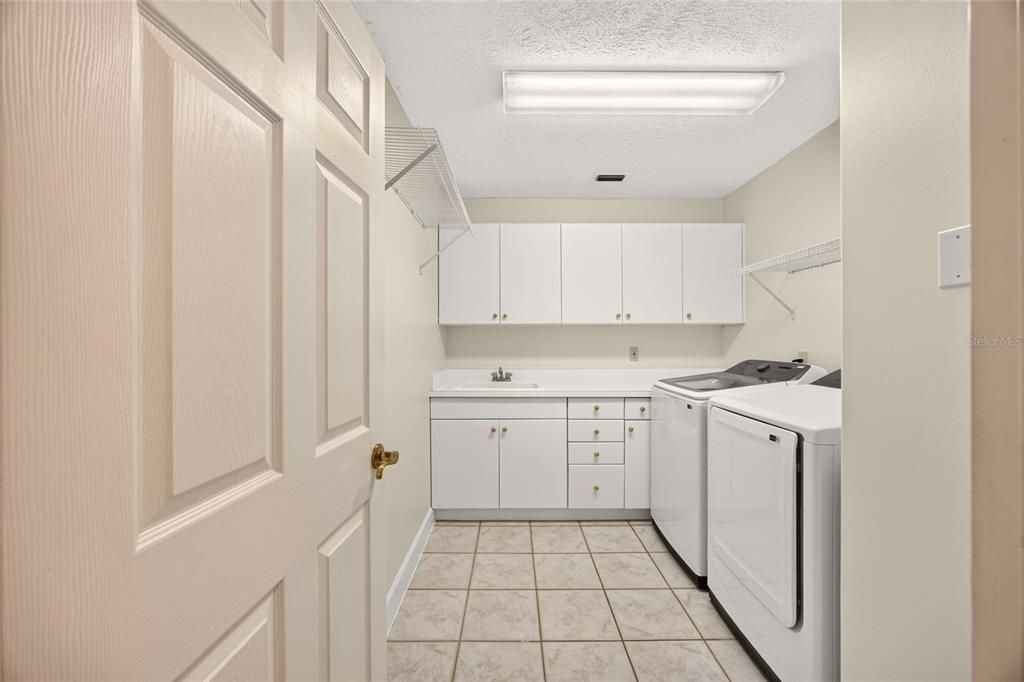
    • Laundry Features: Inside / Laundry Room / Sink

    • Lot Features: Cul-De-Sac / City Lot / Landscaped / Level / Near Public Transit

    • Patio And Porch Features: Front Porch / Rear Porch / Screened

    • Pool Features: In Ground / Gunite / Heated / Outside Bath Access / Screen Enclosure

    • Window Features: Double Pane Windows

    • Direction Faces: West

    • Architectural Style: Florida

    • Fireplace: Yes

    • Garage Spaces: 3

    • Attached Garage: Yes

    • Garage: Yes

    • Living Area: 3588

    • Water Source: None

    • Lot Size Dimensions: 125 x 175

    • Subdivision Name: FORREST PARK ESTATE

Private inquiry
Talk to the advisor on this listing.
Floor plans, HOA docs, off-market comparables, scheduling a private showing — one message, direct to the local specialist.

More like this

New
For Sale
$649,500
House
4 bds · 2 ba · 2,547 sqft
BROOKSTONE, OCALA
316 SE 36 LANE
New
For Sale
$699,900
House
3 bds · 2 ba · 2,658 sqft
SUMMERSET ESTATES, OCALA
4030 SE 23RD STREET
New
For Sale
$524,900
House
3 bds · 2 ba · 1,850 sqft
ALVAREZ GRANT, OCALA
1516 E FORT KING STREET
New
For Sale
$623,011
House
3 bds · 2 ba · 3,465 sqft
AVONDALE, OCALA
3012 SE 23RD AVENUE
New
For Sale
$529,987
Multi-family
8 bds · 3,233 sqft
CITRUS PARK, OCALA
3900 SE 17TH COURT
New
For Sale
$589,000
House
3 bds · 3 ba · 3,011 sqft
CALDWELLS ADD, OCALA
1333 SE 3RD STREET
New
For Sale
$675,000
House
4 bds · 3 ba · 2,339 sqft
WOODFIELDS, OCALA
1827 SE 11TH STREET
New
For Sale
$475,614
House
3 bds · 2 ba · 1,954 sqft
THE PARKS AT THE MAGNOLIAS, OCALA
2709 SE 47TH TERRACE

Market around this address

Live counts in the same area.
View all

The multiple listing information is provided by the Stellar MLS from a copyrighted compilation of listings. The compilation of listings and each individual listing are ©2026-present Stellar MLS. All Rights Reserved. The information provided is for consumers' personal, noncommercial use and may not be used for any purpose other than to identify prospective properties consumers may be interested in purchasing. All properties are subject to prior sale or withdrawal. All information provided is deemed reliable but is not guaranteed accurate, and should be independently verified. Listing courtesy of: FONTANA REALTY